



Address
334 Cornelius Way, Hendersonville, TN
Price
$ 509,900
Property Attributes
- MLS#3148554
- TypeSingle Family
- Listing Status Active
- CountySUMNER
- CityHendersonville
- NeighborhoodAshcrest
- Zip37075
- StyleTraditional
- Year Built2017
- Taxes$ 2678
- Price$ 509,900
- Bedrooms3
- Full Bathrooms2
- Half Bathrooms1
- Sqr Footage2336
- Lot Size0.08 Acres
Data Source:
Listing courtesy of RealTracs MLS as distributed by MLS GRID
Property Description
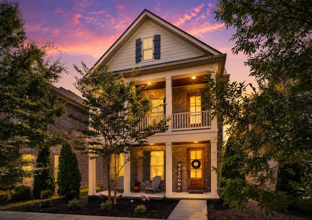
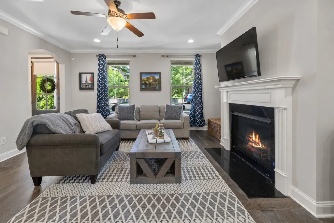
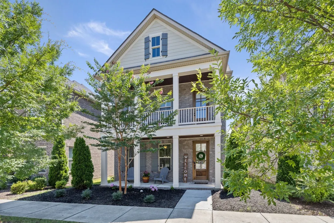
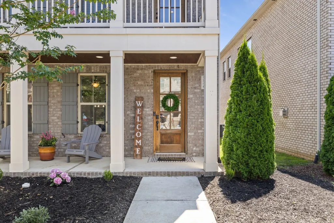
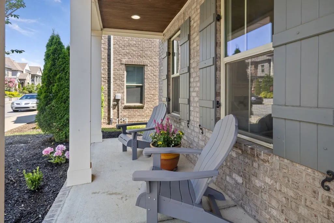
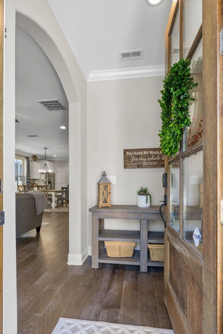
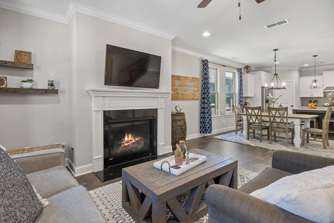
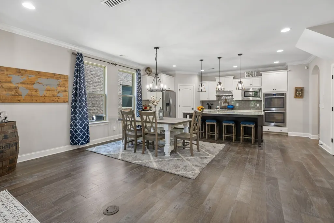
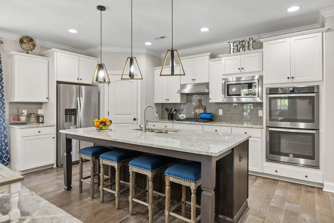
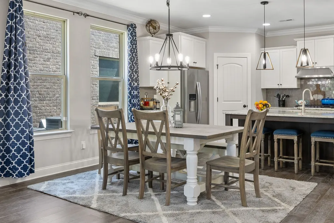
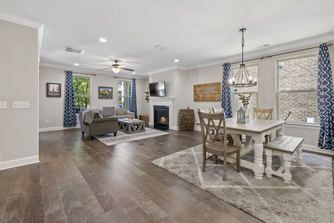
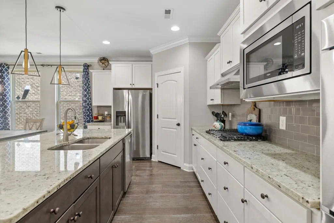
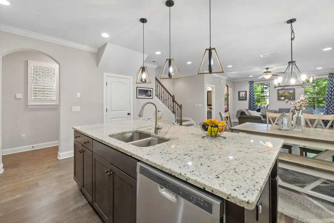
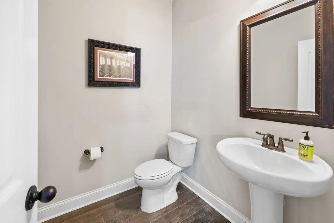
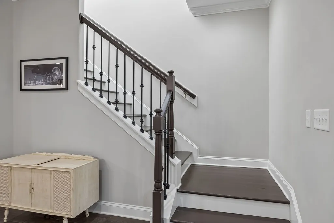
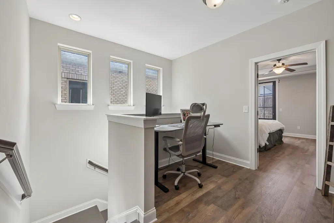
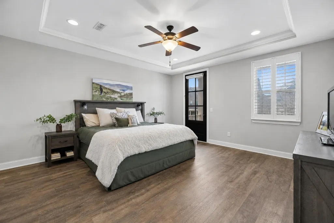
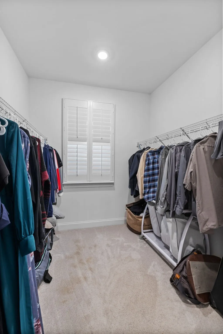
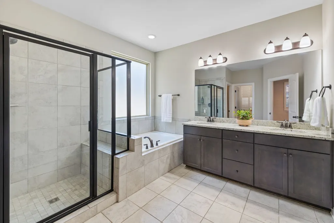
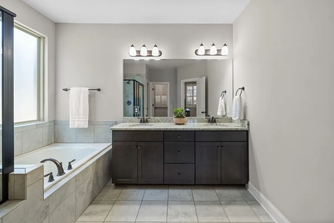
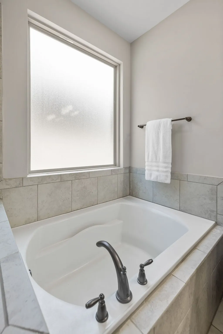
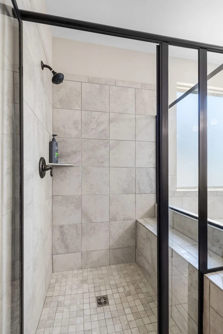
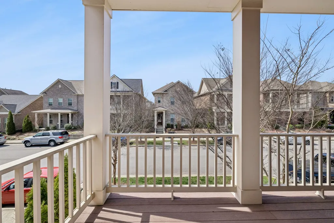
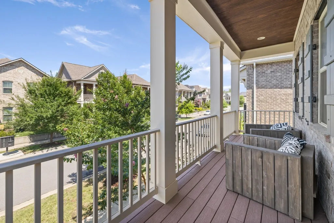
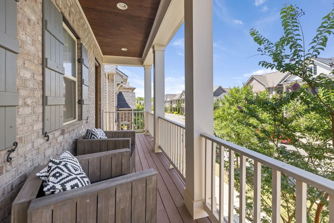
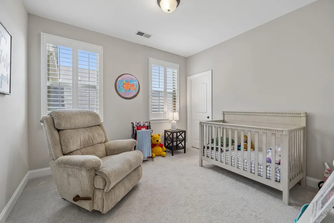
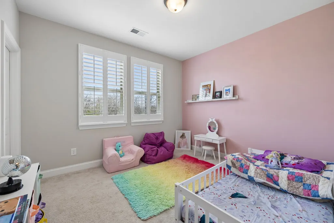
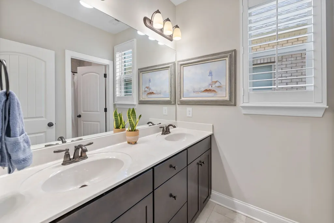
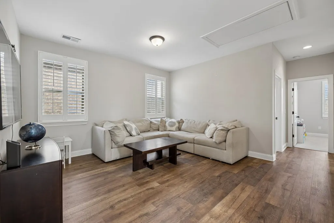
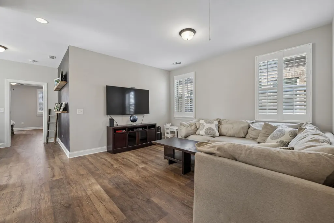
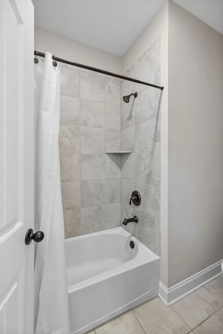
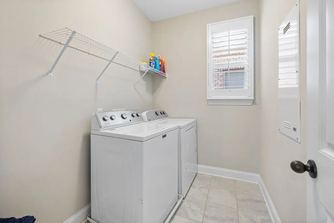
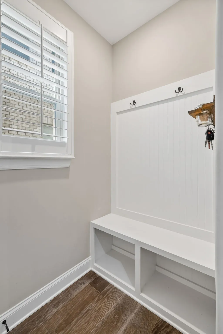
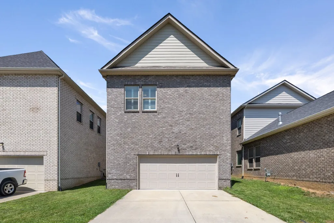
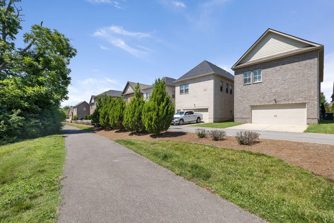
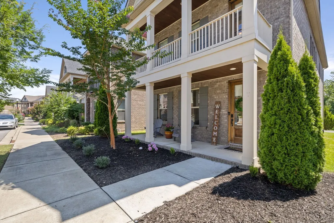
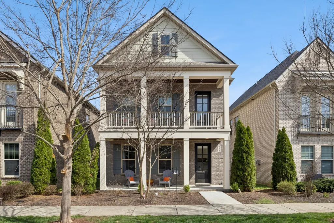
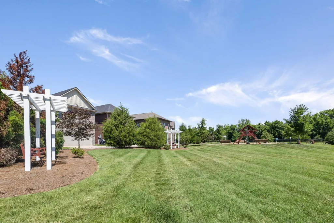
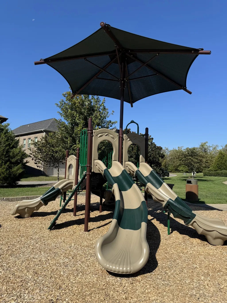
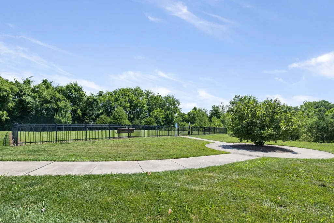
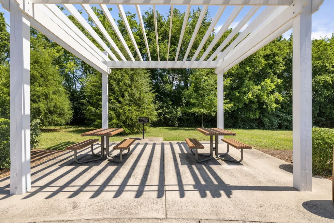
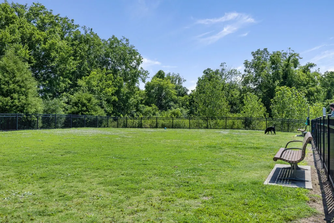
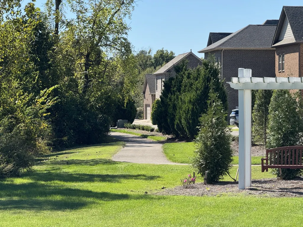
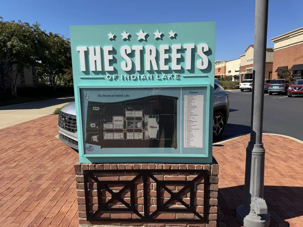
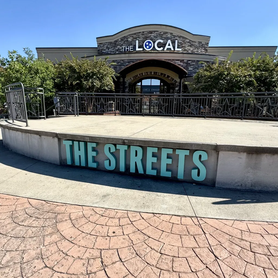
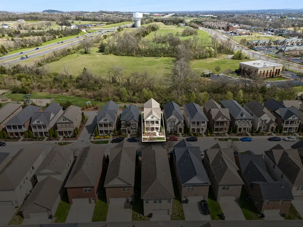
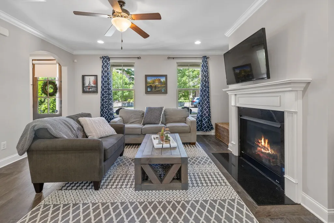
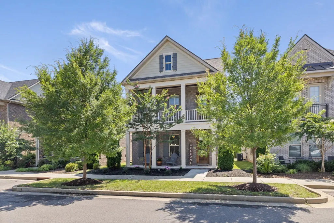
MOTIVATED SELLERS. SELLERS OFFERING UP TO 2% PURCHASE PRICE TO BUYER CLOSING COSTS w/ACCEPTABLE OFFER. ASSUMABLE FHA LOAN*. PREMIUM LOT W/GREENSPACE & NO NEIGHBORS BEHIND. Craftsman styled home located in Ashcrest at Indian Lake offers a blend of stylish finishes and walkability to nature trails and shopping/conveniences. The covered front porch and private balcony create a romantic appeal. Inside, designer finishes - crown molding, 9’ ceilings throughout, plantation shutters. Upgrades include hardwood floors, cozy gas fireplace, and open layout ideal for gathering & entertaining. The Island kitchen impresses with a gas cooktop, double ovens, built-in microwave, stainless vent hood and microwave, designer cabinetry, granite countertops, stainless steel appliances and pantry. Kitchen is perfect for both everyday living and hosting. All bedrooms upstairs. Spacious primary suite (upstairs) offers a peaceful retreat and generous walk-in closet. Two additional bedrooms, a full bath, bonus room, and a separate laundry room provide flexibility, convenience and comfort. New LVP flooring throughout upper level except 2 secondary BR. Downstairs drop zone connects to rear-entry two-car garage. Low maintenance landscaping. Outside, enjoy the privacy of your premium tree-lined backdrop, common areas, and community amenities including playground, dog park, picnic areas & walking trails leading to Drake Creek Park & Hendersonville Library. Ample front and rear parking makes hosting a breeze. Walkable lifestyle is just minutes from parks, scenic trails, and The Streets of Indian Lake (dining, shopping & entertainment.) VIDEOS and 3D MATTERPORT TOURS BELOW. Up to 1% lender credit with preferred lender & closing with April Barnes (subject to loan pre-approval/approval.) Buyer has choice of Assumption OR Lender credit option; both cannot be used. Terms & conditions apply to loan assumption and buyer incentives. Buyer and buyer’s agent to verify all pertinent information.
| Elementary School | Middle School | High School |
|---|---|---|
| George A Whitten Elementary | Knox Doss Middle School at Drakes Creek | Station Camp High School |
| Price History | |
|---|---|
| 3/13/2026 | Listed $539,900 |
| 5/22/2026 | 2$533,500 |
| 5/28/2026 | 1$529,500 |
| 6/15/2026 | 1$525,500 |
| 7/3/2026 | 2$519,900 |
| 7/28/2026 | 2$509,900 |
General Features
| Living Area | 2336 |
|---|---|
| Sewer | Public Sewer |
| Heating | Central,Natural Gas |
| Cooling | Central Air,Electric |
| Utilities | Electricity Available,Natural Gas Available,Water Available |
| Possession | Negotiable |
| Roof | Asphalt |
| Appliances | Dishwasher,Disposal,Microwave,Refrigerator,Double Oven,Electric Oven,Cooktop |
| HOA Fee | 74 |
| Garage Spaces | 2 |
| Association Fee Includes | Maintenance Grounds |
| Patio/Porch Features | Porch,Covered |
| Architectural Style | Traditional |
| Construction Materials | Brick |
| Pets Allowed | Yes |
| Year Built | 2017 |
| Stories Count | 2 |
| Topography | Level |
| Levels | One |
| Property Subtype | Single Family Residence |
| HOA Fee 2 | 450 |
| Assoc Fee Paid Per | Monthly |
| County | Sumner County,TN |
| New Construction | No |
| Property Type | Residential |
| Association Amenities | Dog Park,Playground,Sidewalks,Underground Utilities,Trail(s) |
| Attached Garage | Yes |
| Subdivision Name | Ashcrest |
| Garage Y/N | Yes |
| Full Baths | 2 |
| Status | Active |
| Buyer Financing | Assumed,Conventional,FHA,VA |
| Directions | FROM NASHVILLE - North on I-65 for 5.5 Mi; RIGHT on TN-386 VN Veterans Pkwy (North) toward Hend/Gallatin; Go 6.9 Mi; Exit 7 Ind Lake Blvd. Go .4 Mi' RIGHT on Ind Lk Blvd; Slight LEFT onto Saundersvll |
| High School | Station Camp High School |
| City | Hendersonville |
| Senior Community Y/N | No |
| Open Parking Spaces | 2 |
| Lot Size Units | Acres |
| HOA Fee 2 Frequency | One Time |
| Elementary School | George A Whitten Elementary |
| Property Attached Y/N | No |
| Year Built Details | Existing |
| Tax Annual Amount | 2678 |
| Middle/Junior High School | Knox Doss Middle School at Drakes Creek |
| Virtual Tour | https://properties.615.media/videos/019cfb5d-9d0e-73a9-9082-6fc46f43a85b?v=114 |
| Building Area Units | Square Feet |
| Living Area Units | Square Feet |
| Standard Status | Active |
Interior Features
| Interior Amenities | Ceiling Fan(s),Walk-In Closet(s),High Speed Internet |
|---|---|
| Basement | None |
| Flooring | Carpet,Wood,Tile |
| Total Fireplaces | 1 |
| Air Conditioning Y/N | Yes |
| Heating Y/N | Yes |
| Fireplace Y/N | Yes |
| Above Grade Finished Area | 2336 |
| Half Baths | 1 |
| Laundry Features | Electric Dryer Hookup,Washer Hookup |
| Total Bedrooms | 3 |
| Below Grade Finished Area Unit Type | Square Feet |
| LivingAreaSource | Assessor |
| Below Grade Finished Area Source | Assessor |
| Above Grade Finished Area Source | Assessor |
| Above Grade Finished Area Unit Type | Square Feet |
| Total Baths | 3 |
Exterior Features
| Exterior Amenities | Smart Camera(s)/Recording,Smart Lock(s),Balcony |
|---|---|
| Parking Features | Garage Door Opener,Garage Faces Rear,Concrete,On Street |
| Lot Features | Level |
| Water Source | Public |
| Total Parking | 4 |
| Lot Size Area | 0.08 |
| Building Area Total | 2336 |
| Lot Size Acres | 0.08 |
| Lot Size Source | Calculated from Plat |
| Waterfront Y/N | No |
| Covered Spaces | 2 |
Amenities
- Foreclosure
- Views
- Short Sale
- New Construction
- Adult 55+
- Lease To Own
- No HOA Fees
- Furnished
- Primary On Main
- Air Conditioning
- Seller Finance
- Green
- Fixer Upper
- Horse
- Golf
- Fireplace
- Deck
- Garage
- Basement
- Pool
Property vs Single Family Average in 37075
Price
Taxes
Year Built
Visits
 The data relating to real estate for sale on this web site comes in part from the Internet Data Exchange Program of RealTracs Solutions as distributed by MLS Grid. Real estate listings held by brokerage firms other than Mi Casa Realty Jackson, TN are marked with the Internet Data Exchange Program logo or thumbnail logo and detailed information about them includes the name of the listing brokers.
 Listing information provided courtesy of the Central West Tennessee Association of Realtors. IDX information is provided exclusively for consumers' personal, non-commercial use, and it may not be used for any purpose other than to identify prospective properties consumers may be interested in purchasing. The data is deemed reliable, but is not guaranteed accurate by the MLS.
Updated: September 22, 2026 12:11 AM UTC
Listing information provided courtesy of the Central West Tennessee Association of Realtors. IDX information is provided exclusively for consumers' personal, non-commercial use, and it may not be used for any purpose other than to identify prospective properties consumers may be interested in purchasing. The data is deemed reliable, but is not guaranteed accurate by the MLS.
Updated: September 22, 2026 12:11 AM UTC
