
Open House Sat, Sep 26th 12:00 PM - 02:00 PM
Address
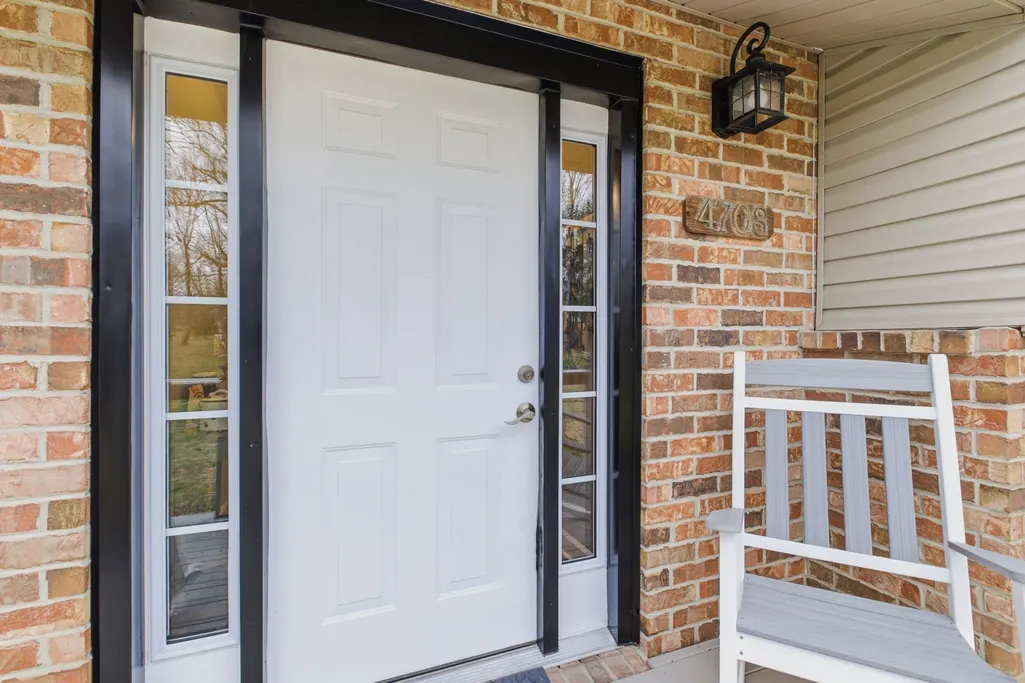
4708 Hessey Rd, Mount Juliet, TN
Price
$ 699,998
Property Attributes
- MLS#3152777
- TypeSingle Family
- Listing Status Active
- CountyDAVIDSON
- CityMount Juliet
- NeighborhoodMt Juliet
- Zip37122
- StyleContemporary
- Year Built1985
- Taxes$ 6238
- Price$ 699,998
- Bedrooms4
- Full Bathrooms3
- Half Bathrooms0
- Sqr Footage2769
- Lot Size3.4 Acres
Data Source:
Listing courtesy of RealTracs MLS as distributed by MLS GRID
Property Description
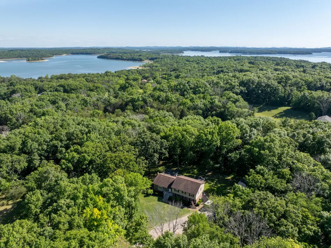
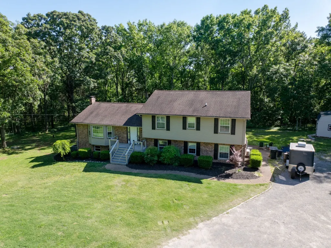
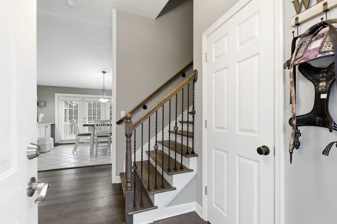
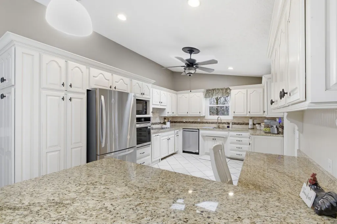
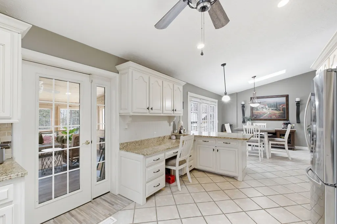
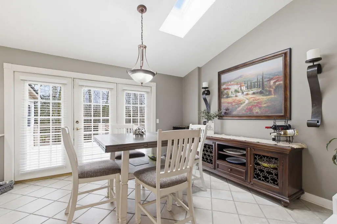
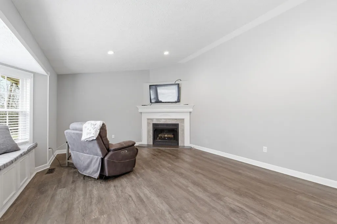
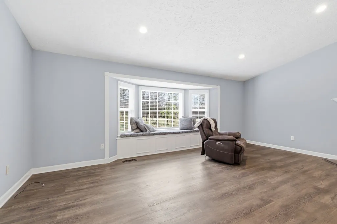
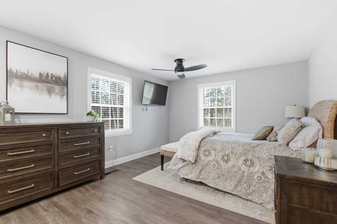
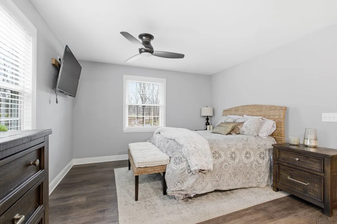
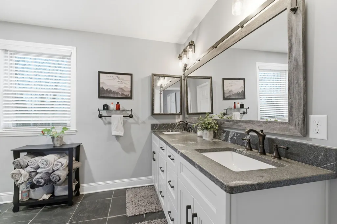
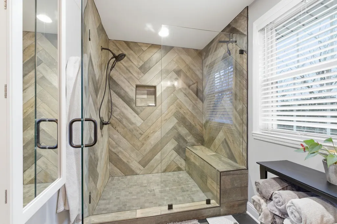
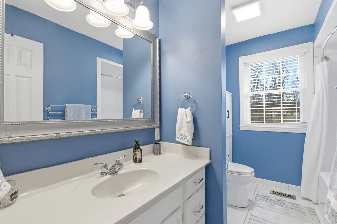
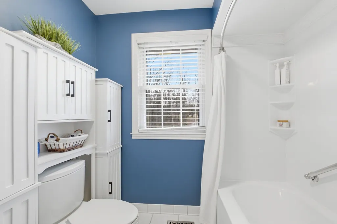
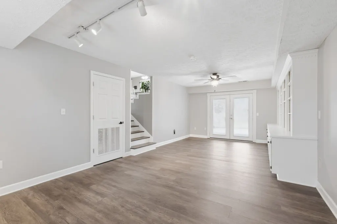
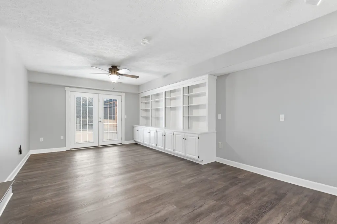
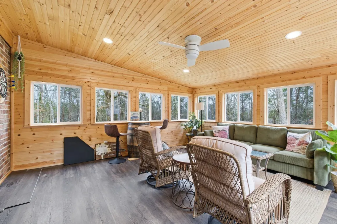
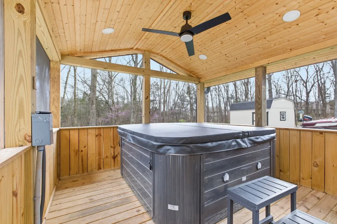
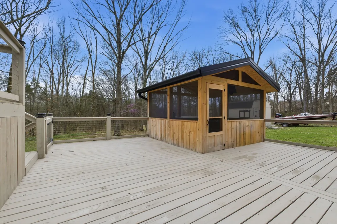
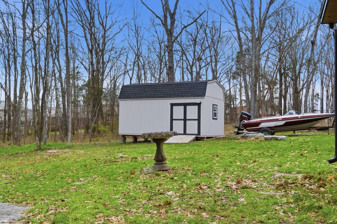
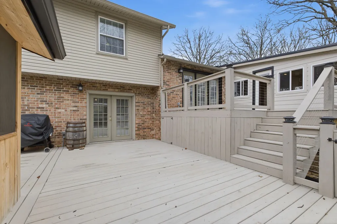
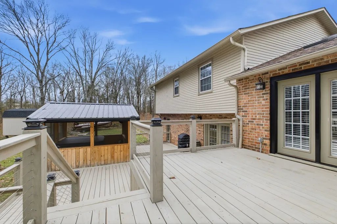
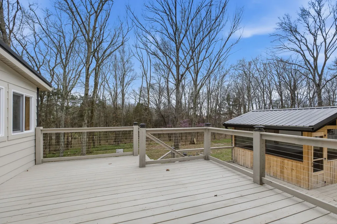
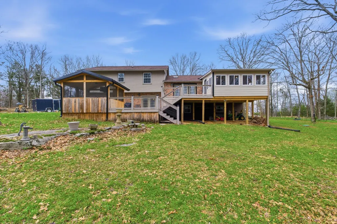
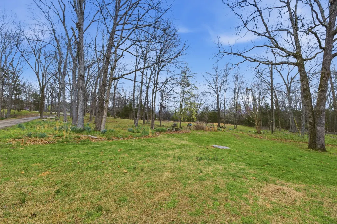
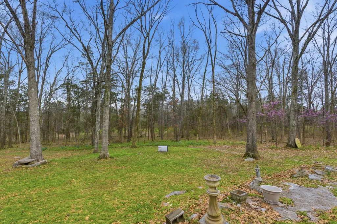
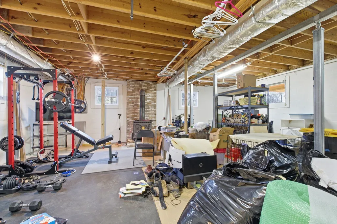
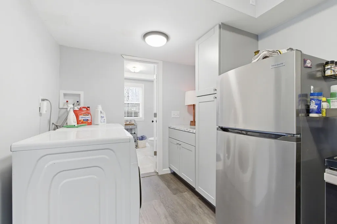
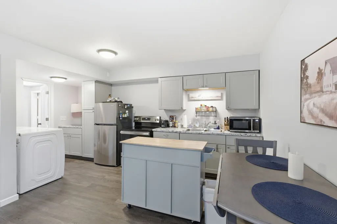
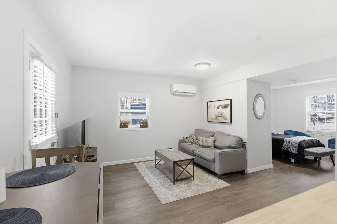
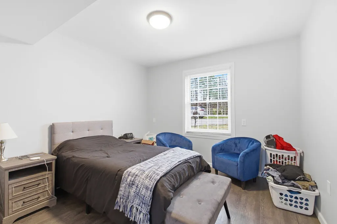
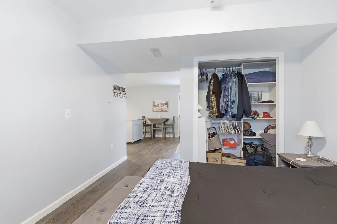
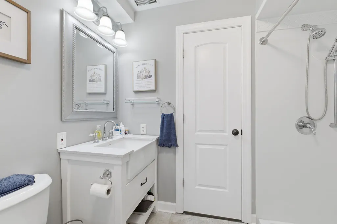
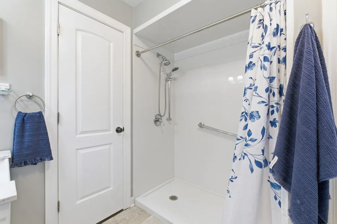
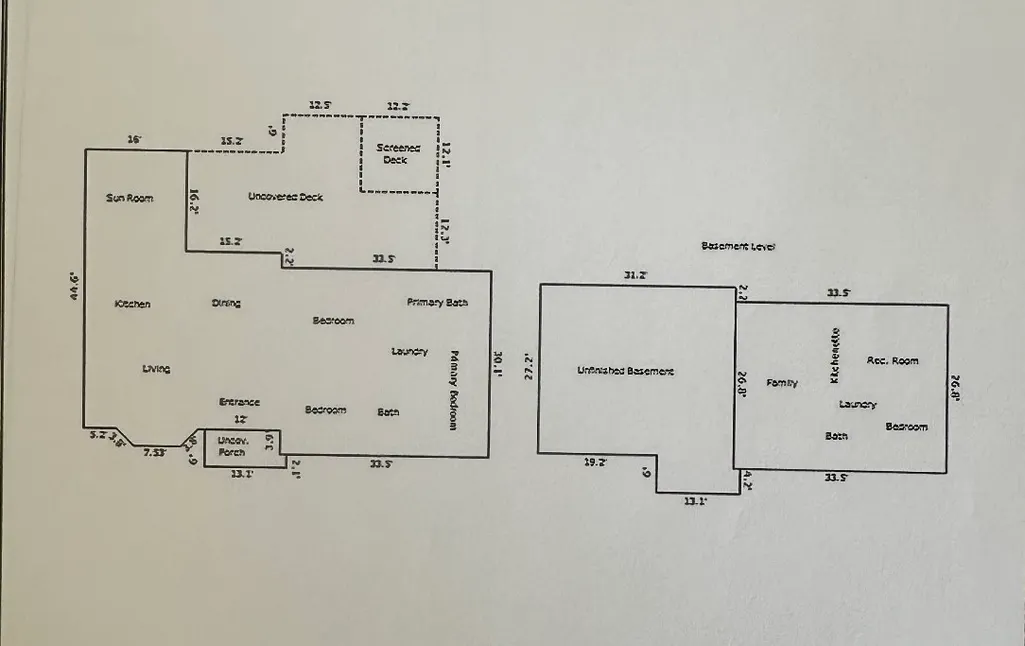
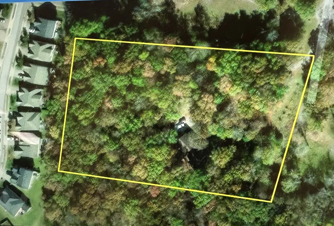
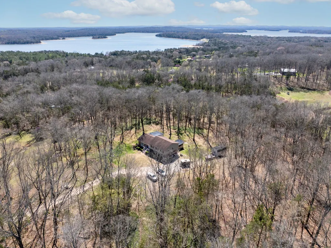
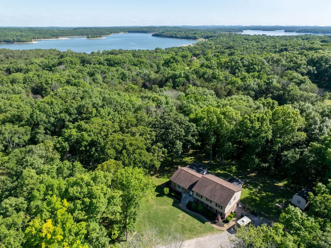
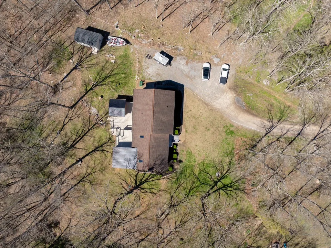
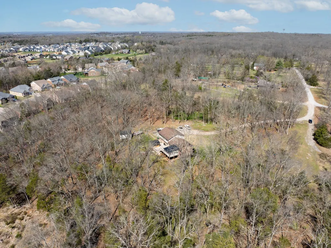
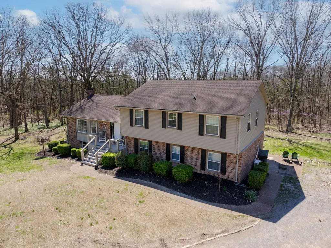
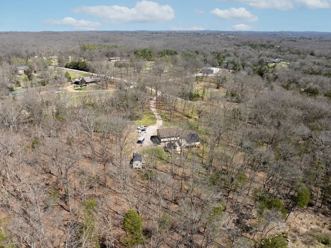
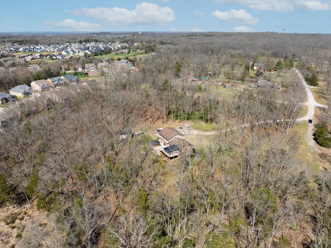
Unrestricted NO-HOA Retreat: 4BR / 3BA Near Providence Shopping on 3.4 Acres Rarely does a property combine instant equity, passive income potential, and an unbeatable location with NO HOA restrictions- this exceptional Mount Juliet retreat is priced safely under appraised value to sell quickly! Enjoy total country freedom with complete Pease of mind just minutes from town. The standalone lower-level in-law suite provides a turnkey opportunity for passive monthly income to significantly lower your mortgage payment at the competitive $699,998. price point. The park-like acreage lets you watch deer and turkey roam across your expansive 3.4 private acres, yet keeps you exceptionally close to Providence Shopping Center for quick dining and retail trips. BNA Airport for easy travel, and downtown Nashville for work or nightlife. Cook and entertain in style within your updated kitchen, completely outfitted with granite countertops and brand-new appliances.Enjoy a restful night sleep in the beautifully remodeled master suite. This estate is entirely worry-free boasting a brand-new roof replaced in June 2026 and a stabilized basement and foundation completed in 2022 that is backed by a permanent warranty for asset protection. Spent your evenings grilling on the large multi-level deck, relaxing in the enclosed sunroom, or soaking in the hot tub tucked safely inside your screened gazebo. Need extra room? The 12X20 storage shed and massive unfinished basement offer endless potential for future square footage. Total privacy with total convenience.
| Elementary School | Middle School | High School |
|---|---|---|
| Ruby Major Elementary | Donelson Middle | McGavock Comp High School |
| Price History | |
|---|---|
| 3/18/2026 | Listed $745,900 |
| 5/12/2026 | 4$719,900 |
| 6/28/2026 | 3$699,999 |
| 7/23/2026 | 1$699,998 |
General Features
| Living Area | 2769 |
|---|---|
| Sewer | Septic Tank |
| Heating | Central,Electric |
| Cooling | Central Air,Electric |
| Utilities | Electricity Available,Water Available |
| Possession | Close Of Escrow |
| Roof | Shingle |
| Appliances | Built-In Electric Oven,Dishwasher,Disposal,Dryer,Microwave,Refrigerator,Stainless Steel Appliance(s),Washer |
| Patio/Porch Features | Deck,Screened |
| Architectural Style | Contemporary |
| Security Features | Carbon Monoxide Detector(s),Fire Alarm,Smoke Detector(s) |
| Construction Materials | Frame |
| Pets Allowed | Yes |
| Year Built | 1985 |
| Stories Count | 2 |
| Topography | Level,Private,Wooded |
| Levels | One |
| Property Subtype | Single Family Residence |
| County | Davidson County,TN |
| New Construction | No |
| Property Type | Residential |
| Attached Garage | No |
| Subdivision Name | Mt Juliet |
| Garage Y/N | No |
| Full Baths | 3 |
| Status | Active |
| Buyer Financing | Conventional,FHA,USDA |
| Directions | GPS or Take Central Pike to Earhart Rd. South on Earhart to left on Hessey Rd. At the end of Hessey Rd,turn right into the driveway,home at the very end on the right. |
| High School | McGavock Comp High School |
| City | Mount Juliet |
| Senior Community Y/N | No |
| Open Parking Spaces | 5 |
| Lot Size Units | Acres |
| Carport Y/N | No |
| Elementary School | Ruby Major Elementary |
| Property Attached Y/N | No |
| Year Built Details | Existing |
| Tax Annual Amount | 6238 |
| Middle/Junior High School | Donelson Middle |
| Building Area Units | Square Feet |
| Living Area Units | Square Feet |
| Standard Status | Active |
| Tax Lot | 156.3/ |
Interior Features
| Interior Amenities | Bookcases,Built-in Features,Ceiling Fan(s),In-Law Floorplan,Open Floorplan,Pantry,Redecorated,High Speed Internet |
|---|---|
| Basement | Unfinished |
| Flooring | Carpet,Wood,Tile |
| Total Fireplaces | 1 |
| Air Conditioning Y/N | Yes |
| Heating Y/N | Yes |
| Fireplace Y/N | Yes |
| Above Grade Finished Area | 2769 |
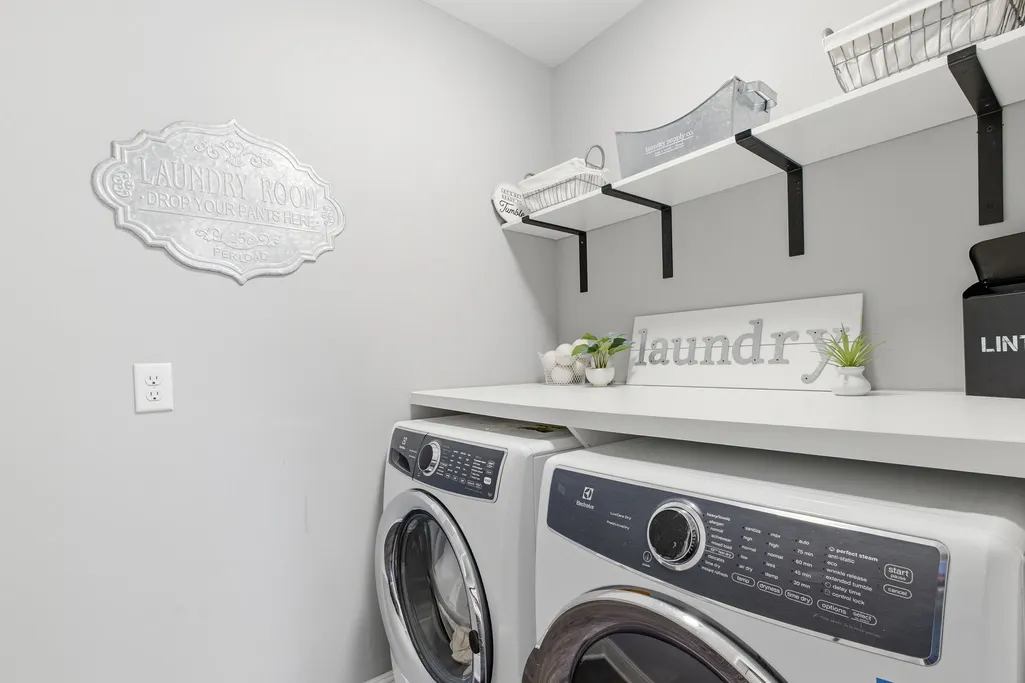
| Laundry Features | Electric Dryer Hookup,Washer Hookup |
| Total Bedrooms | 4 |
| Below Grade Finished Area Unit Type | Square Feet |
| LivingAreaSource | Assessor |
| Below Grade Finished Area Source | Assessor |
| Above Grade Finished Area Source | Assessor |
| Above Grade Finished Area Unit Type | Square Feet |
| Total Baths | 3 |
Exterior Features
| Parking Features | Asphalt |
|---|---|
| Lot Features | Level,Private,Wooded |
| Water Source | Public |
| Total Parking | 5 |
| Lot Size Area | 3.4 |
| Building Area Total | 2769 |
| Lot Dimensions | 3.4 |
| Lot Size Acres | 3.4 |
| Lot Size Source | Assessor |
| Waterfront Y/N | No |
Amenities
- Foreclosure
- Views
- Short Sale
- New Construction
- Adult 55+
- Lease To Own
- No HOA Fees
- Furnished
- Primary On Main
- Air Conditioning
- Seller Finance
- Green
- Fixer Upper
- Horse
- Golf
- Fireplace
- Deck
- Garage
- Basement
- Pool
Property vs Single Family Average in 37122
Price
Taxes
Year Built
Visits
 The data relating to real estate for sale on this web site comes in part from the Internet Data Exchange Program of RealTracs Solutions as distributed by MLS Grid. Real estate listings held by brokerage firms other than Mi Casa Realty Jackson, TN are marked with the Internet Data Exchange Program logo or thumbnail logo and detailed information about them includes the name of the listing brokers.
 Listing information provided courtesy of the Central West Tennessee Association of Realtors. IDX information is provided exclusively for consumers' personal, non-commercial use, and it may not be used for any purpose other than to identify prospective properties consumers may be interested in purchasing. The data is deemed reliable, but is not guaranteed accurate by the MLS.
Updated: September 23, 2026 12:04 AM UTC
Listing information provided courtesy of the Central West Tennessee Association of Realtors. IDX information is provided exclusively for consumers' personal, non-commercial use, and it may not be used for any purpose other than to identify prospective properties consumers may be interested in purchasing. The data is deemed reliable, but is not guaranteed accurate by the MLS.
Updated: September 23, 2026 12:04 AM UTC
