
Price Reduction - Waterfront - Golf Course















Address
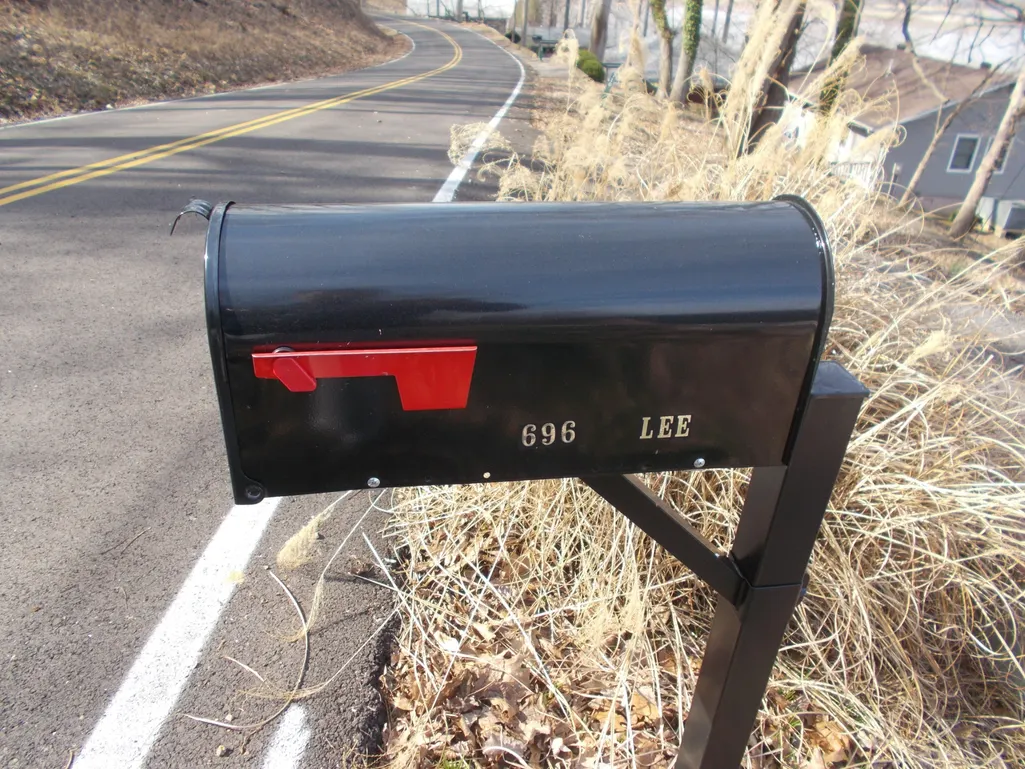
696 Stirling Rd, Camden, TN
Price
$ 675,000
Property Attributes
- MLS#3154863
- TypeSingle Family
- Listing Status Active
- CountyBENTON
- CityCamden
- NeighborhoodHallshire Estates
- Zip38320
- StyleContemporary
- Year Built2010
- Taxes$ 1714
- Price$ 675,000
- Bedrooms2
- Full Bathrooms3
- Half Bathrooms0
- Sqr Footage2928
- Lot Size0.26 Acres
Data Source:
Listing courtesy of RealTracs MLS as distributed by MLS GRID
Property Description
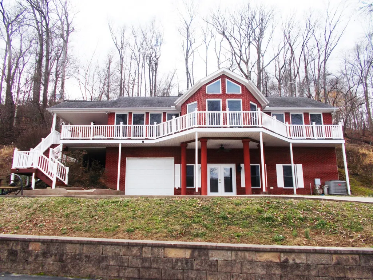
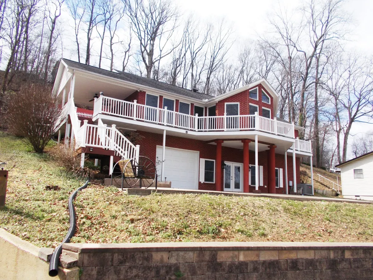
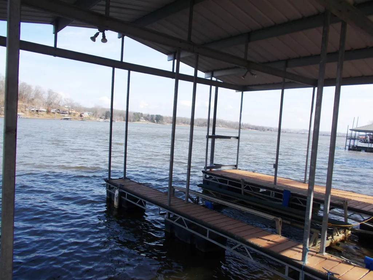
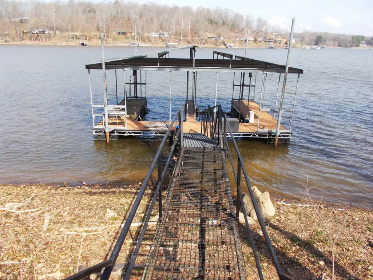
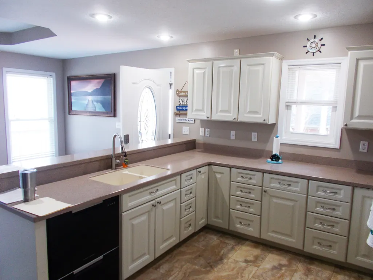
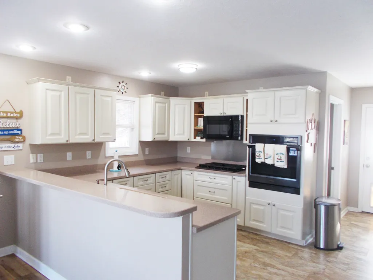
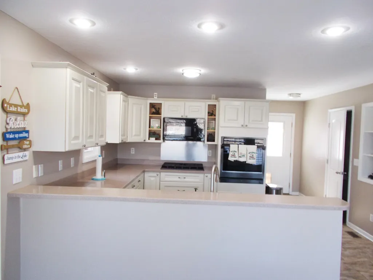
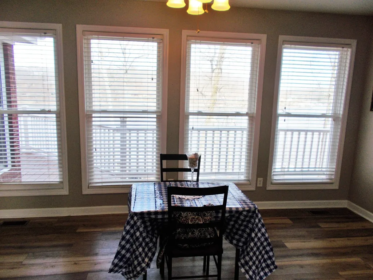
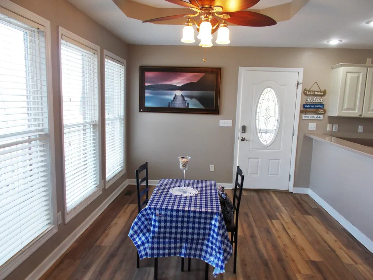
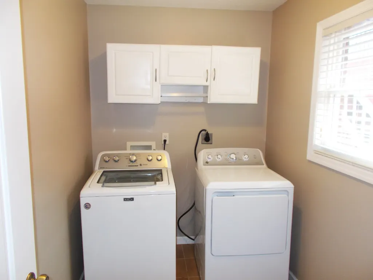
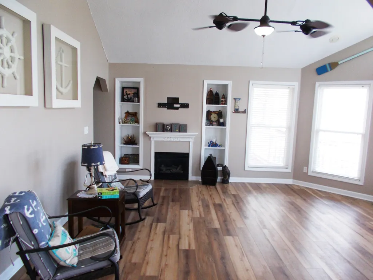
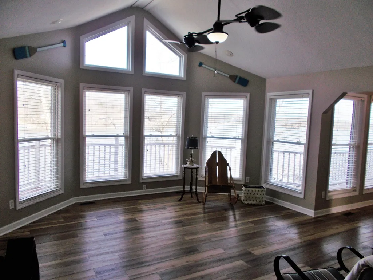
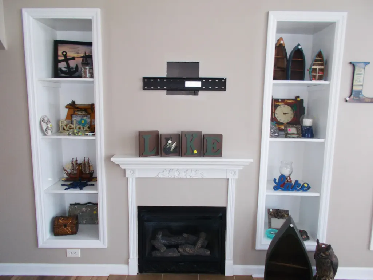
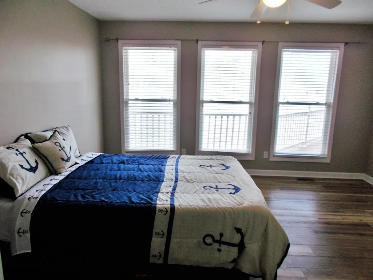
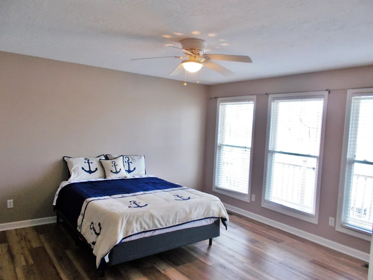
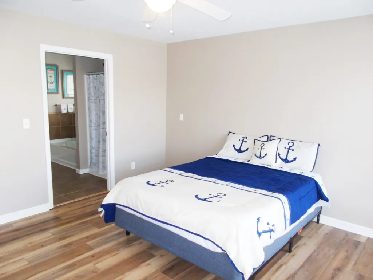
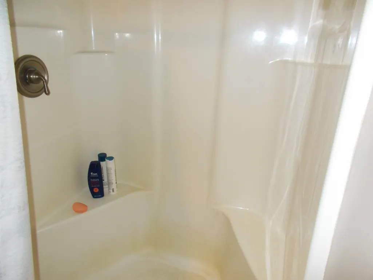
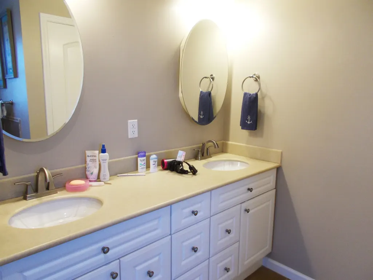
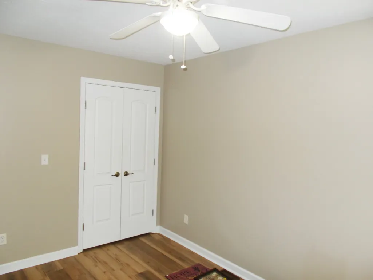
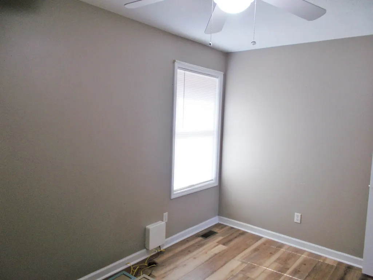
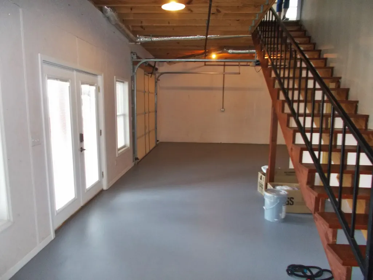
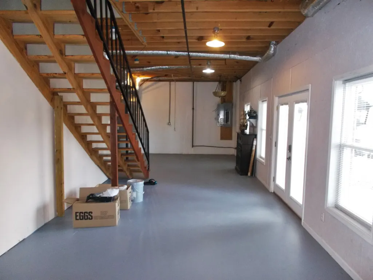
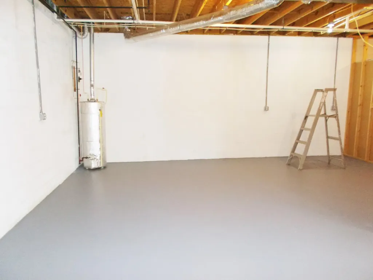
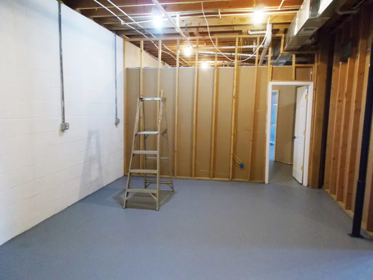
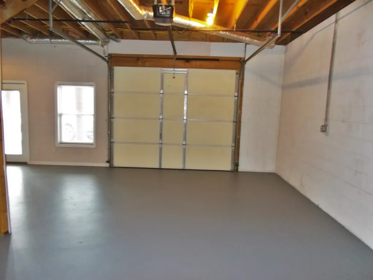
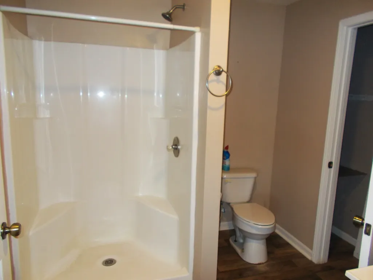
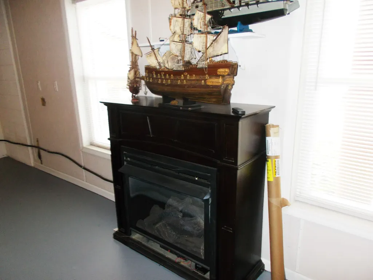
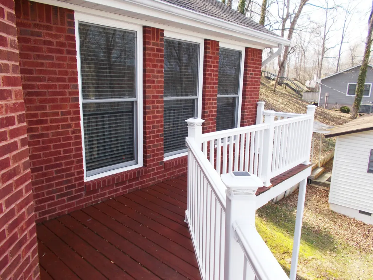
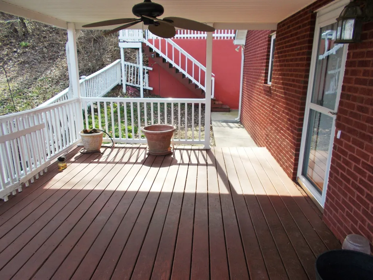
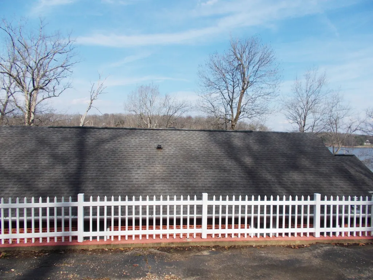
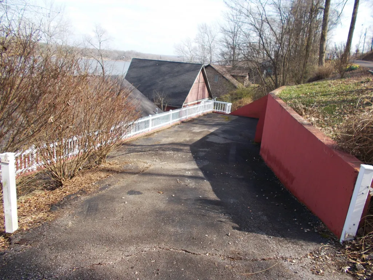
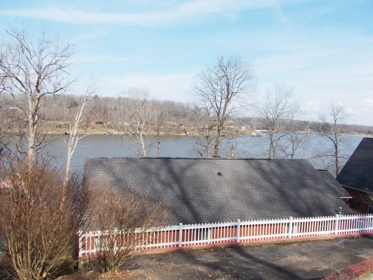
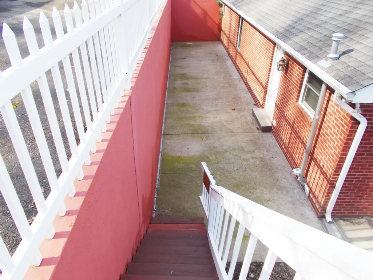
WELL MAINTAINED, MOVE-IN READY WATERFRONT HOME WITH BOAT DOCK!!!This spacious, beautiful 2 bedroom, 3 bath waterfront home features a Full, partially finished basement with a full bath that could easily be converted to full living quarters for additional bedroom, den or recreational space---Kitchen features stainless steel appliances that will stay with the home---Living room, kitchen, dining area and bedrooms feature waterproof, scratch free laminate flooring, the bathrooms and utility room have tile---Master bedroom features Huge walk-in closet and large bath---Gas log fireplaces in Living room and basement---Home features Pella windows---2 bay boat dock with 1 lift--Walk around balcony in front of the home with great view of the water--Inside of the home is handicap accessible--Nassau blanket in the attic for added insulation--Short distance to the Magic Valley golf course--Less than 5 miles to the city of Camden for shopping needs--All this home needs is YOU!!!All measurements estimated
| Elementary School | Middle School | High School |
|---|---|---|
| Camden Elementary | Camden Jr High School | Camden Central High School |
| Price History | |
|---|---|
| 3/19/2026 | Listed $699,500 |
| 9/6/2026 | 4$675,000 |
General Features
| Living Area | 2928 |
|---|---|
| Sewer | Private Sewer |
| Heating | Central |
| Cooling | Central Air |
| Utilities | Water Available |
| Possession | Negotiable |
| Roof | Shingle |
| Appliances | Gas Oven,Gas Range,Dishwasher,Dryer,Microwave,Refrigerator,Washer |
| Garage Spaces | 1 |
| Patio/Porch Features | Patio,Covered |
| Architectural Style | Contemporary |
| Construction Materials | Brick |
| Year Built | 2010 |
| Stories Count | 2 |
| Levels | Two |
| Property Subtype | Single Family Residence |
| County | Benton County,TN |
| New Construction | No |
| Property Type | Residential |
| Attached Garage | Yes |
| Subdivision Name | Hallshire Estates |
| Garage Y/N | Yes |
| Full Baths | 3 |
| Status | Active |
| Directions | From Camden Court square- Take Hwy 191(E)/Eva Rd- Turn (R) on Sales Landing Rd- Turn (L) on Stirling Rd- Look for Pointer signs to park at the front of the house or you can park on the Backside of th |
| High School | Camden Central High School |
| City | Camden |
| Senior Community Y/N | No |
| Lot Size Units | Acres |
| Elementary School | Camden Elementary |
| Property Attached Y/N | No |
| Year Built Details | Existing |
| Tax Annual Amount | 1714 |
| Middle/Junior High School | Camden Jr High School |
| Building Area Units | Square Feet |
| Living Area Units | Square Feet |
| Standard Status | Active |
Interior Features
| Interior Amenities | Bookcases,Ceiling Fan(s),Walk-In Closet(s) |
|---|---|
| Basement | Partially Finished |
| Flooring | Laminate,Tile |
| Total Fireplaces | 2 |
| Air Conditioning Y/N | Yes |
| Heating Y/N | Yes |
| Fireplace Y/N | Yes |
| Above Grade Finished Area | 1528 |
| Total Bedrooms | 2 |
| Below Grade Finished Area | 1400 |
| Main Level Bedrooms | 2 |
| Below Grade Finished Area Unit Type | Square Feet |
| LivingAreaSource | Assessor |
| Below Grade Finished Area Source | Assessor |
| Above Grade Finished Area Source | Assessor |
| Above Grade Finished Area Unit Type | Square Feet |
| Total Baths | 3 |
Exterior Features
| Exterior Amenities | Dock,Balcony |
|---|---|
| Parking Features | Attached |
| Water Source | Public |
| Total Parking | 1 |
| Lot Size Area | 0.26 |
| Building Area Total | 2928 |
| Lot Dimensions | 85X140 IRR |
| Lot Size Acres | 0.26 |
| Lot Size Source | Assessor |
| Waterfront Y/N | No |
| Covered Spaces | 1 |
Amenities
- Foreclosure
- Views
- Short Sale
- New Construction
- Adult 55+
- Lease To Own
- No HOA Fees
- Furnished
- Primary On Main
- Air Conditioning
- Seller Finance
- Green
- Fixer Upper
- Horse
- Golf
- Fireplace
- Deck
- Garage
- Basement
- Pool
Property vs Single Family Average in 38320
Price
Taxes
Year Built
Visits
 The data relating to real estate for sale on this web site comes in part from the Internet Data Exchange Program of RealTracs Solutions as distributed by MLS Grid. Real estate listings held by brokerage firms other than Mi Casa Realty Jackson, TN are marked with the Internet Data Exchange Program logo or thumbnail logo and detailed information about them includes the name of the listing brokers.
 Listing information provided courtesy of the Central West Tennessee Association of Realtors. IDX information is provided exclusively for consumers' personal, non-commercial use, and it may not be used for any purpose other than to identify prospective properties consumers may be interested in purchasing. The data is deemed reliable, but is not guaranteed accurate by the MLS.
Updated: September 22, 2026 12:11 AM UTC
Listing information provided courtesy of the Central West Tennessee Association of Realtors. IDX information is provided exclusively for consumers' personal, non-commercial use, and it may not be used for any purpose other than to identify prospective properties consumers may be interested in purchasing. The data is deemed reliable, but is not guaranteed accurate by the MLS.
Updated: September 22, 2026 12:11 AM UTC
