











Address
411 2nd Ave, Fayetteville, TN
Price
$ 450,000
Property Attributes
- MLS#3158620
- TypeSingle Family
- Listing Status Active
- CountyLINCOLN
- CityFayetteville
- NeighborhoodWest End Addn
- Zip37334
- StyleCottage
- Year Built1935
- Taxes$ 2698
- Price$ 450,000
- Bedrooms4
- Full Bathrooms2
- Half Bathrooms0
- Sqr Footage2910
- Lot Size0.26 Acres
Data Source:
Listing courtesy of RealTracs MLS as distributed by MLS GRID
Property Description
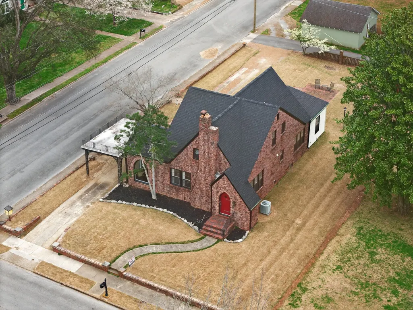
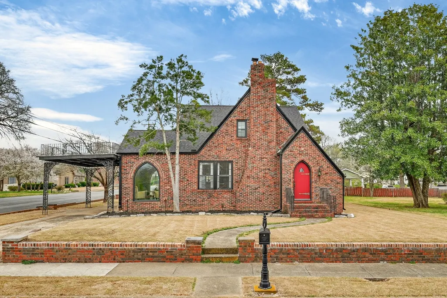
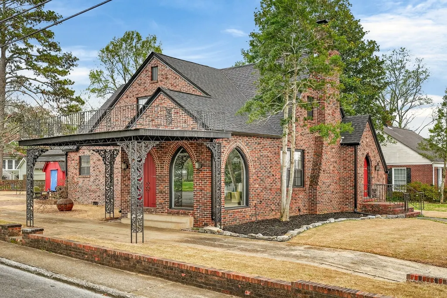
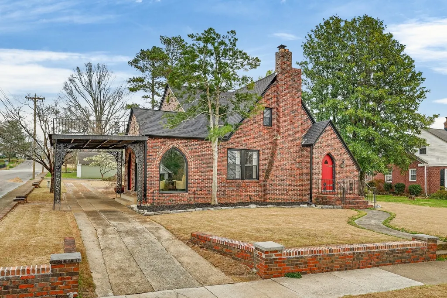
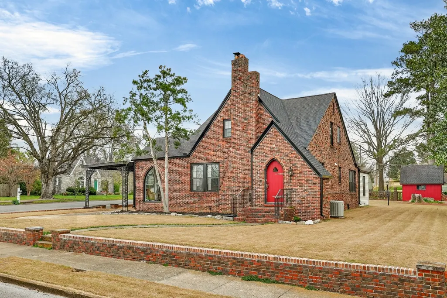
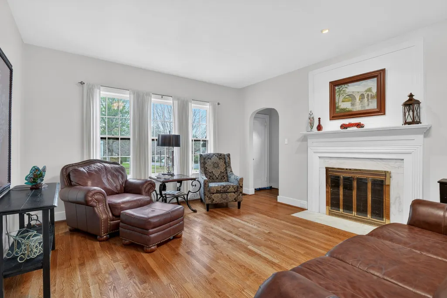
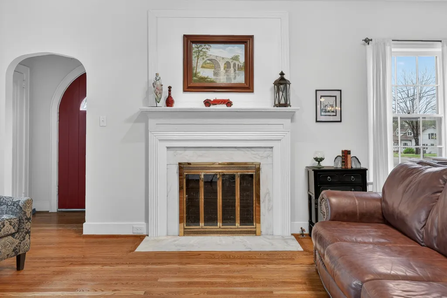
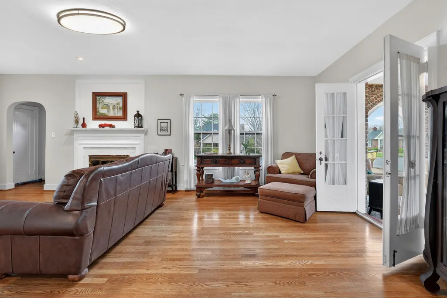
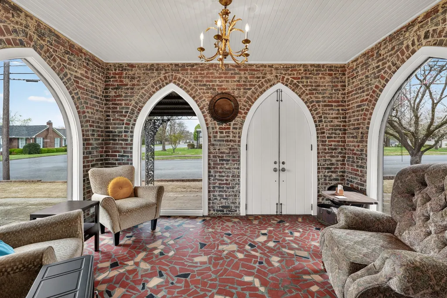
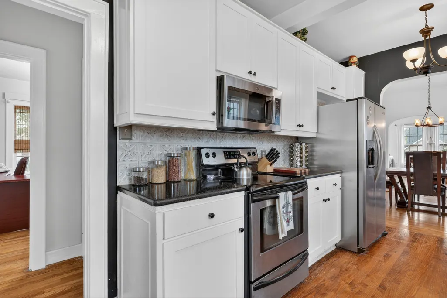
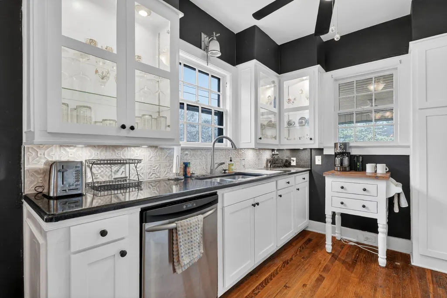
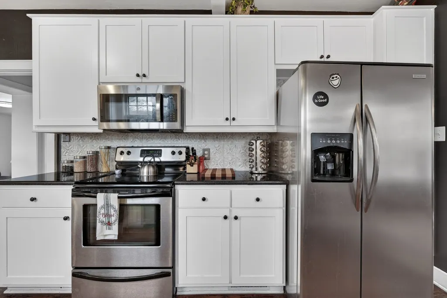
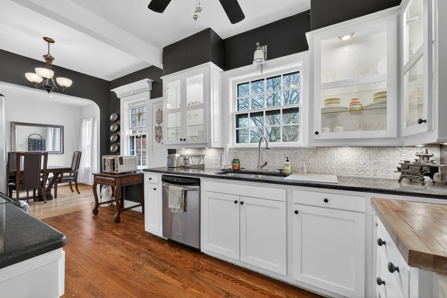
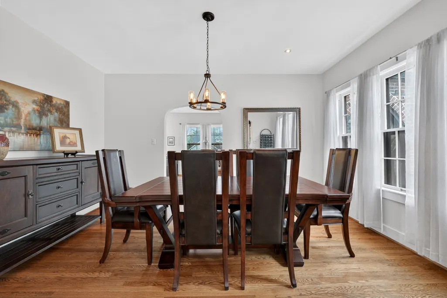
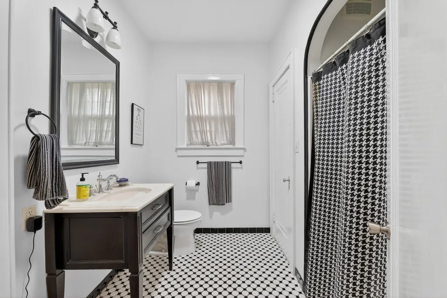
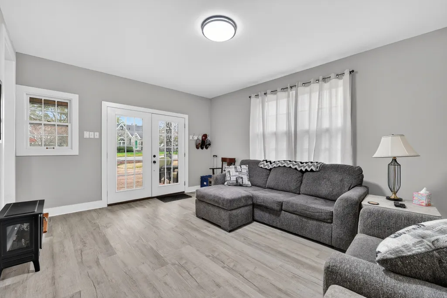
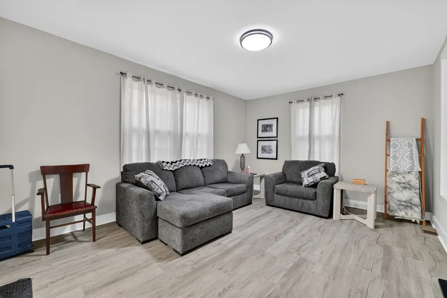
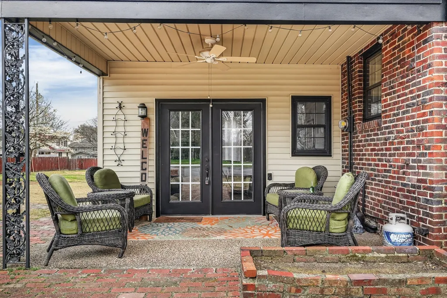
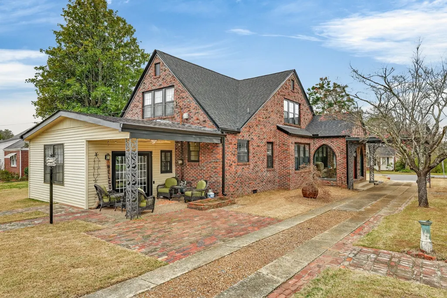
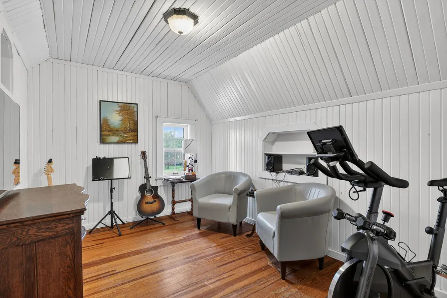
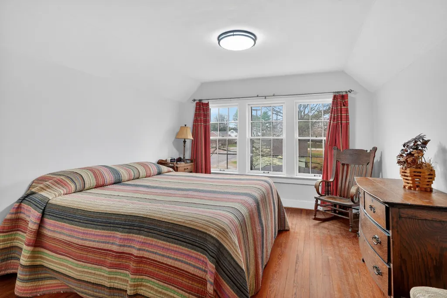
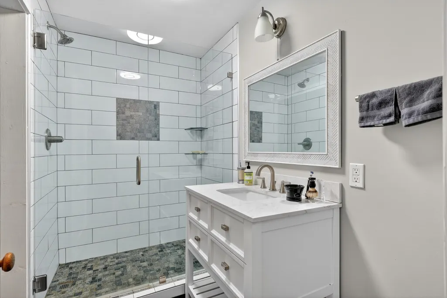
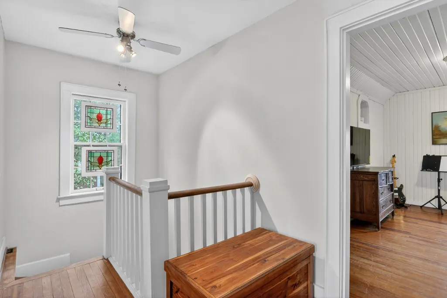
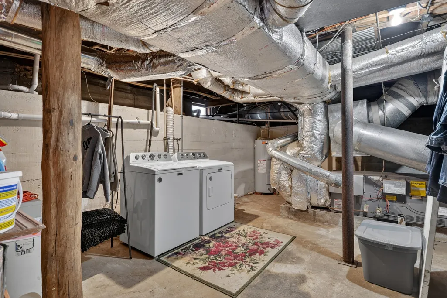
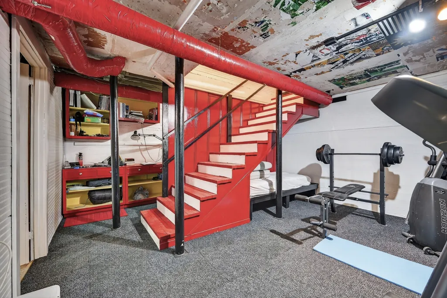
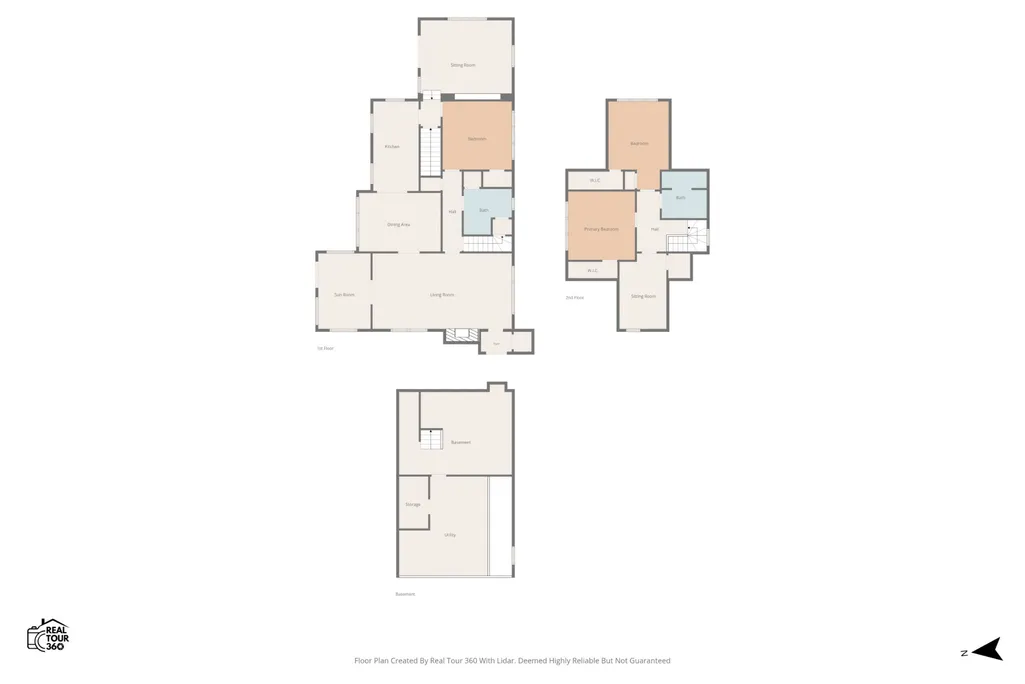
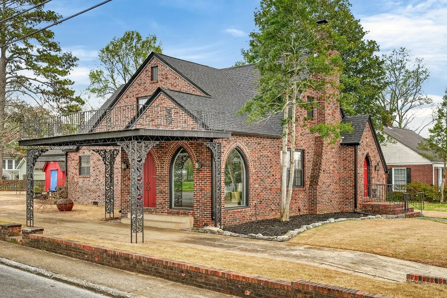
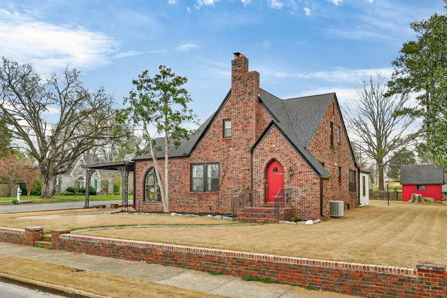
This 1935 Tudor Revival Cottage sits on over a quarter acre lot on the avenues. Well appointed and updated, the original character and architecture have been carefully maintained. A new roof, new bath, kitchen updates and many other areas of this home and property have been enhanced. Living room features a fireplace, hardwood floors, a sun room/study and opens to a large dining room. The kitchen offers plenty of extras to include lighted feature cabinets, stainless appliances and granite counters. There is also a bedroom(currently used as an office) a bath and a family room all on the main floor. On the second level are 3 bedrooms and a new bath. In the partially finished basement is a gym/lounge, small workshop area, laundry and additional storage. The lawn is low maintenance sod and there is a garden shed. There is parking access from 2nd Ave and from the alley behind. This handsome 1930's brick home offers timeless appeal and boasts one of the most desirable locations just blocks from downtown.
| Elementary School | Middle School | High School |
|---|---|---|
| Ralph Askins School Elementary School | Fayetteville Middle School | Fayetteville High School |
| Price History | |
|---|---|
| 3/24/2026 | Listed $450,000 |
General Features
| Living Area | 2910 |
|---|---|
| Sewer | Public Sewer |
| Heating | Central |
| Cooling | Central Air |
| Utilities | Water Available |
| Possession | Negotiable |
| Roof | Shingle |
| Appliances | Electric Range,Dishwasher,Microwave,Refrigerator,Stainless Steel Appliance(s) |
| Patio/Porch Features | Patio,Covered |
| Architectural Style | Cottage |
| Construction Materials | Brick |
| Year Built | 1935 |
| Stories Count | 3 |
| Topography | Corner Lot,Level |
| Levels | Three Or More |
| Property Subtype | Single Family Residence |
| County | Lincoln County,TN |
| New Construction | No |
| Property Type | Residential |
| Attached Garage | No |
| Subdivision Name | West End Addn |
| Garage Y/N | No |
| Full Baths | 2 |
| Status | Active |
| Directions | From downtown Fayetteville,take College St West to R on 2nd Ave to property on R. |
| High School | Fayetteville High School |
| City | Fayetteville |
| Senior Community Y/N | No |
| Lot Size Units | Acres |
| Carport Spaces | 1 |
| Carport Y/N | Yes |
| Elementary School | Ralph Askins School |
| Property Attached Y/N | No |
| Year Built Details | Existing |
| Tax Annual Amount | 2698 |
| Middle/Junior High School | Fayetteville Middle School |
| Building Area Units | Square Feet |
| Living Area Units | Square Feet |
| Standard Status | Active |
Interior Features
| Interior Amenities | Ceiling Fan(s),Entrance Foyer,Walk-In Closet(s) |
|---|---|
| Basement | Partially Finished |
| Flooring | Wood,Tile |
| Total Fireplaces | 1 |
| Air Conditioning Y/N | Yes |
| Heating Y/N | Yes |
| Fireplace Y/N | Yes |
| Above Grade Finished Area | 2520 |
| Total Bedrooms | 4 |
| Below Grade Finished Area | 390 |
| Main Level Bedrooms | 1 |
| Below Grade Finished Area Unit Type | Square Feet |
| LivingAreaSource | Owner |
| Below Grade Finished Area Source | Owner |
| Above Grade Finished Area Source | Owner |
| Above Grade Finished Area Unit Type | Square Feet |
| Total Baths | 2 |
Exterior Features
| Parking Features | Attached |
|---|---|
| Lot Features | Corner Lot,Level |
| Water Source | Public |
| Total Parking | 1 |
| Lot Size Area | 0.26 |
| Building Area Total | 2910 |
| Lot Dimensions | 75 X 150 |
| Lot Size Acres | 0.26 |
| Lot Size Source | Calculated from Plat |
| Waterfront Y/N | No |
| Covered Spaces | 1 |
Amenities
- Foreclosure
- Views
- Short Sale
- New Construction
- Adult 55+
- Lease To Own
- No HOA Fees
- Furnished
- Primary On Main
- Air Conditioning
- Seller Finance
- Green
- Fixer Upper
- Horse
- Golf
- Fireplace
- Deck
- Garage
- Basement
- Pool
Property vs Single Family Average in 37334
Price
Taxes
Year Built
Visits
 The data relating to real estate for sale on this web site comes in part from the Internet Data Exchange Program of RealTracs Solutions as distributed by MLS Grid. Real estate listings held by brokerage firms other than Mi Casa Realty Jackson, TN are marked with the Internet Data Exchange Program logo or thumbnail logo and detailed information about them includes the name of the listing brokers.
 Listing information provided courtesy of the Central West Tennessee Association of Realtors. IDX information is provided exclusively for consumers' personal, non-commercial use, and it may not be used for any purpose other than to identify prospective properties consumers may be interested in purchasing. The data is deemed reliable, but is not guaranteed accurate by the MLS.
Updated: September 22, 2026 12:11 AM UTC
Listing information provided courtesy of the Central West Tennessee Association of Realtors. IDX information is provided exclusively for consumers' personal, non-commercial use, and it may not be used for any purpose other than to identify prospective properties consumers may be interested in purchasing. The data is deemed reliable, but is not guaranteed accurate by the MLS.
Updated: September 22, 2026 12:11 AM UTC
