

















Address
590 Springhill Dr Ne, Cleveland, TN
Price
$ 1,900,000
Property Attributes
- MLS#3173345
- TypeSingle Family
- Listing Status Active
- CountyBRADLEY
- CityCleveland
- NeighborhoodJernigan-Springhill
- Zip37312
- Style
- Year Built1975
- Taxes$ 6425
- Price$ 1,900,000
- Bedrooms4
- Full Bathrooms5
- Half Bathrooms1
- Sqr Footage6400
- Lot Size5.36 Acres
Data Source:
Listing courtesy of RealTracs MLS as distributed by MLS GRID
Property Description
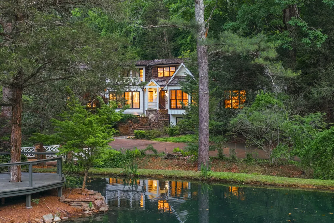
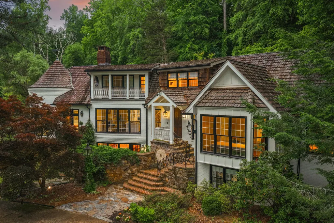
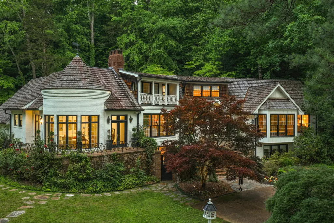
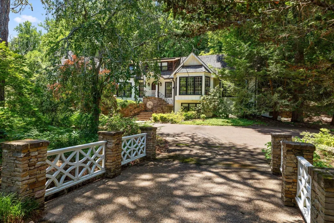
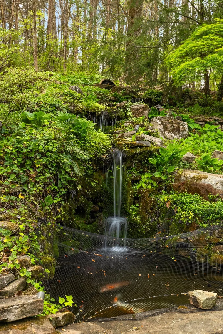
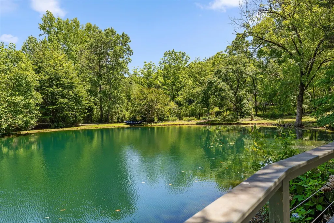
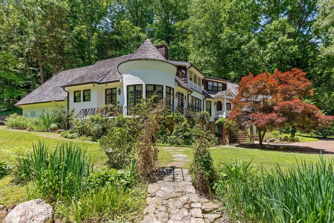
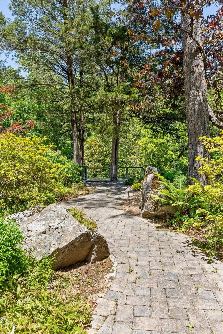
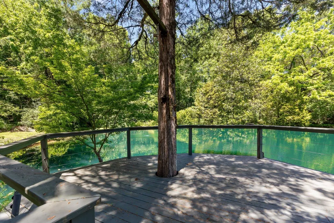
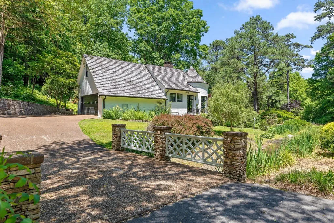
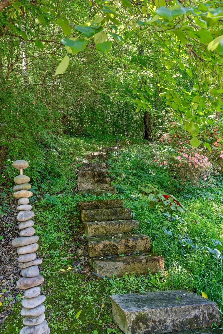
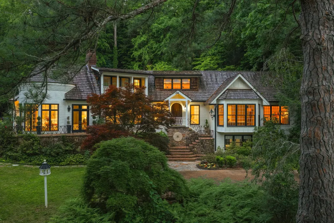
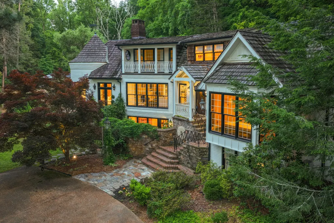
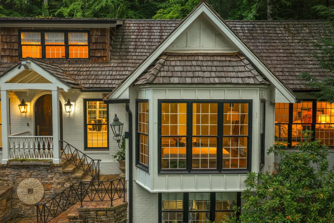
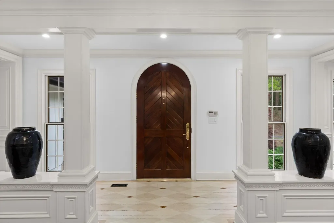
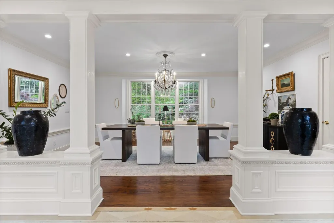
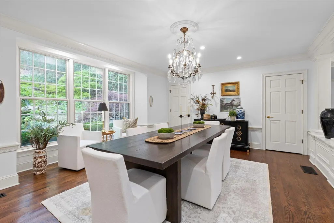
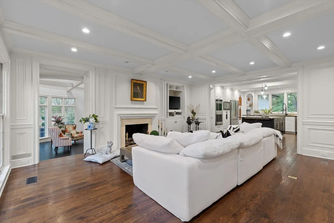
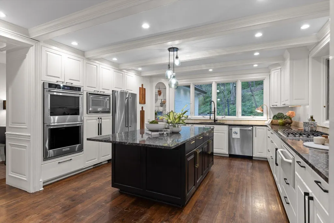
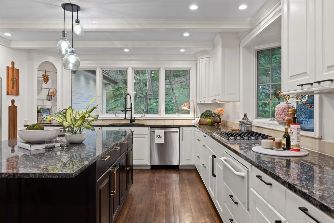
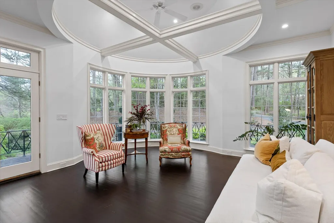
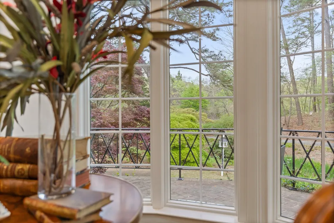
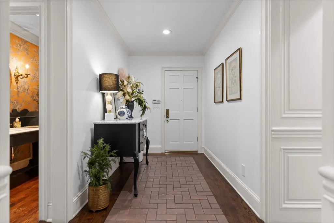
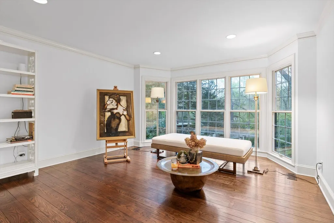
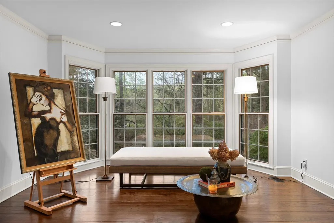
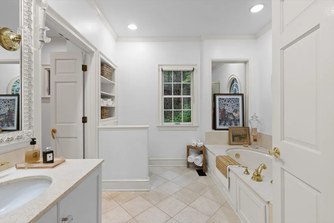
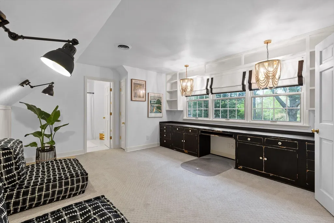
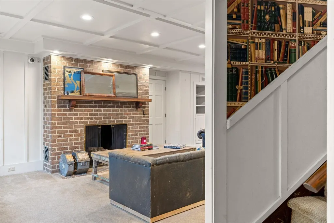
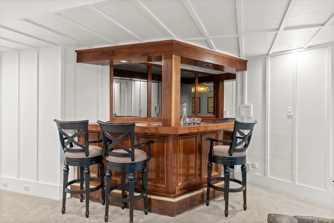
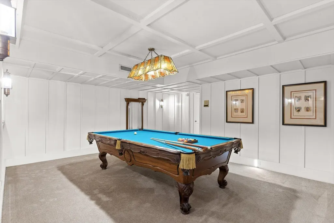
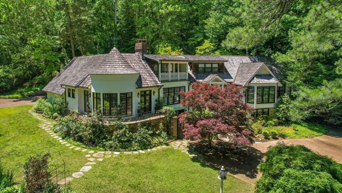
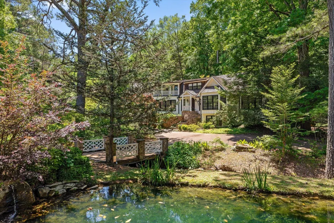
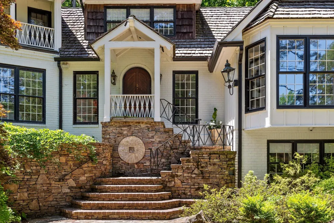
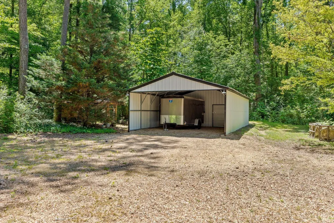
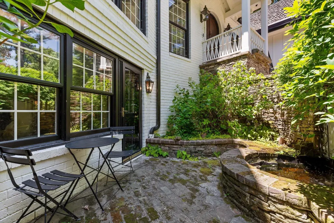
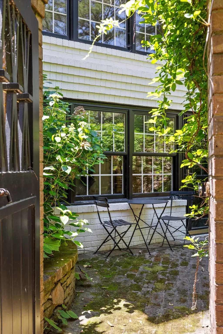
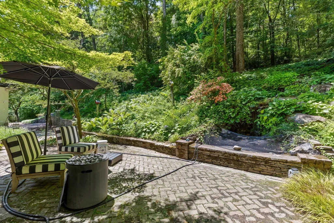
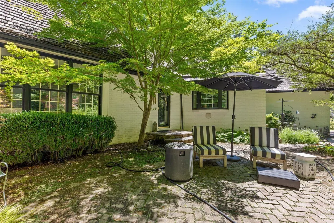
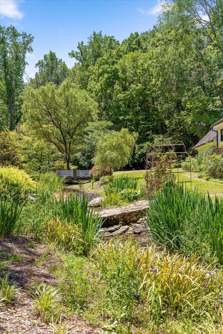
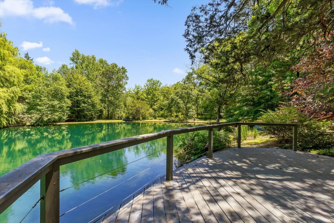
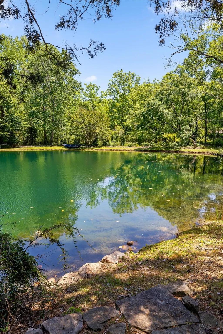
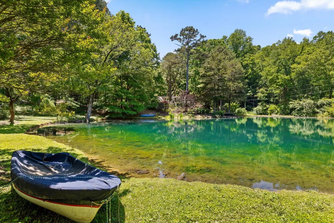
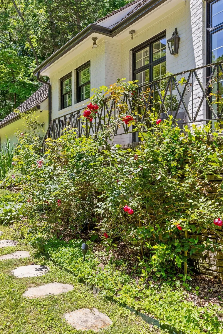
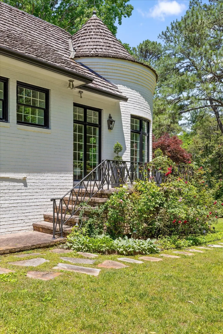
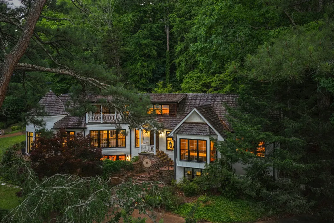
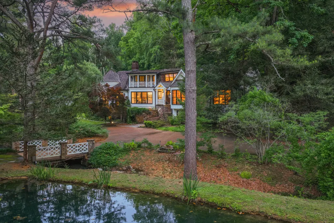
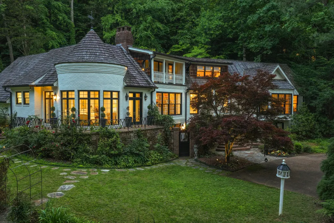
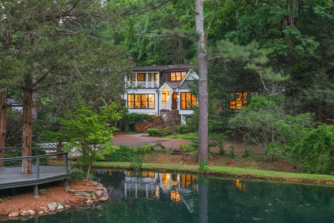
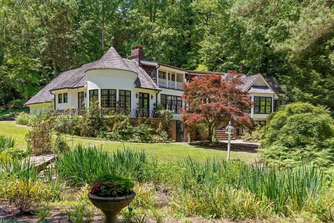
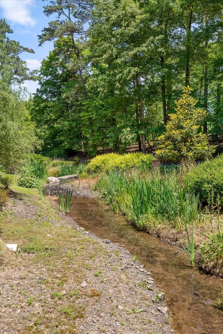
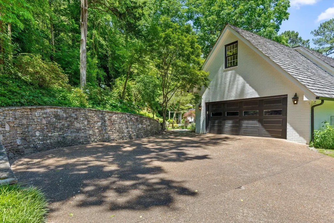
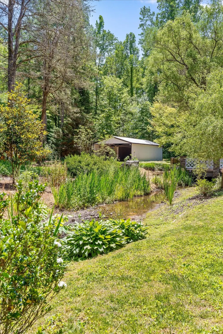
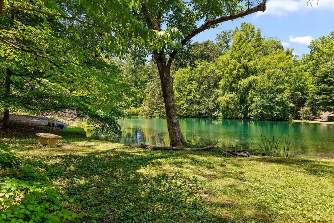
Designed by esteemed architect Norman Askins, this 4-bedroom, 5.5-bathroom estate has been cherished by only two owners since its creation, and every inch reflects the care they gave it. Set on +/- 5.36 private acres in Cleveland, the 6,400 sq ft residence blends Southern charm and architectural excellence with land that feels genuinely alive. Mature hardwoods, vibrant Japanese maples, and professionally landscaped grounds frame a property that doesn't feel designed, it feels discovered. A wood shake roof, custom stone steps, and a beautifully manicured courtyard welcome you before you step inside. Within, coffered ceilings, granite countertops, marble and natural slab finishes, and a sun-filled turret-style sunroom with all new windows pull the outside in at every angle. The kitchen is built for real use and serious hosting, featuring all new appliances, a gas cooktop, and double ovens. The billiard room anchors a custom black walnut wet bar, and multiple fireplaces add warmth to every season. The primary suite offers dual spa-inspired bathrooms, one with a soaking tub, walk-in shower, and heated floors, the other a luxurious walk-in shower, plus motorized blackout blinds for restful nights. Then there's the land. Two year-round creeks wind quietly through the property, converging around a private, stocked half-acre pond where trout and bass move beneath still water. A cascading waterfall spills into a koi pond with fountain, and canopies of decades-old hardwoods filter the light in a way that changes with every season. At dusk, the outdoor lighting brings the whole landscape to life. A garden shed and chicken coop complete a setting that feels less like a yard and more like a world of its own. Sit on the pondside deck. Listen to the water. You won't want to leave.
| Elementary School | Middle School | High School |
|---|---|---|
| Mayfield Elementary | Cleveland Middle | Cleveland High |
| Price History | |
|---|---|
| 4/12/2026 | Listed $2,500,000 |
| 5/22/2026 | 10$2,250,000 |
| 8/17/2026 | 16$1,900,000 |
General Features
| Living Area | 6400 |
|---|---|
| Sewer | Public Sewer |
| Heating | Central |
| Cooling | Central Air |
| Utilities | Water Available |
| Possession | Close Of Escrow |
| Roof | Wood,Shake |
| Garage Spaces | 2 |
| Patio/Porch Features | Patio,Covered,Porch |
| Architectural Style | Other |
| Construction Materials | Other |
| Year Built | 1975 |
| Stories Count | 2 |
| Topography | Other,Sloped |
| Levels | Three Or More |
| Property Subtype | Single Family Residence |
| County | Bradley County,TN |
| New Construction | No |
| Property Type | Residential |
| Attached Garage | Yes |
| Subdivision Name | Jernigan-Springhill |
| Garage Y/N | Yes |
| Full Baths | 5 |
| Status | Active |
| Buyer Financing | Other,Conventional |
| Directions | Head northwest on 1st St NE toward Church St NE. Turn right onto N Ocoee St. Continue straight for 2.5 miles. Then,Turn right onto Westview Dr NE. Turn right onto Jernigan St NE. Turn left onto Sprin |
| High School | Cleveland High |
| City | Cleveland |
| Senior Community Y/N | No |
| Lot Size Units | Acres |
| Carport Spaces | 2 |
| Carport Y/N | Yes |
| Elementary School | Mayfield Elementary |
| Property Attached Y/N | No |
| Year Built Details | Existing |
| Tax Annual Amount | 6425 |
| Middle/Junior High School | Cleveland Middle |
| Virtual Tour | https://my.matterport.com/show/?m=5hzaKLTf8rc |
| Building Area Units | Square Feet |
| Living Area Units | Square Feet |
| Standard Status | Active |
Interior Features
| Interior Amenities | Walk-In Closet(s),High Speed Internet,Kitchen Island |
|---|---|
| Basement | Finished |
| Flooring | Carpet,Wood,Tile |
| Total Fireplaces | 2 |
| Air Conditioning Y/N | Yes |
| Heating Y/N | Yes |
| Fireplace Y/N | Yes |
| Half Baths | 1 |
| Total Bedrooms | 4 |
| Below Grade Finished Area Unit Type | Square Feet |
| LivingAreaSource | Owner |
| Below Grade Finished Area Source | Owner |
| Above Grade Finished Area Source | Owner |
| Above Grade Finished Area Unit Type | Square Feet |
| Total Baths | 6 |
Exterior Features
| Exterior Amenities | Smart Irrigation,Balcony |
|---|---|
| Parking Features | Attached,Detached |
| Lot Features | Other,Sloped |
| Water Source | Public |
| Total Parking | 4 |
| Lot Size Area | 5.36 |
| Building Area Total | 6400 |
| Lot Dimensions | 105x220x140x207 |
| Lot Size Acres | 5.36 |
| Lot Size Source | Agent Calculated |
| Waterfront Y/N | No |
| Covered Spaces | 4 |
Amenities
- Foreclosure
- Views
- Short Sale
- New Construction
- Adult 55+
- Lease To Own
- No HOA Fees
- Furnished
- Primary On Main
- Air Conditioning
- Seller Finance
- Green
- Fixer Upper
- Horse
- Golf
- Fireplace
- Deck
- Garage
- Basement
- Pool
Property vs Single Family Average in 37312
Price
Taxes
Year Built
Visits
 The data relating to real estate for sale on this web site comes in part from the Internet Data Exchange Program of RealTracs Solutions as distributed by MLS Grid. Real estate listings held by brokerage firms other than Mi Casa Realty Jackson, TN are marked with the Internet Data Exchange Program logo or thumbnail logo and detailed information about them includes the name of the listing brokers.
 Listing information provided courtesy of the Central West Tennessee Association of Realtors. IDX information is provided exclusively for consumers' personal, non-commercial use, and it may not be used for any purpose other than to identify prospective properties consumers may be interested in purchasing. The data is deemed reliable, but is not guaranteed accurate by the MLS.
Updated: September 22, 2026 12:11 AM UTC
Listing information provided courtesy of the Central West Tennessee Association of Realtors. IDX information is provided exclusively for consumers' personal, non-commercial use, and it may not be used for any purpose other than to identify prospective properties consumers may be interested in purchasing. The data is deemed reliable, but is not guaranteed accurate by the MLS.
Updated: September 22, 2026 12:11 AM UTC
