
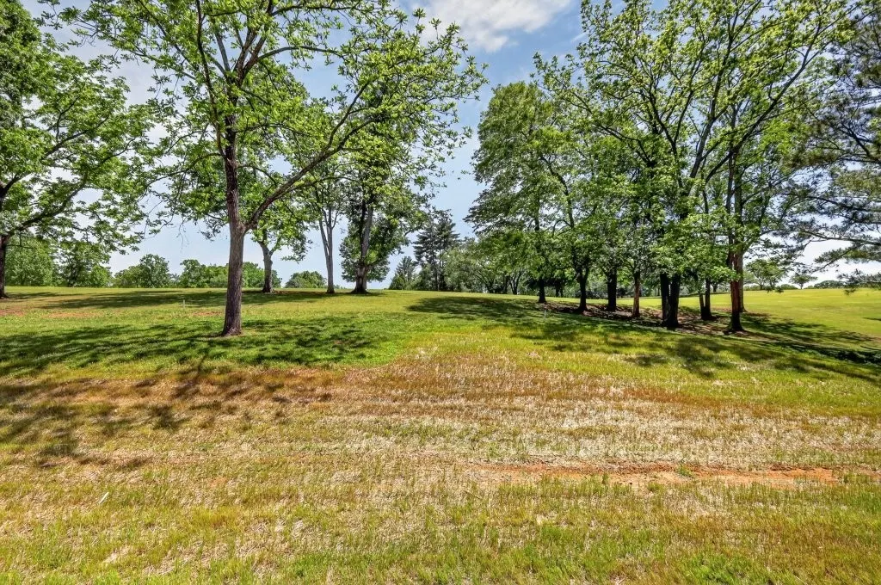
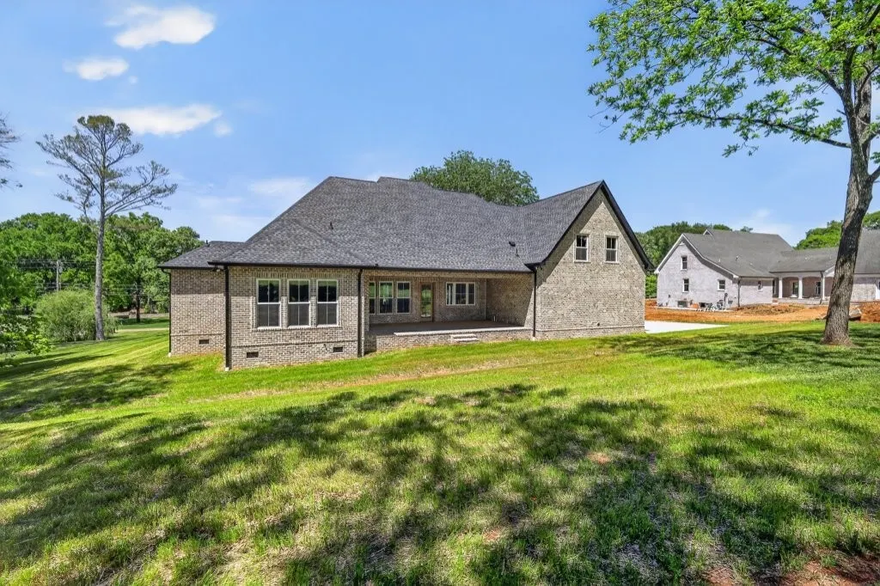
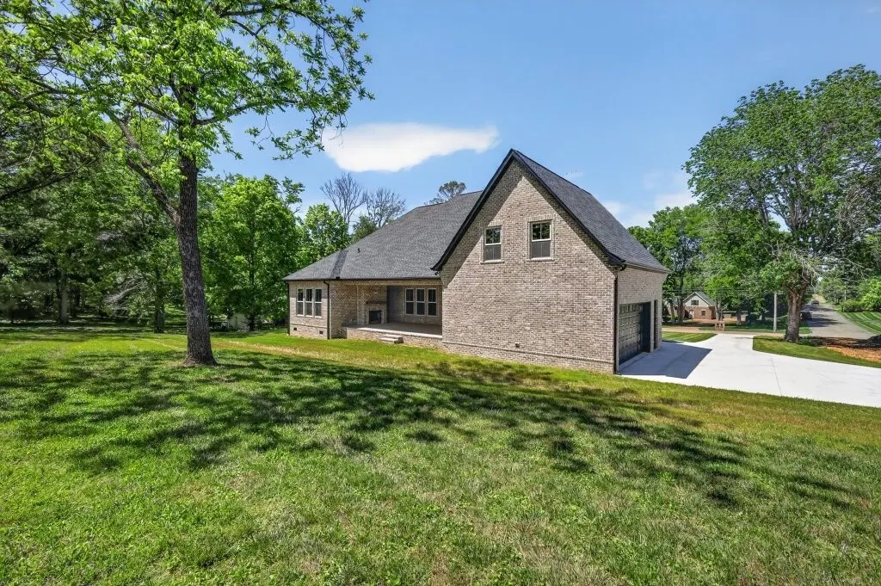
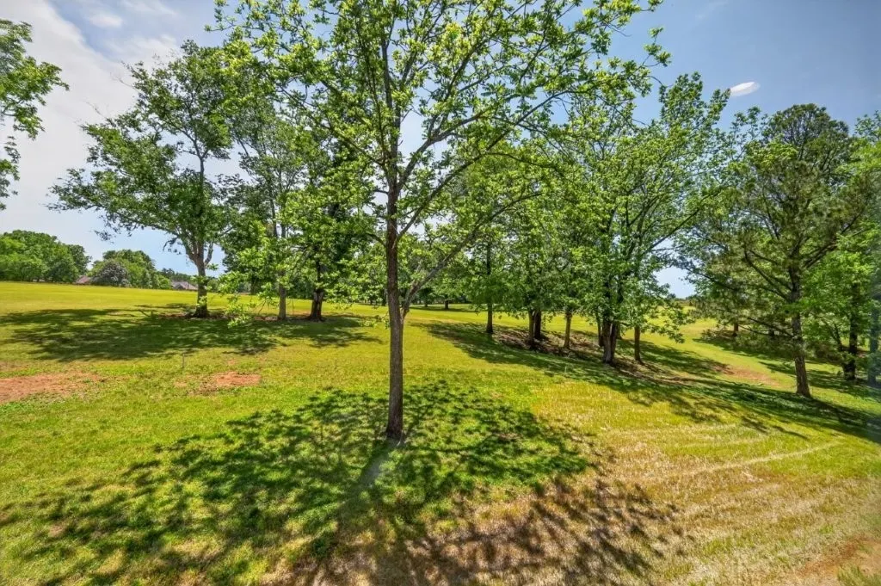
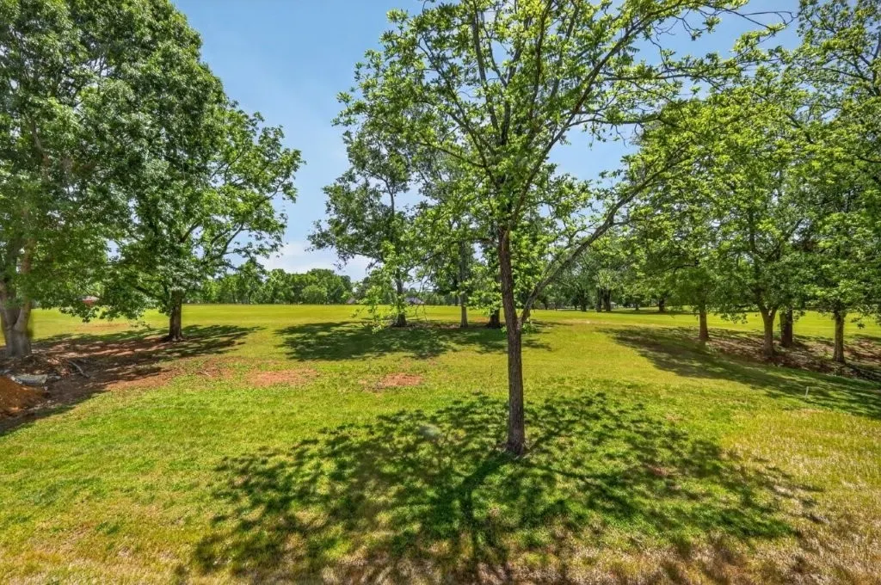
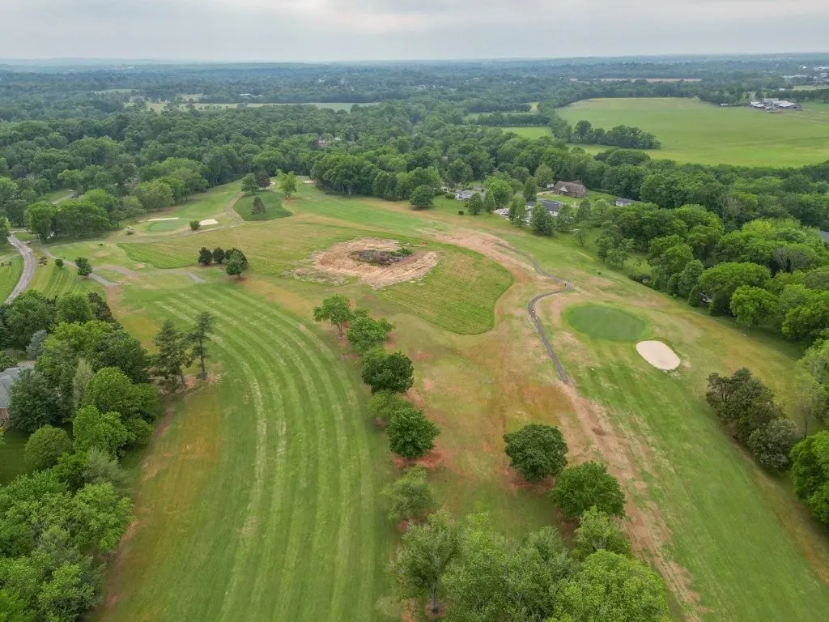
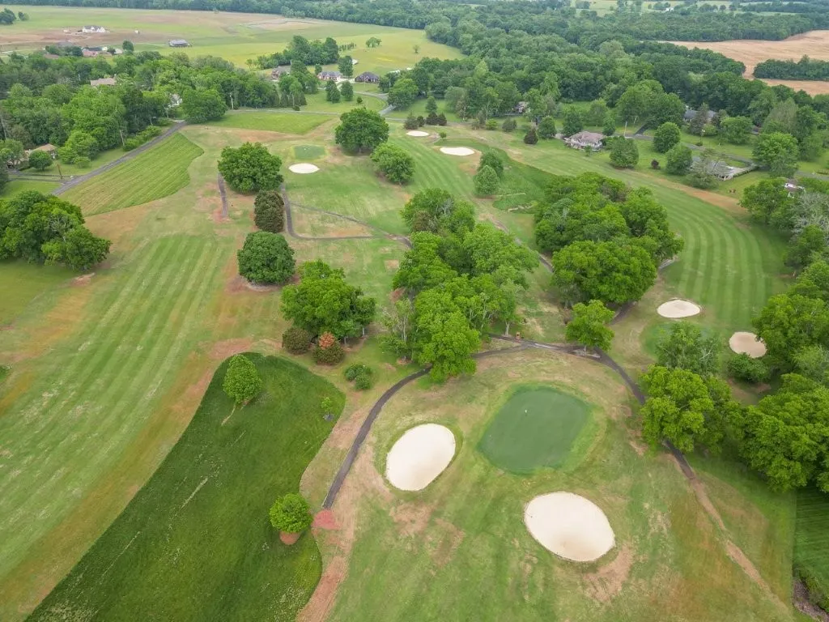
Views - New Construction - Golf Course













Address
343 Riverbend Country Club Road, Shelbyville, TN
Price
$ 999,900
Property Attributes
- MLS#3205293
- TypeSingle Family
- Listing Status Active
- CountyBEDFORD
- CityShelbyville
- NeighborhoodRiverbend Country Club
- Zip37160
- Style
- Year Built2026
- Taxes$ 1
- Price$ 999,900
- Bedrooms4
- Full Bathrooms3
- Half Bathrooms0
- Sqr Footage3132
- Lot Size1.08 Acres
Data Source:
Listing courtesy of RealTracs MLS as distributed by MLS GRID
Property Description
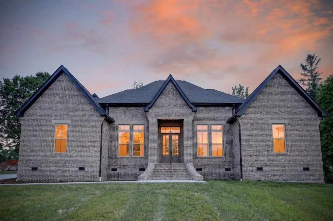
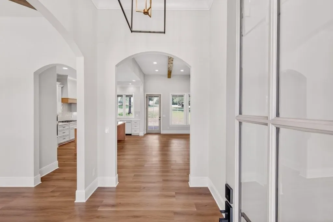
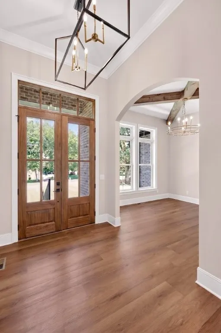
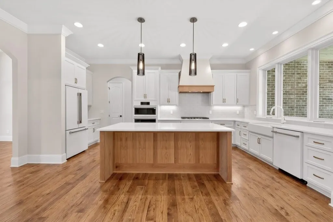
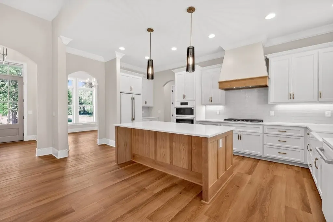
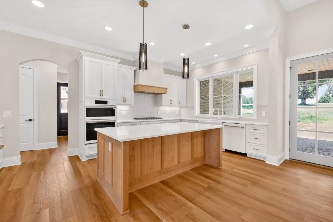
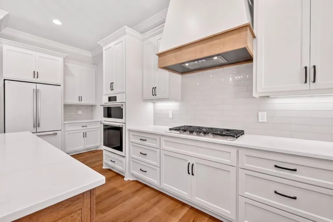
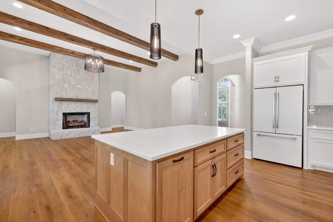
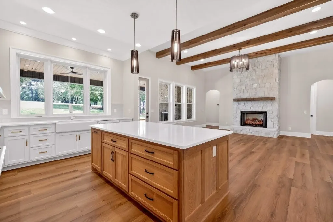
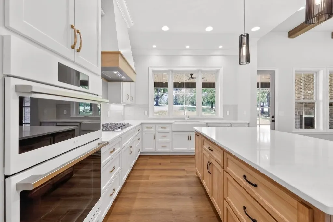
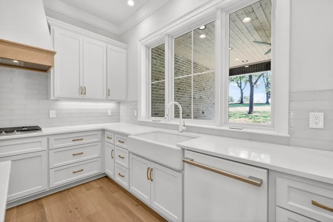
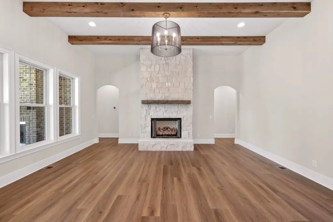
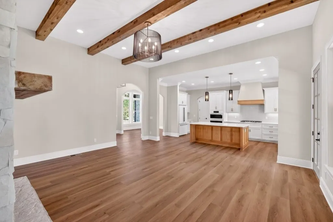
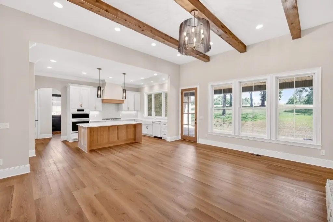
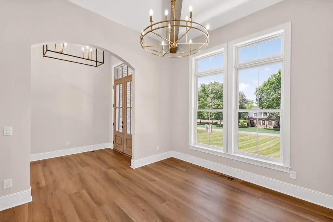
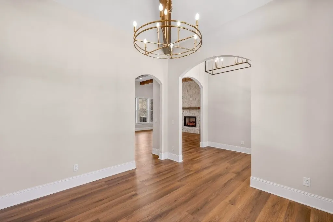
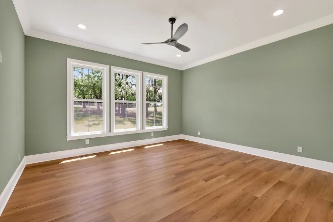
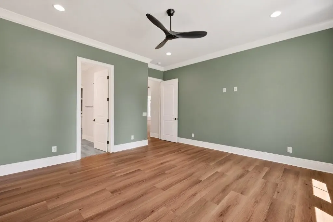
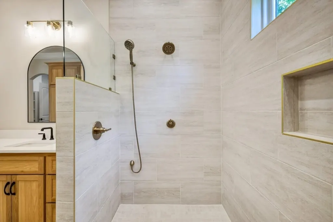
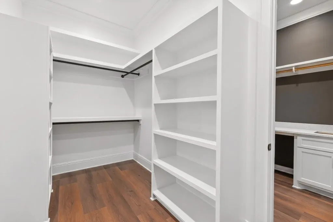
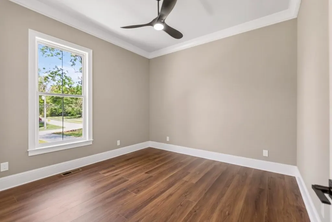
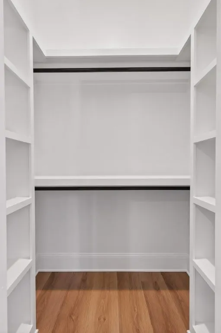
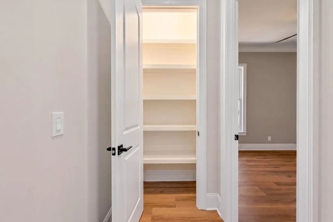
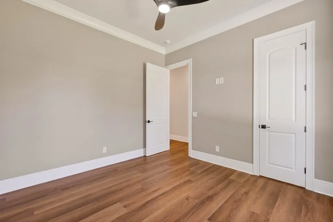
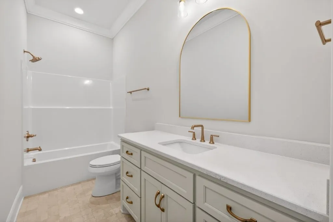
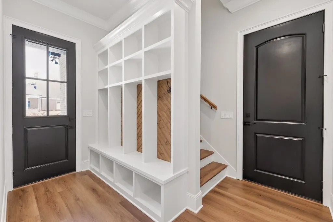
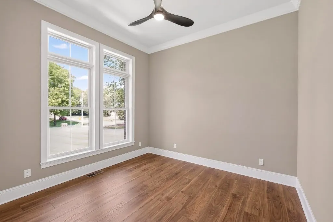
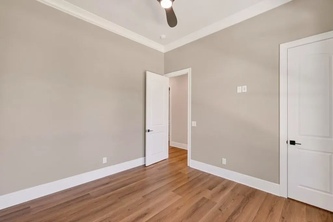
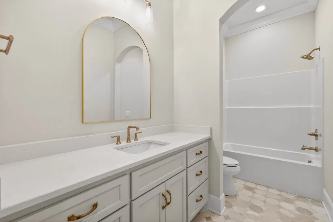
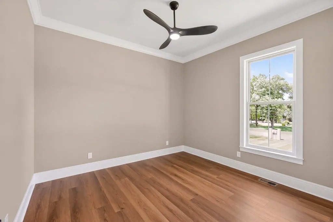
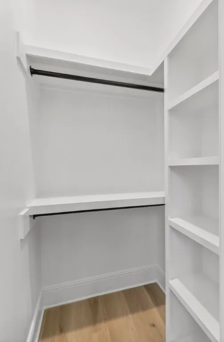
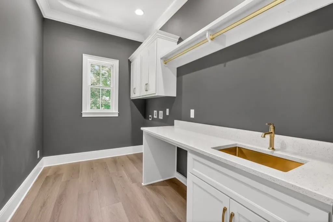
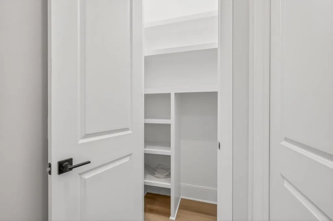
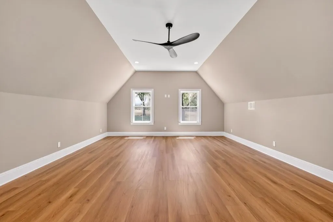
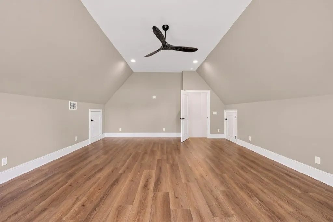
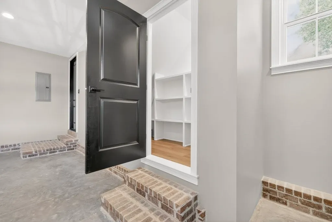
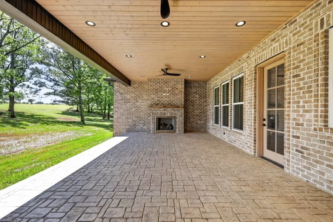
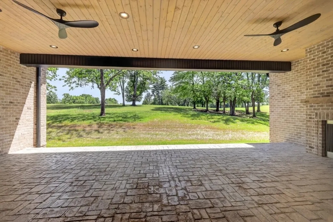
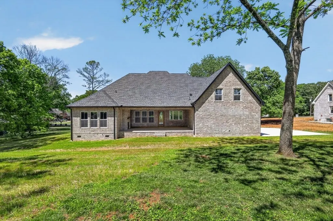
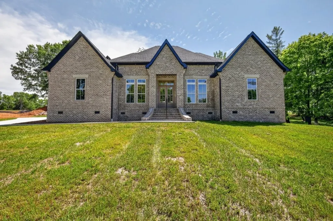
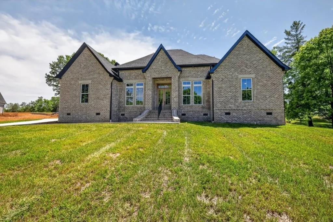
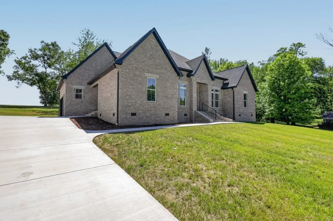
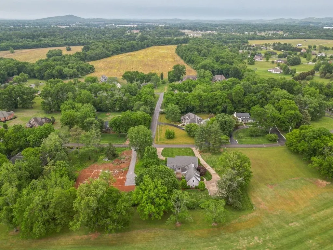
343 Riverbend Country Club Shelbyville - Absolutely stunning custom 4 BR 3BA home featuring golf course views, unparalleled quality construction featuring 10' ceilings, 2 stone fireplaces with gas logs, LG Studio appliances including 6-burner gas cooktop, spacious pantry, Henry's cabinets, quartz counters, luxury vinyl flooring, cedar beams in dining and living room ceilings, natural stone and ceramic tile in baths. Laundry room is conveniently connected to the primary closet. Upgrades include Andersen windows, Timberline shingles, dual-shower heads in Primary shower, safe nook in Primary closet, custom closets throughout, pre-wired ethernet and media closet, tankless recirculating gas water heater, 2-car garage, massive covered rear porch perfect for relaxing featuring tongue-and-groove ceiling, and a bonus room over the garage - perfect for a media room. There's even a well on the property that could be used for future irrigation system. Ride your golf cart to the clubhouse. Country Club membership is optional and very affordable to those interested. Stop by the clubhouse and inquire about pricing. Riverbend Country Club offers exceptional golf, tennis, pool, and dining options. Come see this exquisite home today!
| Elementary School | Middle School | High School |
|---|---|---|
| Liberty Elementary | Liberty Elementary | Shelbyville Central High School |
| Price History | |
|---|---|
| 5/9/2026 | Listed $999,900 |
General Features
| Living Area | 3132 |
|---|---|
| Sewer | Septic Tank |
| Heating | Central,Natural Gas |
| Cooling | Central Air,Electric |
| Utilities | Electricity Available,Natural Gas Available,Water Available,Cable Connected |
| Possession | Close Of Escrow |
| Roof | Shingle |
| Appliances | Built-In Electric Oven,Built-In Gas Range,Dishwasher,Ice Maker,Microwave,Refrigerator |
| Garage Spaces | 2 |
| Patio/Porch Features | Porch,Covered |
| Construction Materials | Brick |
| Year Built | 2026 |
| Stories Count | 2 |
| Levels | Two |
| Property Subtype | Single Family Residence |
| County | Bedford County,TN |
| New Construction | Yes |
| Property Type | Residential |
| Association Amenities | Clubhouse,Golf Course,Pickleball Court(s),Pool,Tennis Court(s) |
| Attached Garage | No |
| Subdivision Name | Riverbend Country Club |
| Garage Y/N | Yes |
| Full Baths | 3 |
| Status | Active |
| Directions | Take Highway 130 East to Riverbend Country Club Road. Property on left. |
| High School | Shelbyville Central High School |
| City | Shelbyville |
| Senior Community Y/N | No |
| Lot Size Units | Acres |
| Elementary School | Liberty Elementary |
| Property Attached Y/N | No |
| Year Built Details | New |
| Tax Annual Amount | 1 |
| Middle/Junior High School | Liberty Elementary |
| Building Area Units | Square Feet |
| Living Area Units | Square Feet |
| Standard Status | Active |
Interior Features
| Interior Amenities | High Speed Internet |
|---|---|
| Basement | None |
| Flooring | Luxury Vinyl,Tile |
| Total Fireplaces | 2 |
| Air Conditioning Y/N | Yes |
| Heating Y/N | Yes |
| Fireplace Y/N | Yes |
| Above Grade Finished Area | 3132 |
| Laundry Features | Electric Dryer Hookup,Washer Hookup |
| Total Bedrooms | 4 |
| Main Level Bedrooms | 4 |
| Below Grade Finished Area Unit Type | Square Feet |
| LivingAreaSource | Builder |
| Below Grade Finished Area Source | Builder |
| Above Grade Finished Area Source | Builder |
| Above Grade Finished Area Unit Type | Square Feet |
| Total Baths | 3 |
Exterior Features
| Parking Features | Garage Faces Side |
|---|---|
| Water Source | Public |
| Total Parking | 2 |
| Lot Size Area | 1.08 |
| Building Area Total | 3132 |
| Lot Size Acres | 1.08 |
| Lot Size Source | Assessor |
| Waterfront Y/N | No |
| Covered Spaces | 2 |
Amenities
- Foreclosure
- Views
- Short Sale
- New Construction
- Adult 55+
- Lease To Own
- No HOA Fees
- Furnished
- Primary On Main
- Air Conditioning
- Seller Finance
- Green
- Fixer Upper
- Horse
- Golf
- Fireplace
- Deck
- Garage
- Basement
- Pool
Property vs Single Family Average in 37160
Price
Year Built
Visits
 The data relating to real estate for sale on this web site comes in part from the Internet Data Exchange Program of RealTracs Solutions as distributed by MLS Grid. Real estate listings held by brokerage firms other than Mi Casa Realty Jackson, TN are marked with the Internet Data Exchange Program logo or thumbnail logo and detailed information about them includes the name of the listing brokers.
 Listing information provided courtesy of the Central West Tennessee Association of Realtors. IDX information is provided exclusively for consumers' personal, non-commercial use, and it may not be used for any purpose other than to identify prospective properties consumers may be interested in purchasing. The data is deemed reliable, but is not guaranteed accurate by the MLS.
Updated: September 22, 2026 12:11 AM UTC
Listing information provided courtesy of the Central West Tennessee Association of Realtors. IDX information is provided exclusively for consumers' personal, non-commercial use, and it may not be used for any purpose other than to identify prospective properties consumers may be interested in purchasing. The data is deemed reliable, but is not guaranteed accurate by the MLS.
Updated: September 22, 2026 12:11 AM UTC
