







Address
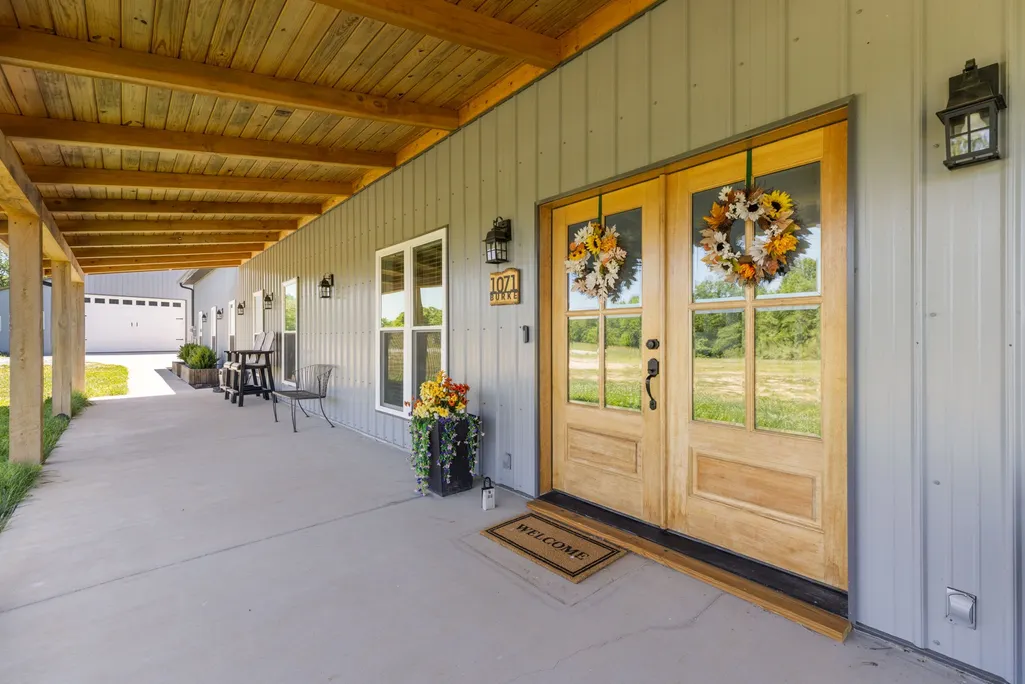
1071 Sycamore Ln, Nunnelly, TN
Price
$ 850,000
Property Attributes
- MLS#3217395
- TypeSingle Family
- Listing Status Active
- CountyHICKMAN
- CityNunnelly
- NeighborhoodRichey Farms
- Zip37137
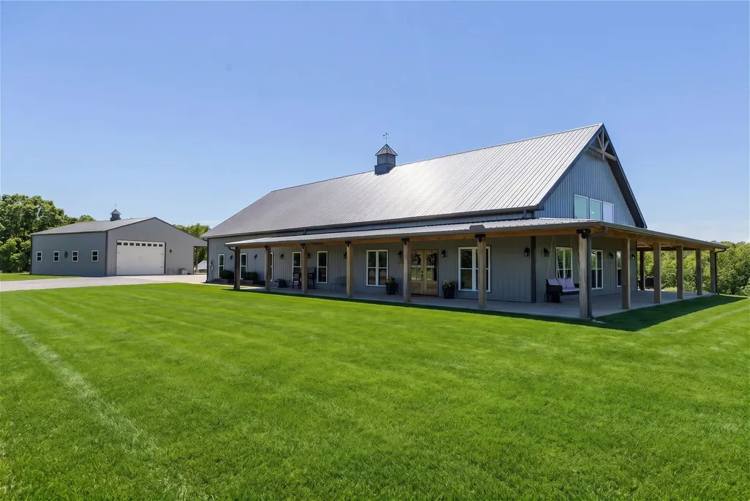
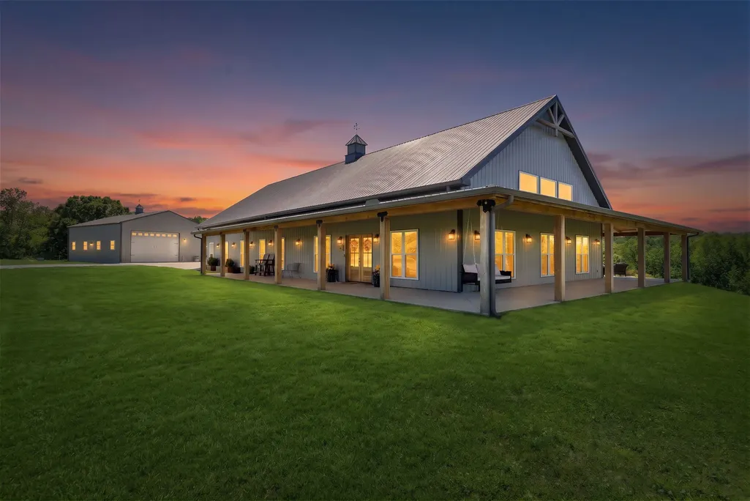
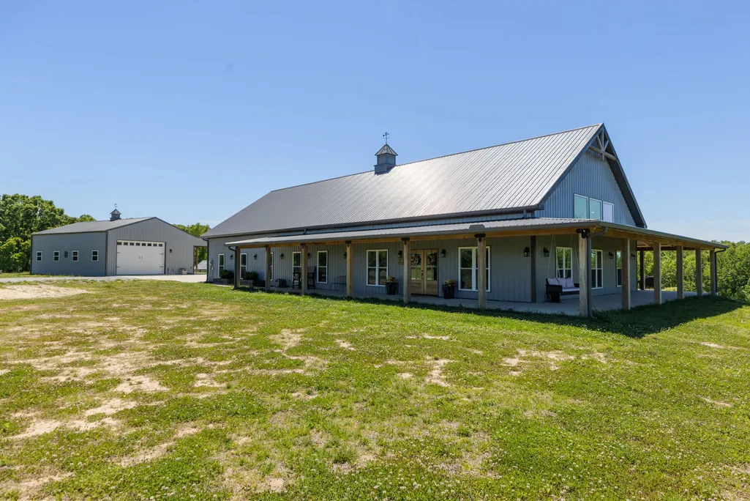
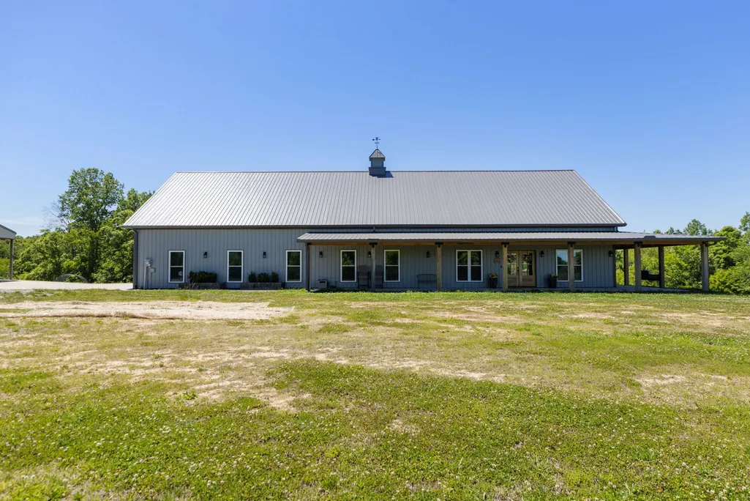
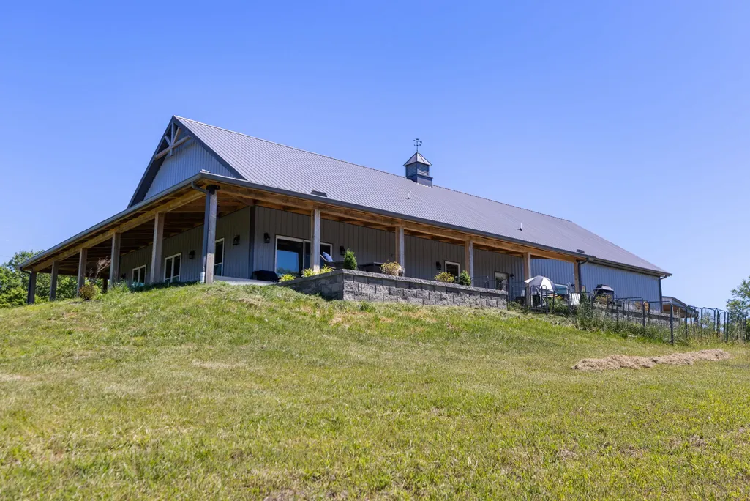
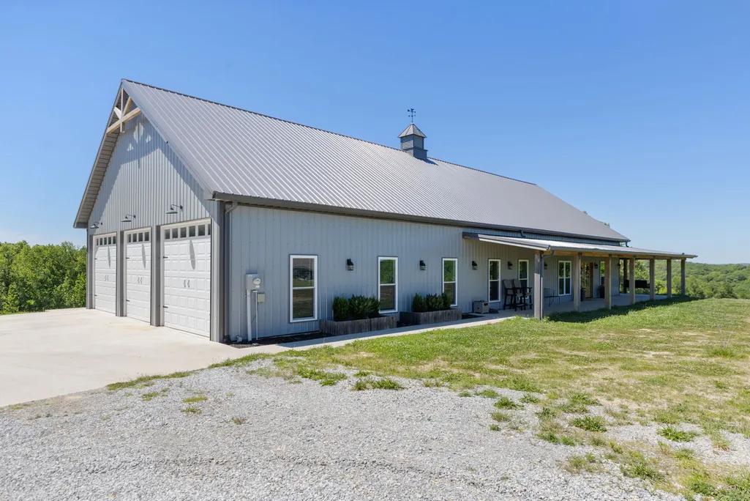
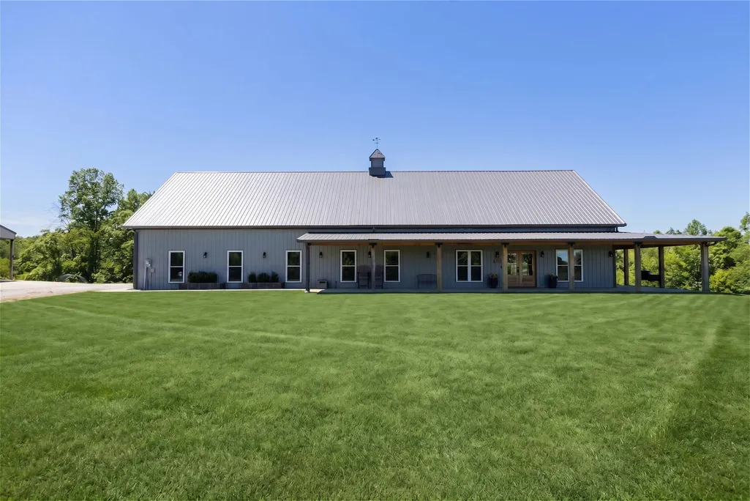
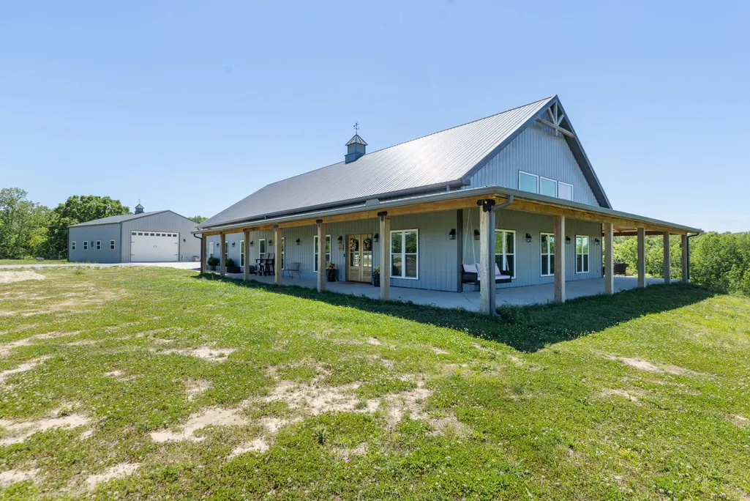
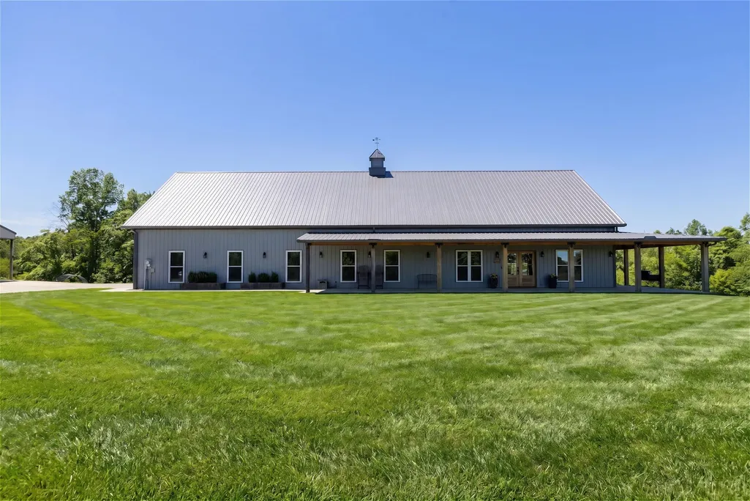
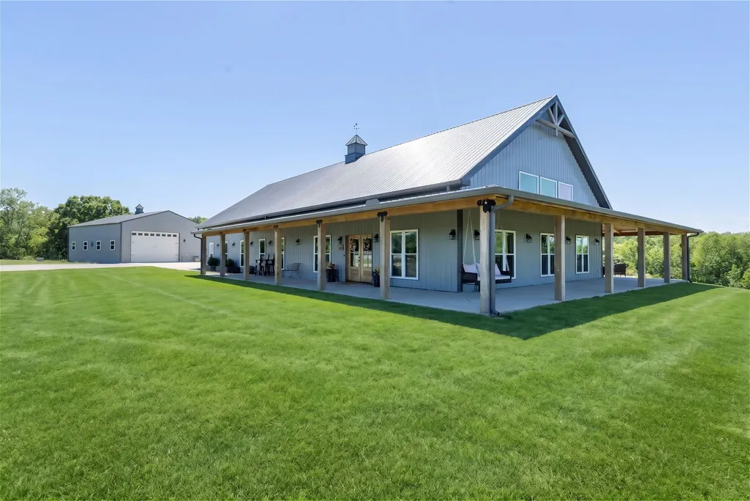
- StyleBarndominium
- Year Built2024
- Taxes$ 2529
- Price$ 850,000
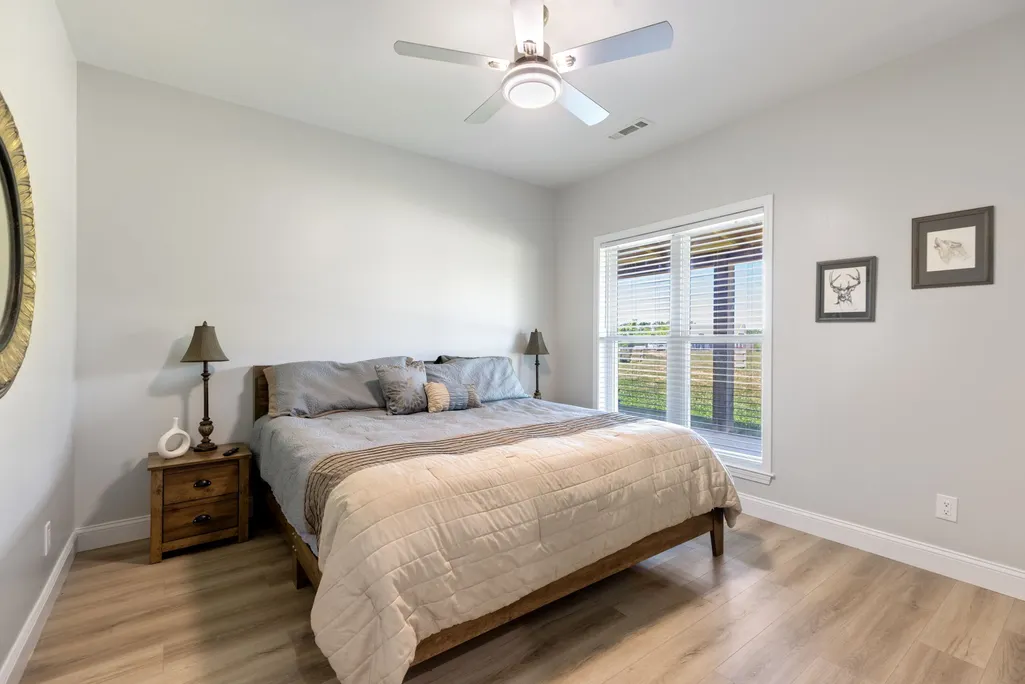
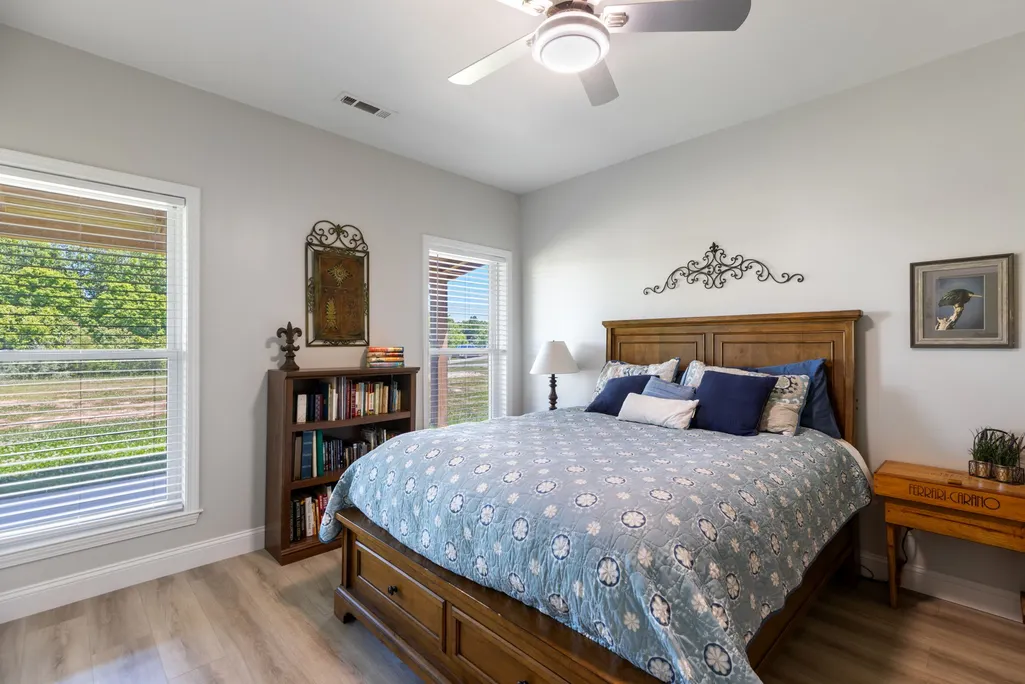
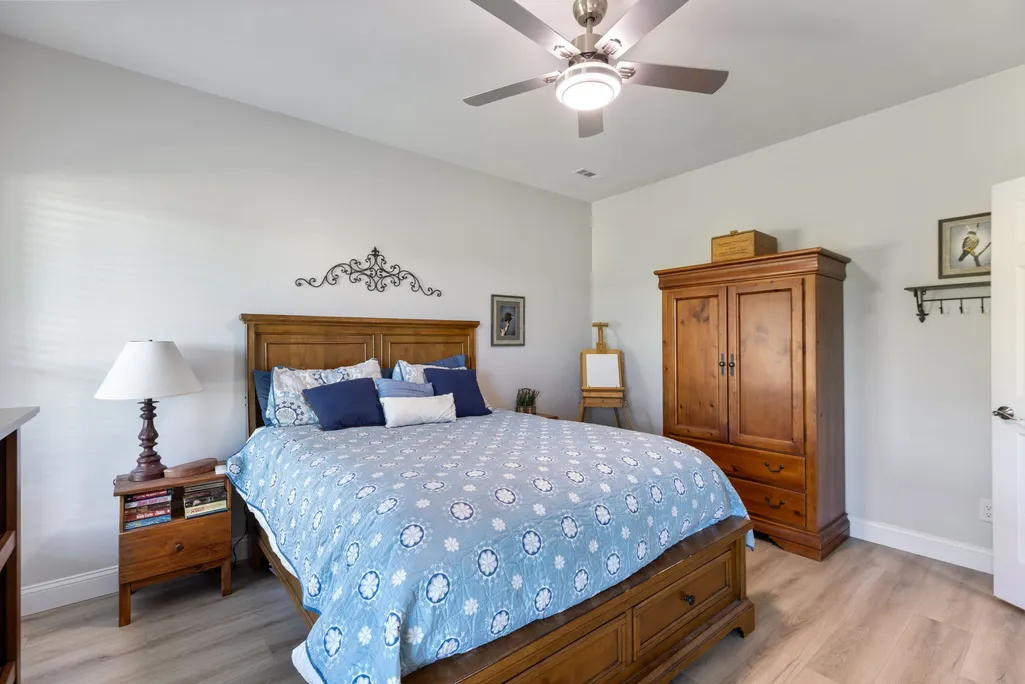
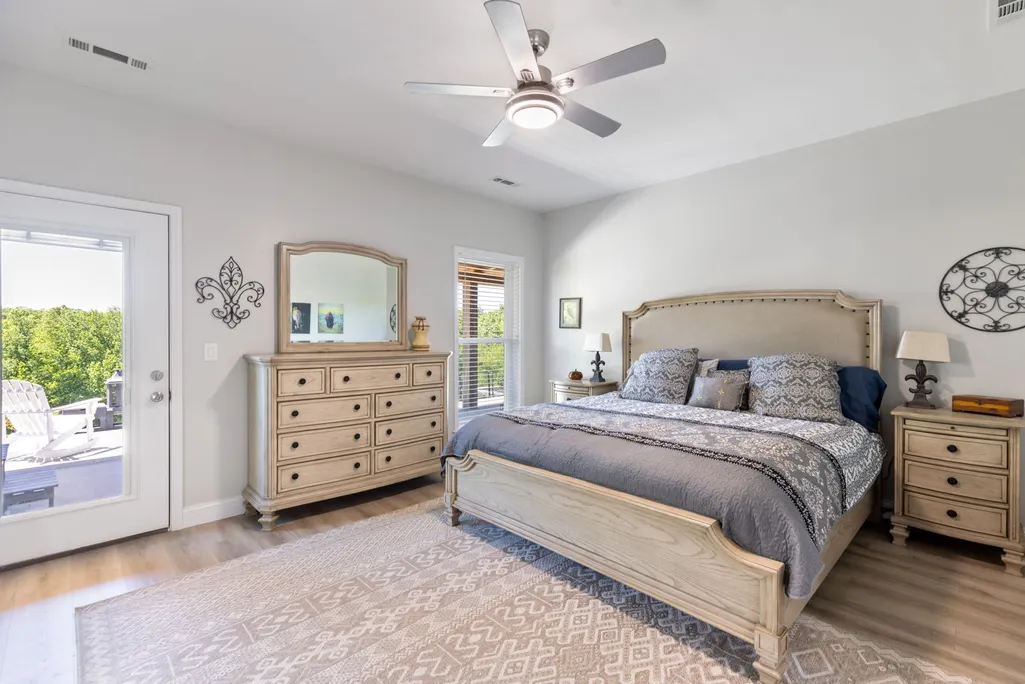
- Bedrooms3
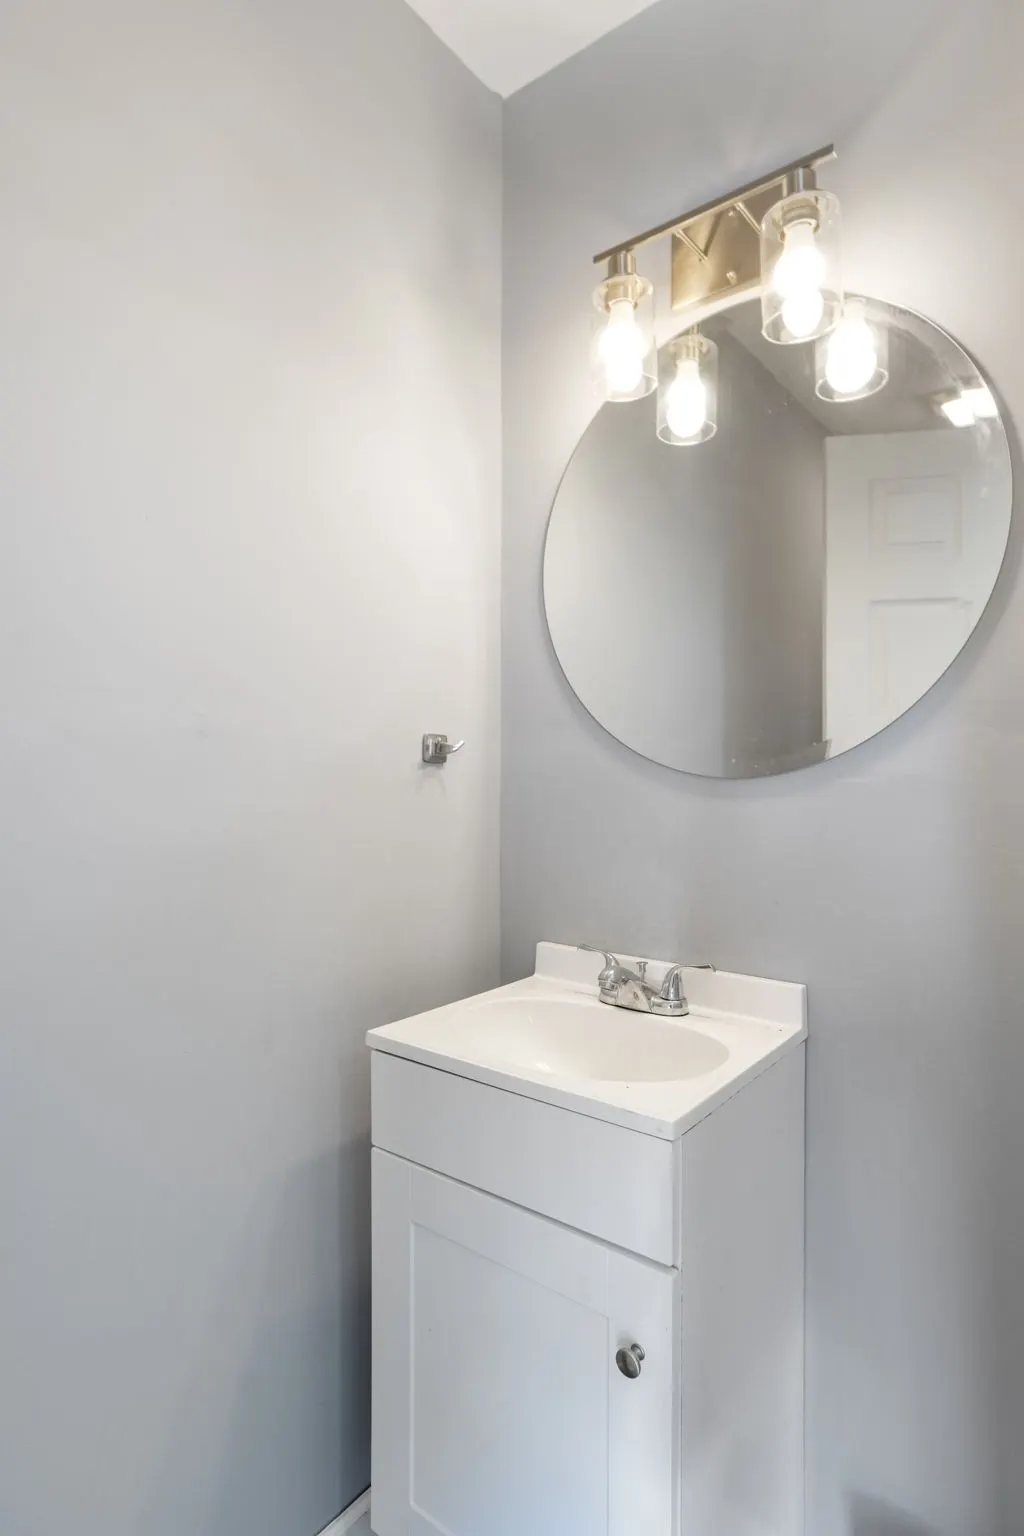
- Full Bathrooms2
- Half Bathrooms0
- Sqr Footage2220
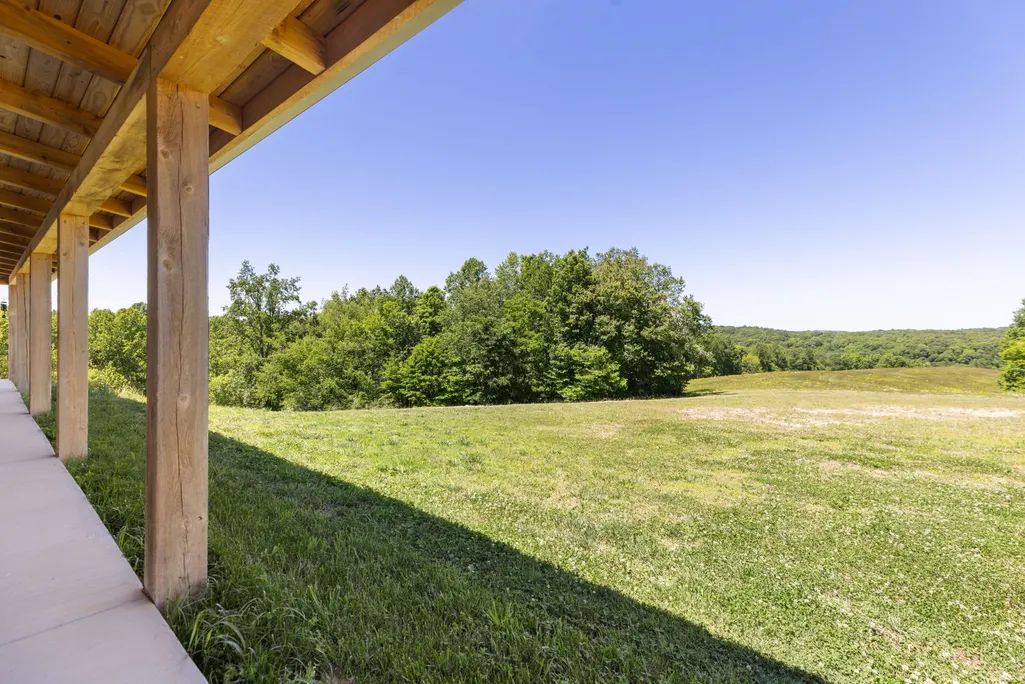
- Lot Size15 Acres
Data Source:
Listing courtesy of RealTracs MLS as distributed by MLS GRID
Property Description
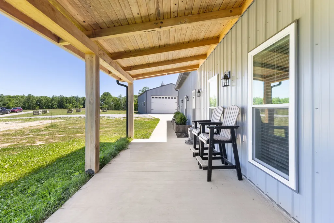
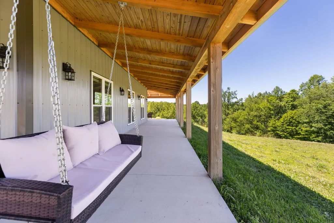
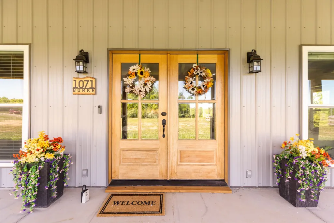
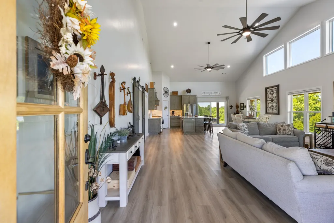
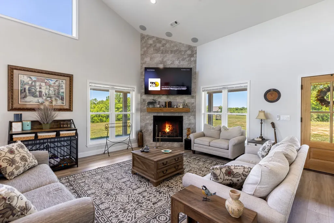
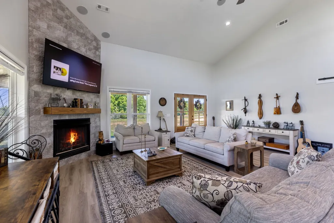
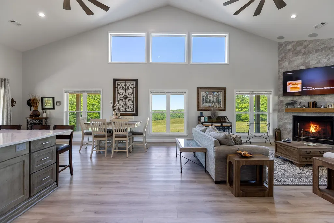
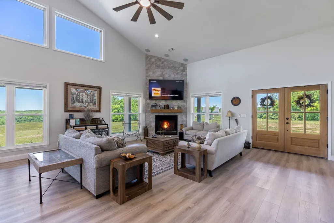
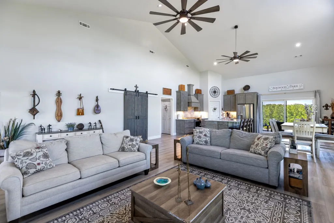
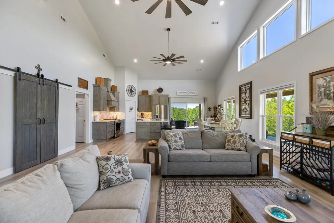
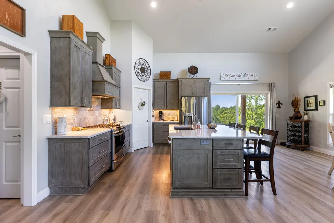
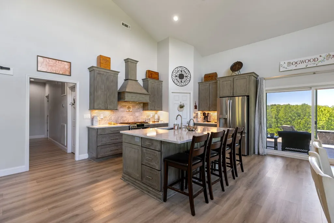
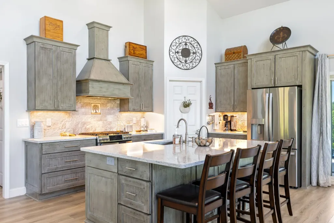
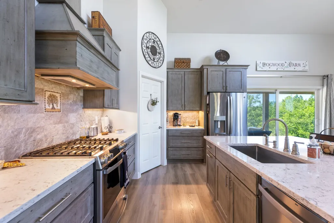
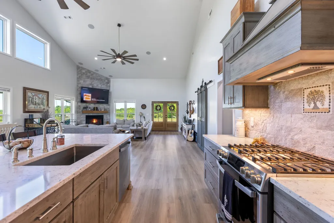
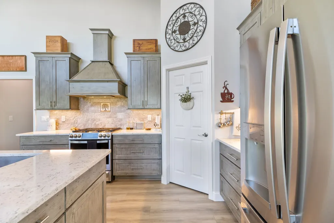
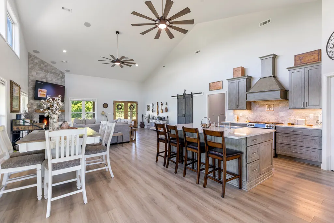
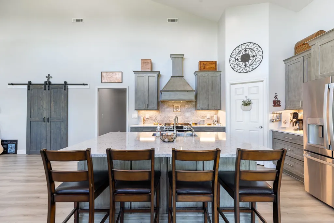
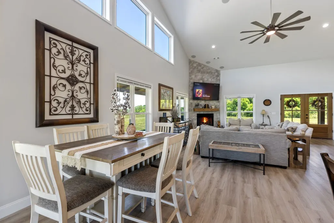
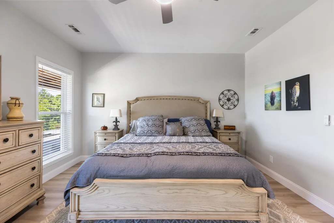
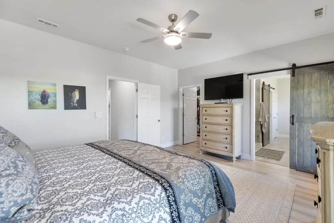
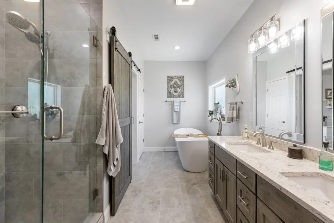
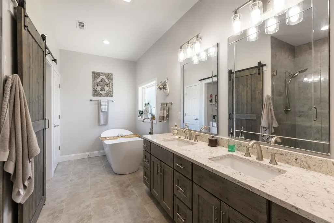
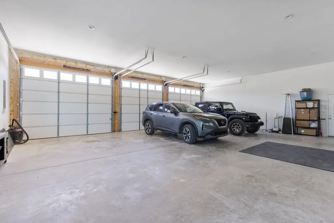
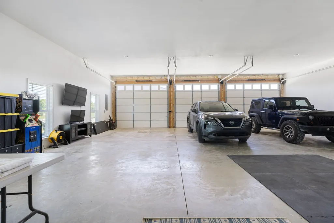
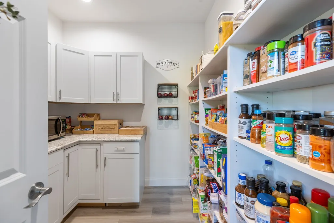
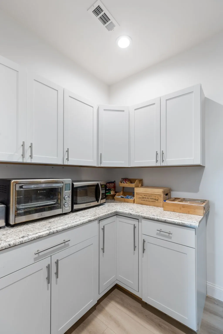
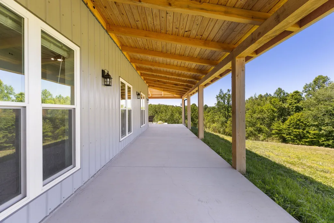
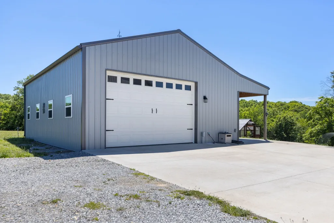
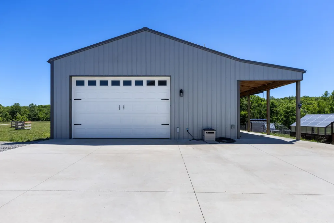
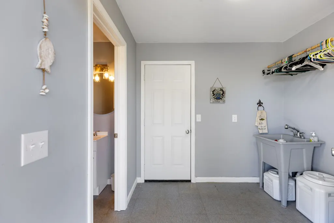
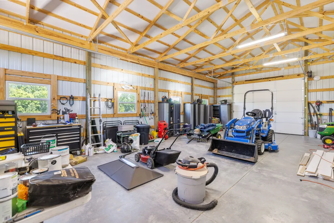
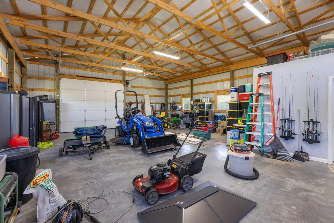
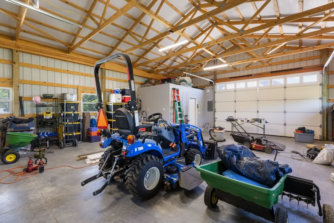
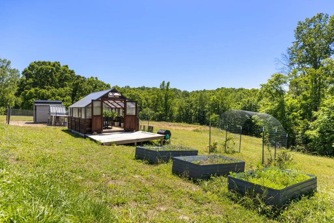
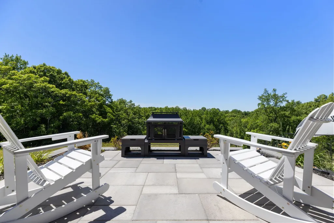
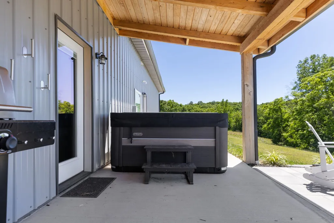
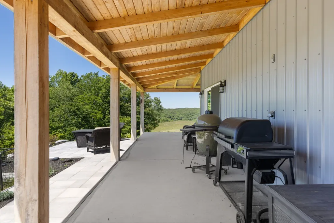
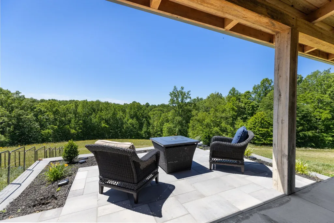
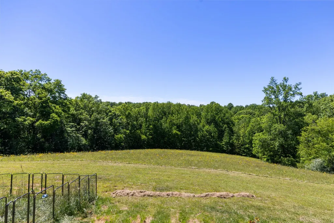
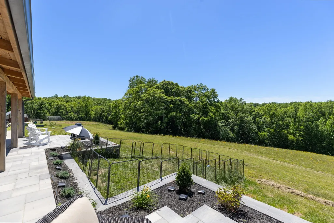
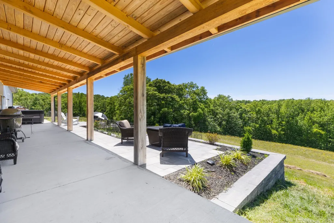
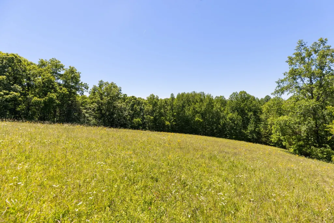
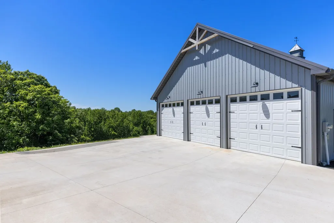
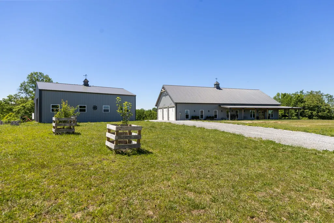
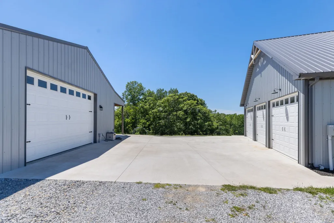
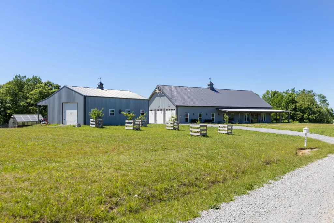
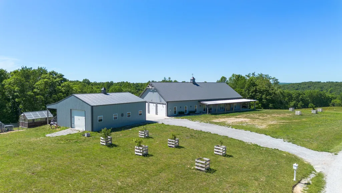
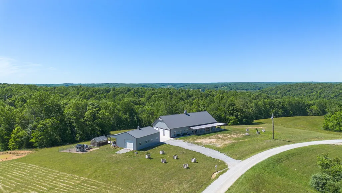
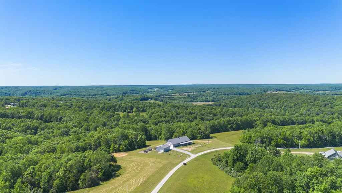
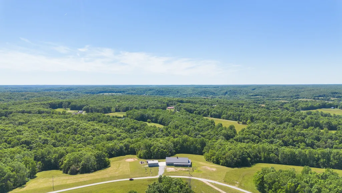
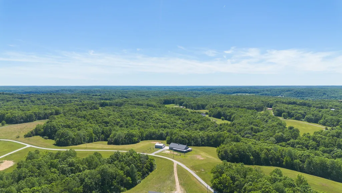
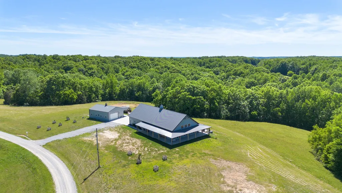
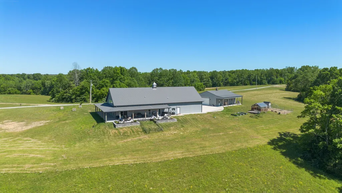
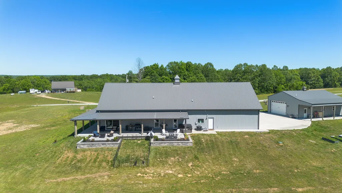
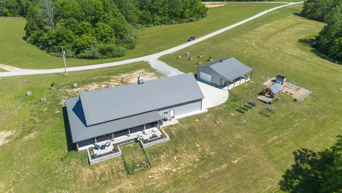
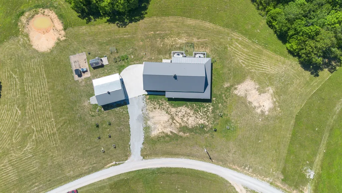
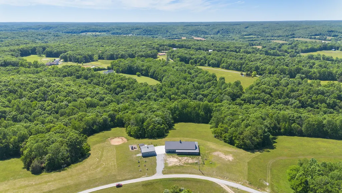
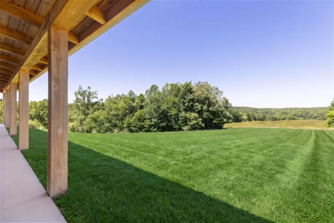
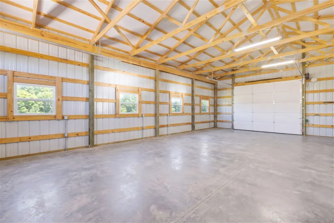
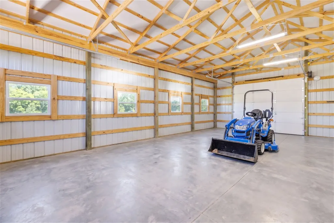
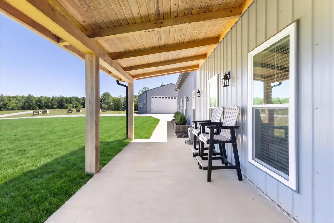
This one of a kind property blends functionality and thoughtful design with exceptional custom upgrades throughout on 15 beautiful acres. The gourmet kitchen features custom 42” upper cabinets with soft-close functionality, upgraded stainless steel appliances including a gas self-cleaning oven with WiFi and Air Fryer technology, and a large center island offering abundant storage and workspace. A spacious walk-in Butler’s pantry is equipped with additional cabinetry, countertops for prep and accessory cooking, open shelving, and extensive storage options. The home offers a gas tankless water heater. The attached oversized insulated 3-car garage is designed for versatility, featuring built-in cabinetry, countertops ideal for hobbies or crafts, and windows that provide beautiful natural light. Outdoor amenities make this property truly one of a kind. The impressive 30’ x 40’ shop includes a covered 10’ x 40’ porch, climate-controlled utility room, half bath with exhaust fan, 2nd laundry room connections, and its own gas tankless water heater. Additional conveniences include a 50-amp RV hookup with sewer and water connections already in place. Relax and entertain in style with the Stealth Hot Tub (2025), complete with LED lighting, Bluetooth speakers, waterfall features, seating for 6+, and a hydraulic cover for effortless access. Gardening enthusiasts will appreciate the premium Yoderbilt Greenhouse (2024), featuring planter boxes, starter shelving, insulated windows, double doors, and self ventilating Honey Hydraulic dormers that automatically open and close based on temperature. The property also includes a beautifully crafted Amish-built chicken coop and enclosed chicken run area (2025), designed with a full-size walk-in door for easy access and care. Every detail of this property has been carefully curated to provide comfort, convenience, and an elevated country lifestyle.
| Elementary School | Middle School | High School |
|---|---|---|
| Centerville Elementary | Hickman Co Middle School | Hickman Co Sr High School |
| Price History | |
|---|---|
| 5/21/2026 | Listed $865,000 |
| 7/2/2026 | 1$860,000 |
| 7/17/2026 | 1$857,500 |
| 8/17/2026 | 1$850,000 |
General Features
| Living Area | 2220 |
|---|---|
| Sewer | Septic Tank |
| Heating | Electric |
| Cooling | Central Air,Electric |
| Utilities | Electricity Available,Water Available |
| Possession | Negotiable |
| Roof | Metal |
| Appliances | Gas Oven,Gas Range,Dishwasher,Refrigerator,Stainless Steel Appliance(s) |
| HOA Fee | 650 |
| Garage Spaces | 3 |
| Patio/Porch Features | Porch,Covered |
| Architectural Style | Barndominium |
| Construction Materials | Aluminum Siding |
| Pets Allowed | Yes |
| Year Built | 2024 |
| Stories Count | 1 |
| Levels | One |
| Property Subtype | Single Family Residence |
| Assoc Fee Paid Per | Annually |
| County | Hickman County,TN |
| New Construction | No |
| Property Type | Residential |
| Attached Garage | Yes |
| Subdivision Name | Richey Farms |
| Garage Y/N | Yes |
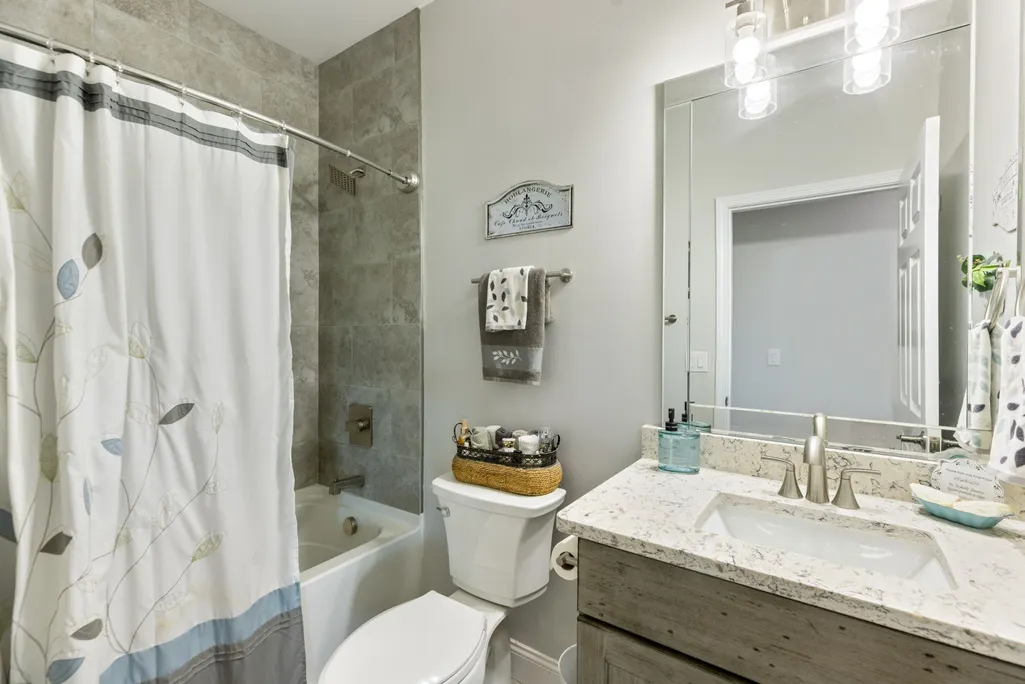
| Full Baths | 2 |
| Status | Active |
| Directions | From I-40 W: Take Exit 163 onto SR-48 toward Centerville,Turn L onto Hwy 48,Take slight R onto Old Hwy 48,Take slight L onto Goodrich Rd,Turn R onto Goodrich Rd,Turn R onto Dodd Hollow Rd,Turn R onto |
| High School | Hickman Co Sr High School |
| City | Nunnelly |
| Senior Community Y/N | No |
| Open Parking Spaces | 6 |
| Lot Size Units | Acres |
| Elementary School | Centerville Elementary |
| Property Attached Y/N | No |
| Year Built Details | Existing |
| Tax Annual Amount | 2529 |
| Middle/Junior High School | Hickman Co Middle School |
| Building Area Units | Square Feet |
| Living Area Units | Square Feet |
| Standard Status | Active |
Interior Features
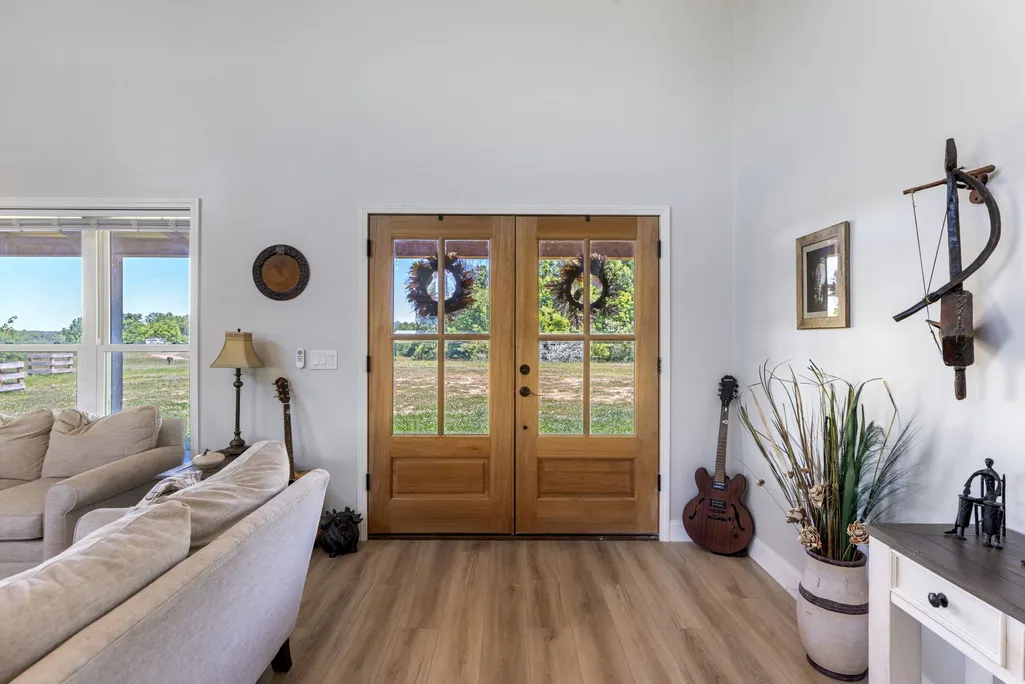
| Interior Amenities | Ceiling Fan(s),Entrance Foyer,Hot Tub,Open Floorplan,Walk-In Closet(s),High Speed Internet |
|---|---|
| Basement | None |
| Flooring | Tile,Vinyl |
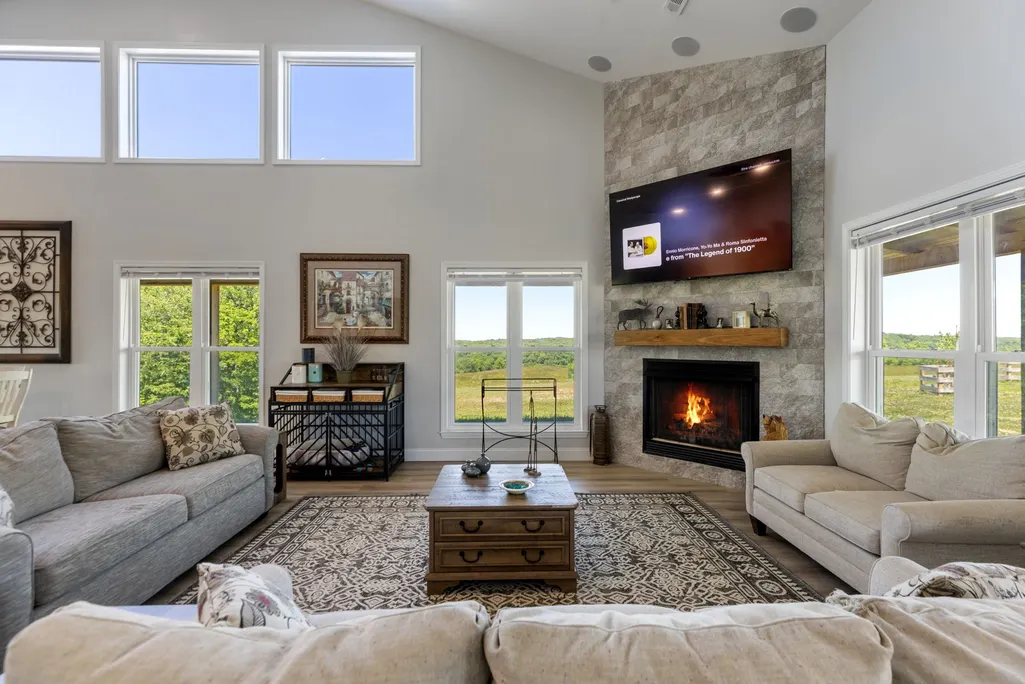
| Total Fireplaces | 1 |
| Air Conditioning Y/N | Yes |
| Heating Y/N | Yes |
| Fireplace Y/N | Yes |
| Above Grade Finished Area | 2220 |
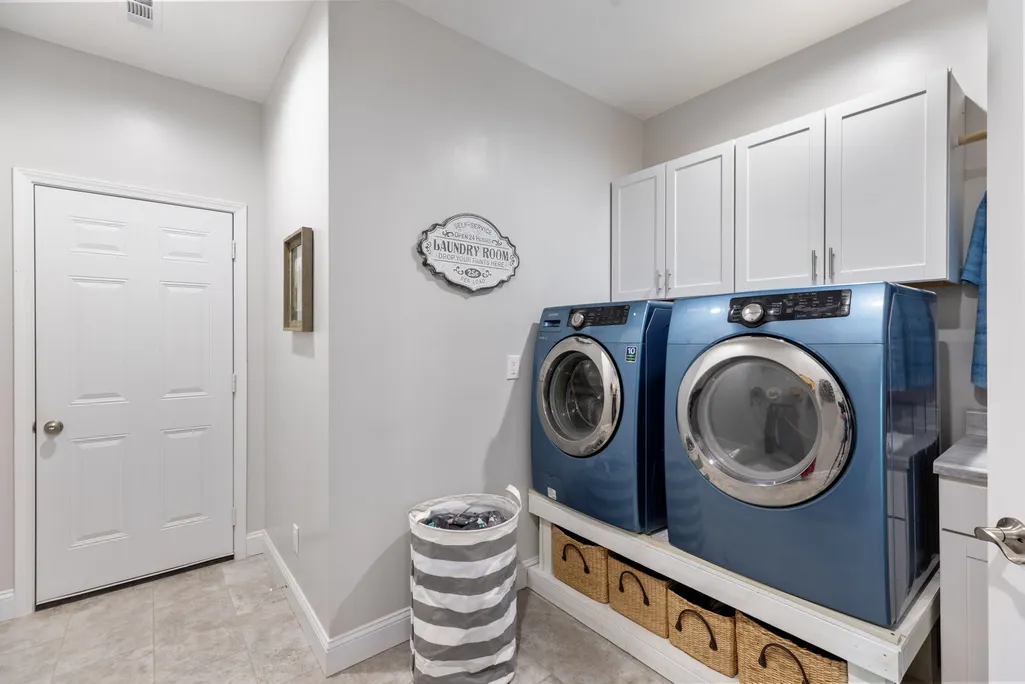
| Laundry Features | Electric Dryer Hookup,Washer Hookup |
| Total Bedrooms | 3 |
| Main Level Bedrooms | 3 |
| Below Grade Finished Area Unit Type | Square Feet |
| LivingAreaSource | Owner |
| Below Grade Finished Area Source | Owner |
| Above Grade Finished Area Source | Owner |
| Above Grade Finished Area Unit Type | Square Feet |
| Total Baths | 2 |
Exterior Features
| Parking Features | Attached,Concrete,Driveway |
|---|---|
| Water Source | Public |
| Total Parking | 9 |
| Lot Size Area | 15 |
| Building Area Total | 2220 |
| Lot Size Acres | 15 |
| Lot Size Source | Assessor |
| Waterfront Y/N | No |
| Covered Spaces | 3 |
Amenities
- Foreclosure
- Views
- Short Sale
- New Construction
- Adult 55+
- Lease To Own
- No HOA Fees
- Furnished
- Primary On Main
- Air Conditioning
- Seller Finance
- Green
- Fixer Upper
- Horse
- Golf
- Fireplace
- Deck
- Garage
- Basement
- Pool
Property vs Single Family Average in 37137
Price
Taxes
Year Built
Visits
 The data relating to real estate for sale on this web site comes in part from the Internet Data Exchange Program of RealTracs Solutions as distributed by MLS Grid. Real estate listings held by brokerage firms other than Mi Casa Realty Jackson, TN are marked with the Internet Data Exchange Program logo or thumbnail logo and detailed information about them includes the name of the listing brokers.
 Listing information provided courtesy of the Central West Tennessee Association of Realtors. IDX information is provided exclusively for consumers' personal, non-commercial use, and it may not be used for any purpose other than to identify prospective properties consumers may be interested in purchasing. The data is deemed reliable, but is not guaranteed accurate by the MLS.
Updated: September 24, 2026 3:32 PM UTC
Listing information provided courtesy of the Central West Tennessee Association of Realtors. IDX information is provided exclusively for consumers' personal, non-commercial use, and it may not be used for any purpose other than to identify prospective properties consumers may be interested in purchasing. The data is deemed reliable, but is not guaranteed accurate by the MLS.
Updated: September 24, 2026 3:32 PM UTC
