
Views






Address
202a West College Street # 4, Dickson, TN
Price
$ 639,900
Property Attributes
- MLS#3244975
- TypeSingle Family
- Listing Status Active
- CountyDICKSON
- CityDickson
- NeighborhoodRed Cap Flats
- Zip37055
- Style
- Year Built1939
- Taxes$ 1982
- Price$ 639,900
- Bedrooms3
- Full Bathrooms2
- Half Bathrooms1
- Sqr Footage2988
Data Source:
Listing courtesy of RealTracs MLS as distributed by MLS GRID
Property Description
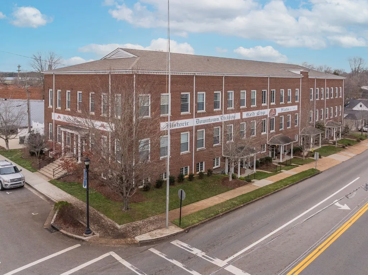
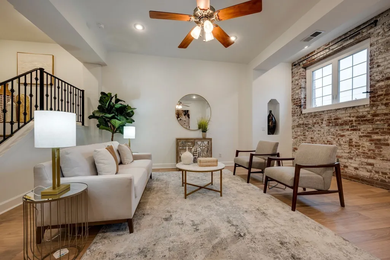
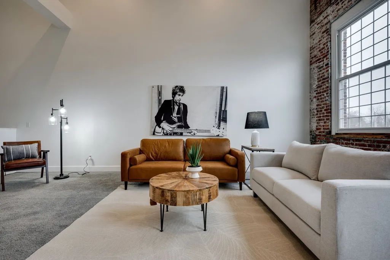
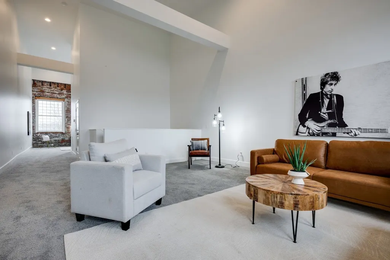
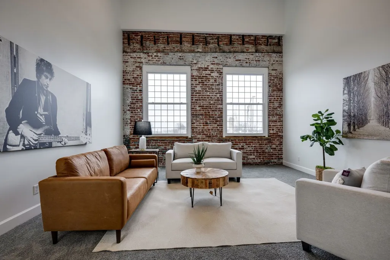
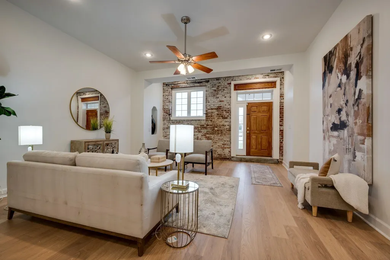
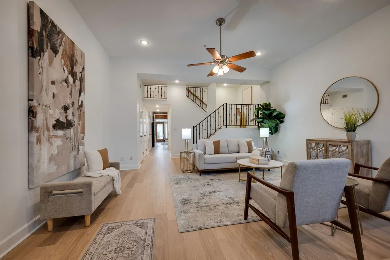
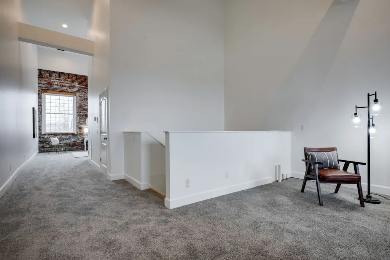
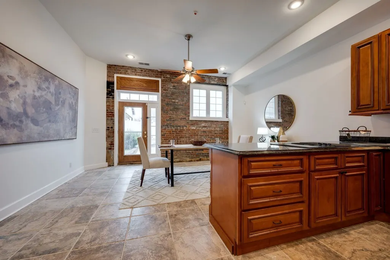
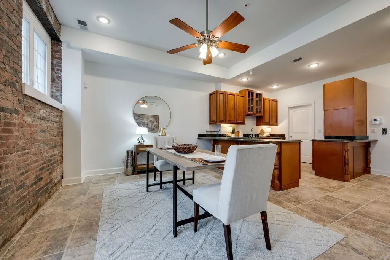
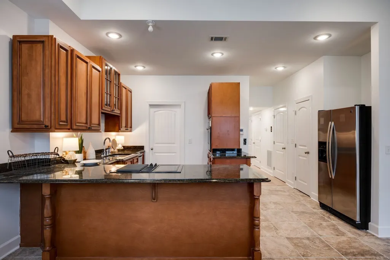
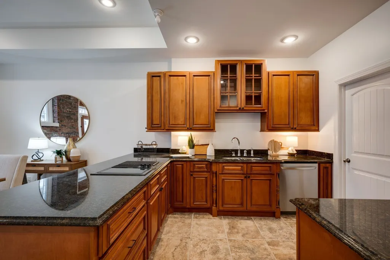
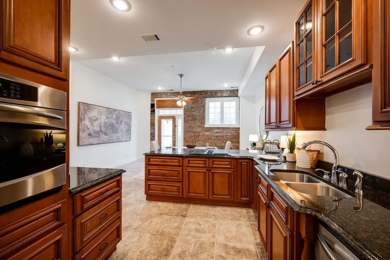
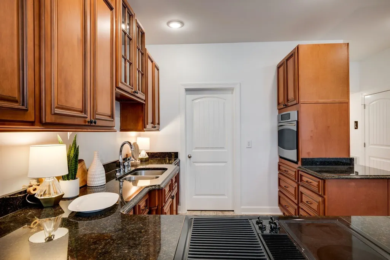
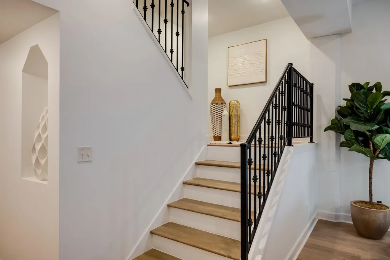
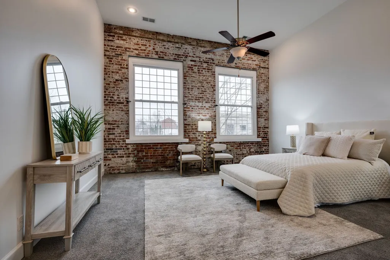
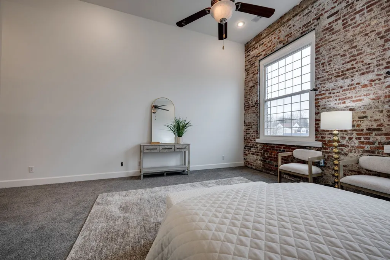
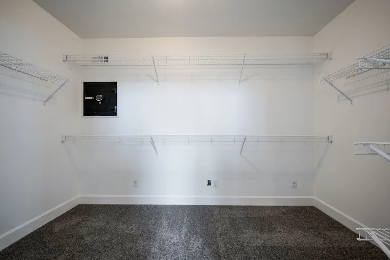
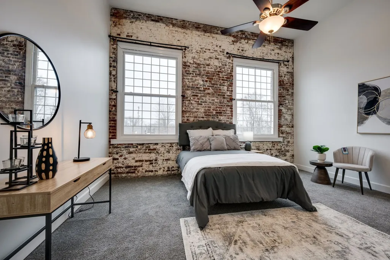
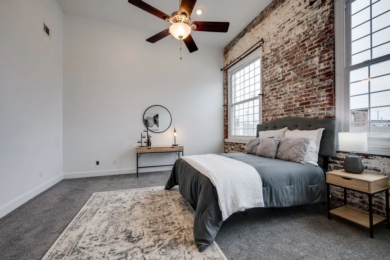
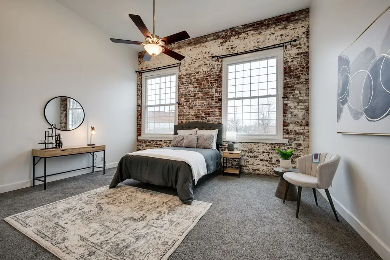
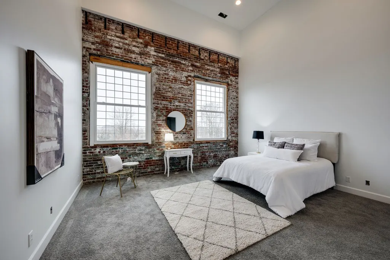
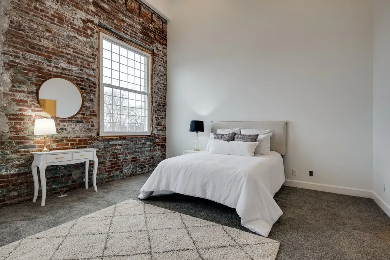
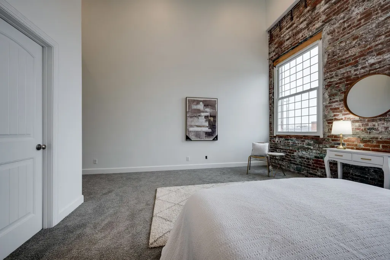
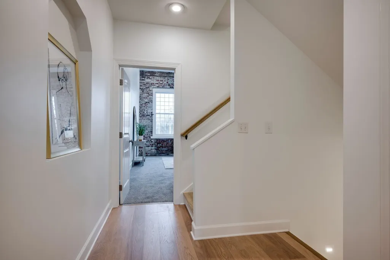
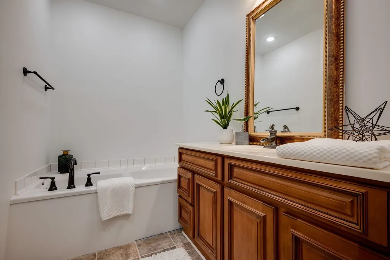
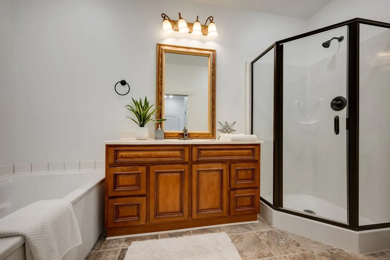
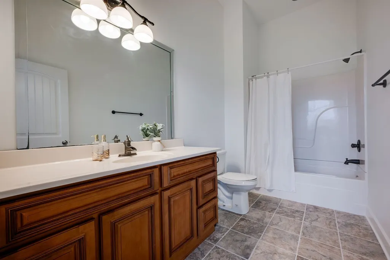
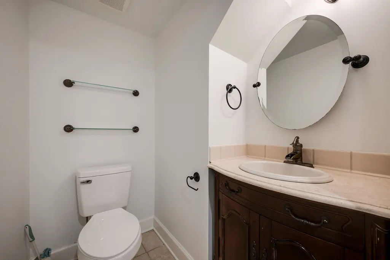
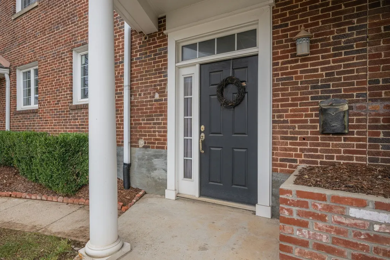
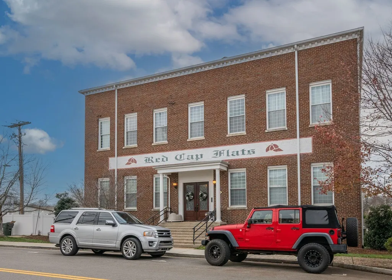
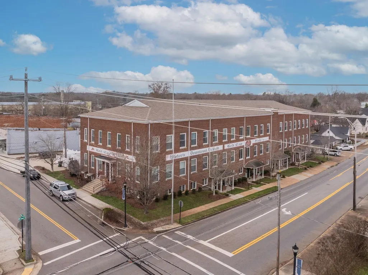
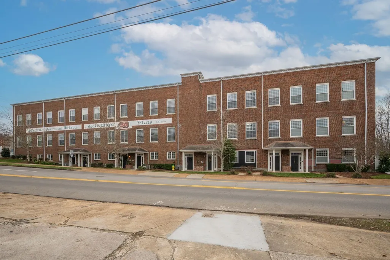
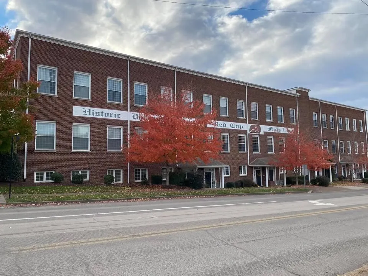
***EPIC LUXURY LOFT AT RED CAP FLATS!!!!! Many will know this as The Private/Personal Residence of Developer Buddy Johnson*Mr. Johnson developed Ridglea Farms, Red Fox Meadows, Delacy Pointe + Hundreds of other Properties over the Years but THIS IS WHERE HE CHOSE TO LIVE AT Historic Red Cap Flats*Now Mostly Retired he is Only Selling this as He now enjoys his Lake Home + Farm Full Time**THIS LUXURY LOFT DOES NOT DISAPPOINT***Very Instagram-y Space for Content Creators, Tik Tokers + You Tubers***3 Stories w/ Penthouse Space on the Top 3rd Story***Elevator Shaft + Wiring In Place for Future Installation per Seller*STUNNING SPACE w/ Exposed Brick Walls + The Most Amazing Windows that Flood in Natural Light*Statement Making Interior**Professionally Staged + Shows like a Model Home*A Rare Opportunity to get One of the COOLEST PROPERTIES in Dickson County*2025 Remodel w/ New Interior Paint + Mostly New Flooring 2025*New Roof 2023*This Place is A Total Vibe*PRIMARY SUITE OF YOUR DREAMS IS SPECTACULAR TOO*Huge Room Sizes*Mostly New Flooring 2025*2 Full Bathrooms + 1 Half Bath*Tile Baths*3-4 Bedrooms depending on How you want to Use the Penthouse Area*Plumbing Stubbed for Wet Bar in Penthouse Area*Huge Closets****EPIC, EPIC, EPIC SPACE + LAYOUT****Wall Safe for Valuables*Fabulous Kitchen Too w/ Granite Island + Exposed Brick*Nice Appliances*Walk In Pantry*Lots of Storage* ****LUXURY SPACE priced at $214/Sq. Ft***Private Courtyard w/ Privacy Fencing*2 Private Parking Spaces + Additional Guest Overflow*RENTAL ALLOWED but w/ Restrictions-See HOA Bylaws*Major Renovation 2025***Listing Agent has a Loft in this Complex + Loves it*PEOPLE COME INSIDE + SAY THEY HAD NO IDEA THERE WAS ANYTHING LIKE THIS IN DICKSON******Low Monthly HOA Fee/$300 Month for Property of this Stature*Very Low Utilities since Insulated on 2 Sides***THIS LOFT HAS ALL THE FEELS***UNLIKE ANYTHING ELSE ON THE MARKET IN DOWNTOWN DICKSON****Less than 1 Minute WALK to HISTORIC + CHARMING DOWNTOWN DICKSON*
| Elementary School | Middle School | High School |
|---|---|---|
| Dickson Elementary | Dickson Middle School | Dickson County High School |
| Price History | |
|---|---|
| 6/18/2026 | Listed $639,900 |
General Features
| Living Area | 2988 |
|---|---|
| Sewer | Public Sewer |
| Heating | Central,Electric |
| Cooling | Central Air,Electric |
| Utilities | Electricity Available,Water Available,Cable Connected |
| Possession | Negotiable |
| Roof | Asphalt |
| Appliances | Built-In Electric Oven,Cooktop,Dishwasher,Disposal,Refrigerator,Stainless Steel Appliance(s) |
| HOA Fee | 300 |
| Association Fee Includes | Maintenance Structure,Maintenance Grounds |
| Patio/Porch Features | Patio |
| Architectural Style | Other |
| Construction Materials | Brick |
| Year Built | 1939 |
| View | City |
| Stories Count | 3 |
| Levels | One |
| Unit Number | 4 |
| Property Subtype | Single Family Residence |
| Assoc Fee Paid Per | Monthly |
| County | Dickson County,TN |
| New Construction | No |
| Property Type | Residential |
| Attached Garage | No |
| Subdivision Name | Red Cap Flats |
| Garage Y/N | No |
| Full Baths | 2 |
| Status | Active |
| Buyer Financing | Conventional,FHA,VA |
| Directions | FROM DOWNTOWN NASHVILLE: I-40 W to Exit 172 (Dickson)..RIGHT on Hwy 46 N...LEFT on College St/Hwy 70 West (At Walgreen's Intersection) ...LEFT on Mulberry St. RIGHT into Red Cap Flats***Parking for U |
| High School | Dickson County High School |
| City | Dickson |
| Senior Community Y/N | No |
| Open Parking Spaces | 2 |
| Lot Size Units | Acres |
| Elementary School | Dickson Elementary |
| Property Attached Y/N | Yes |
| Year Built Details | Renovated |
| Tax Annual Amount | 1982 |
| Middle/Junior High School | Dickson Middle School |
| Building Area Units | Square Feet |
| Living Area Units | Square Feet |
| Standard Status | Active |
Interior Features
| Interior Amenities | Ceiling Fan(s),Extra Closets,Open Floorplan,High Speed Internet,Kitchen Island |
|---|---|
| Basement | None |
| Flooring | Carpet,Tile,Vinyl |
| Common Walls | 2+ Common Walls |
| Air Conditioning Y/N | Yes |
| Heating Y/N | Yes |
| Above Grade Finished Area | 2988 |
| Half Baths | 1 |
| Laundry Features | Electric Dryer Hookup,Washer Hookup |
| Total Bedrooms | 3 |
| Below Grade Finished Area Unit Type | Square Feet |
| LivingAreaSource | Assessor |
| Below Grade Finished Area Source | Assessor |
| Above Grade Finished Area Source | Assessor |
| Above Grade Finished Area Unit Type | Square Feet |
| Total Baths | 3 |
Exterior Features
| Fencing | Privacy |
|---|---|
| Parking Features | Parking Pad |
| Water Source | Public |
| Total Parking | 2 |
| Building Area Total | 2988 |
| Lot Size Source | Assessor |
| Waterfront Y/N | No |
Amenities
- Foreclosure
- Views
- Short Sale
- New Construction
- Adult 55+
- Lease To Own
- No HOA Fees
- Furnished
- Primary On Main
- Air Conditioning
- Seller Finance
- Green
- Fixer Upper
- Horse
- Golf
- Fireplace
- Deck
- Garage
- Basement
- Pool
Property vs Single Family Average in 37055
Price
Taxes
Year Built
Visits
 The data relating to real estate for sale on this web site comes in part from the Internet Data Exchange Program of RealTracs Solutions as distributed by MLS Grid. Real estate listings held by brokerage firms other than Mi Casa Realty Jackson, TN are marked with the Internet Data Exchange Program logo or thumbnail logo and detailed information about them includes the name of the listing brokers.
 Listing information provided courtesy of the Central West Tennessee Association of Realtors. IDX information is provided exclusively for consumers' personal, non-commercial use, and it may not be used for any purpose other than to identify prospective properties consumers may be interested in purchasing. The data is deemed reliable, but is not guaranteed accurate by the MLS.
Updated: September 22, 2026 12:11 AM UTC
Listing information provided courtesy of the Central West Tennessee Association of Realtors. IDX information is provided exclusively for consumers' personal, non-commercial use, and it may not be used for any purpose other than to identify prospective properties consumers may be interested in purchasing. The data is deemed reliable, but is not guaranteed accurate by the MLS.
Updated: September 22, 2026 12:11 AM UTC
