
Golf Course - Primary on Main
















Address
2033 Blackstone Dr, Hendersonville, TN
Price
$ 775,000
Property Attributes
- MLS#3248516
- TypeSingle Family
- Listing Status Active
- CountySUMNER
- CityHendersonville
- NeighborhoodVillages Of Stoneybrook
- Zip37075
- StyleTraditional
- Year Built2022
- Taxes$ 4164
- Price$ 775,000
- Bedrooms5
- Full Bathrooms3
- Half Bathrooms1
- Sqr Footage3352
- Lot Size0.16 Acres
Data Source:
Listing courtesy of RealTracs MLS as distributed by MLS GRID
Property Description
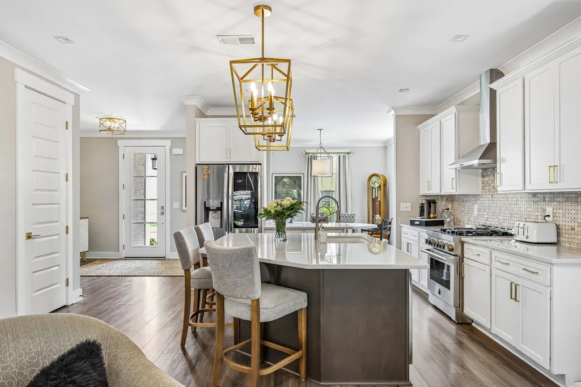
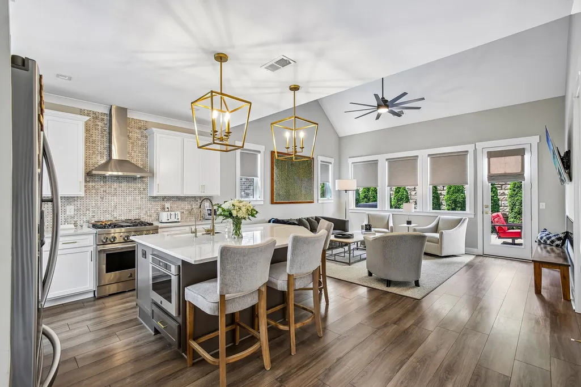
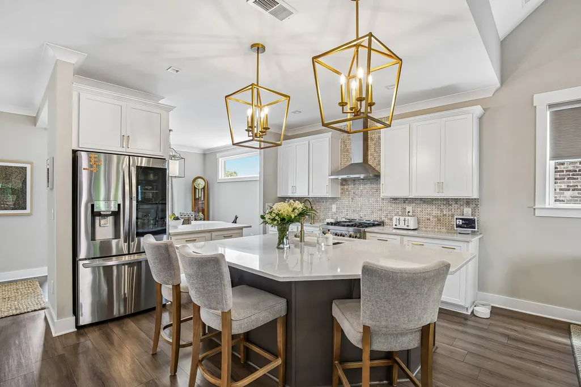
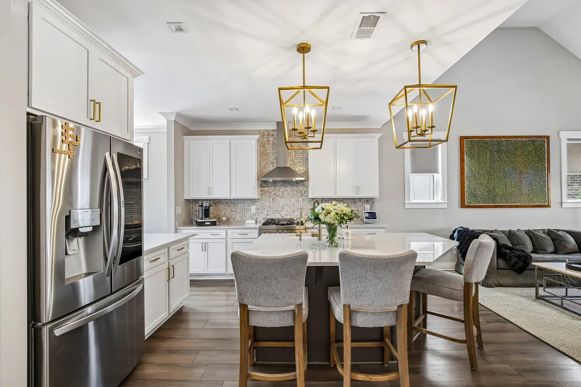
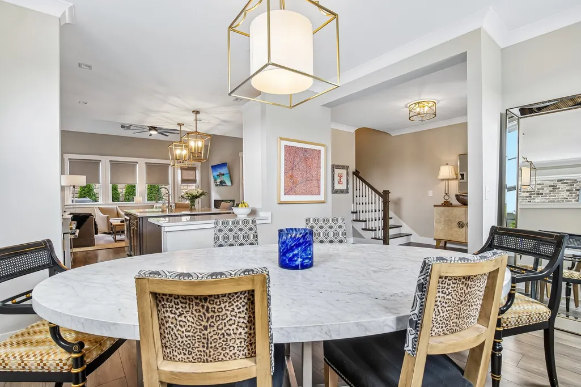
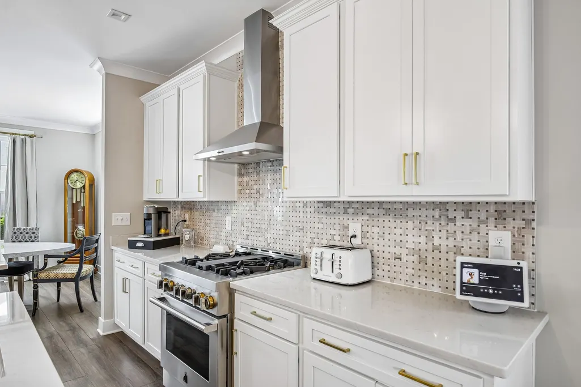
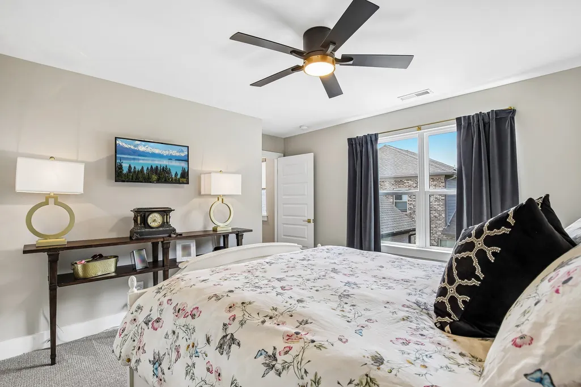
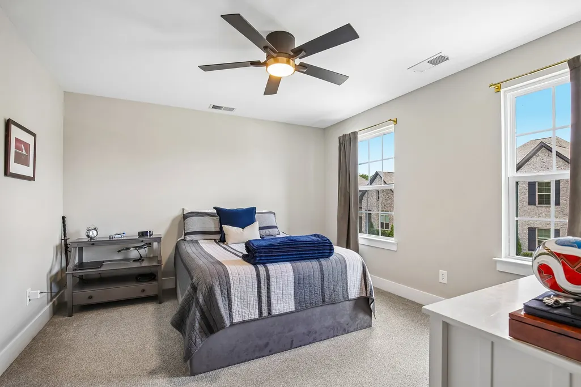
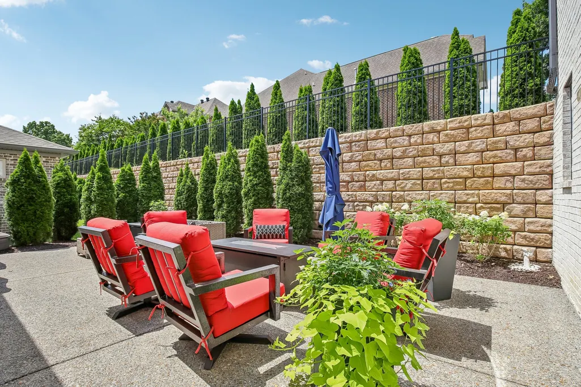
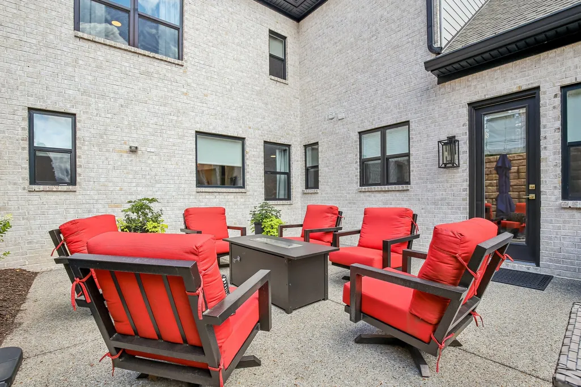
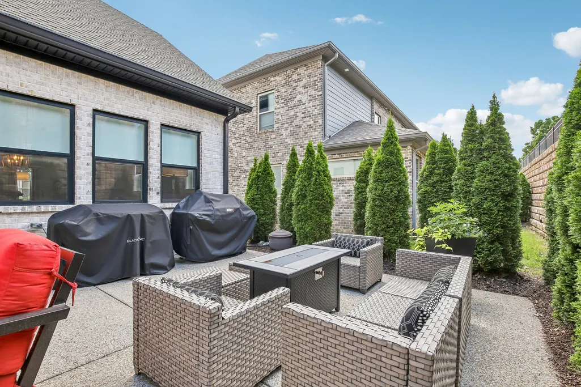
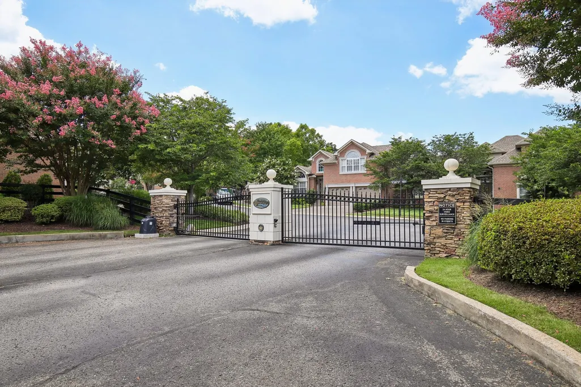
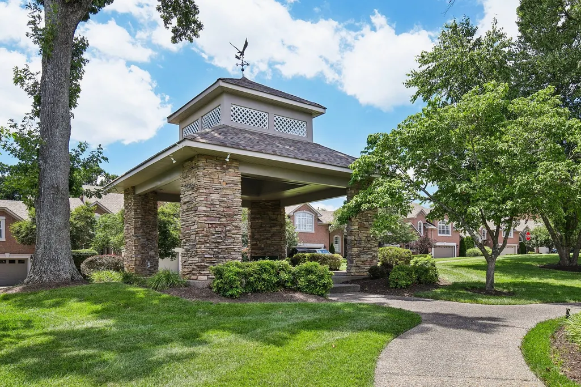
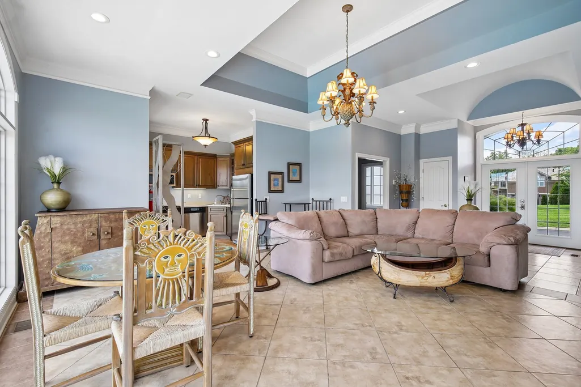
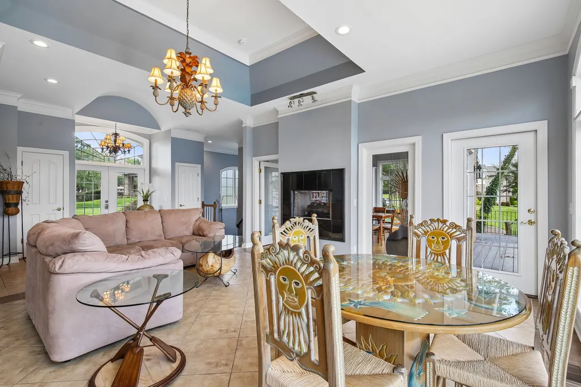
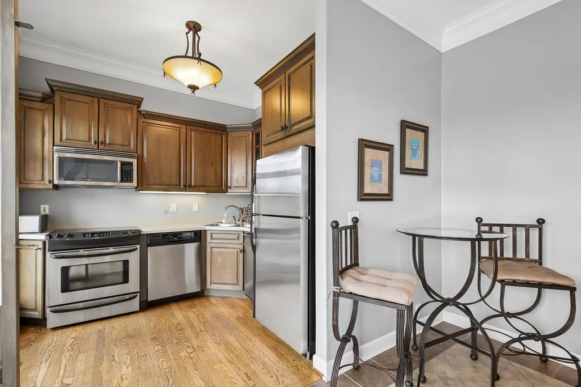
Gated community, modern finishes, primary on main, and 20 minutes from Nashville, this one has it all. Welcome to this stunning, updated home inside the exclusive gated community of Villages of Stoneybrook, where privacy, luxury, and lifestyle come together seamlessly. Inside, the modern open concept design sets the tone immediately. The striking white brick exterior with white mortar and all black windows gives this home serious curb appeal that stands out from the moment you arrive. The chef's kitchen is the heart of the home, anchored by a large island with breakfast bar, JennAir stove, JennAir built-in microwave, LG refrigerator and dishwasher, a chef's sink, direct vent hood, and a reverse osmosis water system, because the details matter. A double pantry with wood shelving keeps everything beautifully organized. Every light fixture inside and out has been upgraded, and all window treatments throughout the home have been elevated to match the overall level of finish. The primary suite on the main level is nothing short of a retreat, dual separate sinks, a freestanding soaking tub, and a separate shower make every day feel like a spa day. Head upstairs and you'll find the secondary bedrooms plus a generous recreation room ready to become whatever you need, home theater, game room, playroom, or all three. Outside, the expanded covered patio delivers. With space for two full seating areas and a natural gas line ready for your grill, this is where your mornings start with coffee and your evenings end with friends. Built for real living, not just curb appeal. And the community? It matches the home. A pool, clubhouse, trails, and gated entry, plus Bluegrass Yacht & Country Club right next door for golf and tennis. You're just 20 minutes from downtown Nashville with easy access via I-65 and Hwy-35E. Top rated Sumner County schools. Schedule a tour today. Discounted rate options and no lender fee future refinancing may be available for qualified buyers of this home.
| Elementary School | Middle School | High School |
|---|---|---|
| Jack Anderson Elementary | Station Camp Middle School | Station Camp High School |
| Price History | |
|---|---|
| 6/25/2026 | Listed $799,000 |
| 7/10/2026 | 4$775,000 |
General Features
| Living Area | 3352 |
|---|---|
| Sewer | Public Sewer |
| Heating | Dual,Natural Gas,Zoned |
| Cooling | Ceiling Fan(s),Dual,Electric |
| Utilities | Electricity Available,Natural Gas Available,Water Available |
| Possession | Close Of Escrow |
| Roof | Shingle |
| Appliances | Gas Range,Dishwasher,Dryer,Microwave,Refrigerator,Washer |
| HOA Fee | 237 |
| Garage Spaces | 2 |
| Association Fee Includes | Maintenance Grounds |
| Patio/Porch Features | Patio |
| Architectural Style | Traditional |
| Construction Materials | Hardboard Siding,Brick |
| Year Built | 2022 |
| Stories Count | 2 |
| Levels | Two |
| Property Subtype | Single Family Residence |
| Assoc Fee Paid Per | Monthly |
| County | Sumner County,TN |
| New Construction | No |
| Property Type | Residential |
| Association Amenities | Clubhouse,Gated,Pool,Tennis Court(s) |
| Attached Garage | Yes |
| Subdivision Name | Villages Of Stoneybrook Sec 1 Ph 5B |
| Garage Y/N | Yes |
| Full Baths | 3 |
| Status | Active |
| Buyer Financing | Conventional,FHA,VA |
| Directions | Head toward Indian Lake Blvd from East Main St. Turn left onto Stop Thirty Rd. Slight right onto Golf Club Cir. Turn left onto Golf Club Cir W. Turn right to stay on Golf Club Cir W Turn right onto |
| High School | Station Camp High School |
| City | Hendersonville |
| Senior Community Y/N | No |
| Lot Size Units | Acres |
| Elementary School | Jack Anderson Elementary |
| Property Attached Y/N | No |
| Year Built Details | Existing |
| Tax Annual Amount | 4164 |
| Middle/Junior High School | Station Camp Middle School |
| Virtual Tour | https://www.zillow.com/view-imx/40fa7c66-a854-4010-ab94-f9d39bb4d33e?setAttribution=mls&wl=true&initialViewType=pano&utm_source=dashboard |
| Building Area Units | Square Feet |
| Living Area Units | Square Feet |
| Standard Status | Active |
Interior Features
| Interior Amenities | Ceiling Fan(s),Entrance Foyer,Open Floorplan,Walk-In Closet(s) |
|---|---|
| Basement | None |
| Flooring | Carpet,Other,Tile |
| Total Fireplaces | 1 |
| Air Conditioning Y/N | Yes |
| Heating Y/N | Yes |
| Fireplace Y/N | Yes |
| Above Grade Finished Area | 3352 |
| Half Baths | 1 |
| Total Bedrooms | 5 |
| Main Level Bedrooms | 1 |
| Below Grade Finished Area Unit Type | Square Feet |
| LivingAreaSource | Assessor |
| Below Grade Finished Area Source | Assessor |
| Above Grade Finished Area Source | Assessor |
| Above Grade Finished Area Unit Type | Square Feet |
| Total Baths | 4 |
Exterior Features
| Parking Features | Garage Faces Front |
|---|---|
| Water Source | Public |
| Total Parking | 2 |
| Lot Size Area | 0.16 |
| Building Area Total | 3352 |
| Lot Size Acres | 0.16 |
| Lot Size Source | Calculated from Plat |
| Waterfront Y/N | No |
| Covered Spaces | 2 |
Amenities
- Foreclosure
- Views
- Short Sale
- New Construction
- Adult 55+
- Lease To Own
- No HOA Fees
- Furnished
- Primary On Main
- Air Conditioning
- Seller Finance
- Green
- Fixer Upper
- Horse
- Golf
- Fireplace
- Deck
- Garage
- Basement
- Pool
Property vs Single Family Average in 37075
Price
Taxes
Year Built
Visits
 The data relating to real estate for sale on this web site comes in part from the Internet Data Exchange Program of RealTracs Solutions as distributed by MLS Grid. Real estate listings held by brokerage firms other than Mi Casa Realty Jackson, TN are marked with the Internet Data Exchange Program logo or thumbnail logo and detailed information about them includes the name of the listing brokers.
 Listing information provided courtesy of the Central West Tennessee Association of Realtors. IDX information is provided exclusively for consumers' personal, non-commercial use, and it may not be used for any purpose other than to identify prospective properties consumers may be interested in purchasing. The data is deemed reliable, but is not guaranteed accurate by the MLS.
Updated: September 22, 2026 12:11 AM UTC
Listing information provided courtesy of the Central West Tennessee Association of Realtors. IDX information is provided exclusively for consumers' personal, non-commercial use, and it may not be used for any purpose other than to identify prospective properties consumers may be interested in purchasing. The data is deemed reliable, but is not guaranteed accurate by the MLS.
Updated: September 22, 2026 12:11 AM UTC
