
Open House Sun, Sep 27th 01:00 PM - 03:00 PM - Price Reduction - Views












Address
302 Swiper Dr, Smithville, TN
Price
$ 499,000
Property Attributes
- MLS#3251330
- TypeSingle Family
- Listing Status Active
- CountyDEKALB
- CitySmithville
- NeighborhoodCenter Hill Shores
- Zip37166
- StyleRanch
- Year Built2013
- Taxes$ 1251
- Price$ 499,000
- Bedrooms3
- Full Bathrooms3
- Half Bathrooms0
- Sqr Footage1852
- Lot Size0.45 Acres
Data Source:
Listing courtesy of RealTracs MLS as distributed by MLS GRID
Property Description
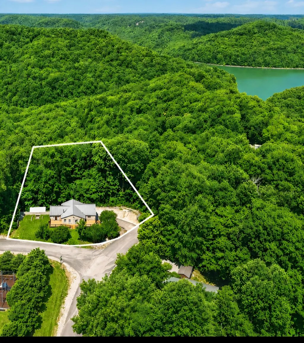
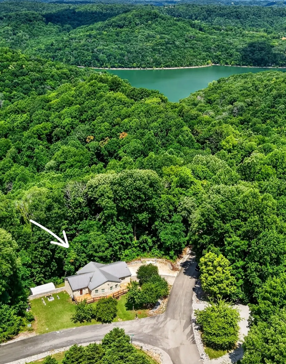
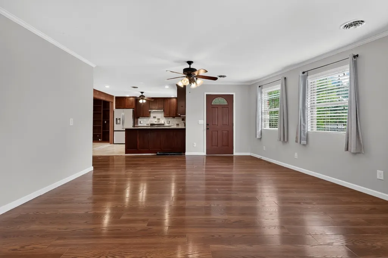
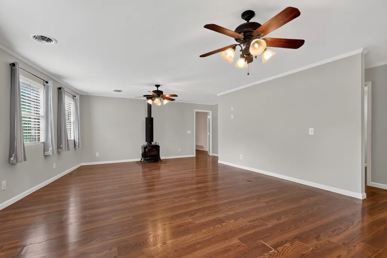
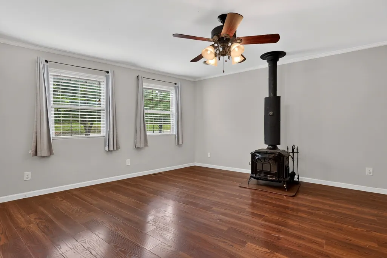
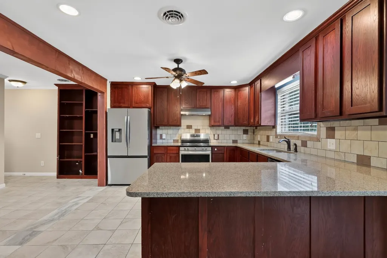
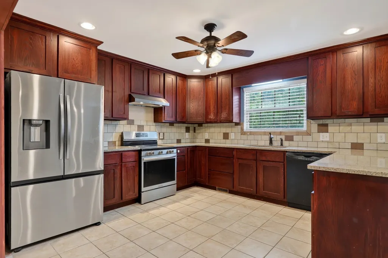
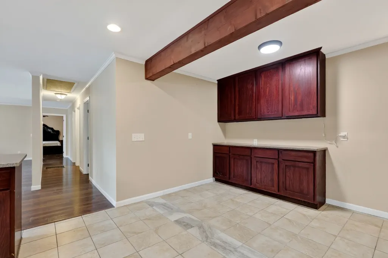
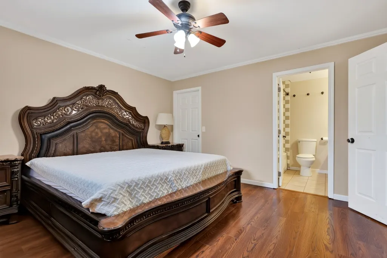
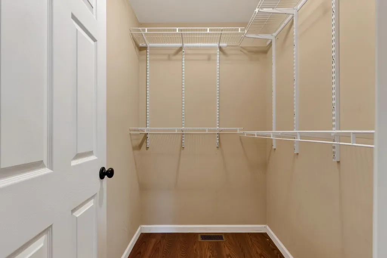
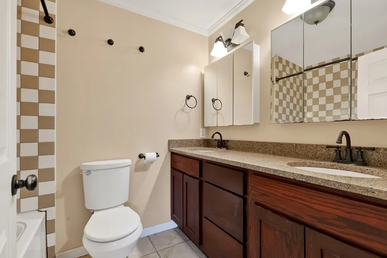
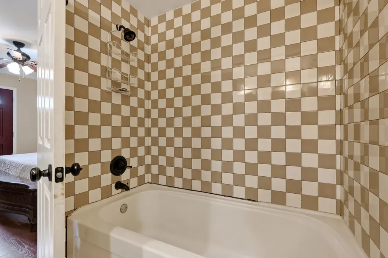
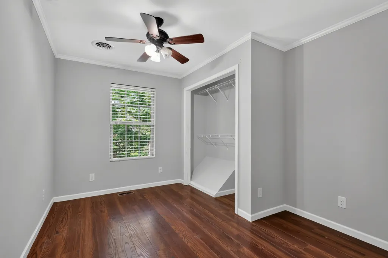
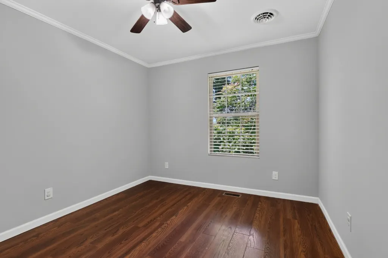
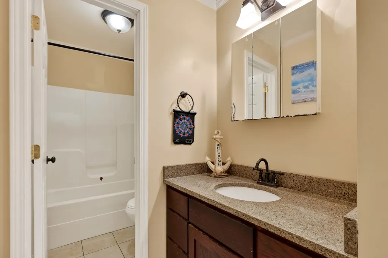
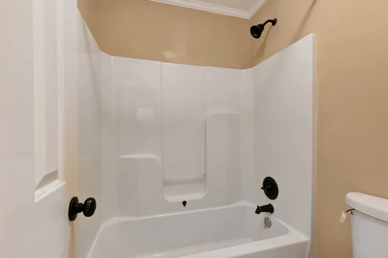
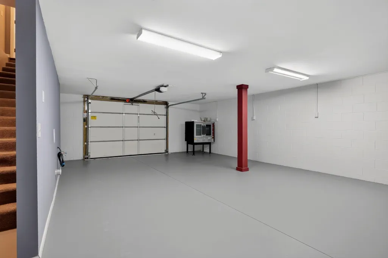
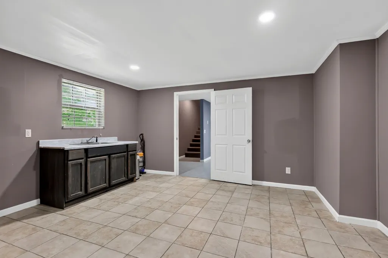
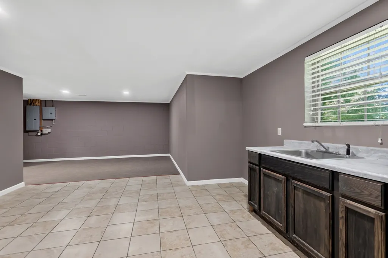
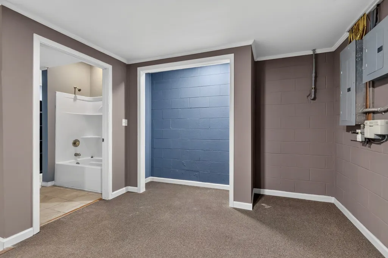
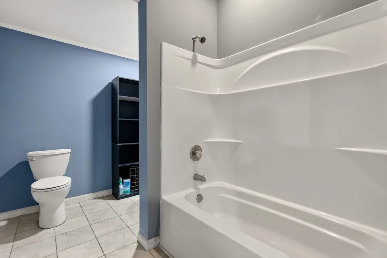
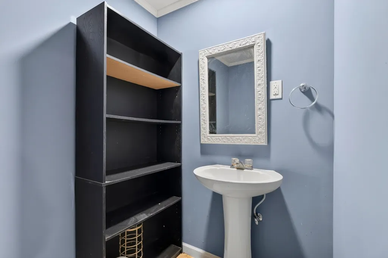
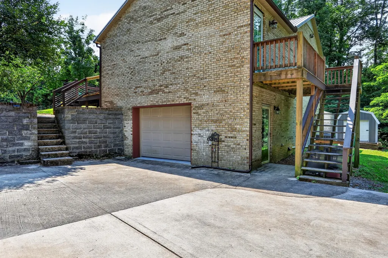
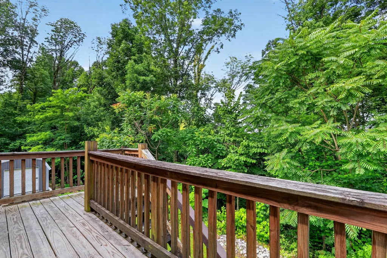
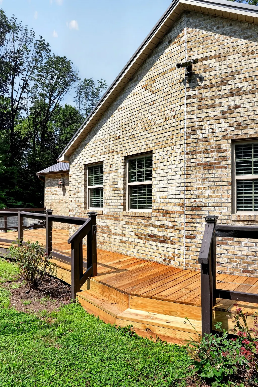
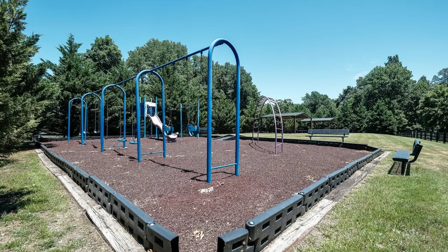
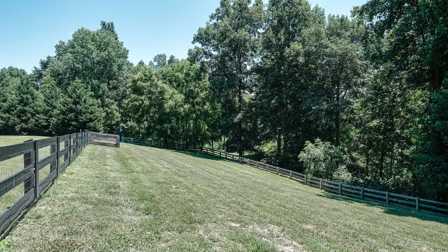
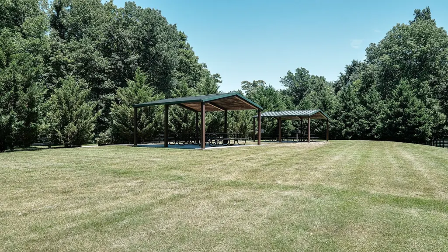
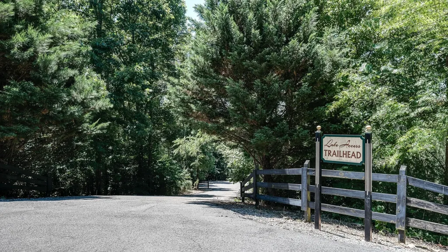
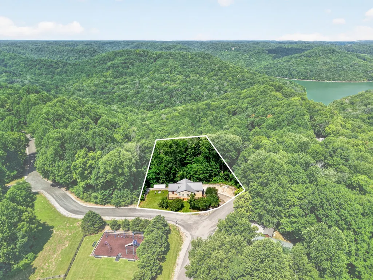
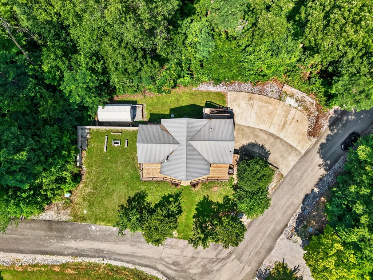
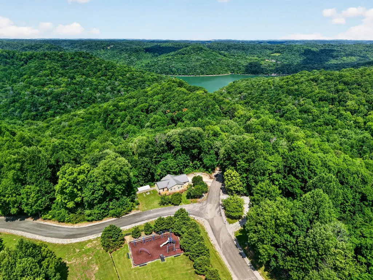
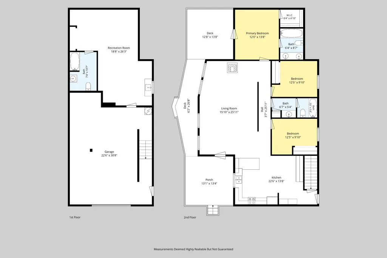
Welcome to Center Hill Shores—where lake living meets everyday convenience! This move-in ready all-brick home offers 3-4 bedrooms, 3 full bathrooms, and an inviting open-concept design featuring a spacious living room with rows of windows, a cozy wood-burning firestove, and a cozy kitchen that's perfect for gathering with family and friends. Beautiful flooring throughout. The finished full basement provides endless possibilities with an oversized bonus room complete with a full bathroom, sink, counter space, central heat and air, making it ideal for a 4th bedroom, recreation room, guest suite, home office, or future kitchenette. It's the perfect setup for multi-generational living or an income-producing Airbnb. Situated on a corner lot, you'll enjoy having the neighborhood park, picnic area, playground, dog park, and walking trail just across the street. Conveniently located just minutes from Hurricane Marina, Interstate 40, downtown Smithville, and local restaurants, this home is surrounded by beautiful woods while keeping you close to everything you need. Whether you're searching for a full-time residence, weekend lake retreat, or an excellent Airbnb investment opportunity, this home checks all the boxes. Come experience the lifestyle that makes Center Hill Shores one of the area's most desirable communities! ( Buyers/Buyers agent to verify all pertinent information that is deemed important to you including sqft, schools,amenities, etc)
| Elementary School | Middle School | High School |
|---|---|---|
| Northside Elementary | Dekalb Middle School | De Kalb County High School |
| Price History | |
|---|---|
| 6/27/2026 | Listed $549,000 |
| 7/24/2026 | 5$525,000 |
| 9/14/2026 | 5$499,000 |
General Features
| Living Area | 1852 |
|---|---|
| Sewer | STEP System |
| Heating | Central,Electric |
| Cooling | Central Air,Electric |
| Utilities | Electricity Available,Water Available |
| Possession | Close Of Escrow |
| Roof | Metal |
| Appliances | Electric Oven,Oven,Cooktop,Dishwasher |
| HOA Fee | 250 |
| Garage Spaces | 1 |
| Patio/Porch Features | Deck |
| Architectural Style | Ranch |
| Security Features | Smoke Detector(s) |
| Construction Materials | Brick |
| Pets Allowed | Yes |
| Year Built | 2013 |
| View | Trees/Woods |
| Stories Count | 2 |
| Topography | Corner Lot,Level,Sloped |
| Levels | Two |
| Property Subtype | Single Family Residence |
| HOA Fee 2 | 200 |
| Assoc Fee Paid Per | Annually |
| County | Dekalb County,TN |
| New Construction | No |
| Property Type | Residential |
| Association Amenities | Dog Park,Park,Playground,Trail(s) |
| Attached Garage | No |
| Subdivision Name | Center Hill Shores |
| Garage Y/N | Yes |
| Full Baths | 3 |
| Status | Active |
| Directions | From Smithville,take Hwy 56N,turn left on Allen's Chapel rd which turns into Coconut Ridge rd. (about 2 miles) Turn Left at Center Hill Shores entrance. Follow rd to the left which is Swiper Dr. Hous |
| High School | De Kalb County High School |
| City | Smithville |
| Senior Community Y/N | No |
| Open Parking Spaces | 4 |
| Lot Size Units | Acres |
| HOA Fee 2 Frequency | One Time |
| Elementary School | Northside Elementary |
| Property Attached Y/N | No |
| Year Built Details | Existing |
| Tax Annual Amount | 1251 |
| Middle/Junior High School | DeKalb Middle School |
| Building Area Units | Square Feet |
| Living Area Units | Square Feet |
| Standard Status | Active |
Interior Features
| Interior Amenities | Ceiling Fan(s) |
|---|---|
| Basement | Finished,Full |
| Flooring | Laminate,Tile |
| Total Fireplaces | 1 |
| Air Conditioning Y/N | Yes |
| Heating Y/N | Yes |
| Fireplace Y/N | Yes |
| Above Grade Finished Area | 1402 |
| Laundry Features | Electric Dryer Hookup,Washer Hookup |
| Total Bedrooms | 3 |
| Below Grade Finished Area | 450 |
| Main Level Bedrooms | 3 |
| Below Grade Finished Area Unit Type | Square Feet |
| LivingAreaSource | Owner |
| Below Grade Finished Area Source | Owner |
| Above Grade Finished Area Source | Owner |
| Above Grade Finished Area Unit Type | Square Feet |
| Total Baths | 3 |
Exterior Features
| Parking Features | Garage Faces Side,Concrete,Driveway |
|---|---|
| Lot Features | Corner Lot,Level,Sloped |
| Water Source | Public |
| Total Parking | 5 |
| Lot Size Area | 0.45 |
| Building Area Total | 1852 |
| Lot Dimensions | 187X175 |
| Lot Size Acres | 0.45 |
| Lot Size Source | Calculated from Plat |
| Waterfront Y/N | No |
| Covered Spaces | 1 |
Amenities
- Foreclosure
- Views
- Short Sale
- New Construction
- Adult 55+
- Lease To Own
- No HOA Fees
- Furnished
- Primary On Main
- Air Conditioning
- Seller Finance
- Green
- Fixer Upper
- Horse
- Golf
- Fireplace
- Deck
- Garage
- Basement
- Pool
Property vs Single Family Average in 37166
Price
Taxes
Year Built
Visits
 The data relating to real estate for sale on this web site comes in part from the Internet Data Exchange Program of RealTracs Solutions as distributed by MLS Grid. Real estate listings held by brokerage firms other than Mi Casa Realty Jackson, TN are marked with the Internet Data Exchange Program logo or thumbnail logo and detailed information about them includes the name of the listing brokers.
 Listing information provided courtesy of the Central West Tennessee Association of Realtors. IDX information is provided exclusively for consumers' personal, non-commercial use, and it may not be used for any purpose other than to identify prospective properties consumers may be interested in purchasing. The data is deemed reliable, but is not guaranteed accurate by the MLS.
Updated: September 22, 2026 12:11 AM UTC
Listing information provided courtesy of the Central West Tennessee Association of Realtors. IDX information is provided exclusively for consumers' personal, non-commercial use, and it may not be used for any purpose other than to identify prospective properties consumers may be interested in purchasing. The data is deemed reliable, but is not guaranteed accurate by the MLS.
Updated: September 22, 2026 12:11 AM UTC
