
Golf Course - Eco Friendly





Address
120 Dunrobin Ct, Sparta, TN
Price
$ 579,000
Property Attributes
- MLS#3259988
- TypeSingle Family
- Listing Status Active
- CountyDEKALB
- CitySparta
- NeighborhoodRiverwatch Phase 1
- Zip38583
- StyleTraditional
- Year Built2007
- Taxes$ 2300
- Price$ 579,000
- Bedrooms3
- Full Bathrooms2
- Half Bathrooms0
- Sqr Footage3125
- Lot Size1.88 Acres
Data Source:
Listing courtesy of RealTracs MLS as distributed by MLS GRID
Property Description
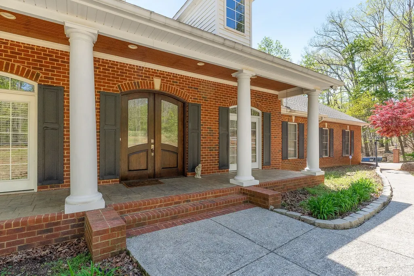
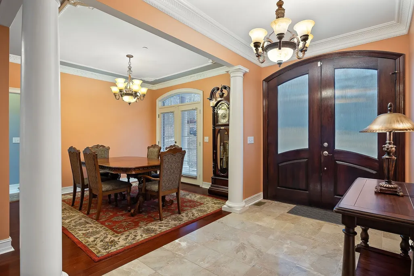
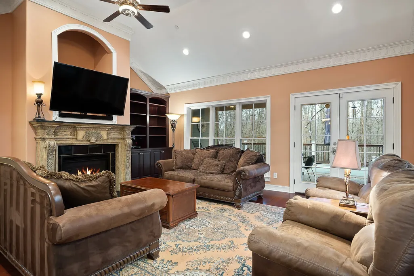
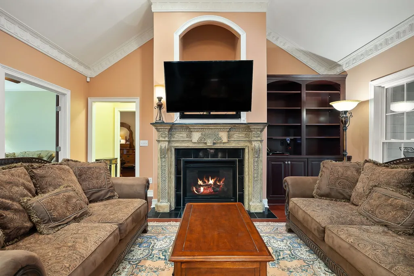
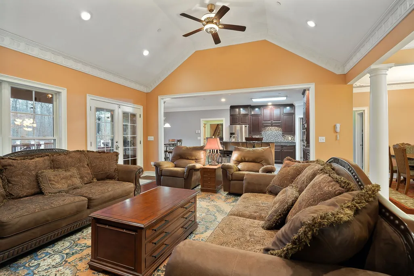
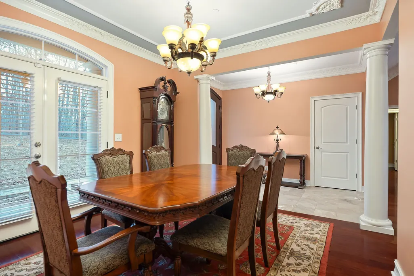
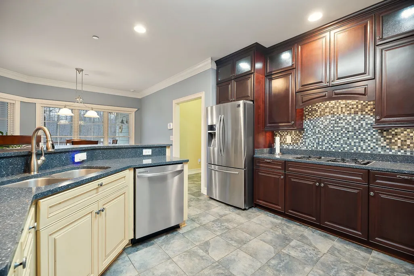
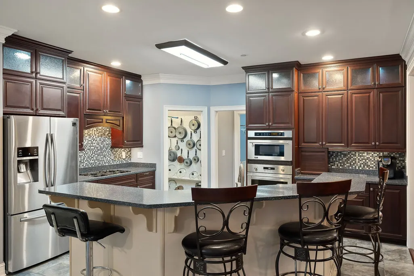
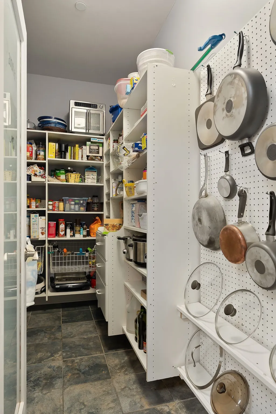
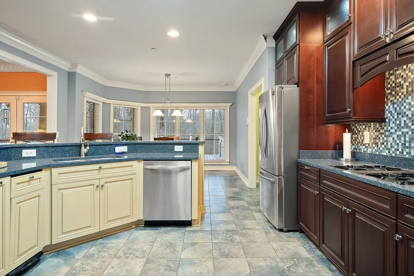
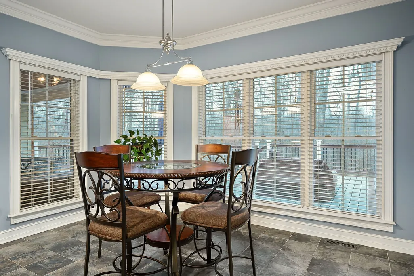
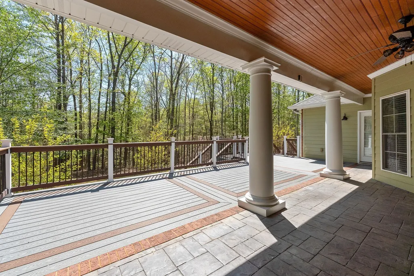
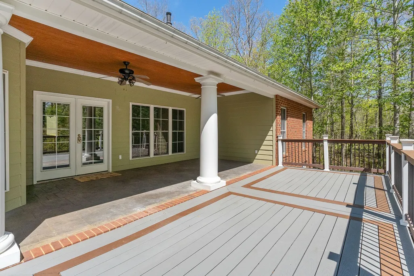
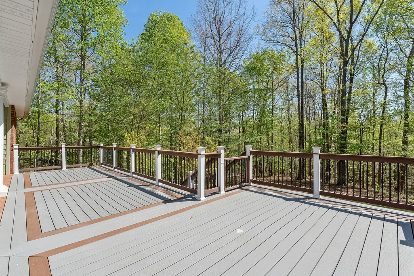
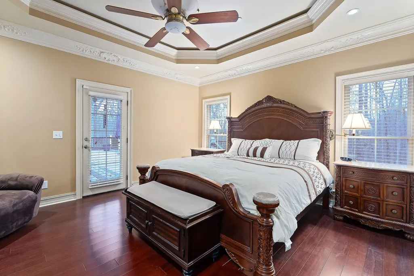
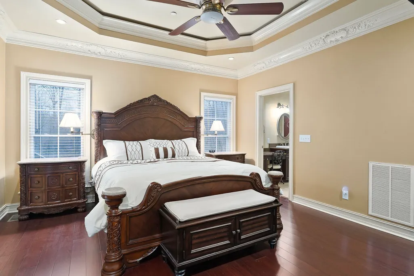
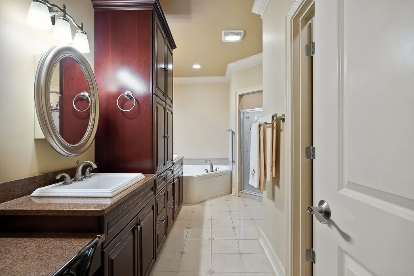
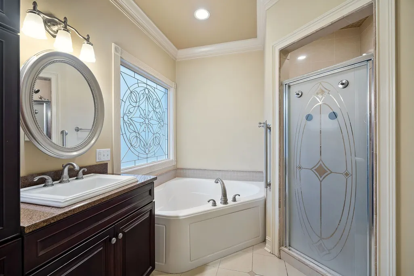
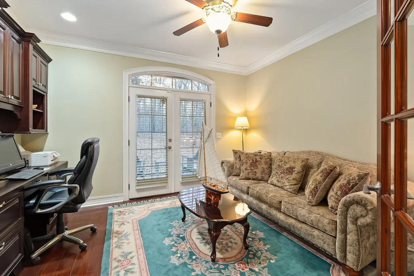
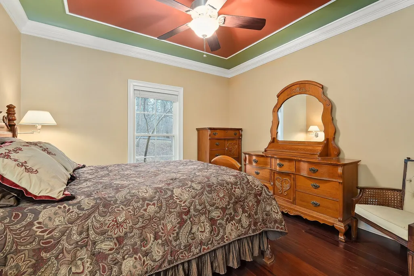
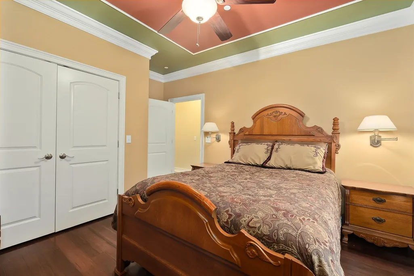
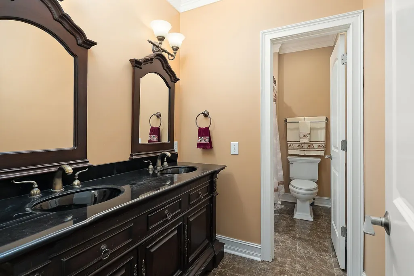
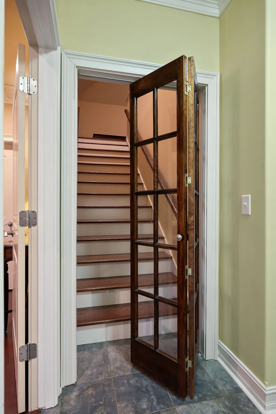
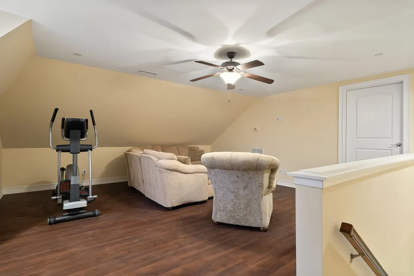
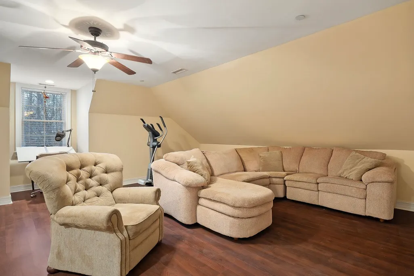
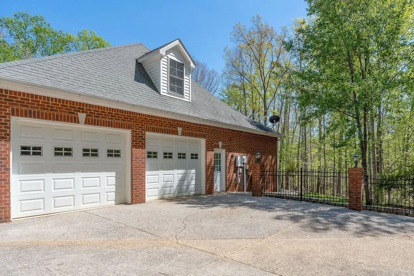
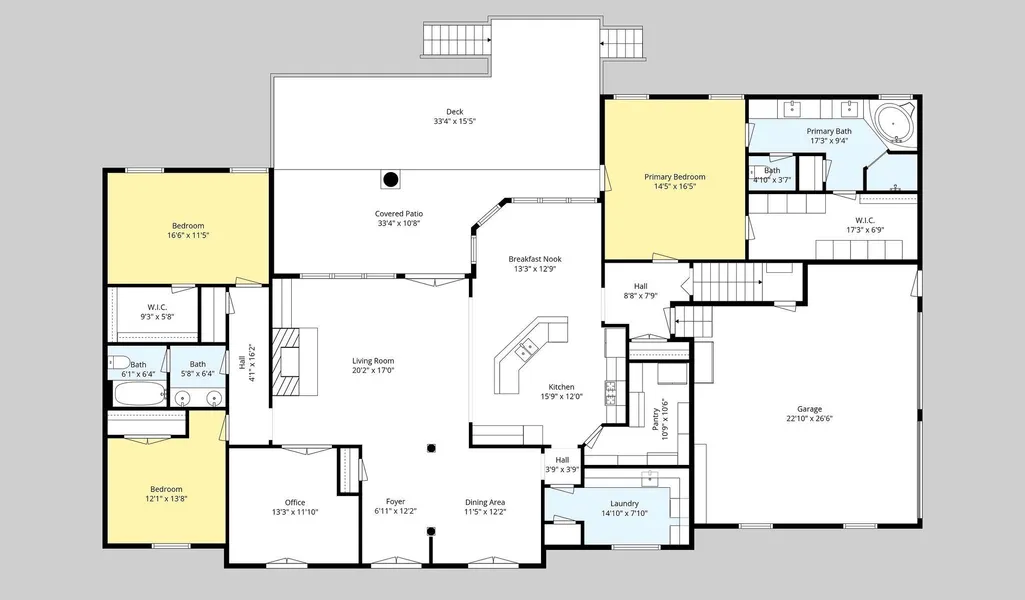
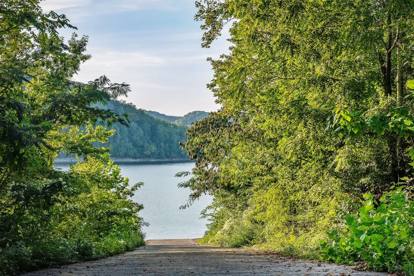
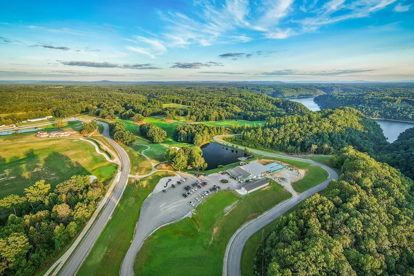
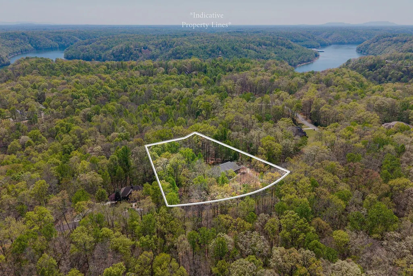
Escape To Center Hill and enjoy lake-and-golf living in this exclusive golf club community near Honky Tonk National Golf Club and Sligo Marina. Situated on a beautiful wooded 1.88-acre lot, this spacious home offers a smart layout, quality construction, and standout features that make it an excellent option for full-time living or a weekend retreat. Inside, you’ll find an open main living area with high ceilings and a gas fireplace and a large kitchen with an expansive walk-in pantry and plenty of storage. The primary suite features a spa-style bath and an exceptionally large custom walk-in closet with convenient access from both the bedroom and bathroom. A bonus room and dedicated office provide additional flexibility for guests, hobbies, or working from home. This property is equipped with premium systems including geothermal heating and air, a Generac whole-house generator, central vacuum, and a full fire sprinkler system, offering energy efficiency and peace of mind. Enjoy outdoor living with a large composite deck, stamped concrete details, and a backyard with room for possibilities, including space suitable for a future pool. Plus, the neighborhood boat launch is just 0.3 mile away, making it easy to enjoy Center Hill Lake anytime. Located close to Center Hill Lake recreation, golf, and Sligo Marina access, this is an excellent opportunity to own in one of the area’s most desirable communities.
| Elementary School | Middle School | High School |
|---|---|---|
| Northside Elementary | Dekalb Middle School | De Kalb County High School |
| Price History | |
|---|---|
| 7/3/2026 | Listed $579,000 |
General Features
| Living Area | 3125 |
|---|---|
| Sewer | Septic Tank |
| Heating | Central,Geothermal |
| Cooling | Ceiling Fan(s),Central Air,Geothermal |
| Utilities | Water Available |
| Possession | Negotiable |
| Roof | Shingle |
| Appliances | Built-In Electric Oven,Gas Range,Dishwasher,Disposal,Microwave,Refrigerator,Stainless Steel Appliance(s) |
| HOA Fee | 500 |
| Garage Spaces | 2 |
| Patio/Porch Features | Deck,Covered,Porch |
| Architectural Style | Traditional |
| Security Features | Fire Sprinkler System,Smoke Detector(s) |
| Construction Materials | Brick |
| Year Built | 2007 |
| Stories Count | 2 |
| Topography | Sloped |
| Levels | Two |
| Property Subtype | Single Family Residence |
| Accessibility | Accessible Doors,Accessible Entrance,Accessible Hallway(s) |
| Assoc Fee Paid Per | Annually |
| County | Dekalb County,TN |
| New Construction | No |
| Property Type | Residential |
| Association Amenities | Golf Course,Pickleball Court(s) |
| Attached Garage | No |
| Energy Efficient | Windows |
| Subdivision Name | Riverwatch Phase 1 |
| Garage Y/N | Yes |
| Full Baths | 2 |
| Status | Active |
| Directions | From Smithville,go HWY 70 for approximately 8.5 miles. Turn R on Billings Rd. After the guard house,turn L on Dunrobin Ct. 2nd house on the left. No sign on property. |
| High School | De Kalb County High School |
| City | Sparta |
| Senior Community Y/N | No |
| Lot Size Units | Acres |
| Elementary School | Northside Elementary |
| Property Attached Y/N | No |
| Year Built Details | Existing |
| Tax Annual Amount | 2300 |
| Middle/Junior High School | DeKalb Middle School |
| Building Area Units | Square Feet |
| Living Area Units | Square Feet |
| Standard Status | Active |
Interior Features
| Interior Amenities | Bookcases,Built-in Features,Ceiling Fan(s),Central Vacuum,Entrance Foyer,Extra Closets,High Ceilings,Open Floorplan,Pantry,Walk-In Closet(s),High Speed Internet,Kitchen Island |
|---|---|
| Basement | Crawl Space,Partial |
| Flooring | Carpet,Wood,Tile |
| Total Fireplaces | 1 |
| Air Conditioning Y/N | Yes |
| Heating Y/N | Yes |
| Fireplace Y/N | Yes |
| Above Grade Finished Area | 3125 |
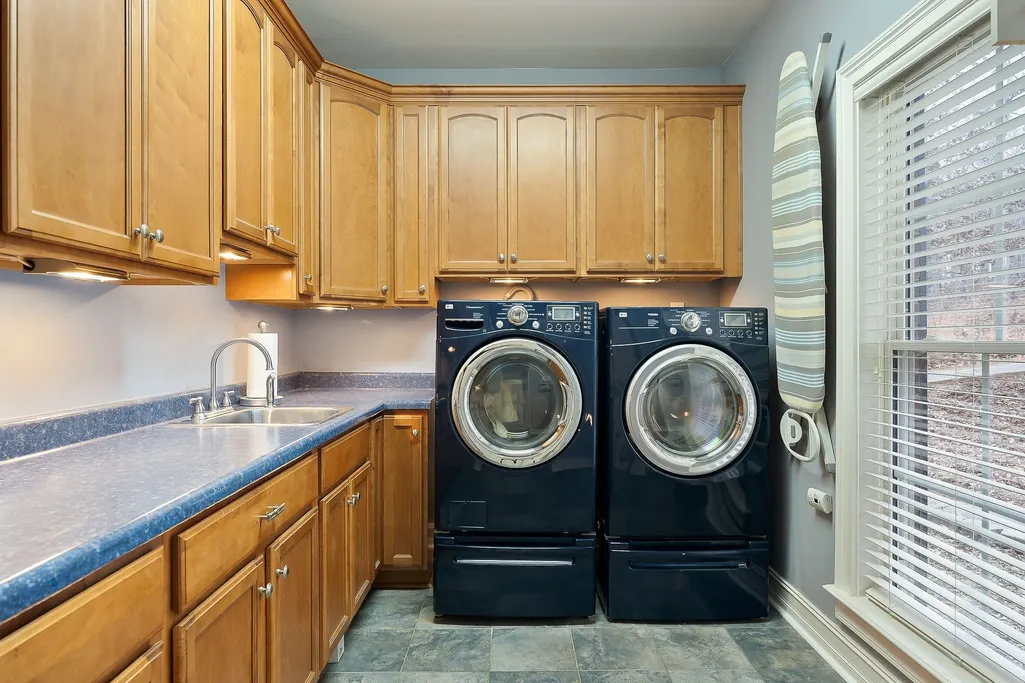
| Laundry Features | Gas Dryer Hookup,Washer Hookup |
| Total Bedrooms | 3 |
| Main Level Bedrooms | 3 |
| Below Grade Finished Area Unit Type | Square Feet |
| LivingAreaSource | Assessor |
| Below Grade Finished Area Source | Assessor |
| Above Grade Finished Area Source | Assessor |
| Above Grade Finished Area Unit Type | Square Feet |
| Total Baths | 2 |
Exterior Features
| Parking Features | Garage Door Opener,Garage Faces Side,Aggregate,Driveway |
|---|---|
| Lot Features | Sloped |
| Water Source | Public |
| Total Parking | 2 |
| Lot Size Area | 1.88 |
| Building Area Total | 3125 |
| Lot Size Acres | 1.88 |
| Lot Size Source | Assessor |
| Waterfront Y/N | No |
| Covered Spaces | 2 |
Amenities
- Foreclosure
- Views
- Short Sale
- New Construction
- Adult 55+
- Lease To Own
- No HOA Fees
- Furnished
- Primary On Main
- Air Conditioning
- Seller Finance
- Green
- Fixer Upper
- Horse
- Golf
- Fireplace
- Deck
- Garage
- Basement
- Pool
Property vs Single Family Average in 38583
Price
Taxes
Year Built
Visits
 The data relating to real estate for sale on this web site comes in part from the Internet Data Exchange Program of RealTracs Solutions as distributed by MLS Grid. Real estate listings held by brokerage firms other than Mi Casa Realty Jackson, TN are marked with the Internet Data Exchange Program logo or thumbnail logo and detailed information about them includes the name of the listing brokers.
 Listing information provided courtesy of the Central West Tennessee Association of Realtors. IDX information is provided exclusively for consumers' personal, non-commercial use, and it may not be used for any purpose other than to identify prospective properties consumers may be interested in purchasing. The data is deemed reliable, but is not guaranteed accurate by the MLS.
Updated: September 22, 2026 12:11 AM UTC
Listing information provided courtesy of the Central West Tennessee Association of Realtors. IDX information is provided exclusively for consumers' personal, non-commercial use, and it may not be used for any purpose other than to identify prospective properties consumers may be interested in purchasing. The data is deemed reliable, but is not guaranteed accurate by the MLS.
Updated: September 22, 2026 12:11 AM UTC
