
Views











Address
260 Quarter Street, Rossville, GA
Price
$ 309,000
Property Attributes
- MLS#3264231
- TypeSingle Family
- Listing Status Active
- CountyWALKER
- CityRossville
- NeighborhoodHawks Ridge
- Zip30741
- Style
- Year Built2023
- Taxes$ 2462
- Price$ 309,000
- Bedrooms4
- Full Bathrooms2
- Half Bathrooms1
- Sqr Footage2060
- Lot Size0.14 Acres
Data Source:
Listing courtesy of RealTracs MLS as distributed by MLS GRID
Property Description
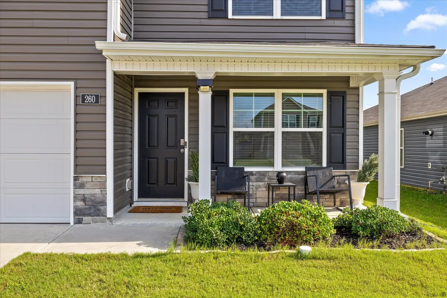
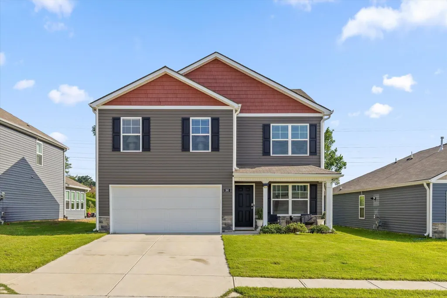
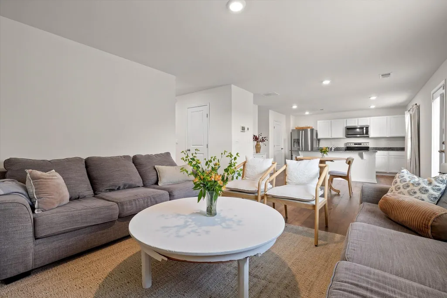
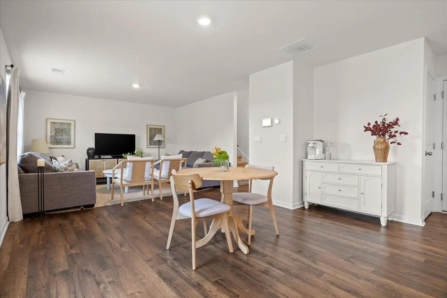
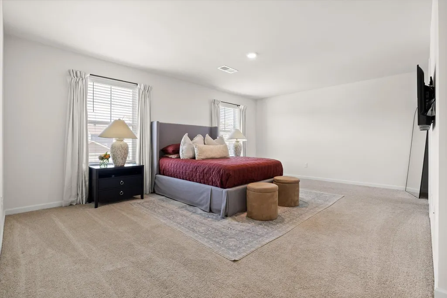
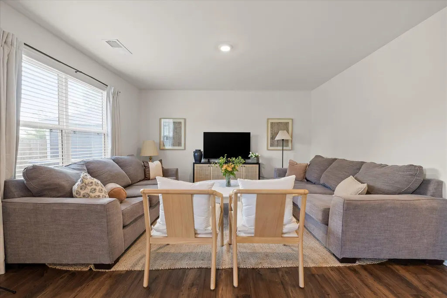
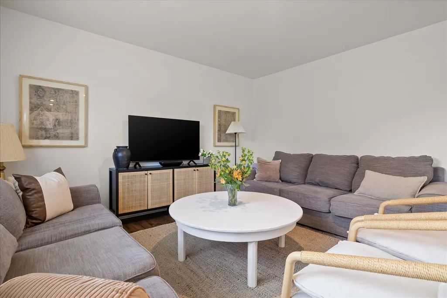
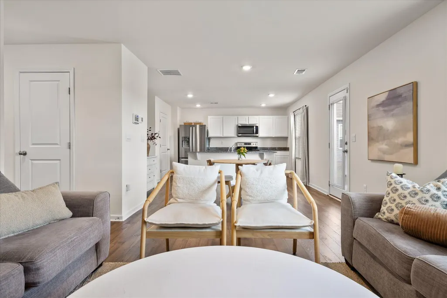
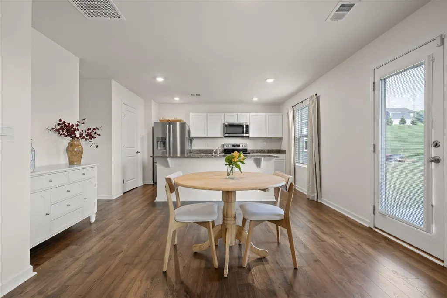
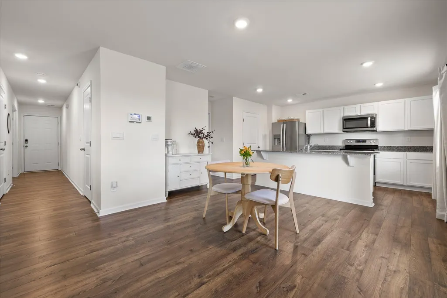
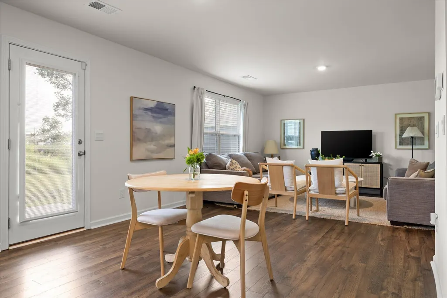
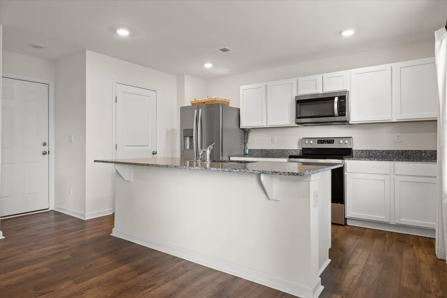
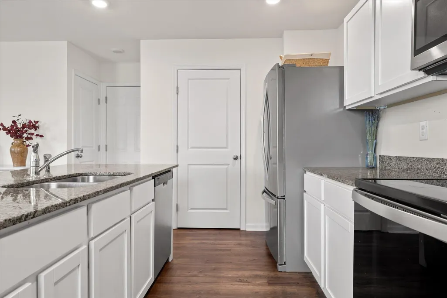
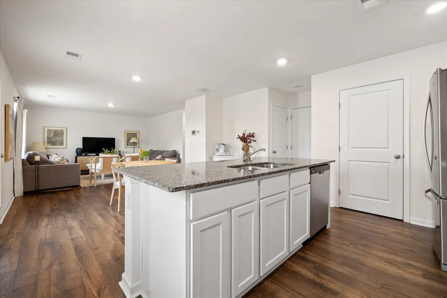
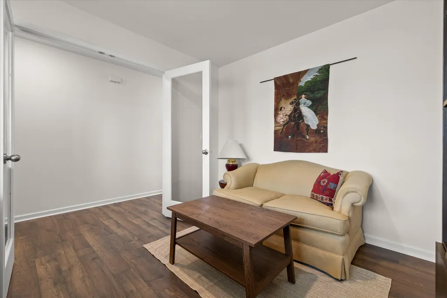
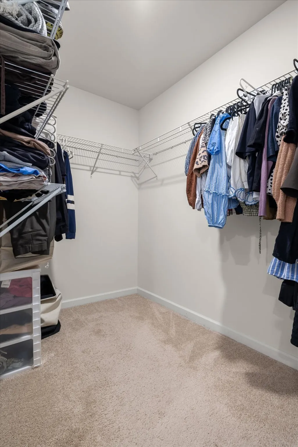
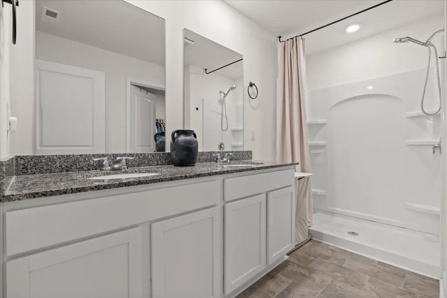
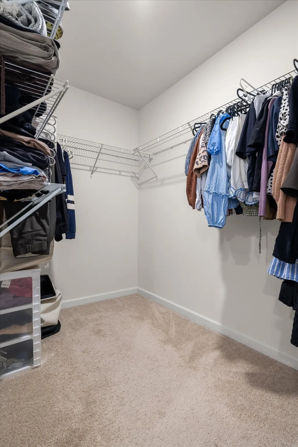
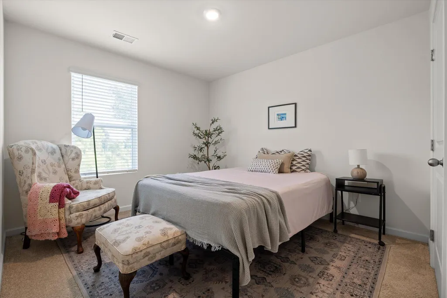
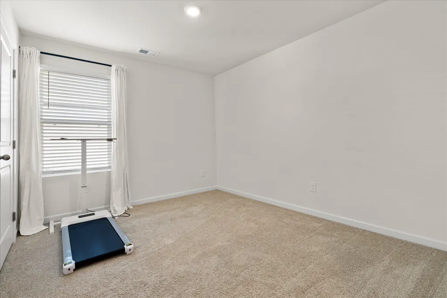
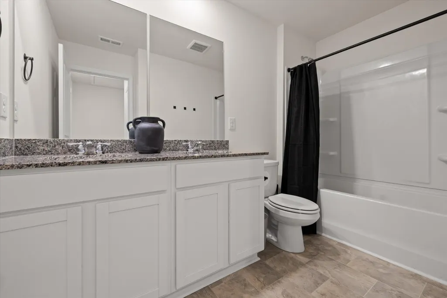
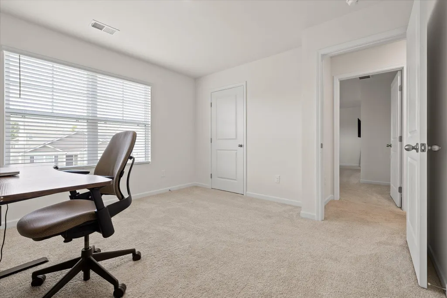
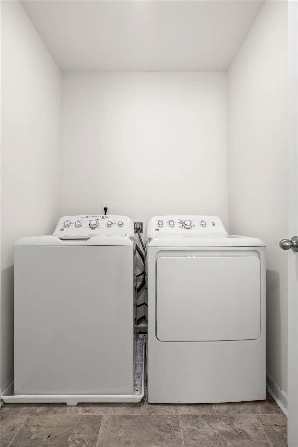
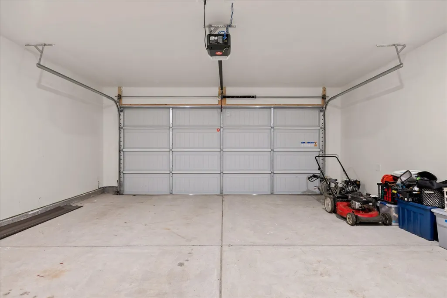
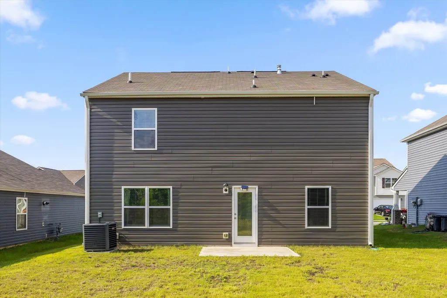
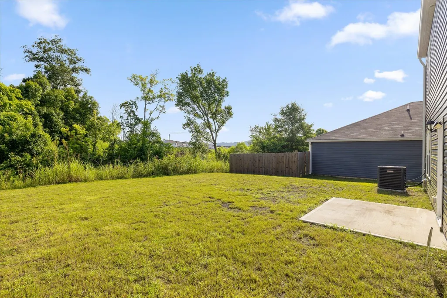
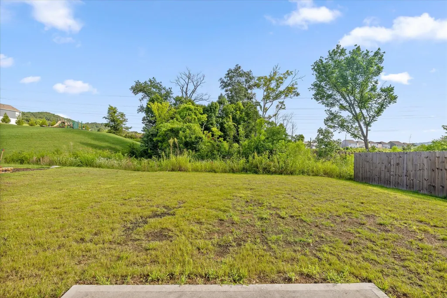
Looking for a newer 4-bedroom home near Chattanooga without the Chattanooga price tag? Welcome to 260 Quarter Street in Rossville, Georgia--a move-in-ready 2023-built home offering approximately 2,060 square feet, 4 bedrooms, 2.5 baths, a 2-car garage, and easy access to both downtown Chattanooga and Fort Oglethorpe. The open main level is designed for everyday living and entertaining, with the kitchen, dining, and living spaces flowing together for an easy, modern layout. A walk-in pantry provides valuable storage, while contemporary finishes and newer construction mean buyers can move in without taking on a long list of renovations or updates. Upstairs, four bedrooms provide the flexibility today's buyers are looking for. Create dedicated space for bedrooms, a home office, guest room, workout space, or playroom without sacrificing the areas you use every day. The upstairs laundry adds another layer of convenience. Outside, enjoy a manageable yard with a special advantage--the property backs to a bird preserve, creating additional privacy with no immediate neighbor directly behind the home. The neighborhood also offers sidewalks, a playground, and a dog park for even more opportunities to enjoy time outside. Located in North Georgia approximately 15 minutes from downtown Chattanooga and convenient to Battlefield Parkway, shopping, dining, recreation, and major employment centers, 260 Quarter Street offers an appealing alternative for buyers searching for newer homes in the greater Chattanooga area. If you've been searching for a 4-bedroom home near Chattanooga, a newer home in North Georgia, or simply more space without stretching your budget, 260 Quarter Street deserves a closer look. Outside, enjoy a level backyard that backs directly to a peaceful bird preserve, offering privacy and beautiful natural views with no immediate neighbors behind you.
| Elementary School | Middle School | High School |
|---|---|---|
| Stone Creek Elementary School | Rossville Middle School | Ridgeland High School |
| Price History | |
|---|---|
| 7/9/2026 | Listed $309,000 |
General Features
| Living Area | 2060 |
|---|---|
| Sewer | Public Sewer |
| Heating | Central |
| Cooling | Central Air |
| Utilities | Water Available |
| Possession | Close Of Escrow |
| Roof | Other |
| Appliances | Microwave,Electric Range,Dishwasher |
| HOA Fee | 300 |
| Garage Spaces | 2 |
| Patio/Porch Features | Patio |
| Construction Materials | Vinyl Siding |
| Year Built | 2023 |
| Topography | Level |
| Levels | Three Or More |
| Property Subtype | Single Family Residence |
| Assoc Fee Paid Per | Annually |
| County | Walker County,GA |
| New Construction | No |
| Property Type | Residential |
| Association Amenities | Playground,Sidewalks |
| Attached Garage | Yes |
| Subdivision Name | Hawk's Ridge |
| Garage Y/N | Yes |
| Full Baths | 2 |
| Status | Active |
| Buyer Financing | Other,Conventional,FHA |
| Directions | From Chattanooga,Tennessee Ave to Salem Rd,turn left. Continue to Wilson Road,turn right. Merge right onto Happy Valley Road,turn right onto Quarter Street. Home is on the right. |
| High School | Ridgeland High School |
| City | Rossville |
| Senior Community Y/N | No |
| Lot Size Units | Acres |
| Elementary School | Stone Creek Elementary School |
| Property Attached Y/N | No |
| Year Built Details | Existing |
| Tax Annual Amount | 2462 |
| Middle/Junior High School | Rossville Middle School |
| Virtual Tour | https://www.zillow.com/view-imx/f8704ae3-99cb-4d81-b71b-40dcd798b1c3?setAttribution=mls&wl=true&initialViewType=pano&utm_source=dashboard |
| Building Area Units | Square Feet |
| Living Area Units | Square Feet |
| Standard Status | Active |
Interior Features
| Interior Amenities | Walk-In Closet(s),Kitchen Island |
|---|---|
| Flooring | Carpet,Tile |
| Air Conditioning Y/N | Yes |
| Heating Y/N | Yes |
| Half Baths | 1 |
| Total Bedrooms | 4 |
| Below Grade Finished Area Unit Type | Square Feet |
| LivingAreaSource | Assessor |
| Below Grade Finished Area Source | Assessor |
| Above Grade Finished Area Source | Assessor |
| Above Grade Finished Area Unit Type | Square Feet |
| Total Baths | 3 |
Exterior Features
| Parking Features | Garage Faces Front,Driveway |
|---|---|
| Lot Features | Level |
| Water Source | Public |
| Total Parking | 2 |
| Lot Size Area | 0.14 |
| Building Area Total | 2060 |
| Lot Dimensions | 51X120 |
| Lot Size Acres | 0.14 |
| Lot Size Source | Agent Calculated |
| Waterfront Y/N | No |
| Covered Spaces | 2 |
Amenities
- Foreclosure
- Views
- Short Sale
- New Construction
- Adult 55+
- Lease To Own
- No HOA Fees
- Furnished
- Primary On Main
- Air Conditioning
- Seller Finance
- Green
- Fixer Upper
- Horse
- Golf
- Fireplace
- Deck
- Garage
- Basement
- Pool
Property vs Single Family Average in 30741
Price
Taxes
Year Built
Visits
 The data relating to real estate for sale on this web site comes in part from the Internet Data Exchange Program of RealTracs Solutions as distributed by MLS Grid. Real estate listings held by brokerage firms other than Mi Casa Realty Jackson, TN are marked with the Internet Data Exchange Program logo or thumbnail logo and detailed information about them includes the name of the listing brokers.
 Listing information provided courtesy of the Central West Tennessee Association of Realtors. IDX information is provided exclusively for consumers' personal, non-commercial use, and it may not be used for any purpose other than to identify prospective properties consumers may be interested in purchasing. The data is deemed reliable, but is not guaranteed accurate by the MLS.
Updated: September 22, 2026 12:11 AM UTC
Listing information provided courtesy of the Central West Tennessee Association of Realtors. IDX information is provided exclusively for consumers' personal, non-commercial use, and it may not be used for any purpose other than to identify prospective properties consumers may be interested in purchasing. The data is deemed reliable, but is not guaranteed accurate by the MLS.
Updated: September 22, 2026 12:11 AM UTC
