
Price Reduction - Views
Address
545 Bridle Path Ln, Hartsville, TN
Price
$ 615,000
Property Attributes
- MLS#3305466
- TypeSingle Family
- Listing Status Active
- CountyTROUSDALE
- CityHartsville
- NeighborhoodBridal Path 2
- Zip37074
- StyleTraditional
- Year Built2024
- Taxes$ 1465
- Price$ 615,000
- Bedrooms3
- Full Bathrooms3
- Half Bathrooms0
- Sqr Footage2208
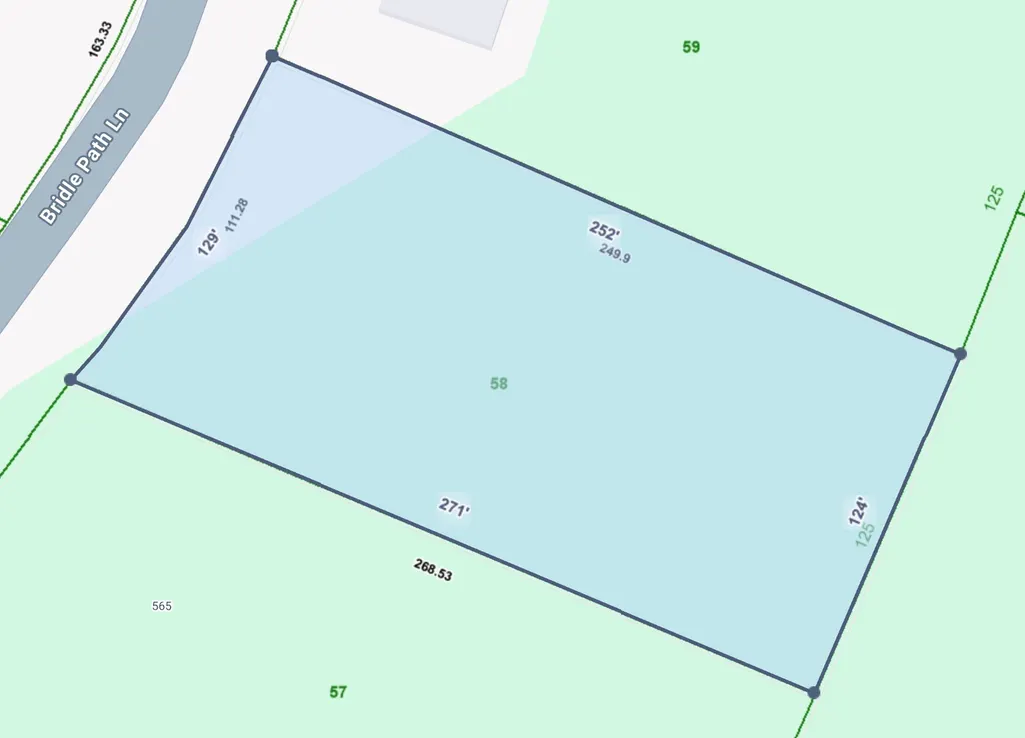
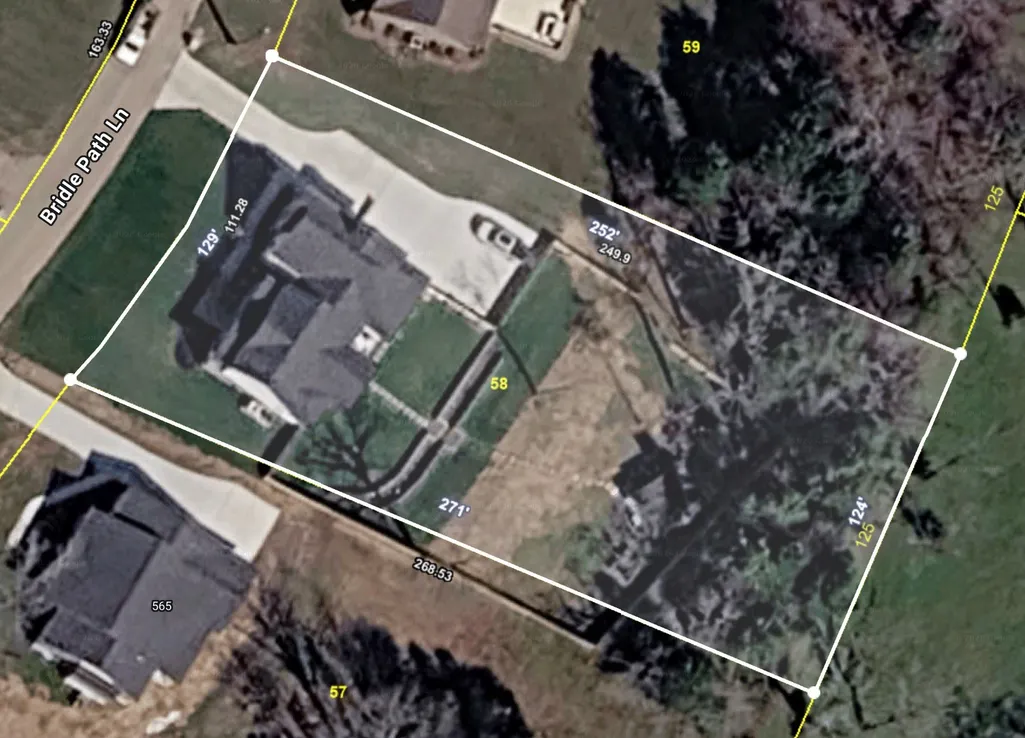
- Lot Size0.74 Acres
Data Source:
Listing courtesy of RealTracs MLS as distributed by MLS GRID
Property Description
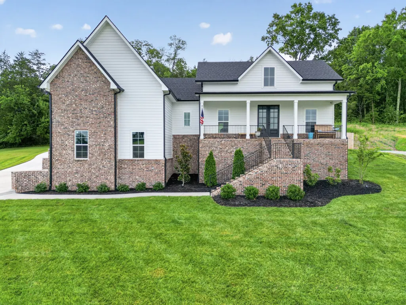
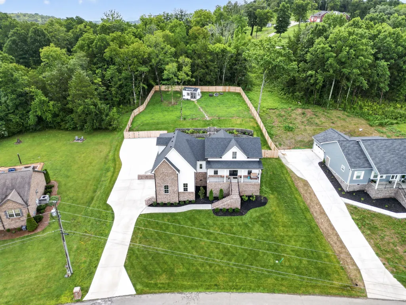
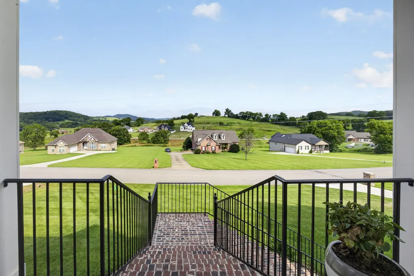
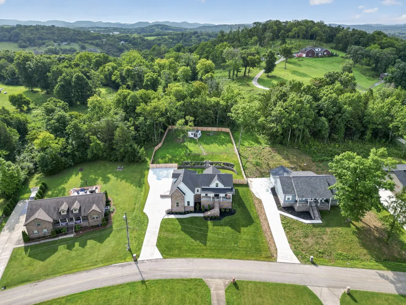
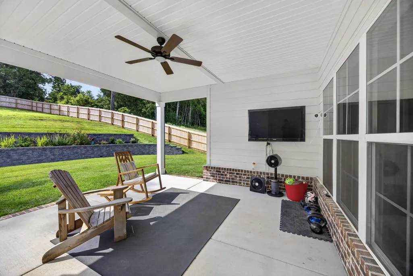
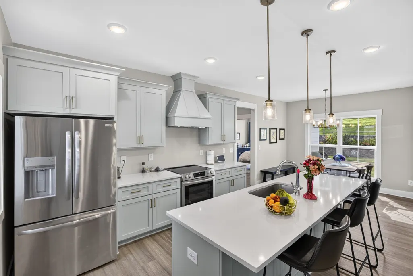
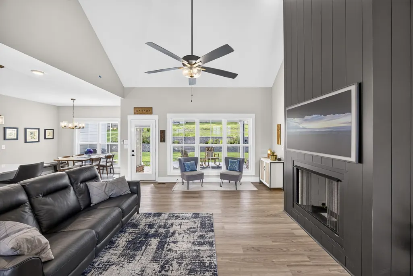
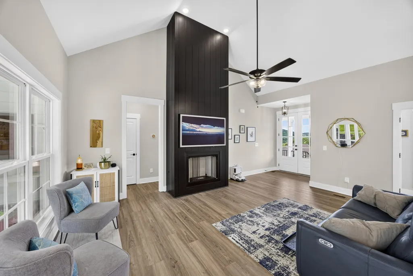
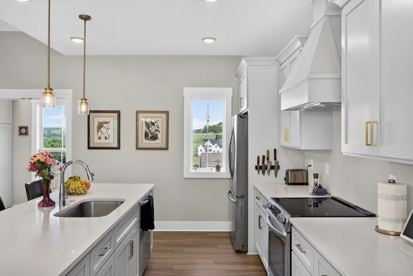
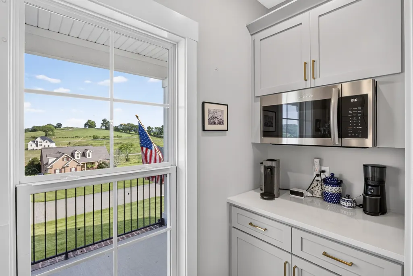
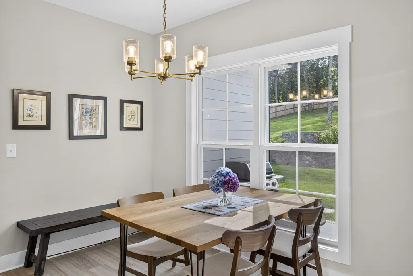
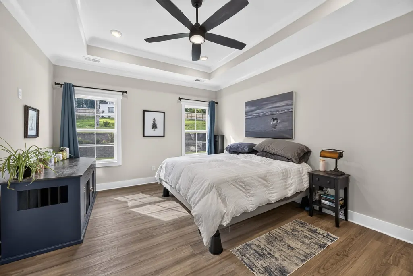
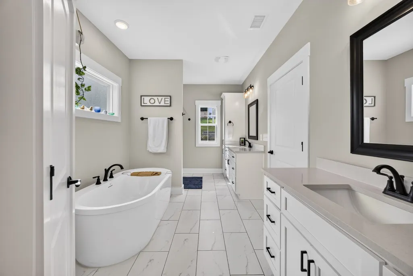
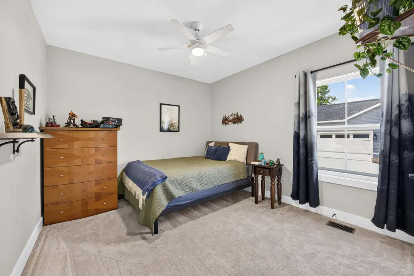
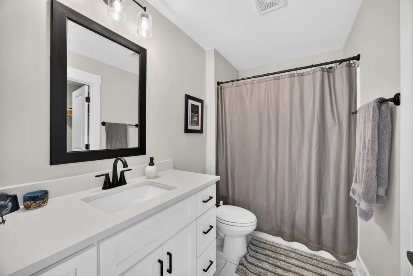
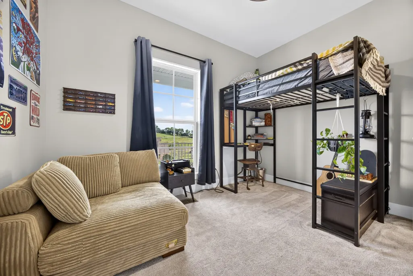
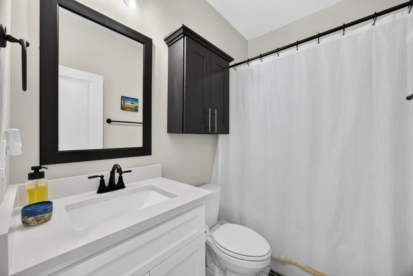
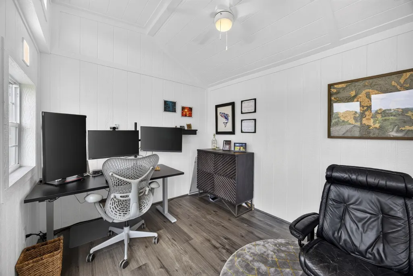
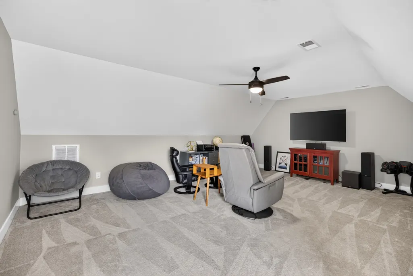
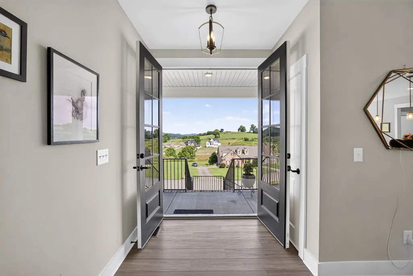
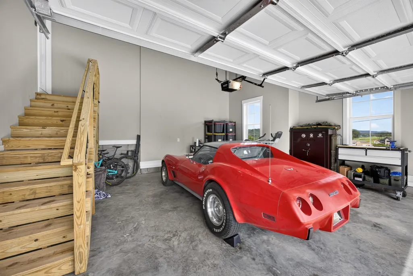
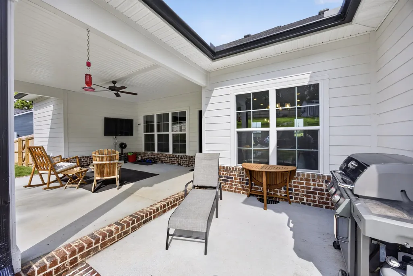
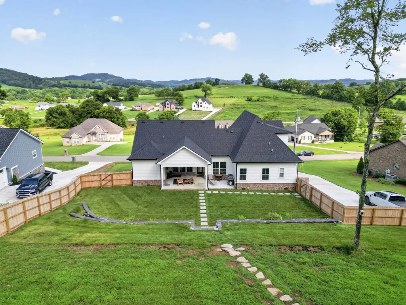
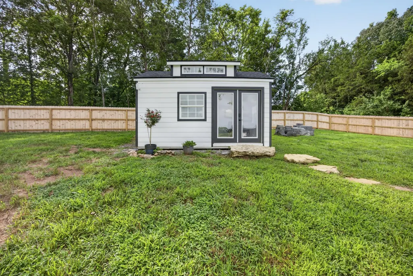
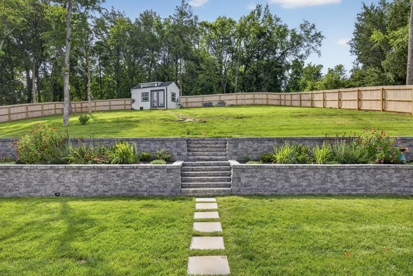
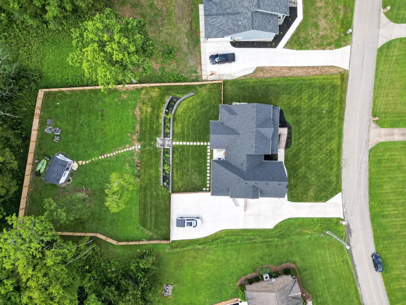
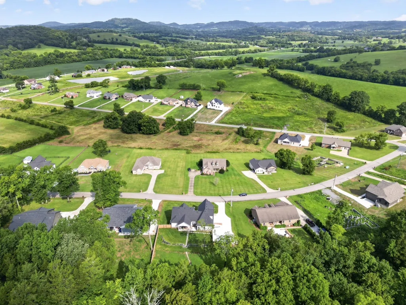
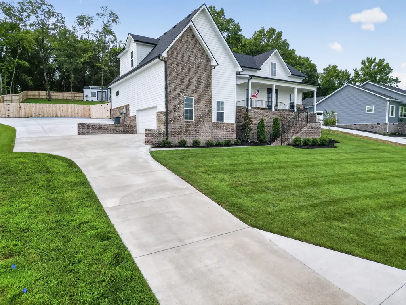
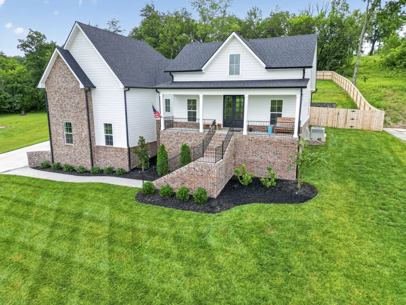
Peace of mind of a like new home without the hassle and expense of finishing it. Over $75,000 in upgrades on almost an acre. Pulling into the oversized driveway leads up to a covered patio with peaceful countryside views. Walking in you find a vaulted open-concept living space featuring a shiplap fireplace, spacious island, pantry, and abundant natural light. There is also access to your covered back patio to enjoy any time of the year, which has a privacy-fenced yard and updated features such as sod and landscaping. The right wing of the home offers two guestrooms and a full bathroom. The left wing of the home is your master suite with tray ceilings, walk-in closet, soaking tub, and tiled shower. Above your garage is a bonus room with a walk-in closet and 3rd bathroom, great for another flex space or 4th bedroom. Ample storage is also available in an unfinished attic space. The custom office in the backyard is negotiable, it is another finished space, heated/cooled, and matches the home. It's conveniently located minutes from Second Creek boat ramp, near the town of Hartsville, 20 minutes from Gallatin, and less than an hour to BNA. 13 month home warranty for peace of mind.
| Elementary School | Middle School | High School |
|---|---|---|
| Trousdale Co Elementary | Jim Satterfield Middle School | Trousdale Co High School |
| Price History | |
|---|---|
| 7/24/2026 | Listed $625,000 |
| 9/2/2026 | 2$615,000 |
General Features
| Living Area | 2208 |
|---|---|
| Sewer | Septic Tank |
| Heating | Central |
| Cooling | Ceiling Fan(s),Central Air,Electric |
| Utilities | Electricity Available,Water Available |
| Possession | Negotiable |
| Roof | Shingle |
| Appliances | Electric Oven,Cooktop,Electric Range,Dishwasher,Ice Maker,Microwave,Refrigerator,Stainless Steel Appliance(s) |
| Garage Spaces | 2 |
| Patio/Porch Features | Patio,Covered,Porch |
| Architectural Style | Traditional |
| Construction Materials | Hardboard Siding,Other,Brick |
| Year Built | 2024 |
| View | Mountain(s) |
| Stories Count | 2 |
| Topography | Cleared,Sloped |
| Levels | One |
| Property Subtype | Single Family Residence |
| County | Trousdale County,TN |
| New Construction | No |
| Property Type | Residential |
| Attached Garage | No |
| Subdivision Name | Bridal Path 2 |
| Garage Y/N | Yes |
| Full Baths | 3 |
| Status | Active |
| Buyer Financing | FHA,Other,VA |
| Directions | From Hartsville,take hwy 25 West. Turn right onto hwy 141. Go approximately 1/2 mile and take a right to turn onto Bridle Path Ln. About 1/4 mile from Bridle Path Ln - the home will be on the left. |
| High School | Trousdale Co High School |
| City | Hartsville |
| Senior Community Y/N | No |
| Open Parking Spaces | 4 |
| Lot Size Units | Acres |
| Elementary School | Trousdale Co Elementary |
| Property Attached Y/N | No |
| Year Built Details | Existing |
| Tax Annual Amount | 1465 |
| Middle/Junior High School | Jim Satterfield Middle School |
| Building Area Units | Square Feet |
| Living Area Units | Square Feet |
| Standard Status | Active |
Interior Features
| Interior Amenities | Ceiling Fan(s),Extra Closets,Open Floorplan,Pantry |
|---|---|
| Basement | Crawl Space |
| Flooring | Carpet,Tile,Vinyl |
| Total Fireplaces | 1 |
| Air Conditioning Y/N | Yes |
| Heating Y/N | Yes |
| Fireplace Y/N | Yes |
| Above Grade Finished Area | 2208 |
| Total Bedrooms | 3 |
| Main Level Bedrooms | 3 |
| Below Grade Finished Area Unit Type | Square Feet |
| LivingAreaSource | Assessor |
| Below Grade Finished Area Source | Assessor |
| Above Grade Finished Area Source | Assessor |
| Above Grade Finished Area Unit Type | Square Feet |
| Total Baths | 3 |
Exterior Features
| Fencing | Back Yard |
|---|---|
| Parking Features | Garage Faces Side,Concrete,Driveway |
| Lot Features | Cleared,Sloped |
| Water Source | Private |
| Total Parking | 6 |
| Lot Size Area | 0.74 |
| Building Area Total | 2208 |
| Lot Size Acres | 0.74 |
| Lot Size Source | Survey |
| Waterfront Y/N | No |
| Covered Spaces | 2 |
Amenities
- Foreclosure
- Views
- Short Sale
- New Construction
- Adult 55+
- Lease To Own
- No HOA Fees
- Furnished
- Primary On Main
- Air Conditioning
- Seller Finance
- Green
- Fixer Upper
- Horse
- Golf
- Fireplace
- Deck
- Garage
- Basement
- Pool
Property vs Single Family Average in 37074
Price
Taxes
Year Built
Visits
 The data relating to real estate for sale on this web site comes in part from the Internet Data Exchange Program of RealTracs Solutions as distributed by MLS Grid. Real estate listings held by brokerage firms other than Mi Casa Realty Jackson, TN are marked with the Internet Data Exchange Program logo or thumbnail logo and detailed information about them includes the name of the listing brokers.
 Listing information provided courtesy of the Central West Tennessee Association of Realtors. IDX information is provided exclusively for consumers' personal, non-commercial use, and it may not be used for any purpose other than to identify prospective properties consumers may be interested in purchasing. The data is deemed reliable, but is not guaranteed accurate by the MLS.
Updated: September 22, 2026 12:11 AM UTC
Listing information provided courtesy of the Central West Tennessee Association of Realtors. IDX information is provided exclusively for consumers' personal, non-commercial use, and it may not be used for any purpose other than to identify prospective properties consumers may be interested in purchasing. The data is deemed reliable, but is not guaranteed accurate by the MLS.
Updated: September 22, 2026 12:11 AM UTC
