
Waterfront

























Address
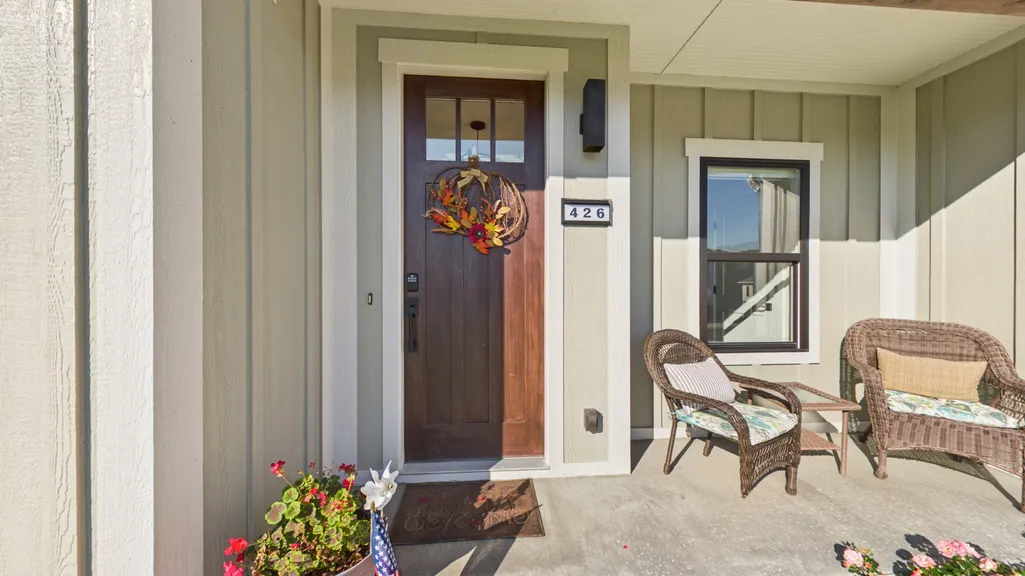
426 Moon Bay Dr, Kuttawa, KY
Price
$ 915,000
Property Attributes
- MLS#3305756
- TypeSingle Family
- Listing Status Active
- CountyLYON
- CityKuttawa
- NeighborhoodMoon Bay
- Zip42055
- StyleContemporary
- Year Built2021
- Taxes$ 7209
- Price$ 915,000
- Bedrooms4
- Full Bathrooms3
- Half Bathrooms2
- Sqr Footage3052
- Lot Size0.4 Acres
Data Source:
Listing courtesy of RealTracs MLS as distributed by MLS GRID
Property Description
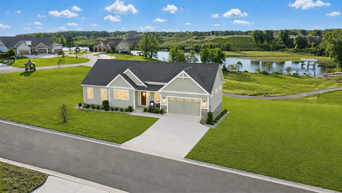
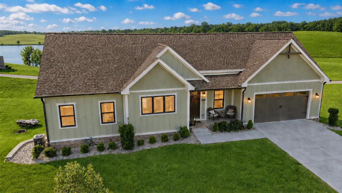
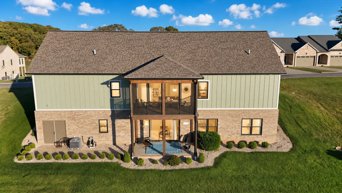
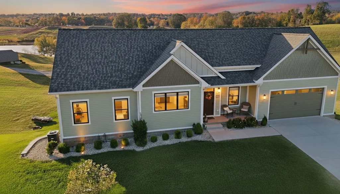
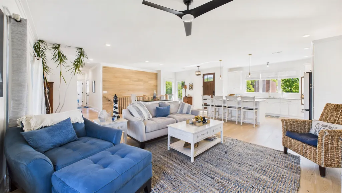
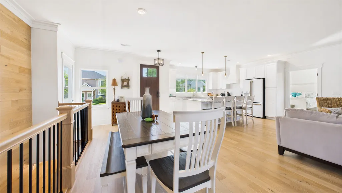
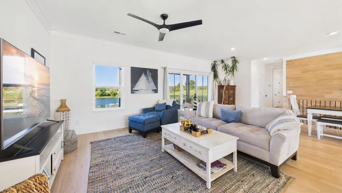
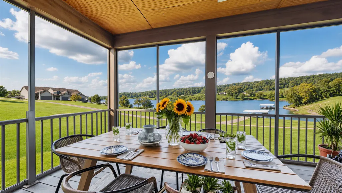
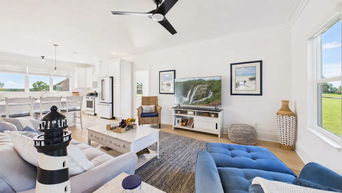
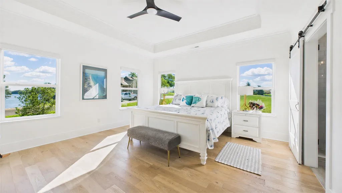
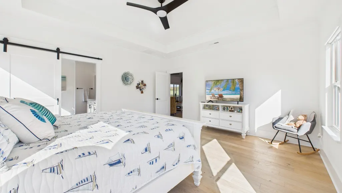
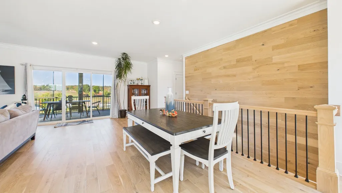
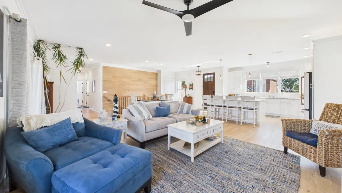
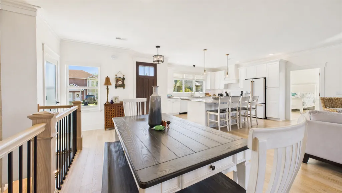
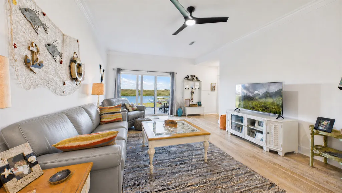
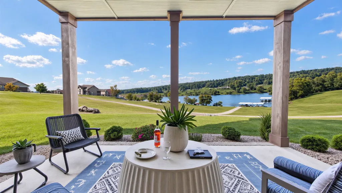
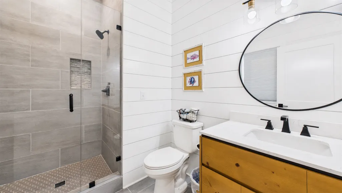
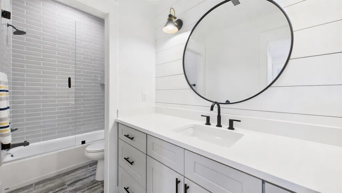
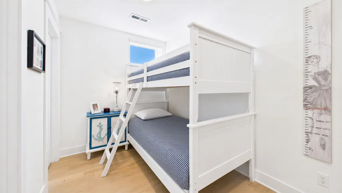
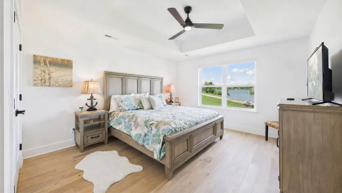
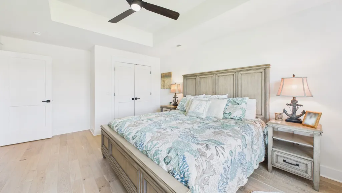
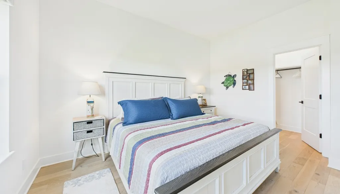
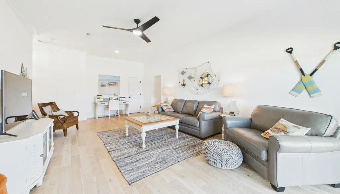
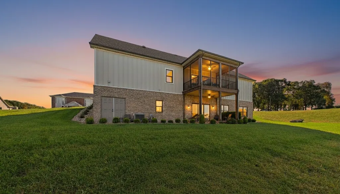
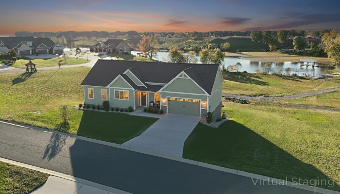
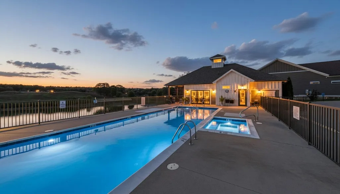
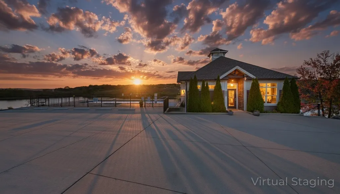
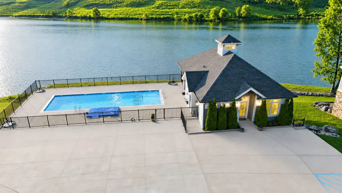
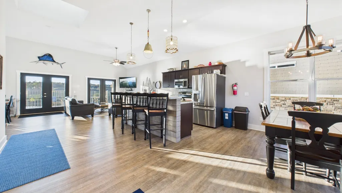
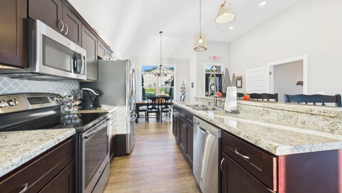
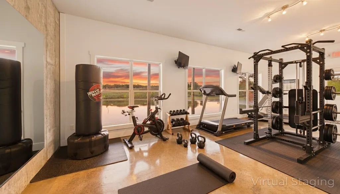
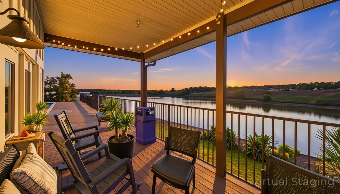
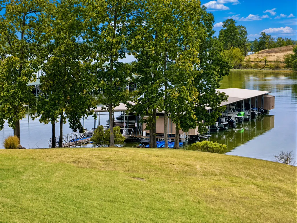
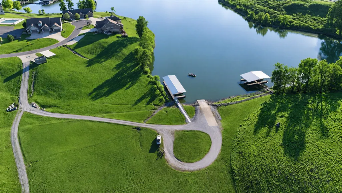
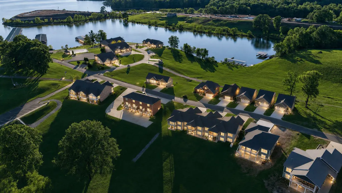
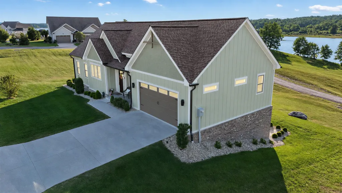
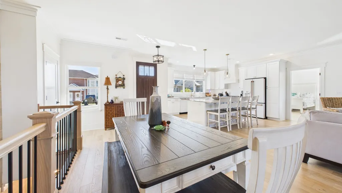
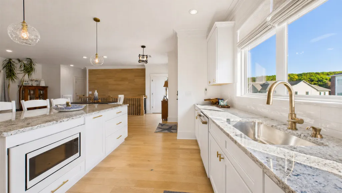
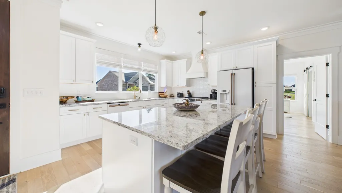
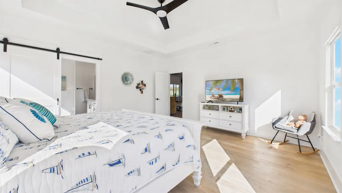
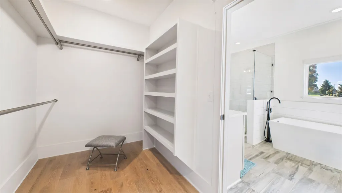
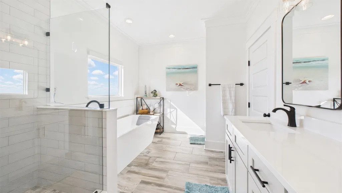
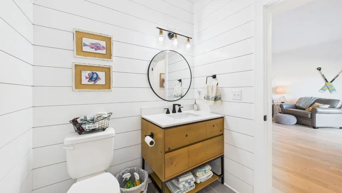
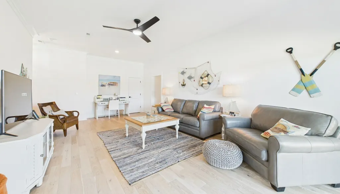
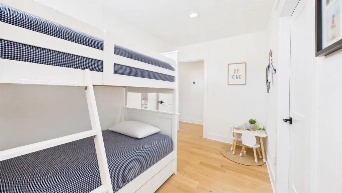
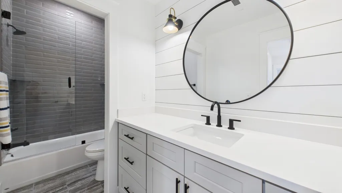
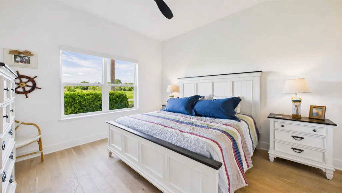
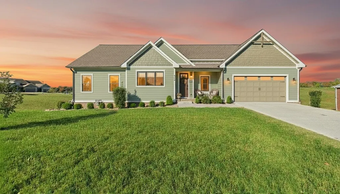
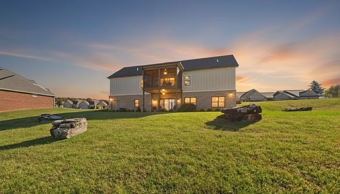
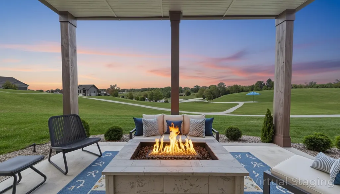
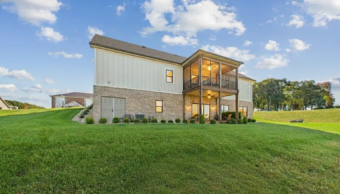
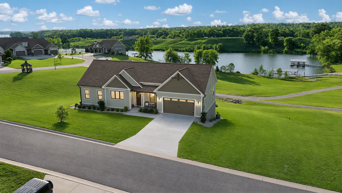
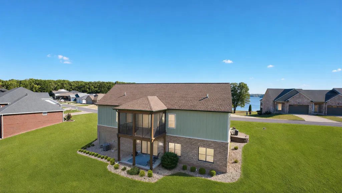
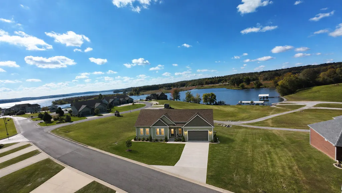
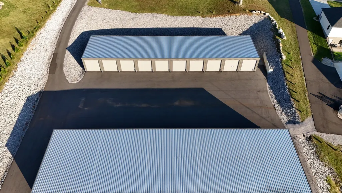
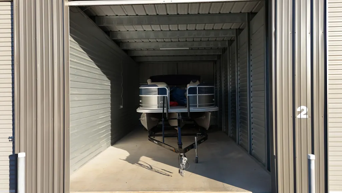
End Of Summer Price Adjustment $915 ,000. Welcome to the epitome of luxury lakeside living at 426 Moon Bay Dr, Kuttawa, KY. This custom-built, waterfront jewel, nestled within the prestigious Moon Bay community, beckons a discerning buyer to embrace an enviable lifestyle with its year-round water views and exclusive amenities. This 2001 masterpiece, sprawled across .30 square feet of manicured grounds, offers four well-appointed bedrooms and 3.5 bathrooms. The home has been meticulously designed with a focus on blending comfort with class. Upon entry, the open concept floor plan reveals a custom kitchen equipped with Cafe' appliances, bespoke cabinets, and gleaming granite countertops. The primary bedroom suite, conveniently located on the main level, provides a serene retreat with its walk-in closet, luxurious soaker tub, and separate tiled shower. The upper level boasts a screened porch that presents an idyllic spot to soak in the panoramic vistas of Lake Barkley. The lower level is an entertainer's dream featuring an expansive family room that flows out to a large covered patio. Three additional bedrooms and two baths ensure ample space for guests or family. Residents enjoy access to a private clubhouse with a large common area, exercise room, and gaming area. High-speed fiber internet is available for those who work from home or desire connectivity. Lawn care and outside maintenance are conveniently covered by the HOA, freeing you to relish the lake lifestyle to its fullest. For the boating enthusiast, a private covered slip awaits, ensuring endless days of aquatic adventure. Additional storage units are also available, providing practical solutions for your lake living needs. 426 Moon Bay Dr is not just a home; it's a promise of an elevated lifestyle. Here, you can enjoy the tranquility of your own lake house while the HOA tends to the details. This property is more than an address; It's The Perfect Home To Fulfill Your Dreams!
| Elementary School | Middle School | High School |
|---|---|---|
| Lyon County Elementary School | Lyon County Middle School | Lyon County High School |
| Price History | |
|---|---|
| 7/24/2026 | Listed $925,000 |
| 7/25/2026 | 2$915,000 |
General Features
| Living Area | 3052 |
|---|---|
| Sewer | Public Sewer |
| Heating | Central |
| Cooling | Central Air |
| Utilities | Water Available |
| Possession | Close Of Escrow |
| Roof | Asphalt |
| Appliances | Gas Oven,Built-In Gas Range,Gas Range,Dishwasher,Dryer,Microwave,Refrigerator,Stainless Steel Appliance(s),Washer |
| HOA Fee | 5400 |
| Garage Spaces | 2 |
| Association Fee Includes | Maintenance Structure,Insurance,Recreation Facilities,Pest Control |
| Patio/Porch Features | Patio,Covered,Deck,Screened |
| Architectural Style | Contemporary |
| Construction Materials | Fiber Cement,Brick |
| Pets Allowed | Yes |
| Year Built | 2021 |
| View | Lake,Water |
| Stories Count | 1 |
| Topography | Views |
| Levels | Two |
| Property Subtype | Single Family Residence |
| Assoc Fee Paid Per | Annually |
| County | Lyon County,KY |
| New Construction | No |
| Property Type | Residential |
| Association Amenities | Boat Dock,Clubhouse,Fitness Center,Pool,Underground Utilities |
| Attached Garage | Yes |
| Subdivision Name | Moon Bay |
| Garage Y/N | Yes |
| Full Baths | 3 |
| Status | Active |
| Directions | From Hwy 62/Hwy 93 intersection in Eddyville,go Hwy 62 West,turn left onto Hwy 810 South,turn right to continue on Hwy 810 S,turn left onto Moon Bay Road,home on right |
| High School | Lyon County High School |
| City | Kuttawa |
| Senior Community Y/N | No |
| Lot Size Units | Acres |
| Elementary School | Lyon County Elementary School |
| Property Attached Y/N | No |
| Year Built Details | Existing |
| Tax Annual Amount | 7209 |
| Middle/Junior High School | Lyon County Middle School |
| Virtual Tour | https://tour.giraffe360.com/ae549f56ff8c4d97abdb8fe886c33a1c/?lsf=1 |
| Building Area Units | Square Feet |
| Living Area Units | Square Feet |
| Standard Status | Active |
Interior Features
| Interior Amenities | Ceiling Fan(s),Open Floorplan,Pantry,Walk-In Closet(s),High Speed Internet |
|---|---|
| Basement | Finished,Walk-Out Access |
| Flooring | Wood |
| Air Conditioning Y/N | Yes |
| Heating Y/N | Yes |
| Above Grade Finished Area | 1526 |
| Half Baths | 2 |
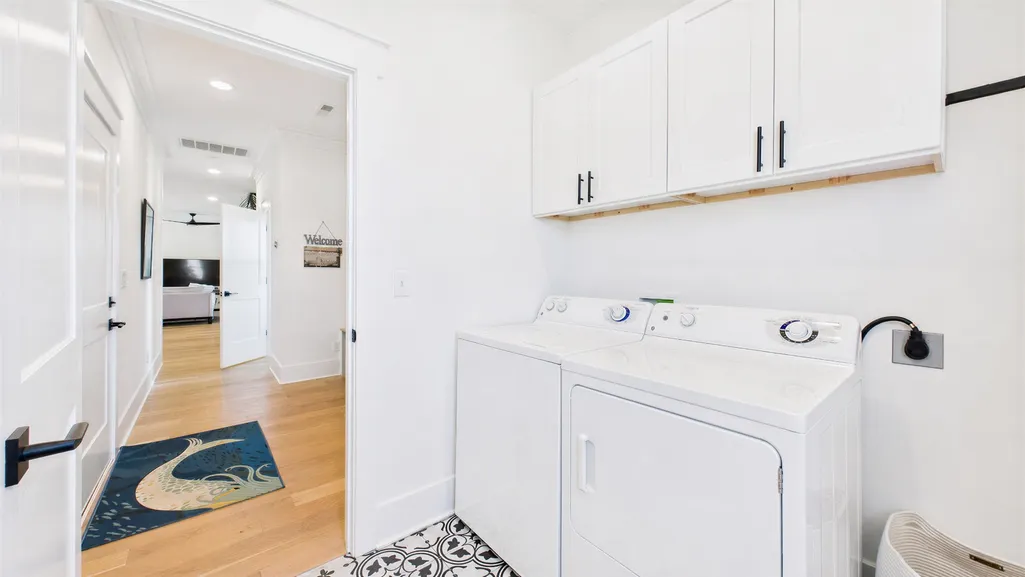
| Laundry Features | Electric Dryer Hookup,Washer Hookup |
| Total Bedrooms | 4 |
| Below Grade Finished Area | 1526 |
| Main Level Bedrooms | 1 |
| Below Grade Finished Area Unit Type | Square Feet |
| LivingAreaSource | Assessor |
| Below Grade Finished Area Source | Assessor |
| Above Grade Finished Area Source | Assessor |
| Above Grade Finished Area Unit Type | Square Feet |
| Total Baths | 5 |
Exterior Features
| Exterior Amenities | Boat Slip |
|---|---|
| Parking Features | Garage Faces Front |
| Lot Features | Views |
| Water Source | Public |
| Total Parking | 2 |
| Lot Size Area | 0.4 |
| Building Area Total | 3052 |
| Lot Size Acres | 0.4 |
| Lot Size Source | Calculated from Plat |
| Waterfront Y/N | Yes |
| Covered Spaces | 2 |
Amenities
- Foreclosure
- Views
- Short Sale
- New Construction
- Adult 55+
- Lease To Own
- No HOA Fees
- Furnished
- Primary On Main
- Air Conditioning
- Seller Finance
- Green
- Fixer Upper
- Horse
- Golf
- Fireplace
- Deck
- Garage
- Basement
- Pool
Property vs Single Family Average in 42055
Price
Year Built
Visits
 The data relating to real estate for sale on this web site comes in part from the Internet Data Exchange Program of RealTracs Solutions as distributed by MLS Grid. Real estate listings held by brokerage firms other than Mi Casa Realty Jackson, TN are marked with the Internet Data Exchange Program logo or thumbnail logo and detailed information about them includes the name of the listing brokers.
 Listing information provided courtesy of the Central West Tennessee Association of Realtors. IDX information is provided exclusively for consumers' personal, non-commercial use, and it may not be used for any purpose other than to identify prospective properties consumers may be interested in purchasing. The data is deemed reliable, but is not guaranteed accurate by the MLS.
Updated: September 22, 2026 12:11 AM UTC
Listing information provided courtesy of the Central West Tennessee Association of Realtors. IDX information is provided exclusively for consumers' personal, non-commercial use, and it may not be used for any purpose other than to identify prospective properties consumers may be interested in purchasing. The data is deemed reliable, but is not guaranteed accurate by the MLS.
Updated: September 22, 2026 12:11 AM UTC
