
Views

Address
144 Herb Garden Dr, Fayetteville, TN
Price
$ 875,000
Property Attributes
- MLS#3311654
- TypeSingle Family
- Listing Status Active
- CountyLINCOLN
- CityFayetteville
- NeighborhoodRiverbend Farm III
- Zip37334
- StyleCraftsman
- Year Built2015
- Taxes$ 2855
- Price$ 875,000
- Bedrooms3
- Full Bathrooms3
- Half Bathrooms2
- Sqr Footage2838
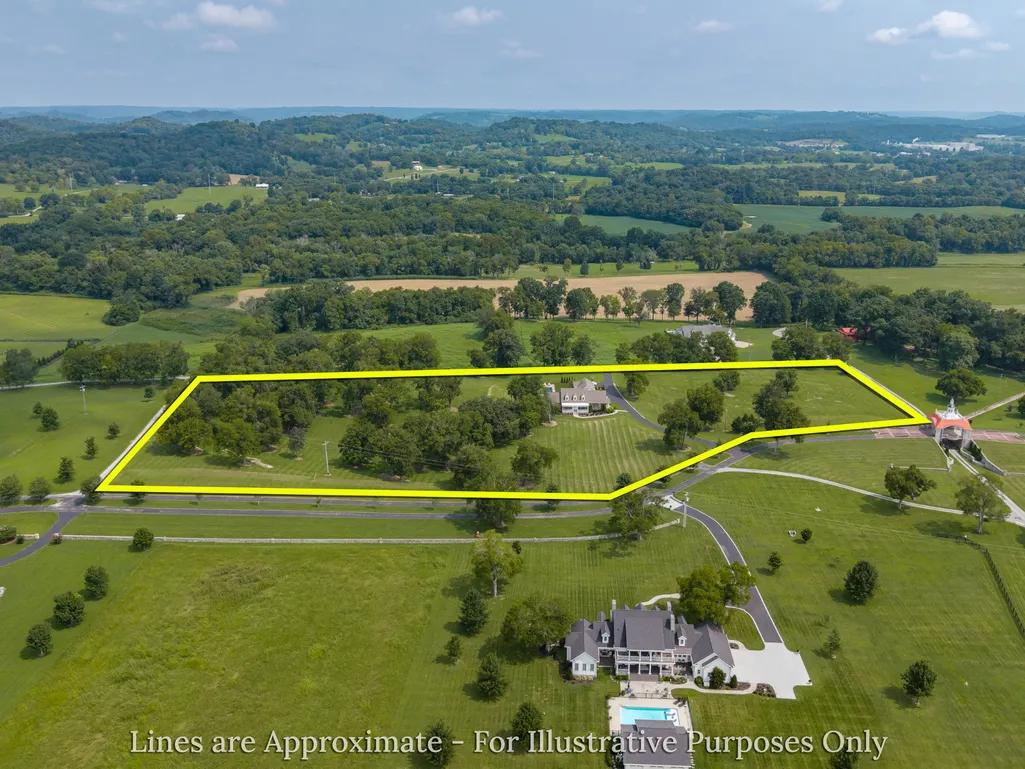
- Lot Size8.72 Acres
Data Source:
Listing courtesy of RealTracs MLS as distributed by MLS GRID
Property Description
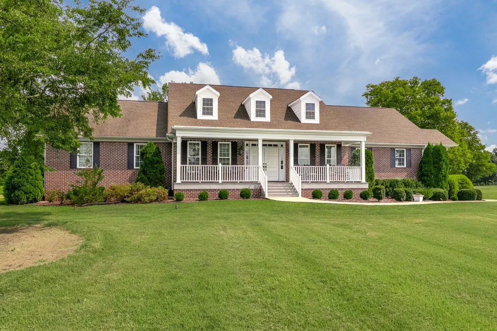
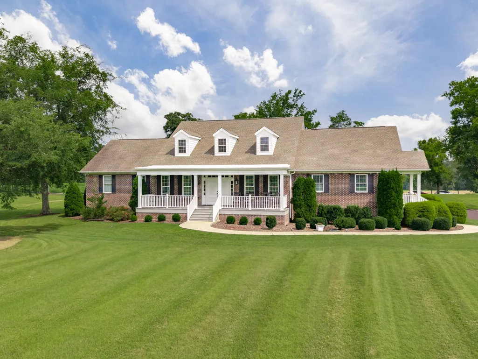
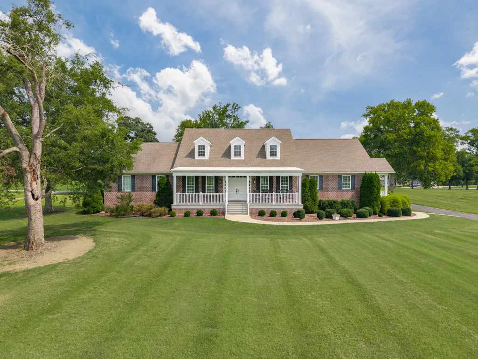
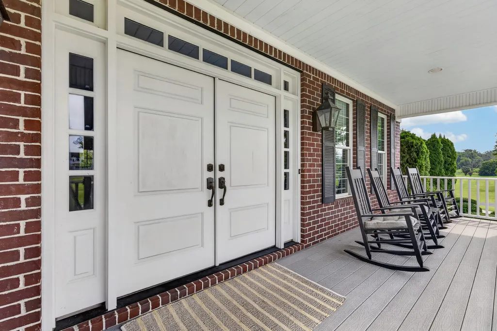
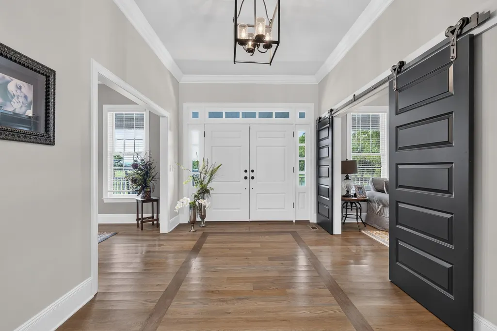
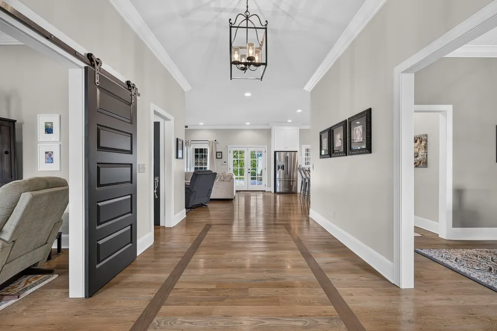
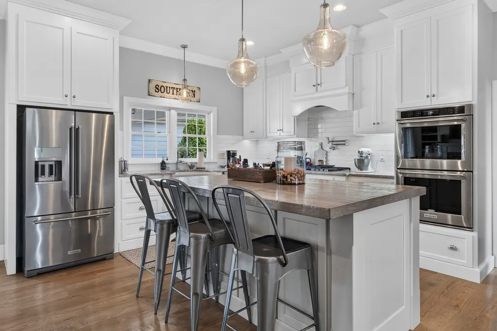
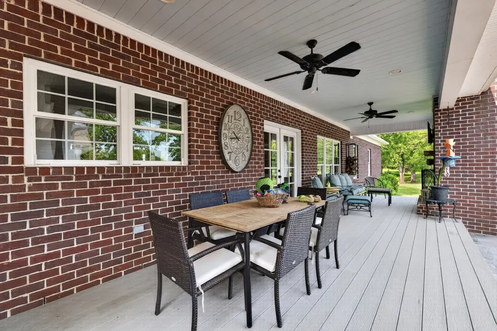
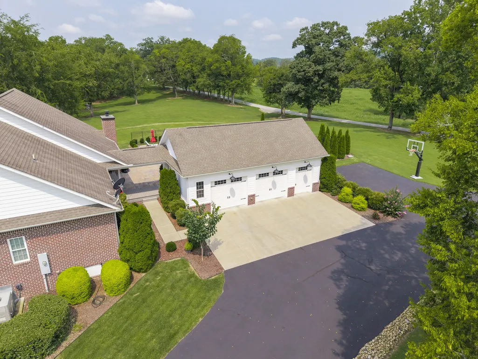
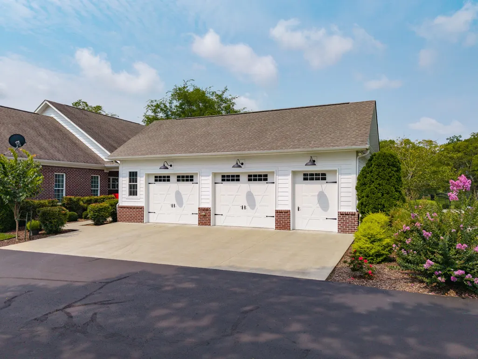
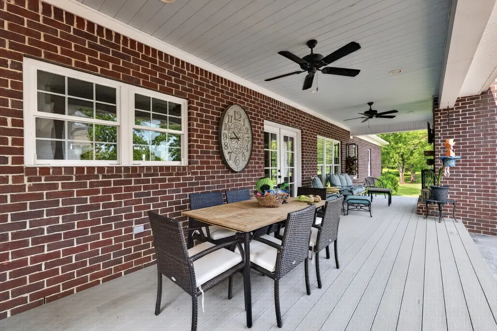
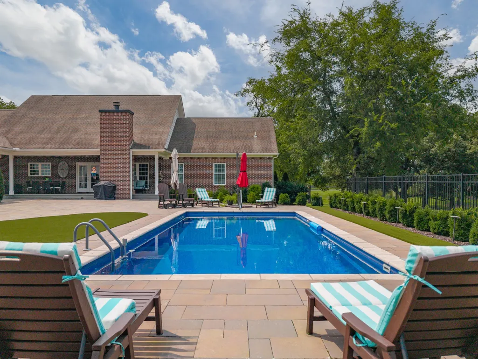
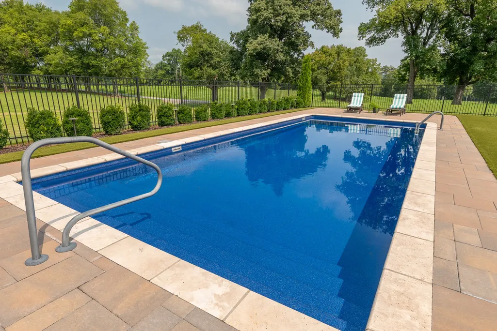
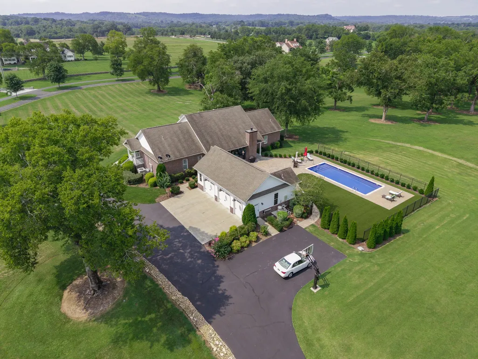
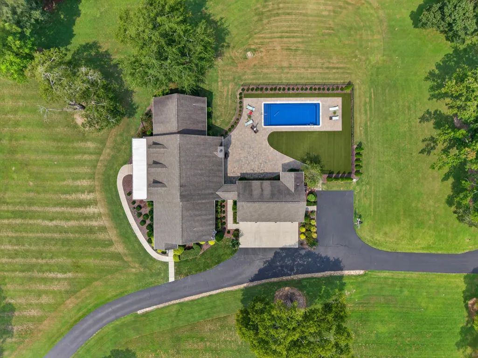
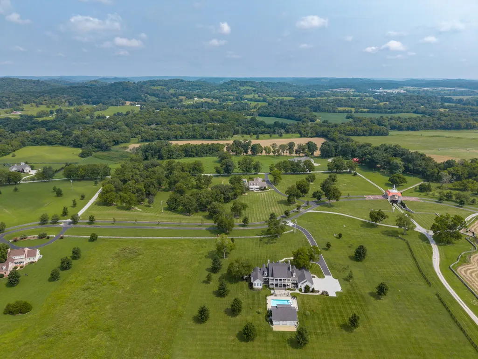
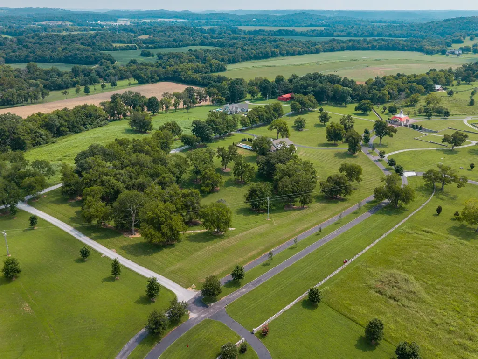
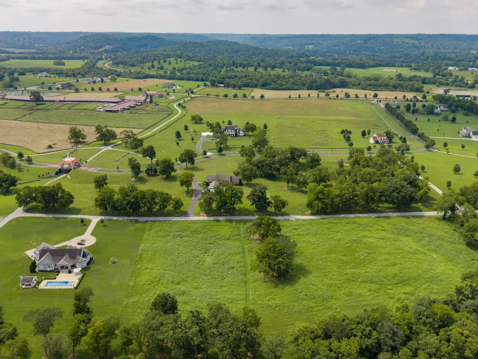
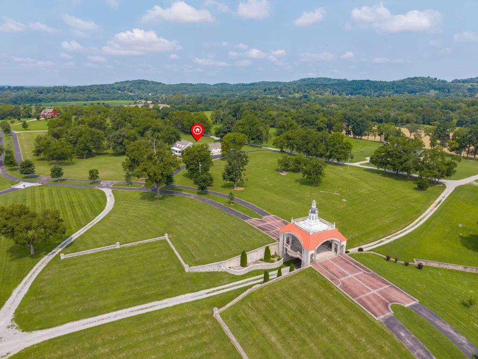
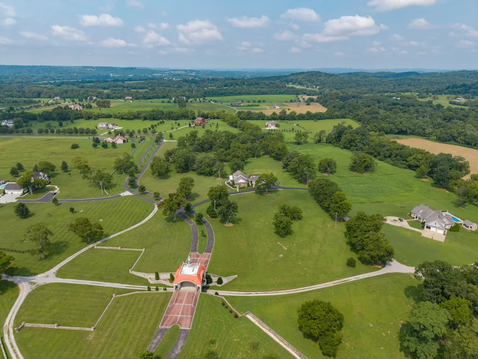
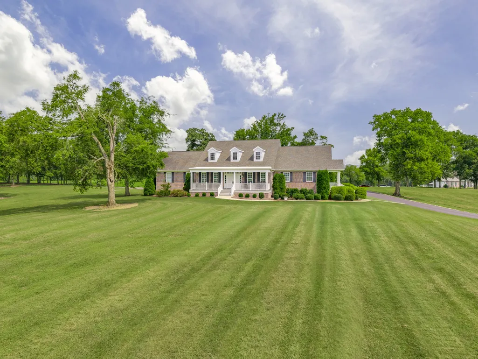
Set on 8 beautifully maintained acres in the desirable Riverbend Subdivision, this custom brick Cape Cod-inspired home offers a rare blend of privacy, thoughtful design, and exceptional outdoor living. Mature trees, manicured lawn, and wide-open views create a peaceful estate setting, while the neighborhood provides river access through the HOA. The home features 3 bedrooms, each with its own private full bathroom, plus a versatile bonus room ideal for a home office, den, formal living room, or guest space. Double front doors create a welcoming first impression, while double rear doors open to the covered outdoor living area and help the home live beautifully from front to back. The private primary suite is tucked into its own wing and includes an en-suite bath with dual vanities, a tiled walk-in shower, an oversized walk-in closet, and access to a private side entrance. The spacious laundry room is designed for everyday function with built-ins, generous cabinetry, folding space, and room for projects, storage, or household organization. Additional interior highlights include oversized closets throughout, a built-in desk area for remote work or homeschooling, and custom finishes that add character and quality throughout the home. Outdoor living is a standout feature, with covered front and rear porches, a covered back porch fireplace, a large patio, and a saltwater in-ground pool designed for relaxing and entertaining. A large storage barn provides excellent space for outdoor equipment and additional storage. Out of respect for seller security and privacy, interior photos are limited. Qualified buyers are encouraged to schedule a private showing to fully appreciate the home, setting, and quality of the property. Proof of funds is required for all showings. Seller’s agent will be present for showings. No sign in yard. Information deemed accurate but buyer/buyer’s agent to verify all pertinent information.
| Elementary School | Middle School | High School |
|---|---|---|
| Flintville School Elementary School | Flintville School Middle School | Lincoln Central Academy High School |
| Price History | |
|---|---|
| 7/29/2026 | Listed $875,000 |
General Features
| Living Area | 2838 |
|---|---|
| Sewer | Septic Tank |
| Heating | Central |
| Cooling | Ceiling Fan(s),Central Air |
| Utilities | Water Available |
| Possession | Close Of Escrow |
| Roof | Shingle |
| Appliances | Double Oven,Gas Range,Dishwasher,Ice Maker |
| HOA Fee | 500 |
| Garage Spaces | 3 |
| Association Fee Includes | Maintenance Grounds |
| Patio/Porch Features | Patio,Covered,Porch |
| Architectural Style | Craftsman |
| Pool Features | In Ground |
| Security Features | Security System,Smoke Detector(s) |
| Construction Materials | Brick |
| Year Built | 2015 |
| Stories Count | 1 |
| Levels | One |
| Property Subtype | Single Family Residence |
| Assoc Fee Paid Per | Annually |
| County | Lincoln County,TN |
| New Construction | No |
| Property Type | Residential |
| Attached Garage | No |
| Subdivision Name | Riverbend Farm III |
| Garage Y/N | Yes |
| Full Baths | 3 |
| Status | Active |
| Directions | From US-431S follow Thornton Taylor Pkwy to Eldad Road,Left on Rambo Rd then left again onto Herb Garden Dr. Follow till mailbox. GPS will also work. |
| High School | Lincoln Central Academy |
| City | Fayetteville |
| Senior Community Y/N | No |
| Open Parking Spaces | 5 |
| Lot Size Units | Acres |
| Elementary School | Flintville School |
| Property Attached Y/N | No |
| Year Built Details | Existing |
| Tax Annual Amount | 2855 |
| Middle/Junior High School | Flintville School |
| Building Area Units | Square Feet |
| Living Area Units | Square Feet |
| Standard Status | Active |
Interior Features
| Interior Amenities | Bookcases,Built-in Features,Ceiling Fan(s),Entrance Foyer,Extra Closets,High Ceilings,Open Floorplan,Pantry,Walk-In Closet(s),Kitchen Island |
|---|---|
| Basement | Crawl Space |
| Flooring | Carpet,Wood,Tile |
| Total Fireplaces | 2 |
| Air Conditioning Y/N | Yes |
| Heating Y/N | Yes |
| Fireplace Y/N | Yes |
| Above Grade Finished Area | 2838 |
| Half Baths | 2 |
| Laundry Features | Electric Dryer Hookup,Washer Hookup |
| Total Bedrooms | 3 |
| Main Level Bedrooms | 3 |
| Below Grade Finished Area Unit Type | Square Feet |
| LivingAreaSource | Assessor |
| Below Grade Finished Area Source | Assessor |
| Above Grade Finished Area Source | Assessor |
| Above Grade Finished Area Unit Type | Square Feet |
| Total Baths | 5 |
Exterior Features
| Parking Features | Garage Door Opener,Garage Faces Side,Asphalt,Driveway |
|---|---|
| Water Source | Private |
| Total Parking | 8 |
| Lot Size Area | 8.72 |
| Building Area Total | 2838 |
| Lot Size Acres | 8.72 |
| Lot Size Source | Assessor |
| Waterfront Y/N | No |
| Covered Spaces | 3 |
Amenities
- Foreclosure
- Views
- Short Sale
- New Construction
- Adult 55+
- Lease To Own
- No HOA Fees
- Furnished
- Primary On Main
- Air Conditioning
- Seller Finance
- Green
- Fixer Upper
- Horse
- Golf
- Fireplace
- Deck
- Garage
- Basement
- Pool
Property vs Single Family Average in 37334
Price
Year Built
Visits
 The data relating to real estate for sale on this web site comes in part from the Internet Data Exchange Program of RealTracs Solutions as distributed by MLS Grid. Real estate listings held by brokerage firms other than Mi Casa Realty Jackson, TN are marked with the Internet Data Exchange Program logo or thumbnail logo and detailed information about them includes the name of the listing brokers.
 Listing information provided courtesy of the Central West Tennessee Association of Realtors. IDX information is provided exclusively for consumers' personal, non-commercial use, and it may not be used for any purpose other than to identify prospective properties consumers may be interested in purchasing. The data is deemed reliable, but is not guaranteed accurate by the MLS.
Updated: September 23, 2026 12:04 AM UTC
Listing information provided courtesy of the Central West Tennessee Association of Realtors. IDX information is provided exclusively for consumers' personal, non-commercial use, and it may not be used for any purpose other than to identify prospective properties consumers may be interested in purchasing. The data is deemed reliable, but is not guaranteed accurate by the MLS.
Updated: September 23, 2026 12:04 AM UTC
