
Address
11177 Captains Cove Drive, Soddy Daisy, TN
Price
$ 719,900
Property Attributes
- MLS#3311811
- TypeSingle Family
- Listing Status Active
- CountyHAMILTON
- CitySoddy Daisy
- NeighborhoodThe Cove At Pine Harbor
- Zip37379
- Style
- Year Built2006
- Taxes$ 4170
- Price$ 719,900
- Bedrooms4
- Full Bathrooms4
- Half Bathrooms0
- Sqr Footage3062
- Lot Size0.6 Acres
Data Source:
Listing courtesy of RealTracs MLS as distributed by MLS GRID
Property Description
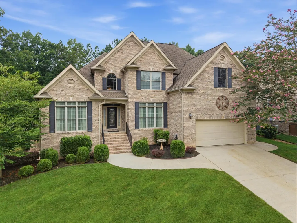
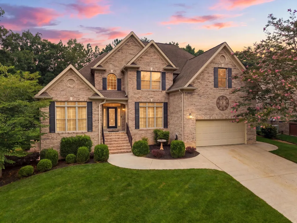
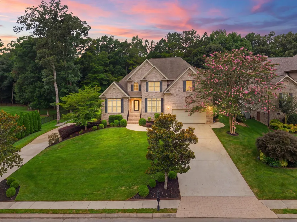
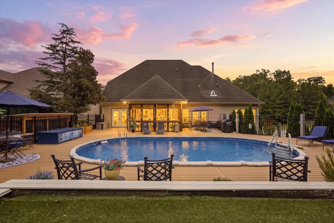
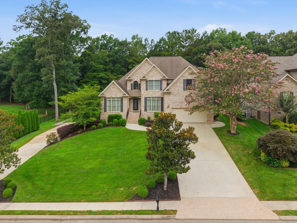
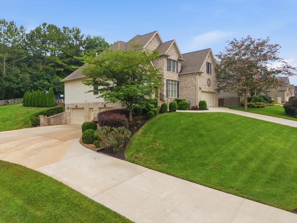
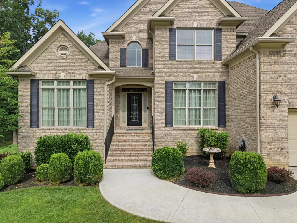
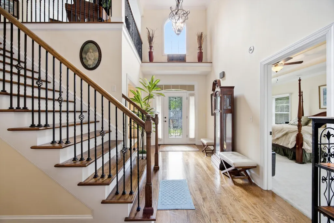
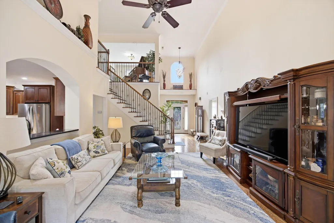
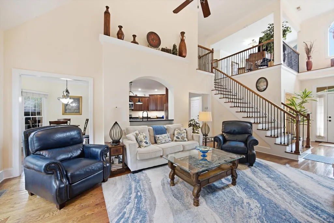
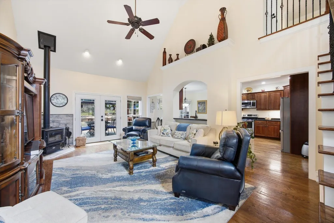
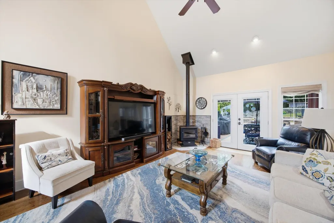
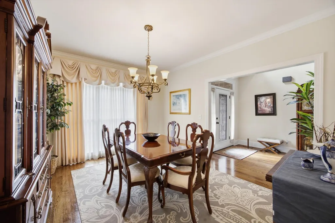
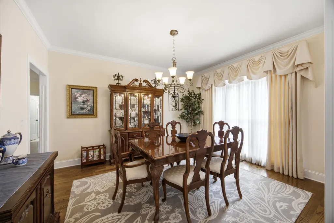
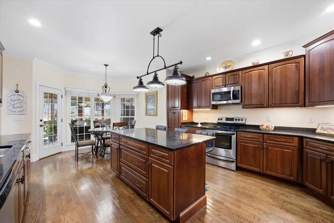
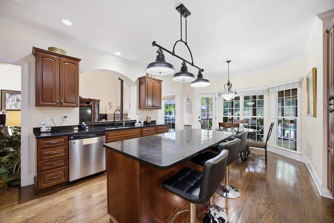
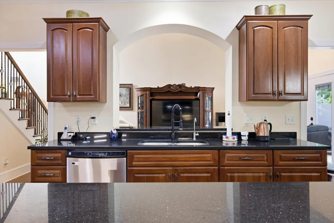
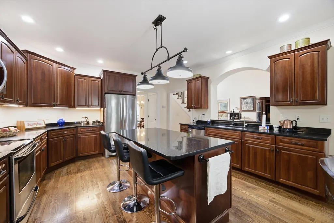
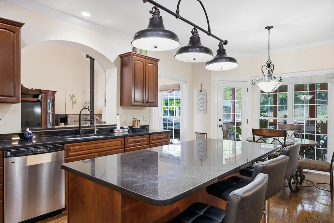
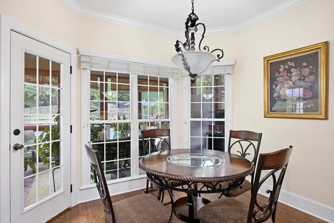
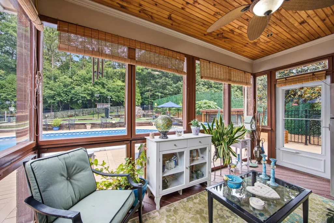
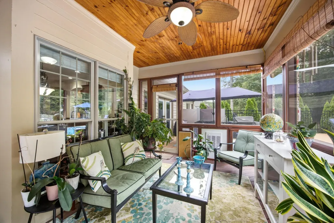
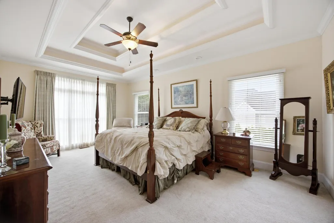
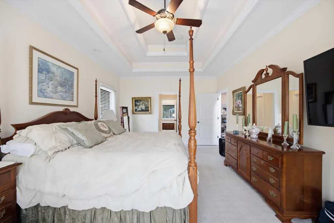
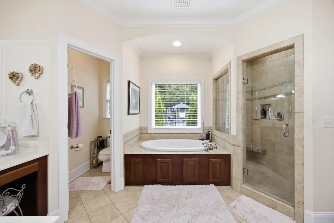
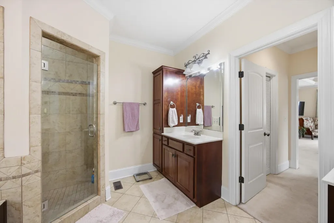
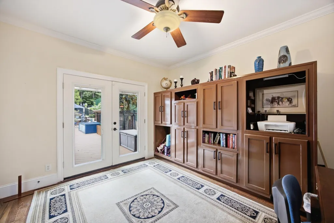
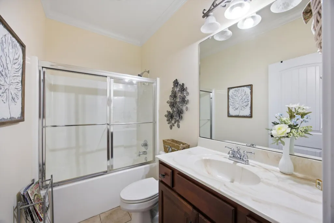
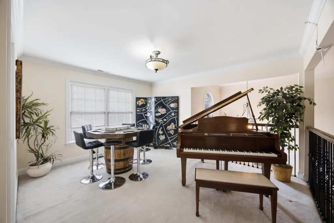
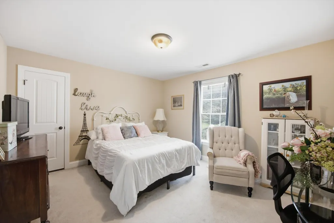
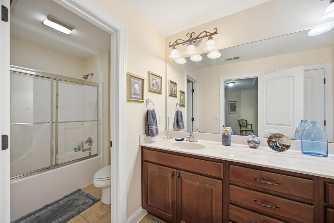
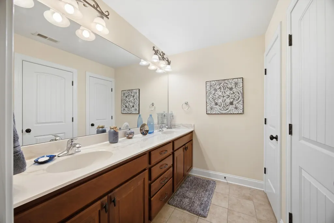
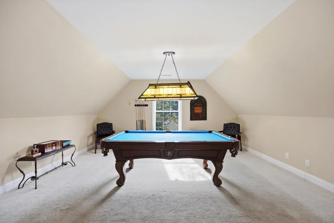
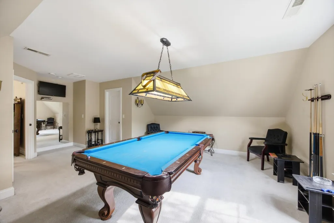
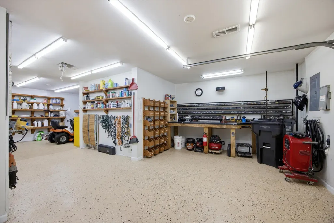
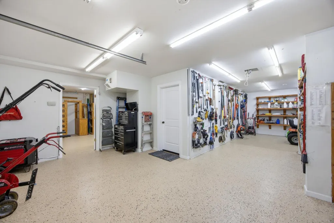
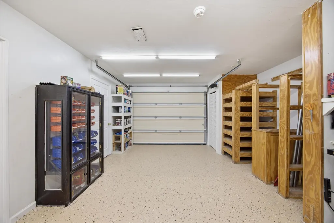
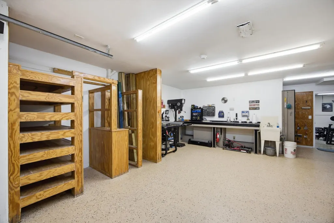
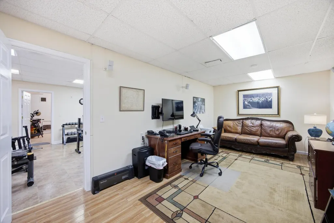
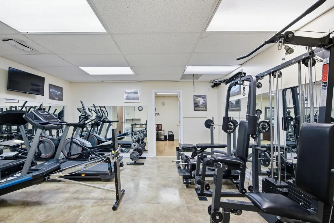
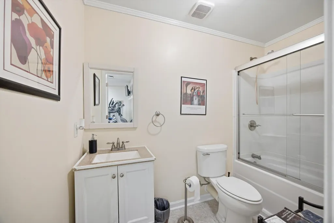
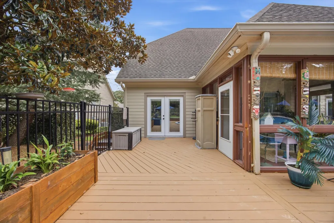
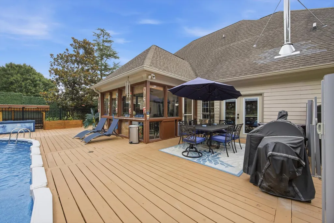
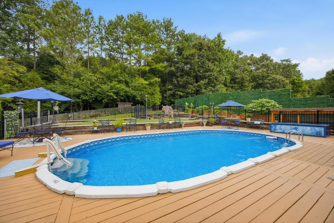
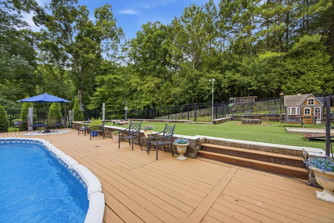
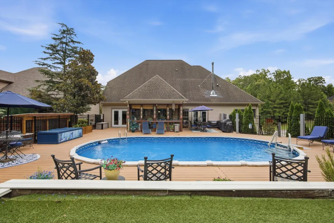
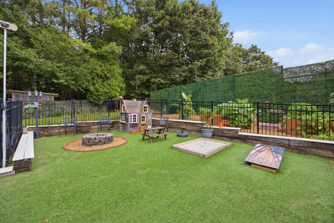
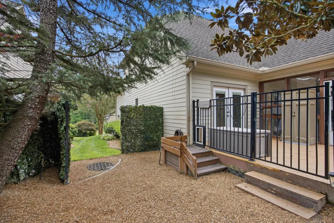
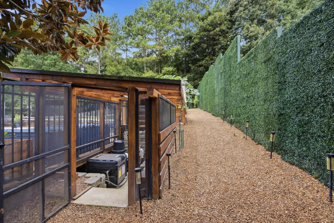
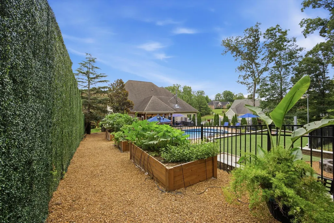
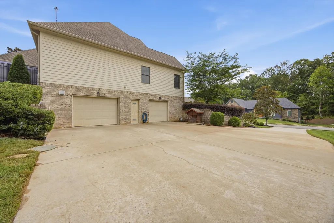
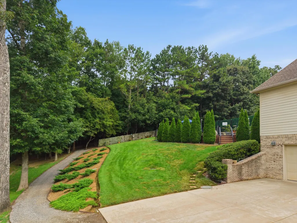
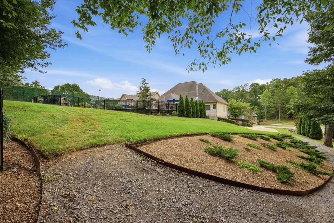
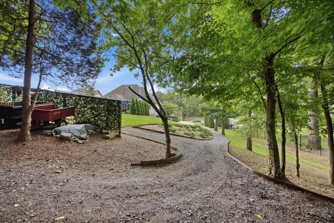
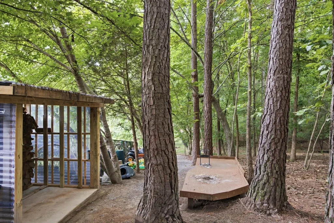
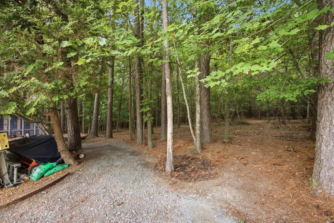
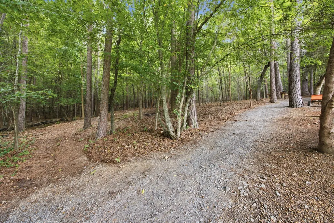
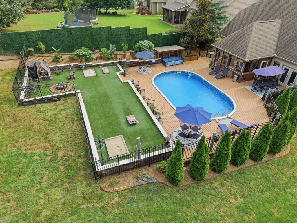
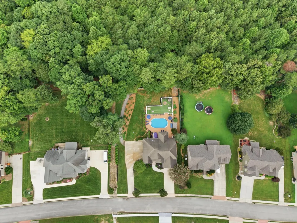
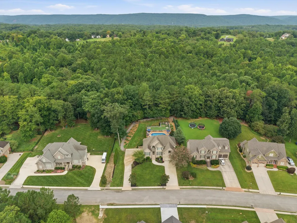
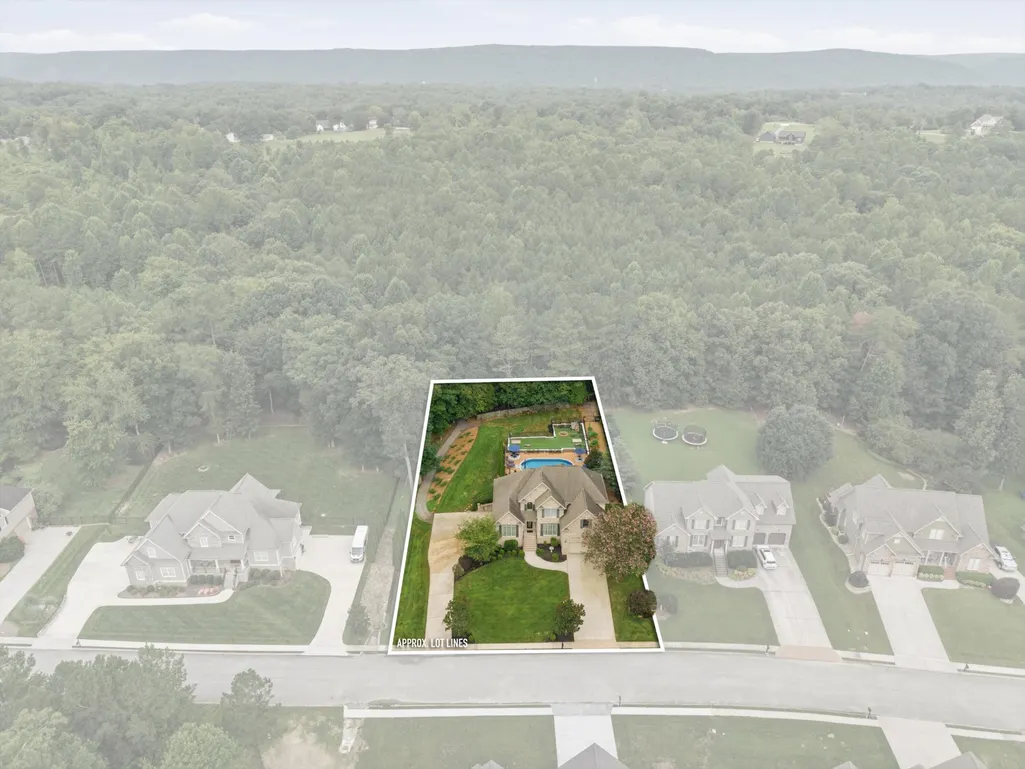
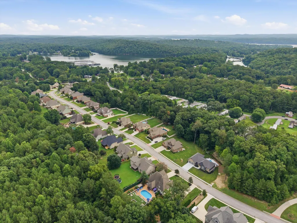
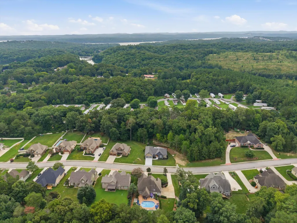
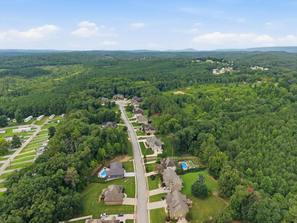
Welcome to Captain's Cove in Soddy Daisy, TN!! This beautiful spacious home has so much to offer, combining comfort, functionality, and incredible outdoor living. Featuring three bedrooms and four full bathrooms, this home provides plenty of space for family and guests. The main living area boasts cathedral ceilings, creating an open and inviting atmosphere, while the well-appointed kitchen offers both an eat-in dining area and a separate formal dining room. Enjoy the convenience of a dedicated office, bonus room and workout room, providing flexible spaces to fit your life style. Step outside from the cooled and heated enclosed porch and enjoy your own private backyard, complete with a heated saltwater swimming pool perfect for relaxing, entertaining, and making memories. The beautifully landscaped property also features turf, raised garden, and plenty of privacy, with the backyard backing up to peaceful woods. Located just minutes from the lake, this home is ideally situated for those who love outdoor recreation and lake life. Parking and storage are truly exceptional, with two separate driveways, front two car garage, and two additional garages on the side. The side garages offer endless possibilities for storing a boat, water toys, vehicles, or recreational equipment, or creating a workshop you've always dreamed of.
| Elementary School | Middle School | High School |
|---|---|---|
| Soddy Elementary School | Soddy Daisy Middle School | Soddy Daisy High School |
| Price History | |
|---|---|
| 7/29/2026 | Listed $739,000 |
| 8/18/2026 | 3$719,900 |
General Features
| Living Area | 3062 |
|---|---|
| Sewer | Septic Tank |
| Heating | Electric |
| Cooling | Central Air,Electric |
| Utilities | Electricity Available,Water Available |
| Possession | Negotiable |
| Roof | Other |
| Appliances | Microwave,Electric Range,Electric Oven,Disposal,Dishwasher |
| HOA Fee | 120 |
| Garage Spaces | 4 |
| Patio/Porch Features | Deck,Patio |
| Architectural Style | Other |
| Security Features | Smoke Detector(s) |
| Construction Materials | Stone,Brick,Other |
| Year Built | 2006 |
| Stories Count | 2 |
| Topography | Level,Sloped,Other |
| Levels | Three Or More |
| Assoc Fee Paid Per | Annually |
| County | Hamilton County,TN |
| New Construction | No |
| Property Type | Residential |
| Attached Garage | Yes |
| Energy Efficient | Windows |
| Subdivision Name | The Cove At Pine Harbor |
| Garage Y/N | Yes |
| Full Baths | 4 |
| Status | Active |
| Buyer Financing | Other,Conventional,FHA,VA |
| Directions | HWY 27 N,EXIT HIXSON PIKE,TURN RIGHT,BEAR LEFT AROUND LAKE,RIGHT IN THE COVE. |
| High School | Soddy Daisy High School |
| City | Soddy Daisy |
| Senior Community Y/N | No |
| Lot Size Units | Acres |
| Elementary School | Soddy Elementary School |
| Year Built Details | Existing |
| Tax Annual Amount | 4170 |
| Middle/Junior High School | Soddy Daisy Middle School |
| Virtual Tour | https://my.matterport.com/show/?m=uo1SQVi2EYG |
| Building Area Units | Square Feet |
| Living Area Units | Square Feet |
| Standard Status | Active |
Interior Features
| Interior Amenities | Ceiling Fan(s),Walk-In Closet(s) |
|---|---|
| Basement | Partial |
| Flooring | Carpet,Wood,Other |
| Total Fireplaces | 1 |
| Air Conditioning Y/N | Yes |
| Heating Y/N | Yes |
| Fireplace Y/N | Yes |
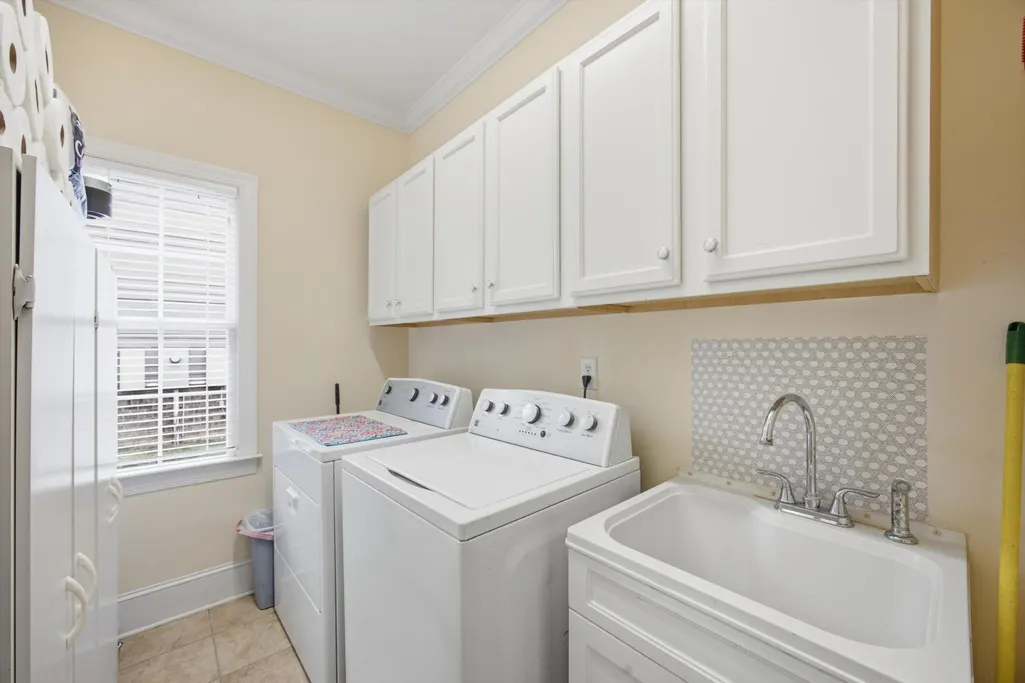
| Laundry Features | Electric Dryer Hookup,Washer Hookup |
| Total Bedrooms | 4 |
| Below Grade Finished Area Unit Type | Square Feet |
| LivingAreaSource | Assessor |
| Below Grade Finished Area Source | Assessor |
| Above Grade Finished Area Source | Assessor |
| Above Grade Finished Area Unit Type | Square Feet |
| Total Baths | 4 |
Exterior Features
| Fencing | Back Yard |
|---|---|
| Parking Features | Garage Door Opener,Garage Faces Front,Concrete,Driveway |
| Lot Features | Level,Sloped,Other |
| Water Source | Public |
| Total Parking | 4 |
| Lot Size Area | 0.6 |
| Building Area Total | 3062 |
| Lot Dimensions | 125.04X195.77 |
| Lot Size Acres | 0.6 |
| Lot Size Source | Calculated from Plat |
| Waterfront Y/N | No |
| Covered Spaces | 4 |
| Other Equipment | Irrigation System |
Amenities
- Foreclosure
- Views
- Short Sale
- New Construction
- Adult 55+
- Lease To Own
- No HOA Fees
- Furnished
- Primary On Main
- Air Conditioning
- Seller Finance
- Green
- Fixer Upper
- Horse
- Golf
- Fireplace
- Deck
- Garage
- Basement
- Pool
Property vs Single Family Average in 37379
Price
Taxes
Year Built
Visits
 The data relating to real estate for sale on this web site comes in part from the Internet Data Exchange Program of RealTracs Solutions as distributed by MLS Grid. Real estate listings held by brokerage firms other than Mi Casa Realty Jackson, TN are marked with the Internet Data Exchange Program logo or thumbnail logo and detailed information about them includes the name of the listing brokers.
 Listing information provided courtesy of the Central West Tennessee Association of Realtors. IDX information is provided exclusively for consumers' personal, non-commercial use, and it may not be used for any purpose other than to identify prospective properties consumers may be interested in purchasing. The data is deemed reliable, but is not guaranteed accurate by the MLS.
Updated: September 23, 2026 12:04 AM UTC
Listing information provided courtesy of the Central West Tennessee Association of Realtors. IDX information is provided exclusively for consumers' personal, non-commercial use, and it may not be used for any purpose other than to identify prospective properties consumers may be interested in purchasing. The data is deemed reliable, but is not guaranteed accurate by the MLS.
Updated: September 23, 2026 12:04 AM UTC
