
Views























Address
108 Bay View Point, Sevierville, TN
Price
$ 799,999
Property Attributes
- MLS#3505984
- TypeSingle Family
- Listing Status Active
- CountyJEFFERSON
- CitySevierville
- NeighborhoodPeninsulas on Douglas Lake
- Zip37876
- Style
- Year Built2009
- Taxes$ 1918
- Price$ 799,999
- Bedrooms4
- Full Bathrooms2
- Half Bathrooms1
- Sqr Footage2172
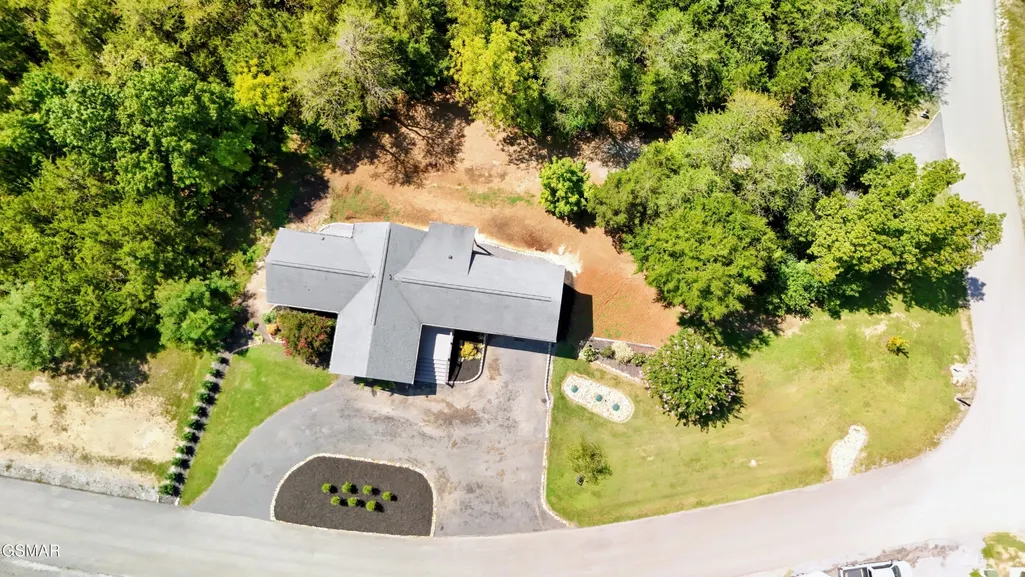
- Lot Size0.88 Acres
Data Source:
Listing courtesy of RealTracs MLS as distributed by MLS GRID
Property Description
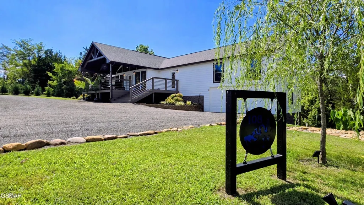
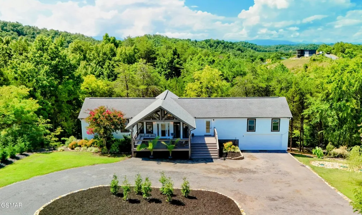
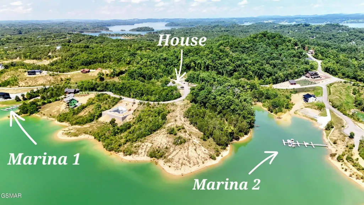
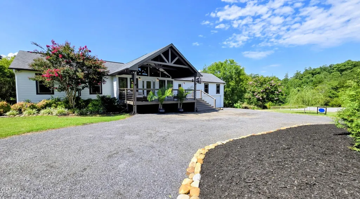
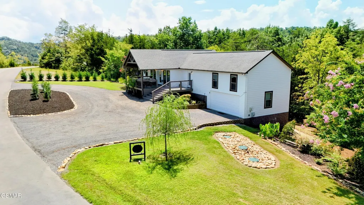
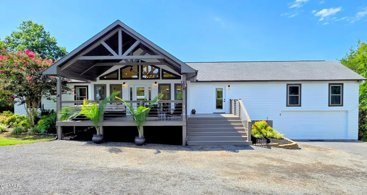
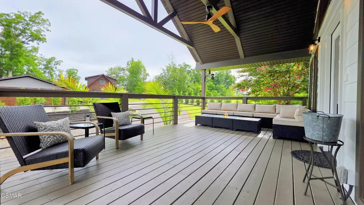
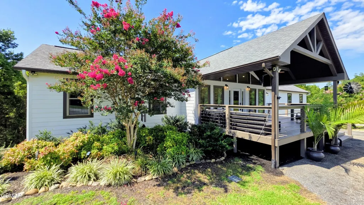
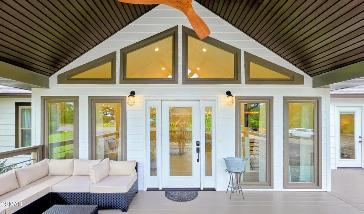
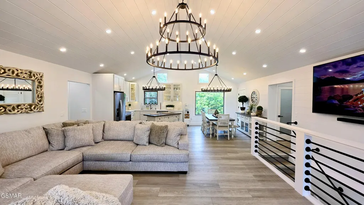
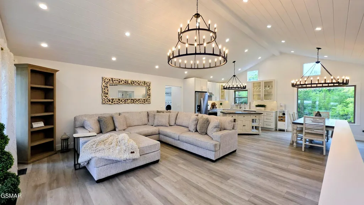
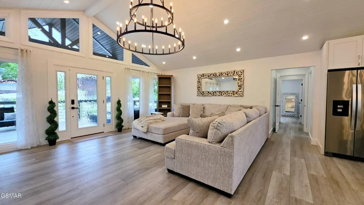
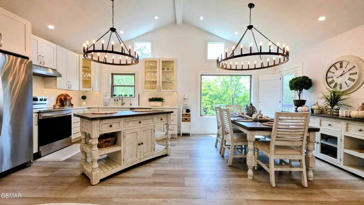
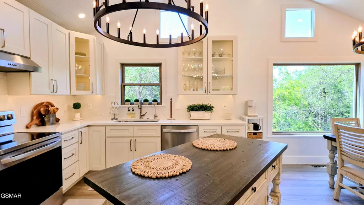
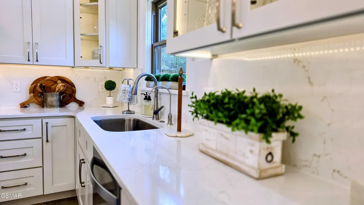
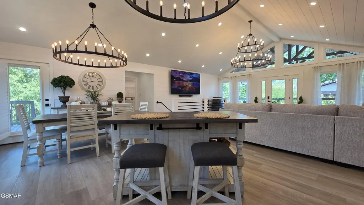
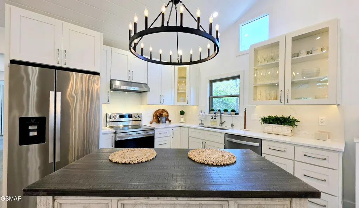
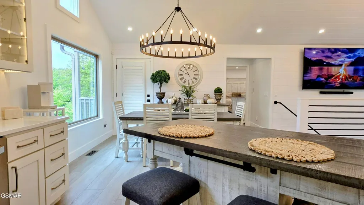
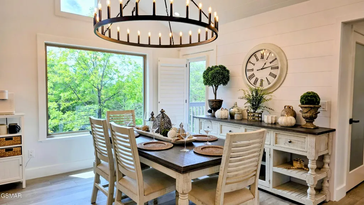
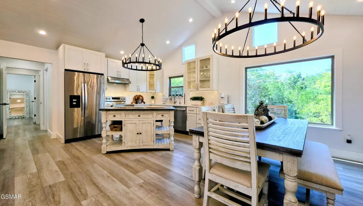
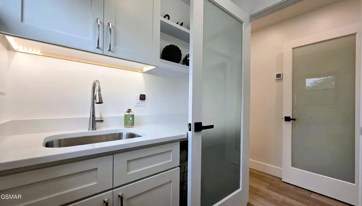
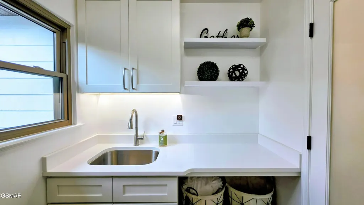
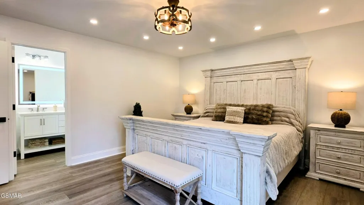
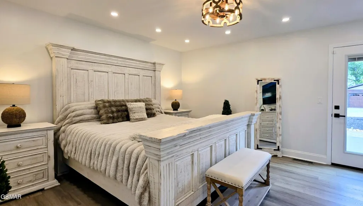
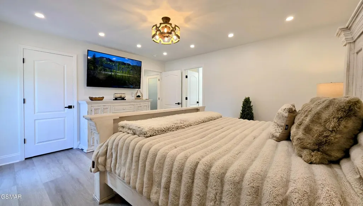
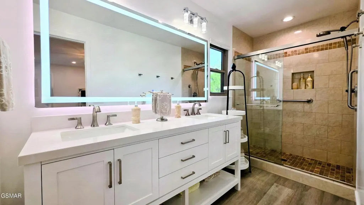
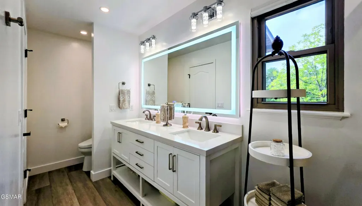
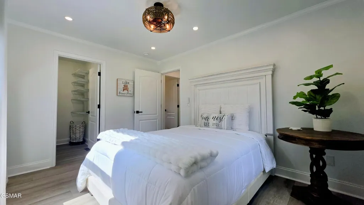
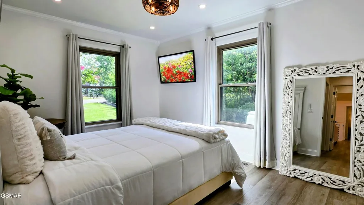
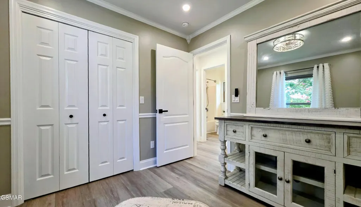
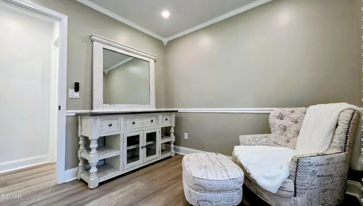
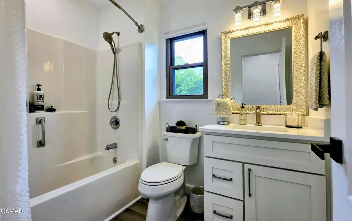
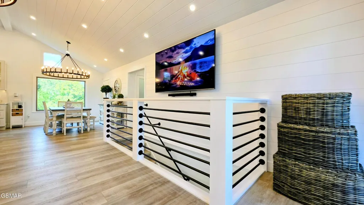
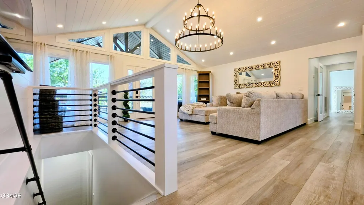
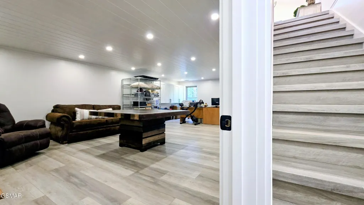
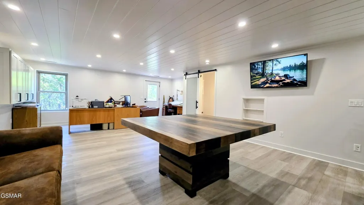
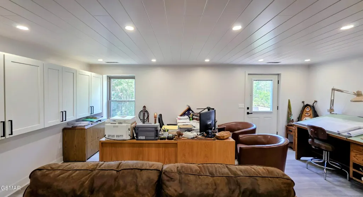
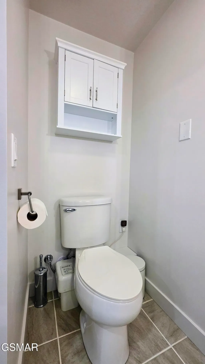
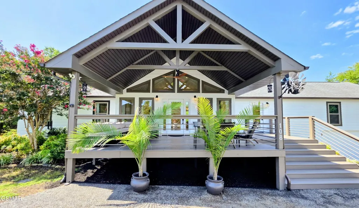
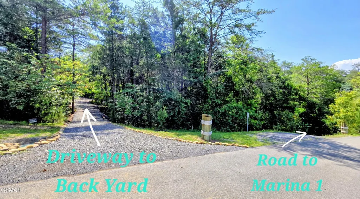
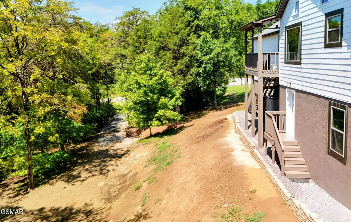
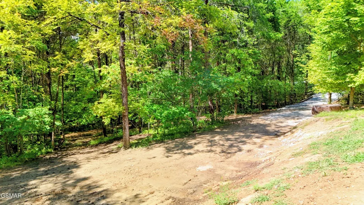
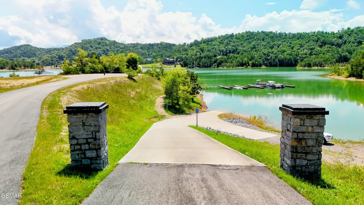
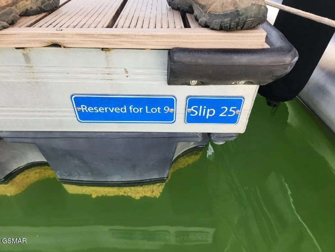
Welcome to 108 Bay View Pt, a completely transformed Douglas Lake retreat offering the rare combination of luxury finishes, a deeded boat slip, gated community living, and a nearly turnkey renovation--all just minutes from Sevierville. Located in The Peninsulas on Douglas Lake, this 4-bedroom, 2.5-bath home offers approximately 2,172 square feet of finished living space on a spacious 0.88-acre corner lot. The property includes its own DEEDED BOAT SLIP, giving you a dedicated place on Douglas Lake, while the community's two marinas and boat launch make getting on the water incredibly convenient. Nearly every inch of the home has been renovated, creating a bright, modern interior that feels completely different from the property it once was. The main living area is anchored by soaring ceilings and an impressive wall of windows that floods the space with natural light. The open-concept layout connects the living and dining areas to a completely redesigned kitchen featuring new cabinetry, a large center island, quartz countertops extending up the backsplash, and a new range and vent hood. The improvements extend far beyond finishes. Updates include new flooring, ceilings, walls, insulation, bathroom vanities, toilets, mirrors, closet systems and window treatments, along with major mechanical upgrades including electrical, plumbing, HVAC, water heater, filtration and pressure systems, and a new well pump. For the next owner, that means many of the expensive improvements have already been addressed. The ranch-style main level provides convenient everyday living, while the finished walkout basement adds approximately 665 square feet of flexible space that could serve as a game room, second living area, guest space, home office, or combination of uses. Outside, the transformation continues with new decking and railings, extensive landscaping, retaining walls, improved drainage, refreshed gravel drive, and a newly created drive providing access to the backyard
| Price History | |
|---|---|
| 8/10/2026 | Listed $799,999 |
General Features
| Living Area | 2172 |
|---|---|
| Sewer | Shared Septic |
| Heating | Central |
| Cooling | Central Air |
| Possession | Close Of Escrow |
| Roof | Shingle |
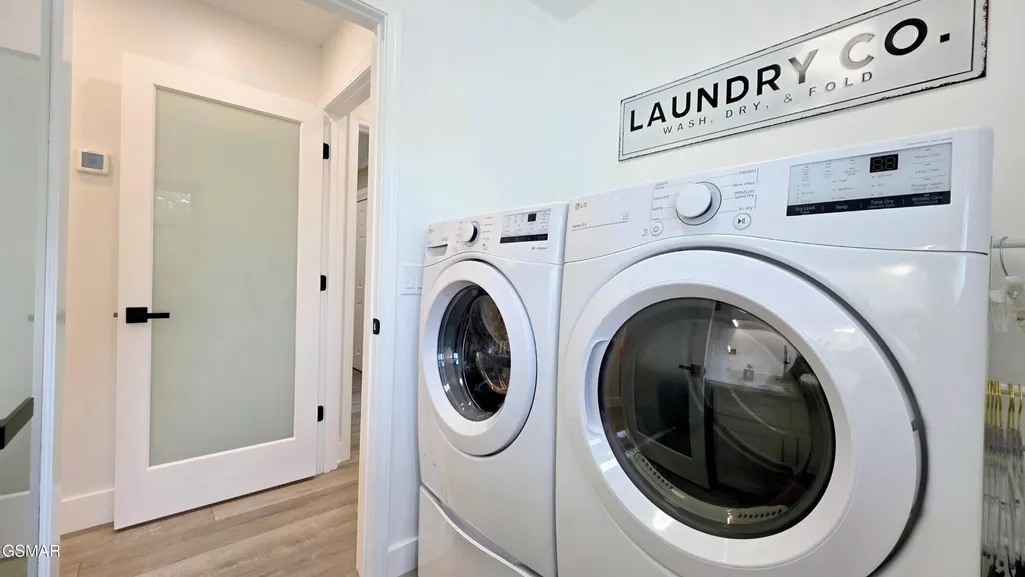
| Appliances | Dishwasher,Disposal,Dryer,Electric Range,Refrigerator,Oven,Washer |
| HOA Fee | 600 |
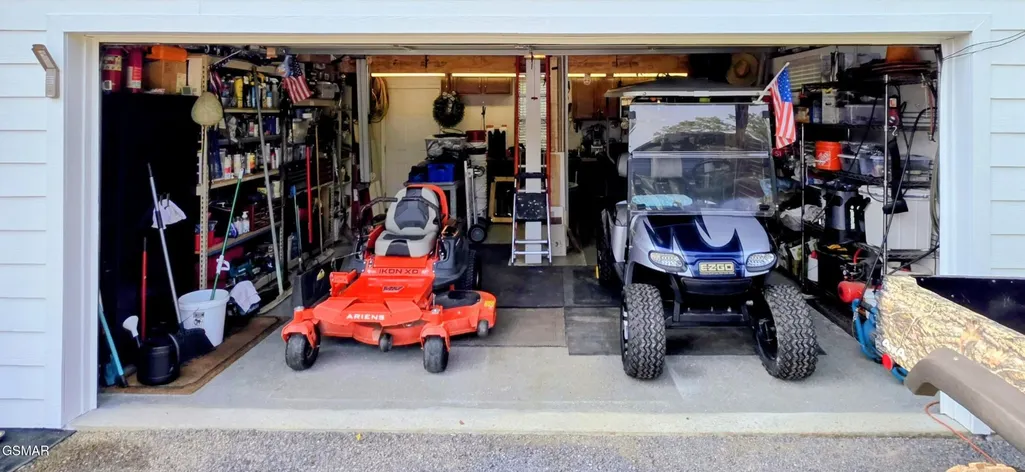
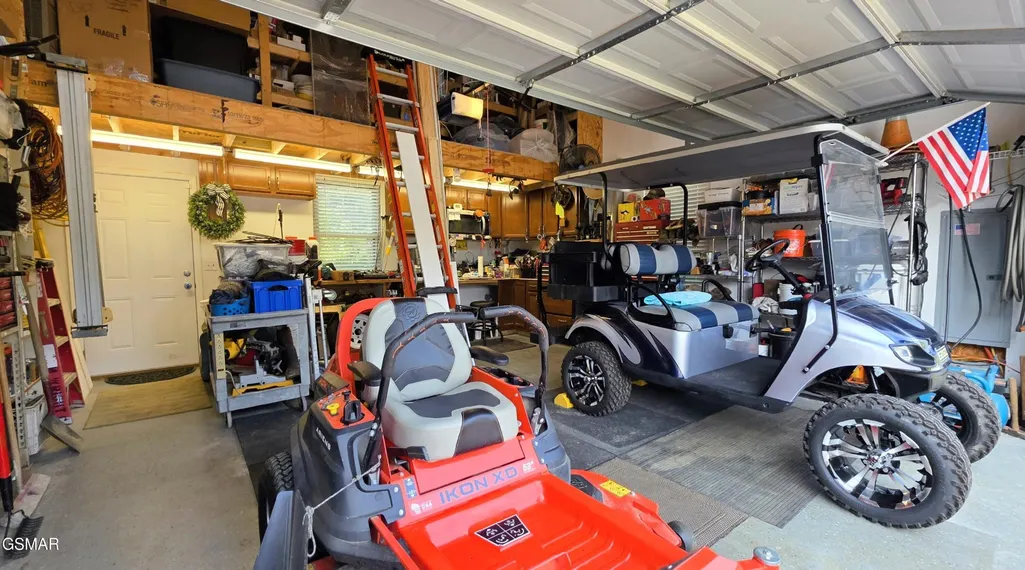
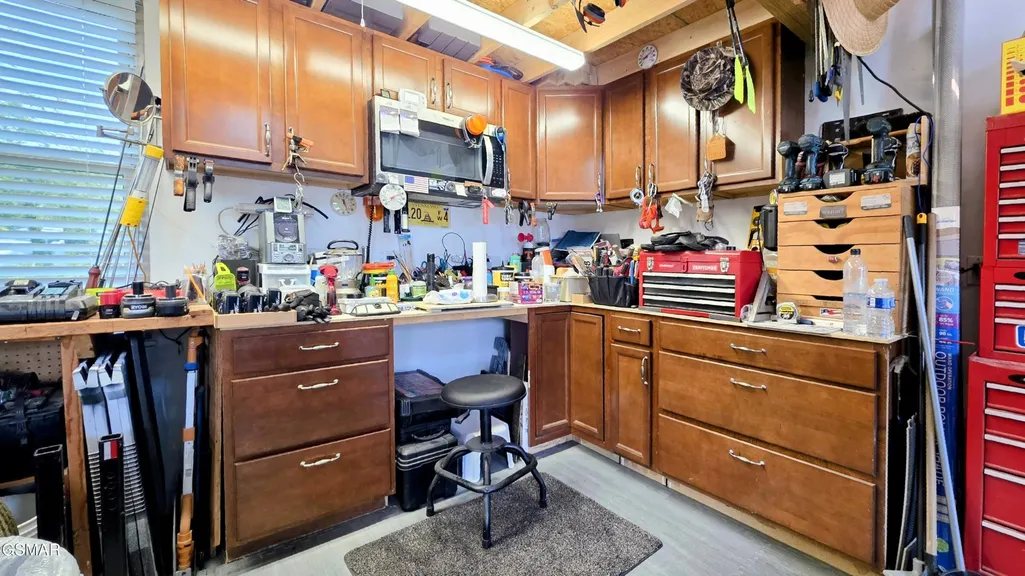
| Garage Spaces | 2 |
| Patio/Porch Features | Deck,Covered |
| Security Features | Security System |
| Year Built | 2009 |
| Stories Count | 1 |
| Levels | Three Or More |
| Property Subtype | Single Family Residence |
| Assoc Fee Paid Per | Annually |
| County | Jefferson County,TN |
| New Construction | No |
| Property Type | Residential |
| Association Amenities | Gated,Boat Dock |
| Attached Garage | Yes |
| Subdivision Name | Peninsulas on Douglas Lake |
| Garage Y/N | Yes |
| Full Baths | 2 |
| Status | Active |
| Buyer Financing | Other,Conventional,FHA,VA |
| Directions | From Sevierville,Take Newport Hwy to Sims Rd. Turn onto Parrotts Chapel Rd and follow to The Peninsulas front Gate. Through the gate,follow the road to the first Right onto Bay View Pt. House is the |
| City | Sevierville |
| Senior Community Y/N | No |
| Lot Size Units | Acres |
| Property Attached Y/N | No |
| Year Built Details | Renovated |
| Tax Annual Amount | 1918 |
| Building Area Units | Square Feet |
| Living Area Units | Square Feet |
| Standard Status | Active |
| Tax Lot | 9 |
Interior Features
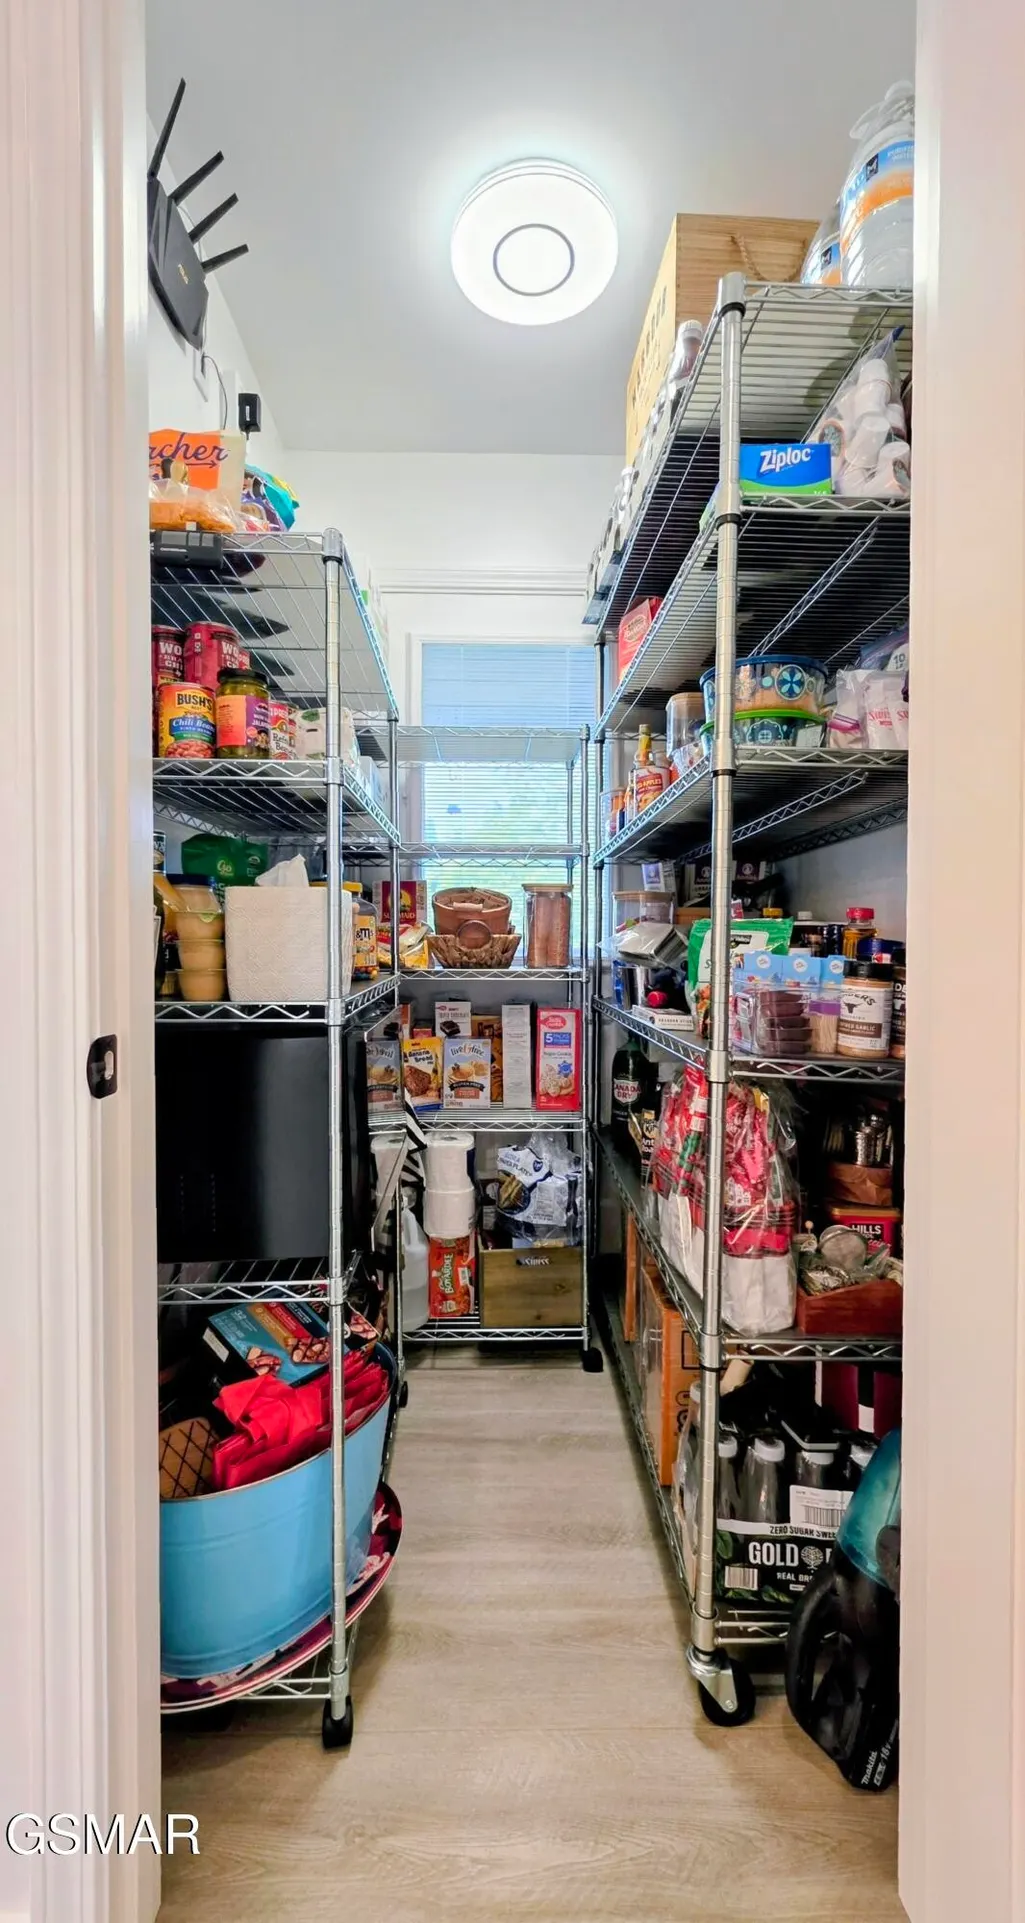
| Interior Amenities | High Ceilings,Pantry,Walk-In Closet(s),High Speed Internet,Kitchen Island |
|---|---|
| Basement | Finished,Walk-Out Access |
| Flooring | Luxury Vinyl,Tile |
| Air Conditioning Y/N | Yes |
| Heating Y/N | Yes |
| Fireplace Y/N | No |
| Half Baths | 1 |
| Laundry Features | Electric Dryer Hookup,Washer Hookup |
| Total Bedrooms | 4 |
| Below Grade Finished Area Unit Type | Square Feet |
| LivingAreaSource | Agent Measured |
| Below Grade Finished Area Source | Agent Measured |
| Above Grade Finished Area Source | Agent Measured |
| Above Grade Finished Area Unit Type | Square Feet |
| Total Baths | 3 |
Exterior Features
| Parking Features | Attached,Circular Driveway,Gravel |
|---|---|
| Water Source | Well |
| Total Parking | 2 |
| Lot Size Area | 0.88 |
| Building Area Total | 2172 |
| Lot Dimensions | 212.89 X 212.71 IRR |
| Lot Size Acres | 0.88 |
| Lot Size Source | Agent Calculated |
| Waterfront Y/N | No |
| Covered Spaces | 2 |
Amenities
- Foreclosure
- Views
- Short Sale
- New Construction
- Adult 55+
- Lease To Own
- No HOA Fees
- Furnished
- Primary On Main
- Air Conditioning
- Seller Finance
- Green
- Fixer Upper
- Horse
- Golf
- Fireplace
- Deck
- Garage
- Basement
- Pool
Property vs Single Family Average in 37876
Price
Taxes
Year Built
Visits
 The data relating to real estate for sale on this web site comes in part from the Internet Data Exchange Program of RealTracs Solutions as distributed by MLS Grid. Real estate listings held by brokerage firms other than Mi Casa Realty Jackson, TN are marked with the Internet Data Exchange Program logo or thumbnail logo and detailed information about them includes the name of the listing brokers.
 Listing information provided courtesy of the Central West Tennessee Association of Realtors. IDX information is provided exclusively for consumers' personal, non-commercial use, and it may not be used for any purpose other than to identify prospective properties consumers may be interested in purchasing. The data is deemed reliable, but is not guaranteed accurate by the MLS.
Updated: September 22, 2026 12:11 AM UTC
Listing information provided courtesy of the Central West Tennessee Association of Realtors. IDX information is provided exclusively for consumers' personal, non-commercial use, and it may not be used for any purpose other than to identify prospective properties consumers may be interested in purchasing. The data is deemed reliable, but is not guaranteed accurate by the MLS.
Updated: September 22, 2026 12:11 AM UTC
