
Price Reduction




Address
8543 Daju Court, Ooltewah, TN
Price
$ 425,000
Property Attributes
- MLS#3508002
- TypeSingle Family
- Listing Status Active
- CountyHAMILTON
- CityOoltewah
- NeighborhoodMagnolia Creek
- Zip37363
- Style
- Year Built2013
- Taxes$ 1860
- Price$ 425,000
- Bedrooms3
- Full Bathrooms2
- Half Bathrooms1
- Sqr Footage2218
- Lot Size0.12 Acres
Data Source:
Listing courtesy of RealTracs MLS as distributed by MLS GRID
Property Description
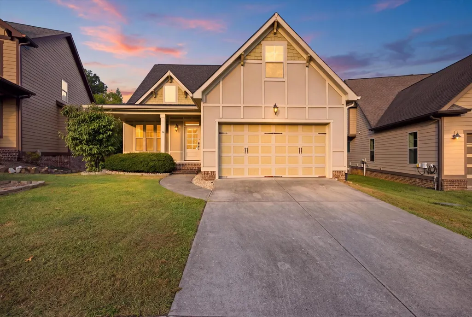
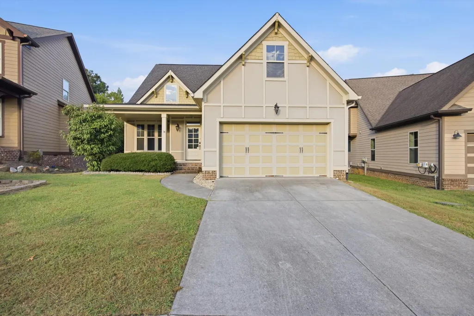
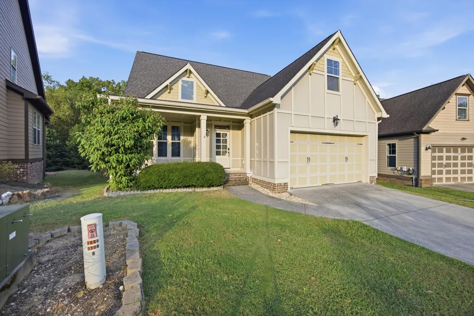
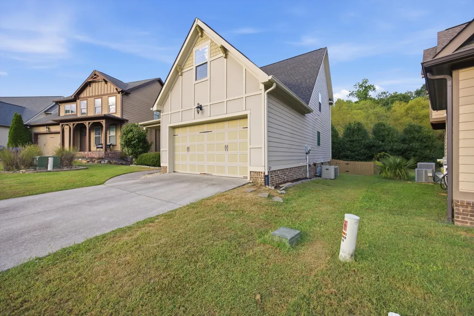
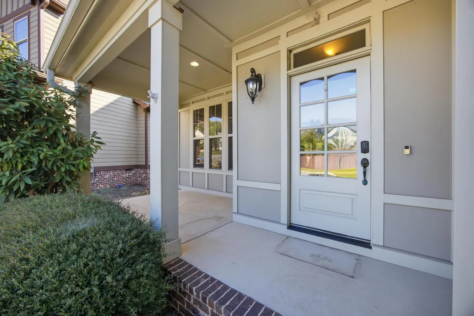
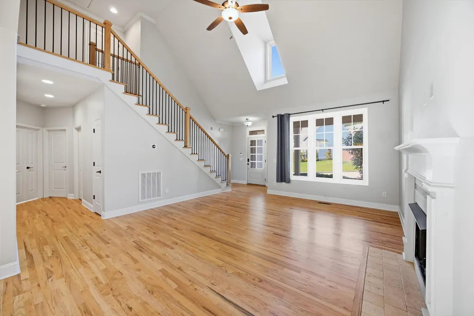
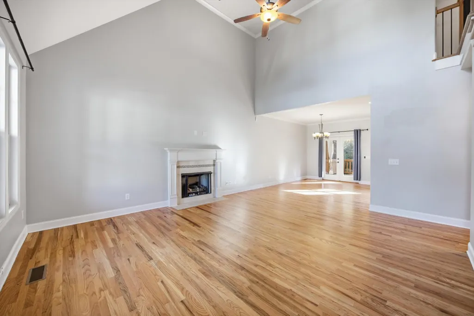
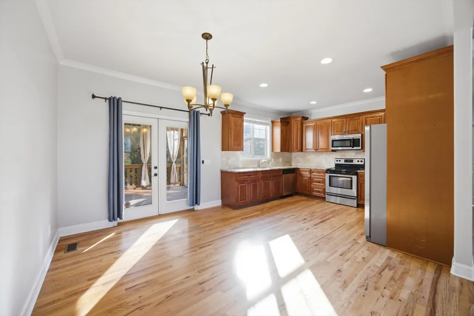
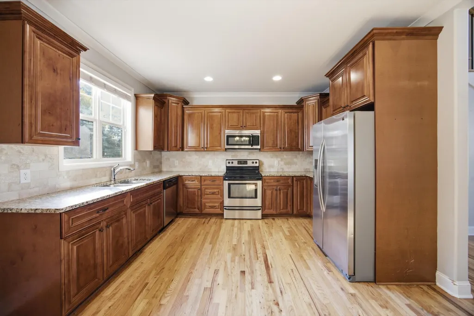
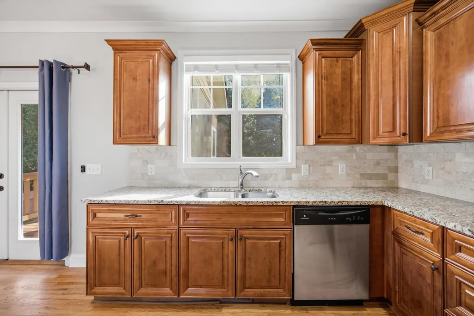
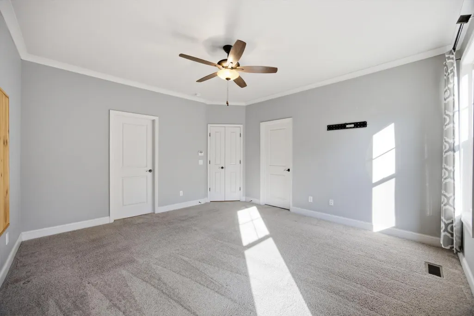
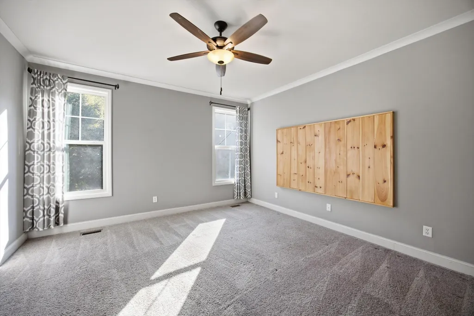
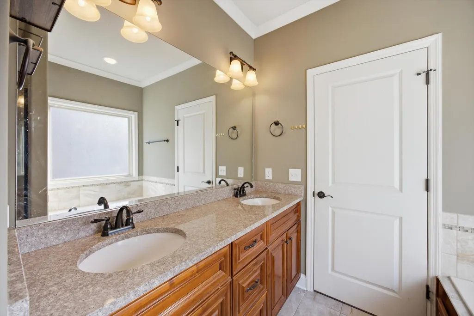
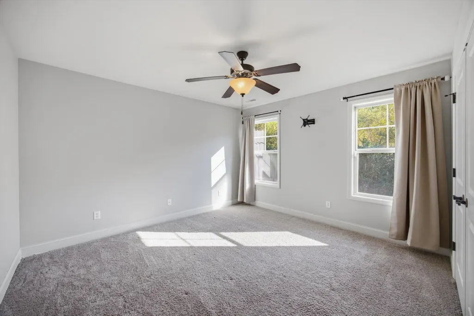
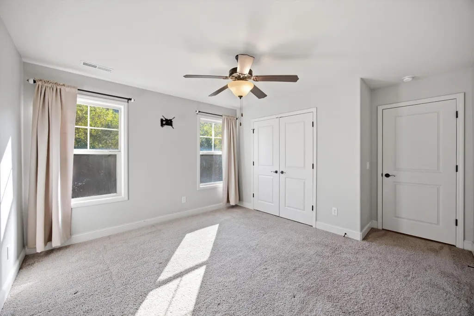
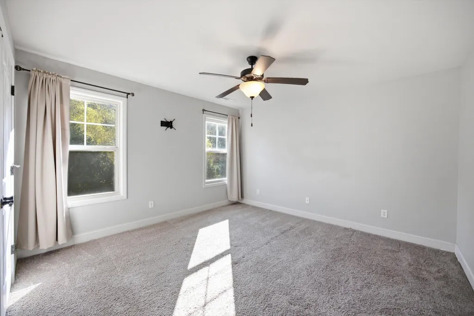
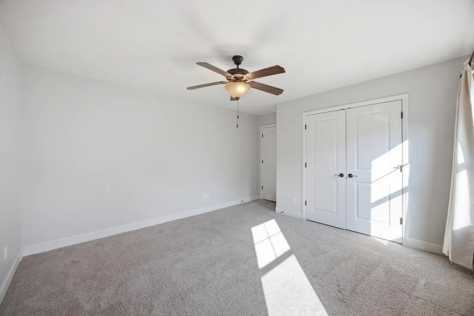
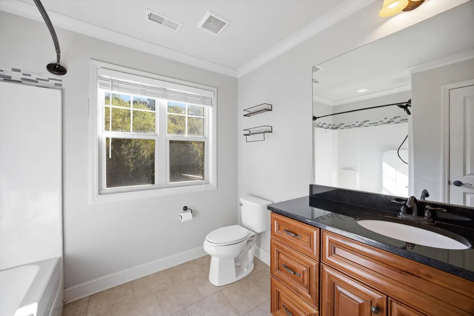
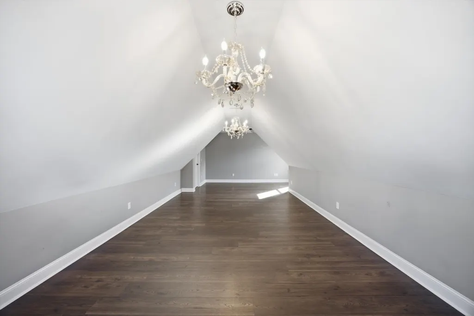
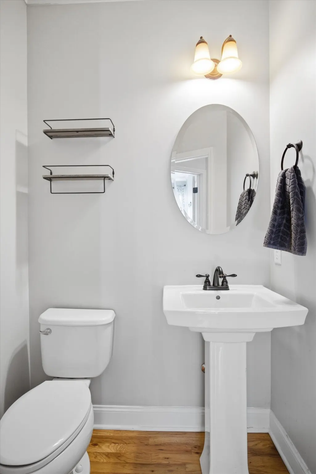
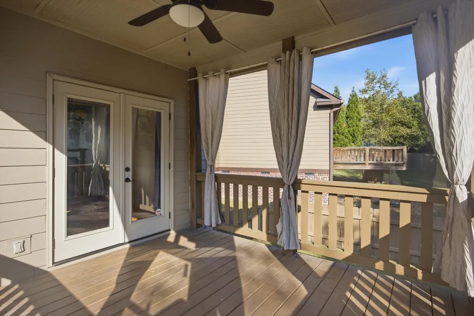
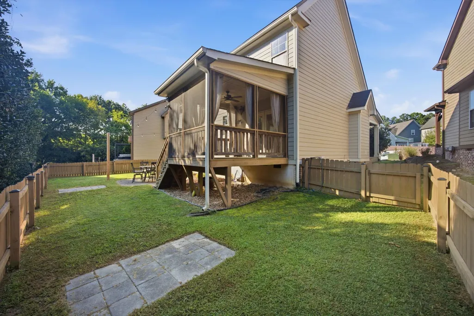
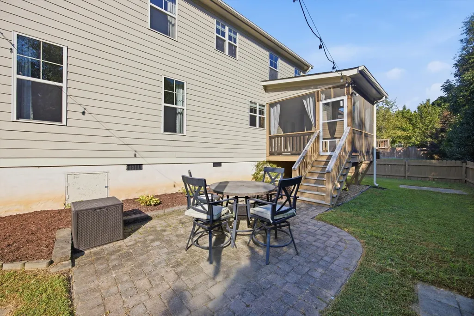
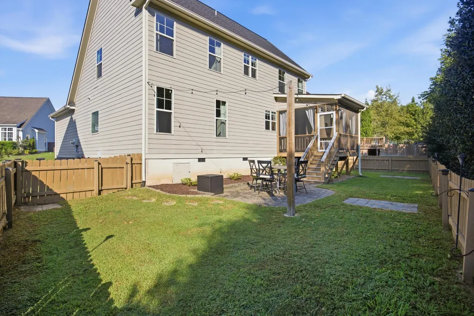
Welcome to 8543 Daju Ct, a beautifully appointed and exceptionally well maintained Craftsman style home in desirable Ooltewah. Built by respected local builder Waters-Holland, this residence showcases quality craftsmanship, timeless design, and thoughtful details throughout. From the moment you step inside, you will appreciate the beautiful hardwood flooring, elegant crown molding, bullnose wall corners, and spacious guest bedrooms. The inviting open floor plan creates an effortless flow between the main living spaces, making this home ideal for both everyday living and entertaining. The impressive great room features soaring vaulted ceilings and a beautiful gas fireplace, creating a warm and inviting focal point. The great room opens directly to the dining area and spacious kitchen, allowing everyone to stay connected while gathering. The kitchen offers an abundance of cabinetry, granite countertops, stainless steel appliances, and ample preparation space, making it as functional as it is beautiful. Large windows fill the living spaces with natural light and provide a wonderful connection to the outdoors. Step outside to enjoy the private screened porch, spacious patio, and fully fenced backyard. Whether hosting guests, enjoying a quiet morning coffee, or relaxing at the end of the day, the outdoor spaces provide the perfect extension of the home. Additional features include Nest thermostats, generously sized bedrooms, quality finishes, and meticulous maintenance throughout. Every detail reflects the care and pride of ownership this home has received. Conveniently located in Ooltewah, this exceptional property offers a beautiful combination of craftsmanship, comfort, privacy, and modern convenience. A truly special opportunity to own a move in ready home in one of the Chattanooga area's most sought after communities. Schedule your private showing today!
| Elementary School | Middle School | High School |
|---|---|---|
| Wallace A. Smith Elementary School | Hunter Middle School | Ooltewah High School |
| Price History | |
|---|---|
| 8/11/2026 | Listed $435,000 |
| 9/9/2026 | 3$425,000 |
General Features
| Living Area | 2218 |
|---|---|
| Sewer | Public Sewer |
| Heating | Central,Electric |
| Cooling | Central Air,Electric |
| Utilities | Electricity Available,Water Available |
| Possession | Close Of Escrow |
| Roof | Asphalt |
| Appliances | Refrigerator,Microwave,Electric Range,Disposal,Dishwasher |
| HOA Fee | 150 |
| Garage Spaces | 2 |
| Patio/Porch Features | Deck,Patio,Porch,Screened |
| Construction Materials | Fiber Cement,Other,Brick |
| Year Built | 2013 |
| Stories Count | 2 |
| Topography | Level,Cleared,Cul-De-Sac,Other |
| Levels | Three Or More |
| Property Subtype | Single Family Residence |
| Assoc Fee Paid Per | Annually |
| County | Hamilton County,TN |
| New Construction | No |
| Property Type | Residential |
| Association Amenities | Sidewalks |
| Attached Garage | Yes |
| Energy Efficient | Windows |
| Subdivision Name | Magnolia Creek |
| Garage Y/N | Yes |
| Full Baths | 2 |
| Status | Active |
| Buyer Financing | Other,Conventional,FHA,VA |
| Directions | I-75 to the Ooltewah Exit. left onto Hunter Road,left on Ooltewah Harrison Road,left on Little Gem Lane,left onto Daju Court. |
| High School | Ooltewah High School |
| City | Ooltewah |
| Senior Community Y/N | No |
| Lot Size Units | Acres |
| Elementary School | Wallace A. Smith Elementary School |
| Property Attached Y/N | No |
| Year Built Details | Existing |
| Tax Annual Amount | 1860 |
| Middle/Junior High School | Hunter Middle School |
| Building Area Units | Square Feet |
| Living Area Units | Square Feet |
| Standard Status | Active |
Interior Features
| Interior Amenities | Ceiling Fan(s),High Ceilings,Open Floorplan,Walk-In Closet(s) |
|---|---|
| Basement | Crawl Space |
| Flooring | Carpet,Wood,Tile |
| Total Fireplaces | 1 |
| Air Conditioning Y/N | Yes |
| Heating Y/N | Yes |
| Fireplace Y/N | Yes |
| Half Baths | 1 |
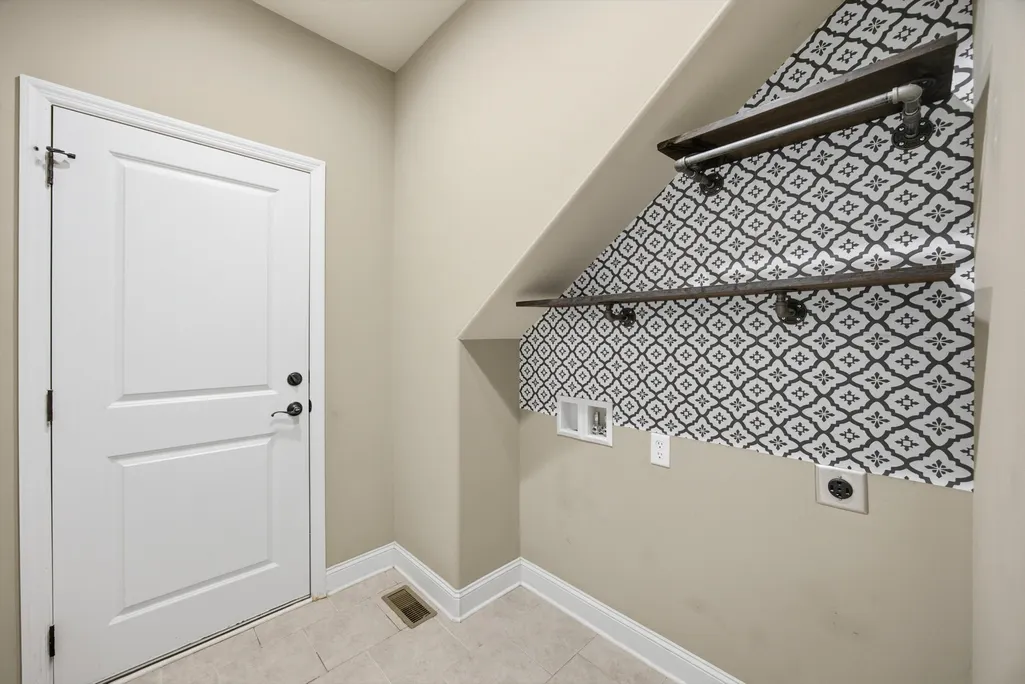
| Laundry Features | Electric Dryer Hookup,Washer Hookup |
| Total Bedrooms | 3 |
| Below Grade Finished Area Unit Type | Square Feet |
| LivingAreaSource | Assessor |
| Below Grade Finished Area Source | Assessor |
| Above Grade Finished Area Source | Assessor |
| Above Grade Finished Area Unit Type | Square Feet |
| Total Baths | 3 |
Exterior Features
| Fencing | Back Yard |
|---|---|
| Parking Features | Garage Door Opener,Garage Faces Front,Concrete,Driveway |
| Lot Features | Level,Cleared,Cul-De-Sac,Other |
| Water Source | Public |
| Total Parking | 2 |
| Lot Size Area | 0.12 |
| Building Area Total | 2218 |
| Lot Dimensions | 42.33X220.77 |
| Lot Size Acres | 0.12 |
| Lot Size Source | Agent Calculated |
| Waterfront Y/N | No |
| Covered Spaces | 2 |
Amenities
- Foreclosure
- Views
- Short Sale
- New Construction
- Adult 55+
- Lease To Own
- No HOA Fees
- Furnished
- Primary On Main
- Air Conditioning
- Seller Finance
- Green
- Fixer Upper
- Horse
- Golf
- Fireplace
- Deck
- Garage
- Basement
- Pool
Property vs Single Family Average in 37363
Price
Taxes
Year Built
Visits
 The data relating to real estate for sale on this web site comes in part from the Internet Data Exchange Program of RealTracs Solutions as distributed by MLS Grid. Real estate listings held by brokerage firms other than Mi Casa Realty Jackson, TN are marked with the Internet Data Exchange Program logo or thumbnail logo and detailed information about them includes the name of the listing brokers.
 Listing information provided courtesy of the Central West Tennessee Association of Realtors. IDX information is provided exclusively for consumers' personal, non-commercial use, and it may not be used for any purpose other than to identify prospective properties consumers may be interested in purchasing. The data is deemed reliable, but is not guaranteed accurate by the MLS.
Updated: September 23, 2026 12:04 AM UTC
Listing information provided courtesy of the Central West Tennessee Association of Realtors. IDX information is provided exclusively for consumers' personal, non-commercial use, and it may not be used for any purpose other than to identify prospective properties consumers may be interested in purchasing. The data is deemed reliable, but is not guaranteed accurate by the MLS.
Updated: September 23, 2026 12:04 AM UTC
