
Price Reduction
Address
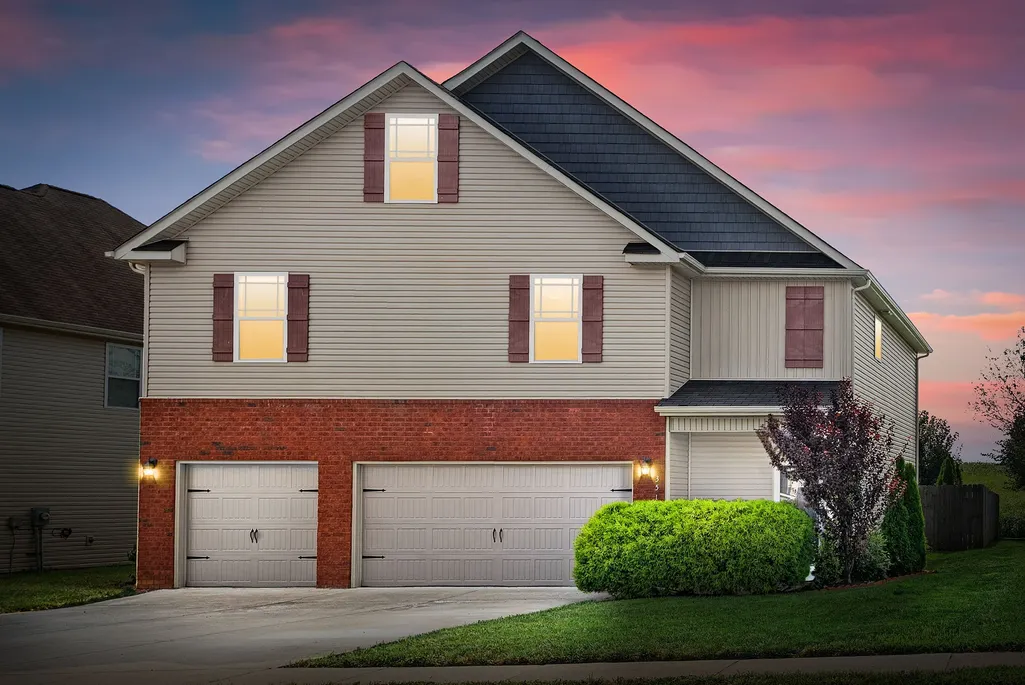
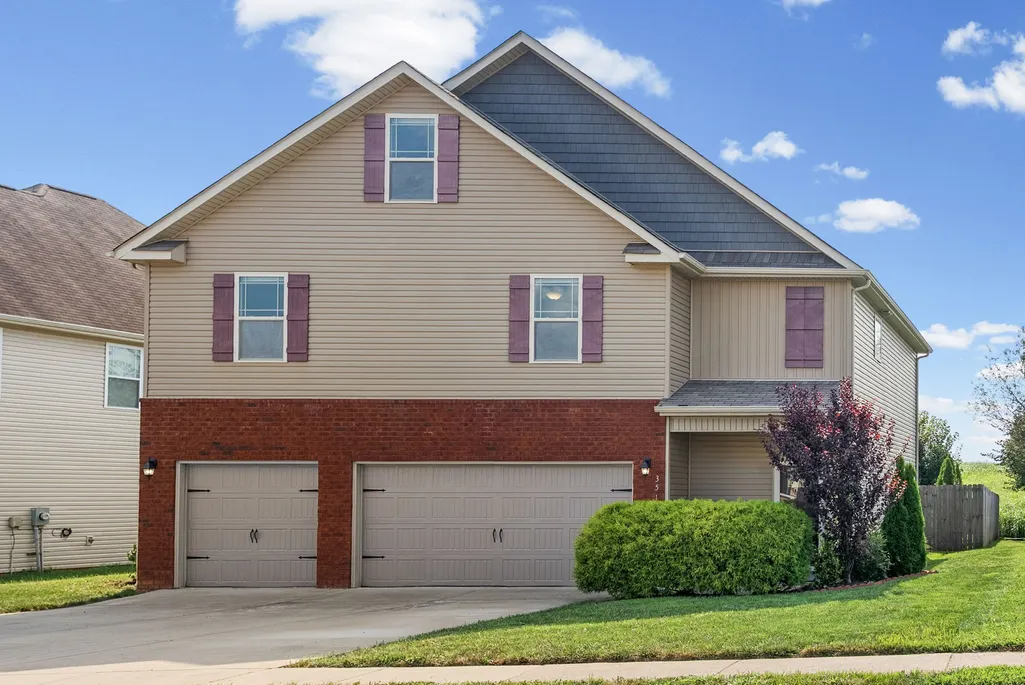
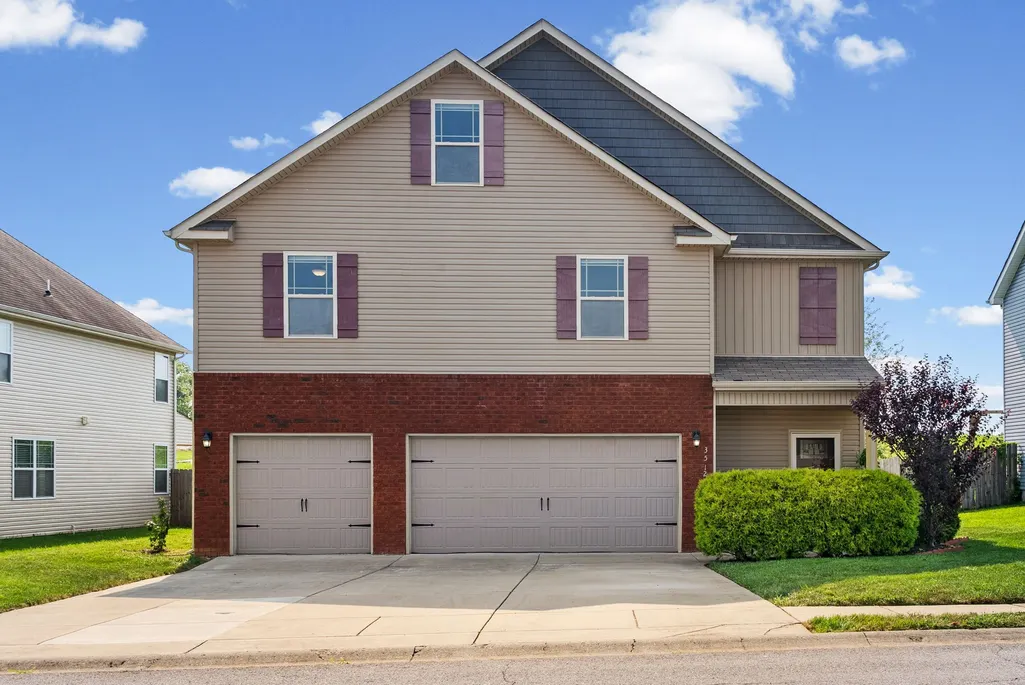
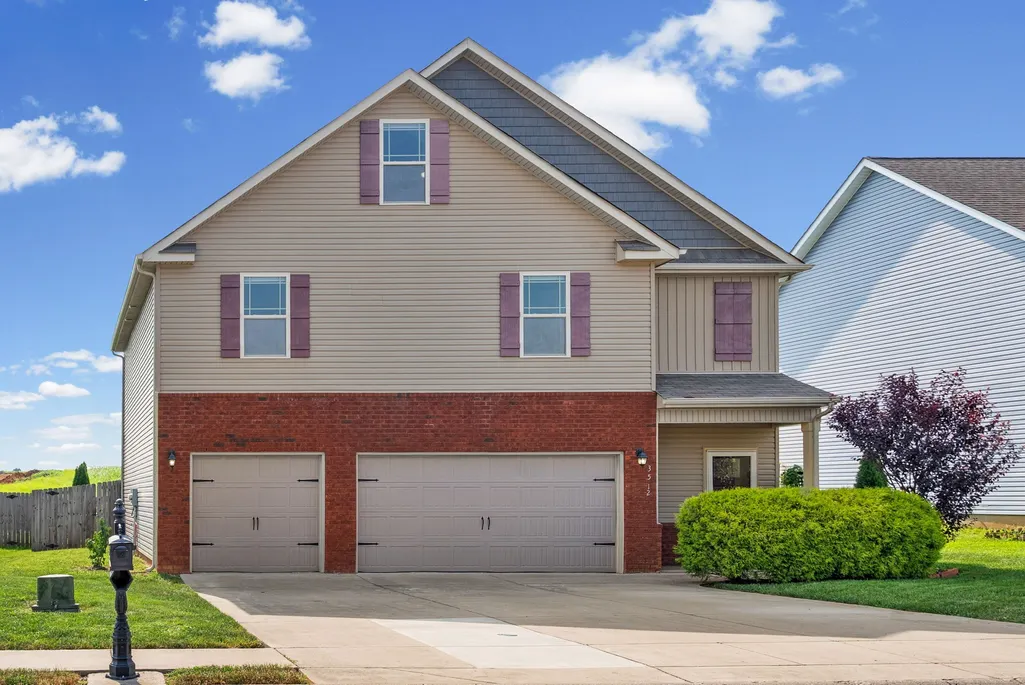
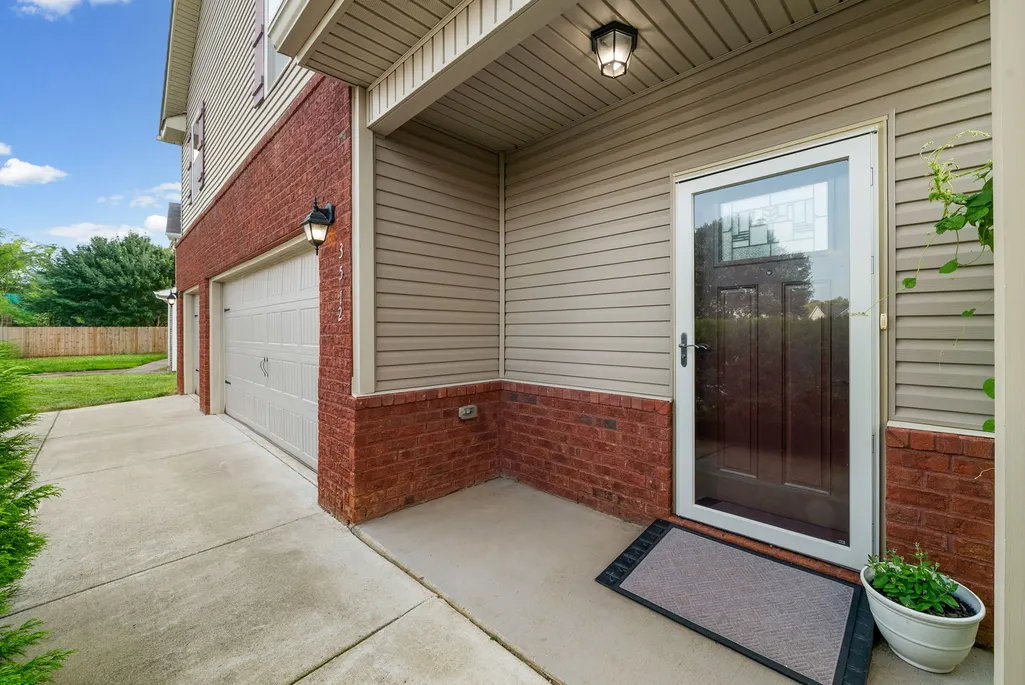
3512 Spring House Trl, Clarksville, TN
Price
$ 434,000
Property Attributes
- MLS#3510904
- TypeSingle Family
- Listing Status Active
- CountyMONTGOMERY
- CityClarksville
- NeighborhoodReserve At Oakland
- Zip37040
- StyleTraditional
- Year Built2018
- Taxes$ 2980
- Price$ 434,000
- Bedrooms4
- Full Bathrooms2
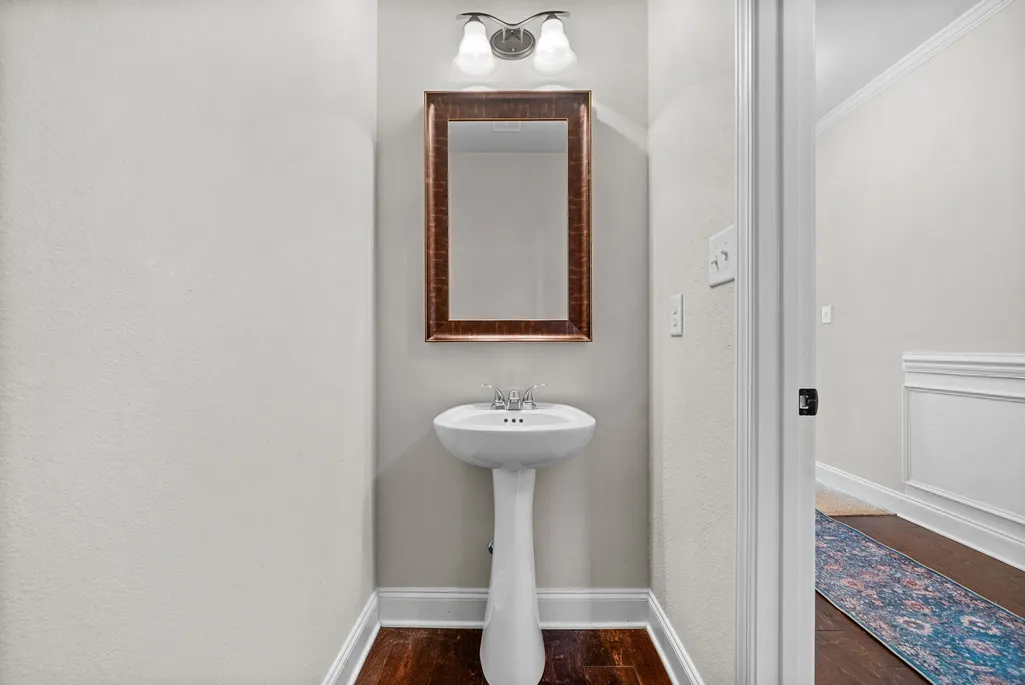
- Half Bathrooms2
- Sqr Footage2802
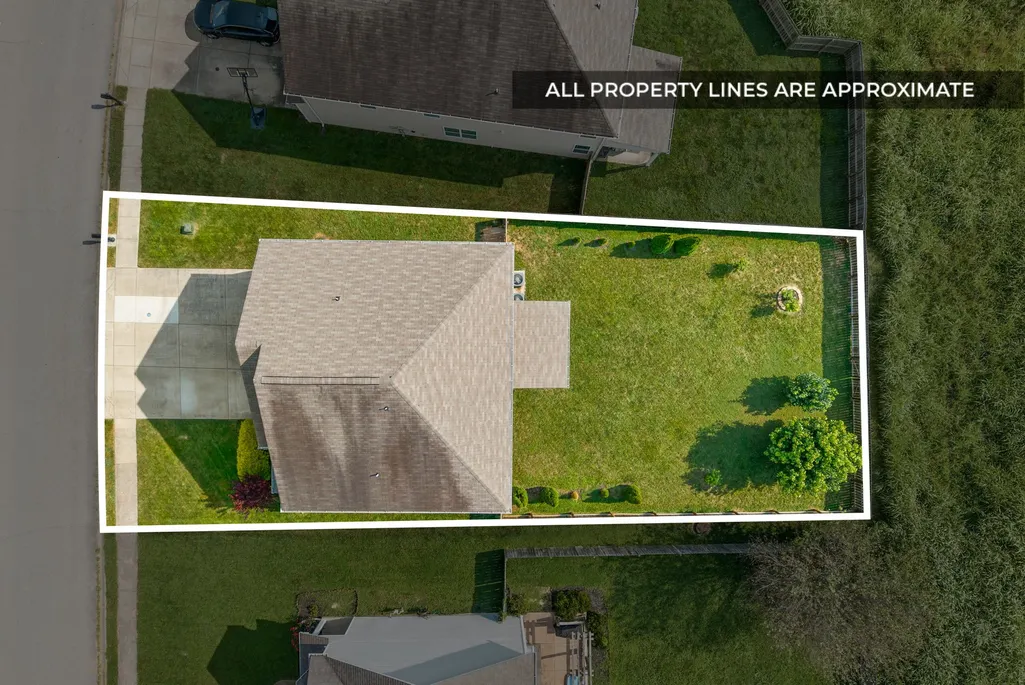
- Lot Size0.18 Acres
Data Source:
Listing courtesy of RealTracs MLS as distributed by MLS GRID
Property Description
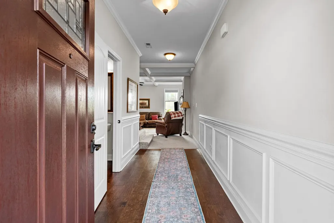
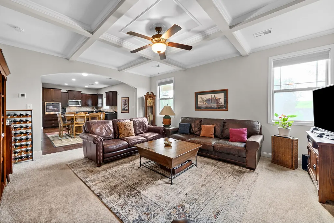
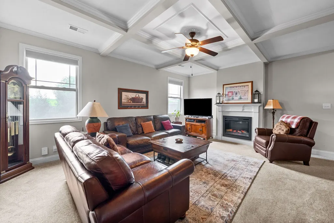
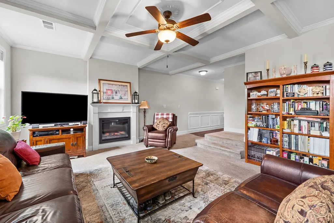
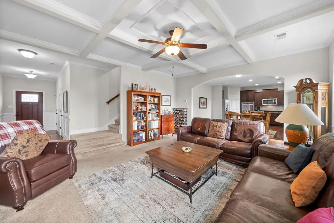
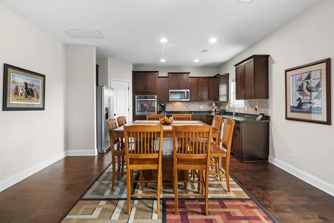
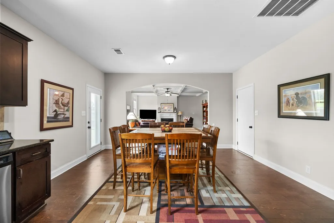
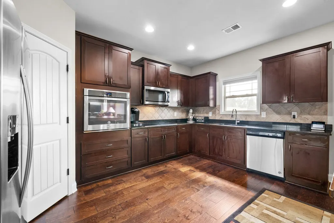
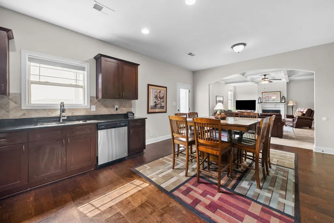
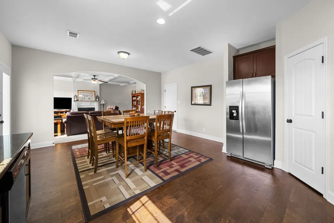
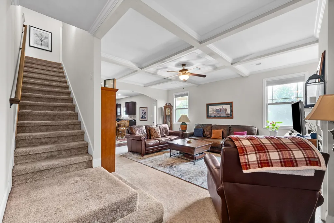
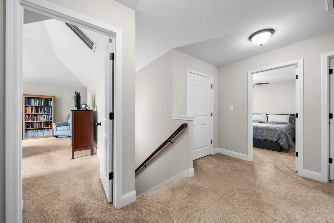
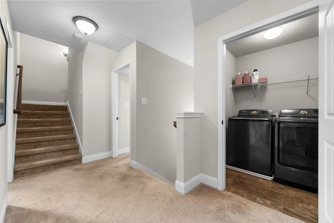
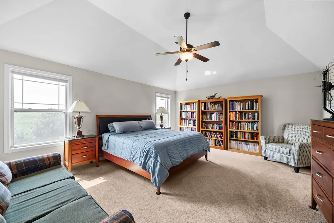
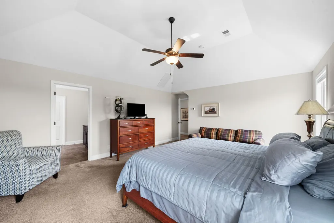
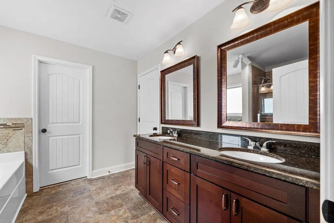
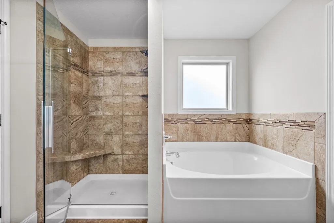
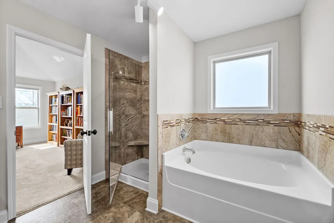
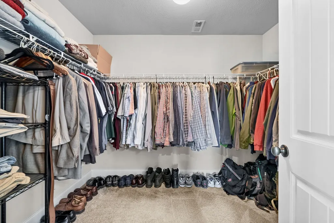
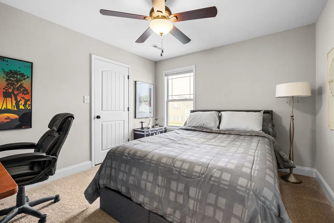
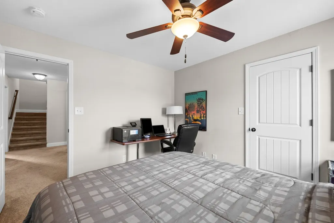
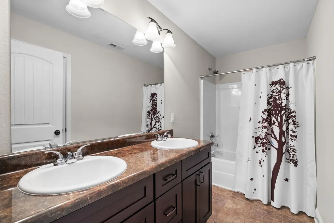
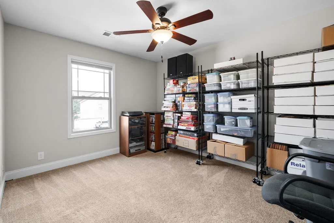
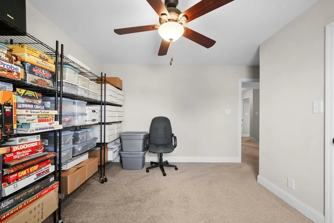
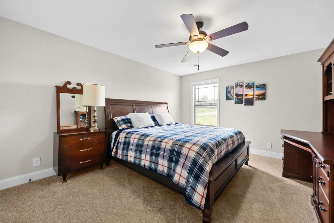
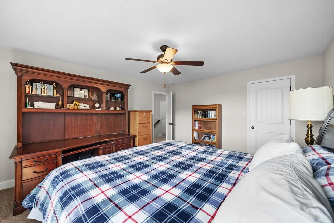
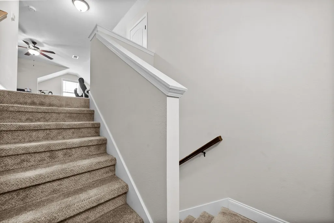
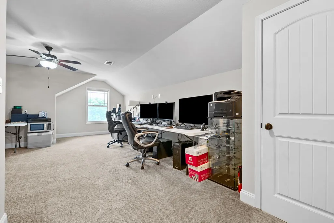
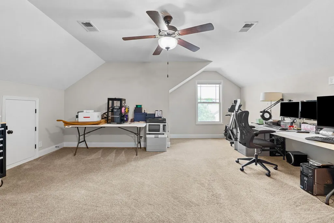
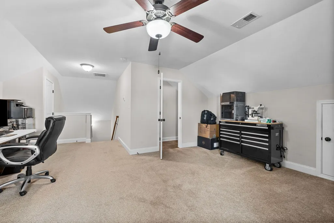
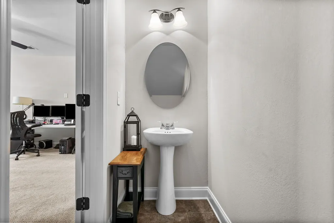
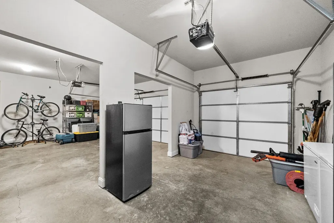
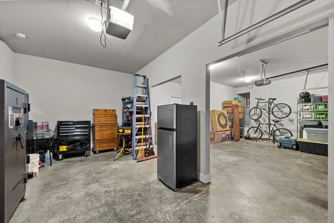
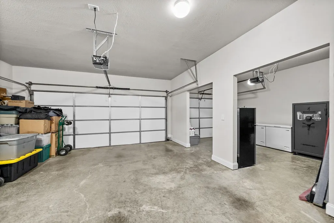
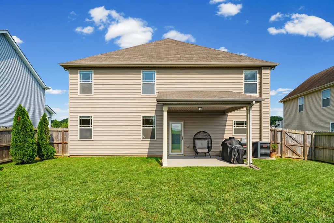
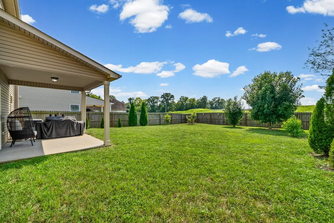
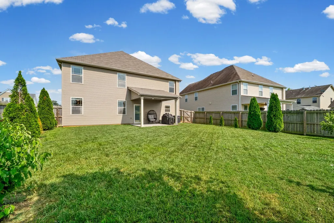
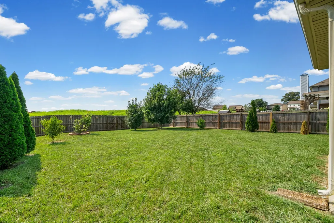
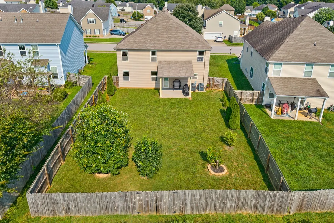
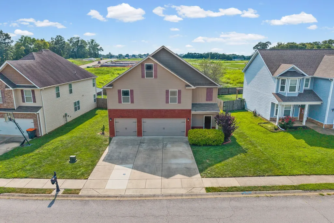
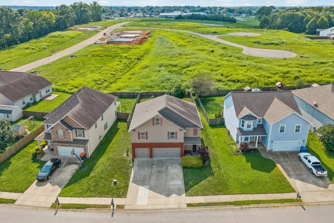
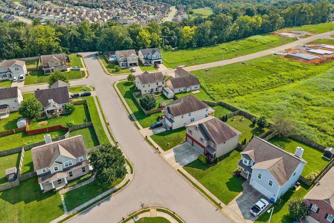
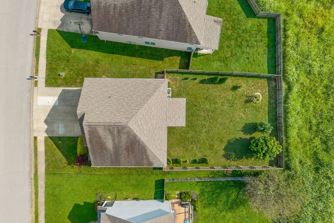
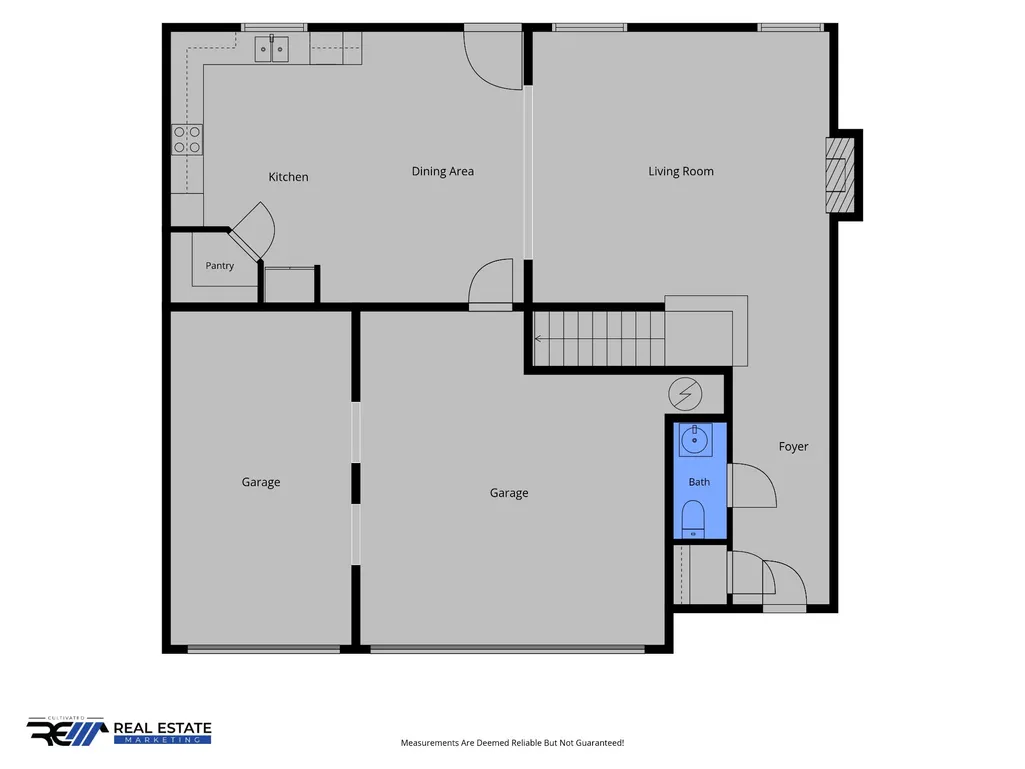
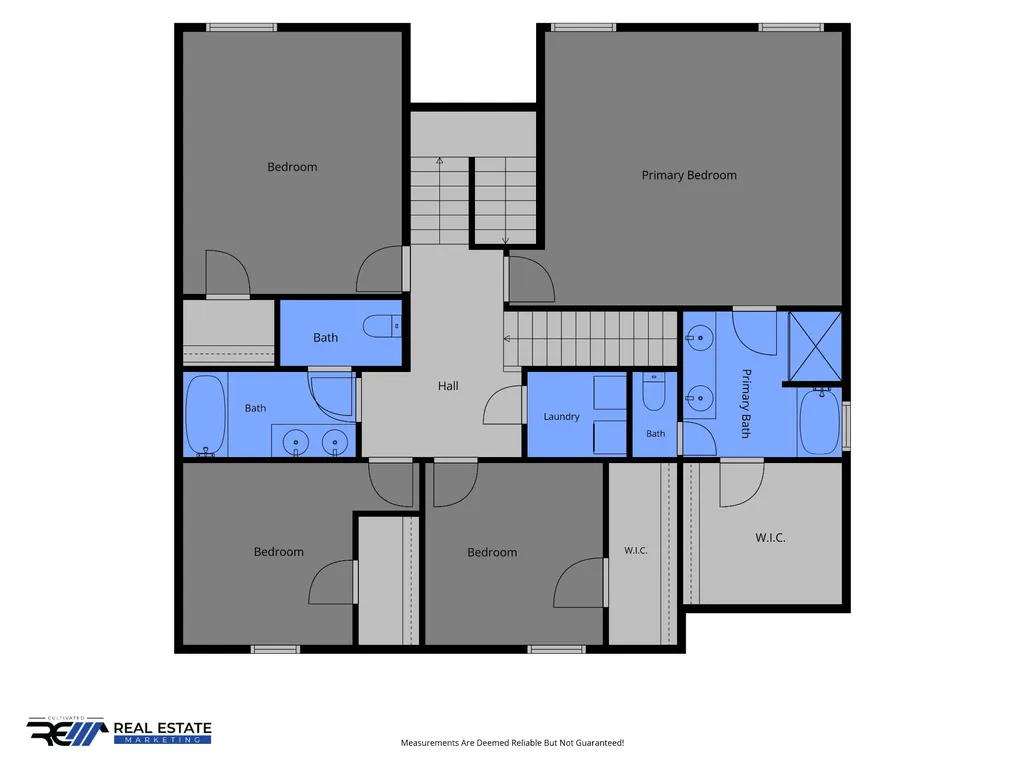
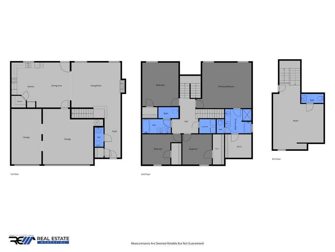
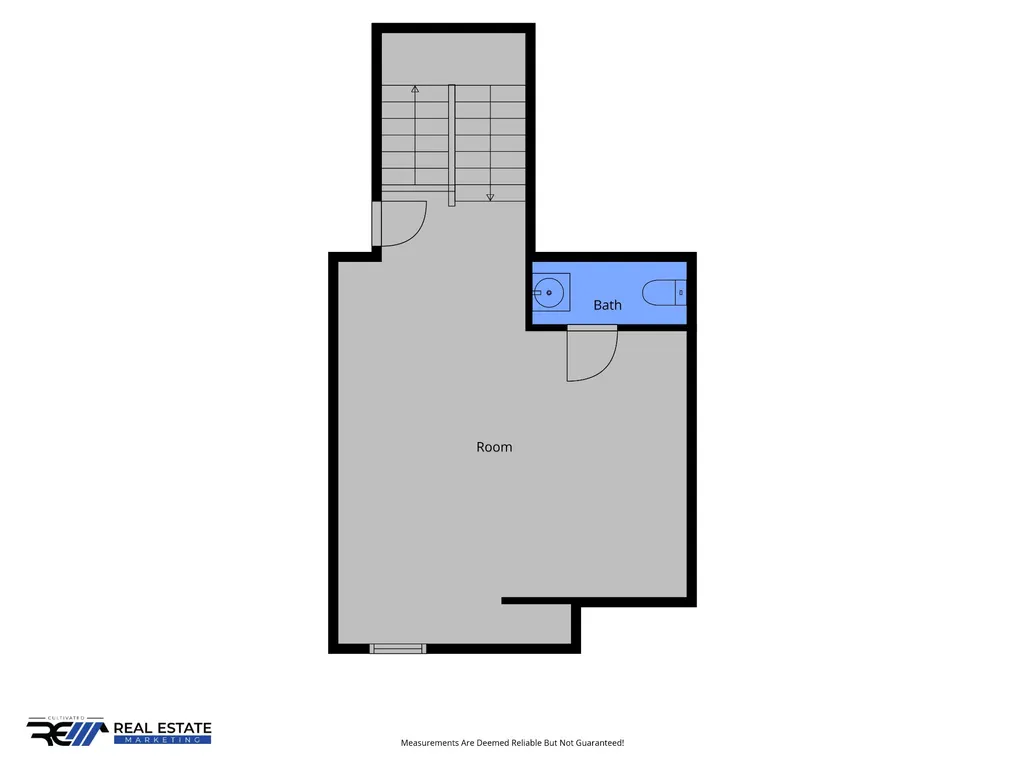
Welcome home to 3512 Spring House Trail, located in the desirable Reserve at Oakland neighborhood! This spacious three-story home offers a thoughtfully designed open floor plan with generous living areas, plenty of natural light, and room for everyone to spread out. The inviting main living area features an electric fireplace and is perfect for everyday living and entertaining. Ceiling fans throughout and security glass storm doors add comfort and convenience. Upstairs, you'll love having the laundry room on the same floor as the bedrooms—no hauling laundry up and down the stairs! The unique third floor offers an additional living area with its own half bath, perfect for a bonus room, game room, home theater, office, guest space, or private retreat. Outside, enjoy a nicely landscaped yard, fenced backyard, and covered patio with plenty of space for pets, play, entertaining, or relaxing. The three-car garage provides abundant space for vehicles, storage, hobbies, or recreational equipment. Natural gas is also available at the street for future options. Located in a peaceful residential setting while still convenient to schools, shopping, restaurants, entertainment, Wilma Rudolph Blvd, I-24, and Fort Campbell. With three stories of living space, a three-car garage, bedroom-level laundry, versatile third floor with half bath, and a great outdoor space, this home offers the space, functionality, and flexibility today's buyers are looking for. Schedule your showing today!
| Elementary School | Middle School | High School |
|---|---|---|
| Oakland Elementary | Kirkwood Middle | Kirkwood High |
| Price History | |
|---|---|
| 8/13/2026 | Listed $439,000 |
| 9/4/2026 | 2$434,000 |
General Features
| Living Area | 2802 |
|---|---|
| Sewer | Public Sewer |
| Heating | Central,Electric |
| Cooling | Ceiling Fan(s),Central Air,Electric |
| Utilities | Electricity Available,Water Available,Cable Connected |
| Possession | Close Of Escrow |
| Roof | Shingle |
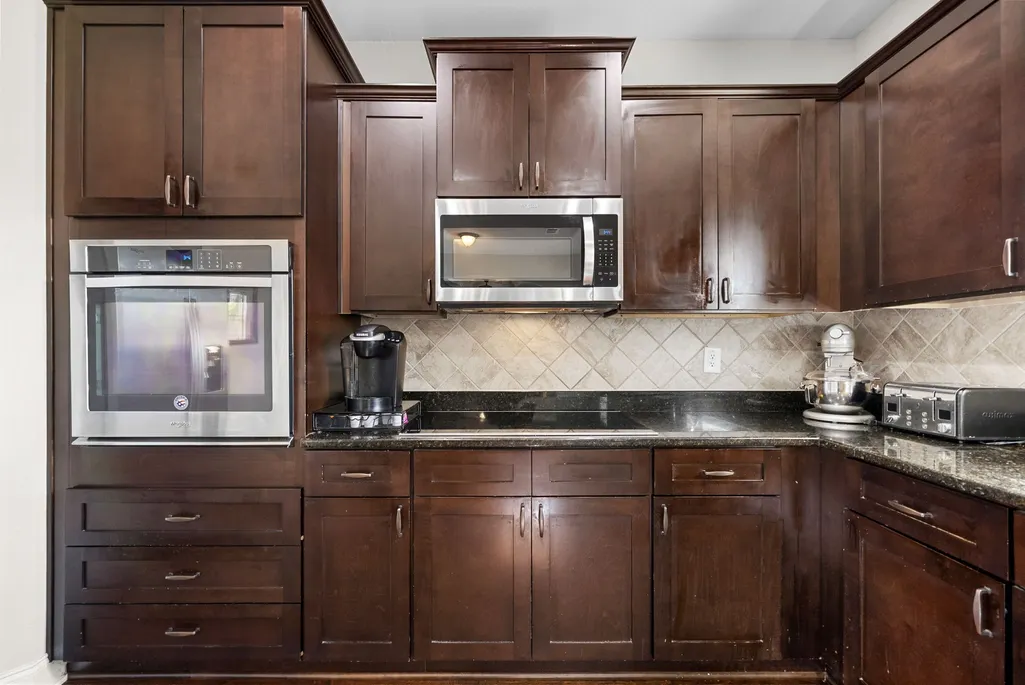
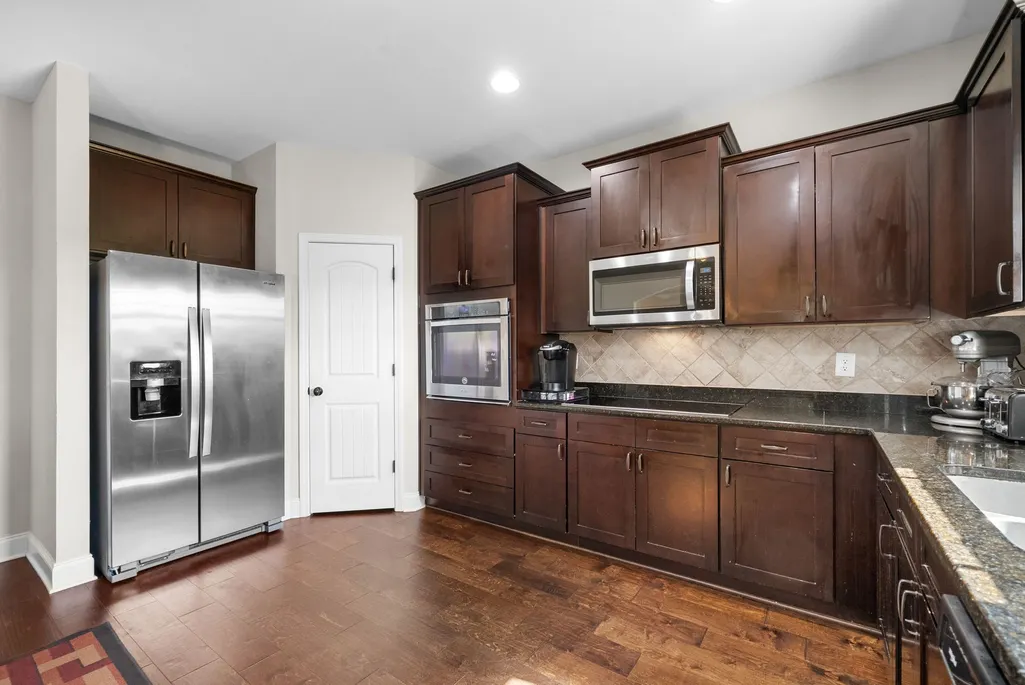
| Appliances | Electric Oven,Electric Range,Dishwasher,Disposal,Dryer,Microwave,Refrigerator,Stainless Steel Appliance(s),Washer |
| HOA Fee | 10 |
| Garage Spaces | 3 |
| Patio/Porch Features | Patio,Covered |
| Architectural Style | Traditional |
| Security Features | Smoke Detector(s) |
| Construction Materials | Brick,Vinyl Siding |
| Pets Allowed | Yes |
| Year Built | 2018 |
| Stories Count | 3 |
| Levels | Three Or More |
| Property Subtype | Single Family Residence |
| Assoc Fee Paid Per | Monthly |
| County | Montgomery County,TN |
| New Construction | No |
| Property Type | Residential |
| Association Amenities | Sidewalks,Underground Utilities,Trail(s) |
| Attached Garage | Yes |
| Subdivision Name | Reserve At Oakland |
| Garage Y/N | Yes |
| Full Baths | 2 |
| Status | Active |
| Buyer Financing | Conventional,FHA,VA |
| Directions | From I-24,take Exit 4 onto Wilma Rudolph Blvd (Hwy 79) north. Turn left onto Oakland Rd (across from Sam's Club),stay right to remain on Oakland Rd,turn right on Current Rd,then left onto Spring Hous |
| High School | Kirkwood High |
| City | Clarksville |
| Senior Community Y/N | No |
| Lot Size Units | Acres |
| Elementary School | Oakland Elementary |
| Property Attached Y/N | No |
| Year Built Details | Existing |
| Tax Annual Amount | 2980 |
| Middle/Junior High School | Kirkwood Middle |
| Virtual Tour | https://listings.cultivatedpropertytours.com/sites/rdvwzoxg/unbranded |
| Building Area Units | Square Feet |
| Living Area Units | Square Feet |
| Standard Status | Active |
Interior Features
| Interior Amenities | Ceiling Fan(s),Entrance Foyer,High Ceilings,Open Floorplan,Pantry,Walk-In Closet(s),High Speed Internet |
|---|---|
| Basement | None |
| Flooring | Carpet,Wood,Tile |
| Total Fireplaces | 1 |
| Air Conditioning Y/N | Yes |
| Heating Y/N | Yes |
| Fireplace Y/N | Yes |
| Above Grade Finished Area | 2802 |
| Half Baths | 2 |
| Laundry Features | Electric Dryer Hookup,Washer Hookup |
| Total Bedrooms | 4 |
| Below Grade Finished Area Unit Type | Square Feet |
| LivingAreaSource | Agent Measured |
| Below Grade Finished Area Source | Agent Measured |
| Above Grade Finished Area Source | Agent Measured |
| Above Grade Finished Area Unit Type | Square Feet |
| Total Baths | 4 |
Exterior Features
| Fencing | Back Yard |
|---|---|
| Parking Features | Garage Faces Front |
| Water Source | Public |
| Total Parking | 3 |
| Lot Size Area | 0.18 |
| Building Area Total | 2802 |
| Lot Dimensions | 65 |
| Lot Size Acres | 0.18 |
| Lot Size Source | Assessor |
| Waterfront Y/N | No |
| Covered Spaces | 3 |
Amenities
- Foreclosure
- Views
- Short Sale
- New Construction
- Adult 55+
- Lease To Own
- No HOA Fees
- Furnished
- Primary On Main
- Air Conditioning
- Seller Finance
- Green
- Fixer Upper
- Horse
- Golf
- Fireplace
- Deck
- Garage
- Basement
- Pool
Property vs Single Family Average in 37040
Price
Taxes
Year Built
Visits
 The data relating to real estate for sale on this web site comes in part from the Internet Data Exchange Program of RealTracs Solutions as distributed by MLS Grid. Real estate listings held by brokerage firms other than Mi Casa Realty Jackson, TN are marked with the Internet Data Exchange Program logo or thumbnail logo and detailed information about them includes the name of the listing brokers.
 Listing information provided courtesy of the Central West Tennessee Association of Realtors. IDX information is provided exclusively for consumers' personal, non-commercial use, and it may not be used for any purpose other than to identify prospective properties consumers may be interested in purchasing. The data is deemed reliable, but is not guaranteed accurate by the MLS.
Updated: September 22, 2026 12:11 AM UTC
Listing information provided courtesy of the Central West Tennessee Association of Realtors. IDX information is provided exclusively for consumers' personal, non-commercial use, and it may not be used for any purpose other than to identify prospective properties consumers may be interested in purchasing. The data is deemed reliable, but is not guaranteed accurate by the MLS.
Updated: September 22, 2026 12:11 AM UTC
