
Price Reduction - Views
Address
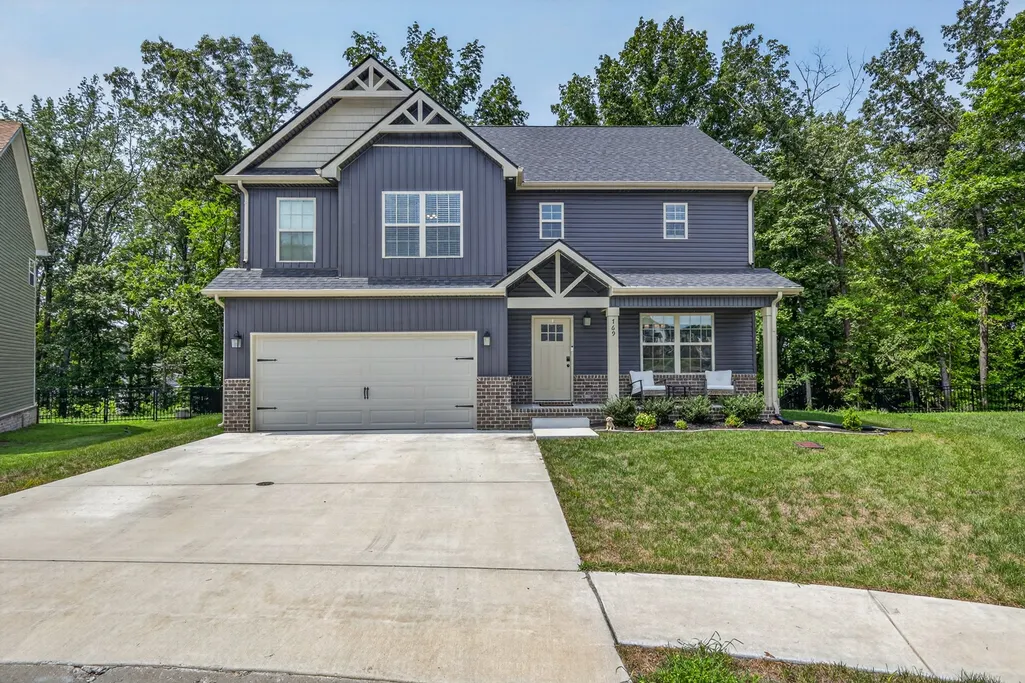
769 Limestone Way, Clarksville, TN
Price
$ 419,900
Property Attributes
- MLS#3513857
- TypeSingle Family
- Listing Status Active
- CountyMONTGOMERY
- CityClarksville
- NeighborhoodThe Quarry
- Zip37043
- Style
- Year Built2023
- Taxes$ 2896
- Price$ 419,900
- Bedrooms4
- Full Bathrooms2
- Half Bathrooms1
- Sqr Footage2275
- Lot Size0.18 Acres
Data Source:
Listing courtesy of RealTracs MLS as distributed by MLS GRID
Property Description
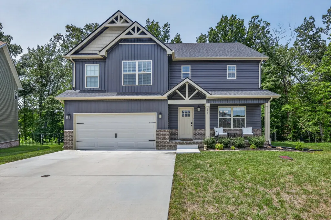
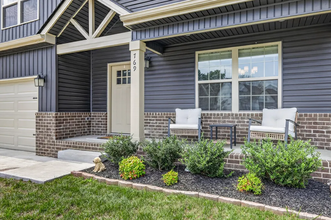
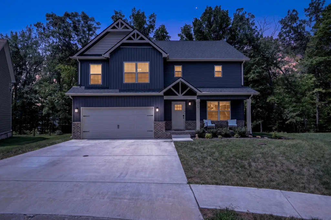
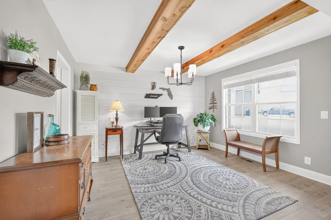
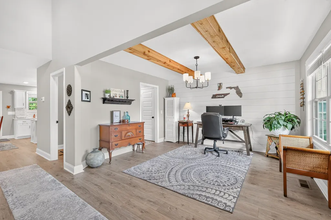
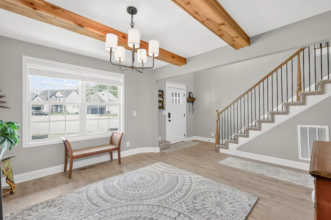
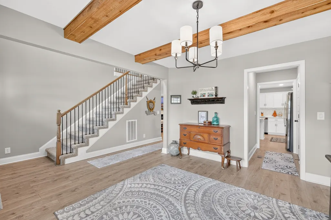
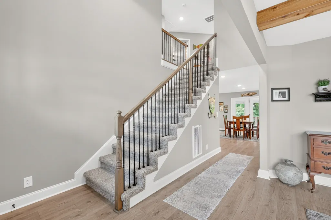
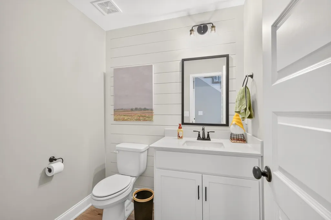
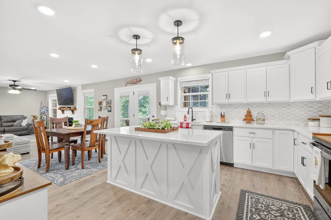
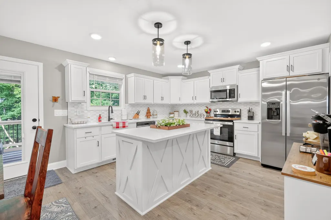
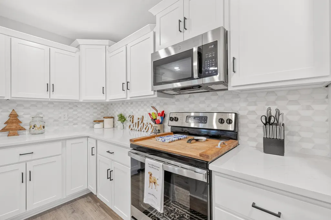
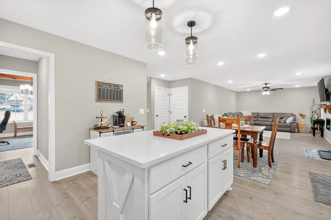
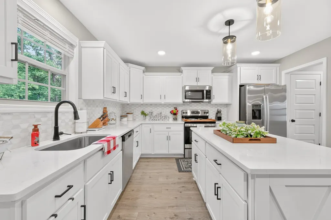
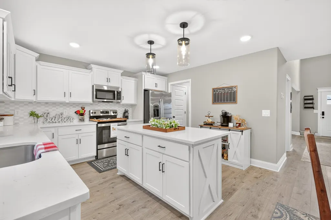
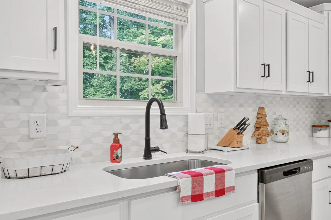
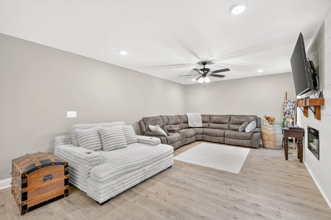
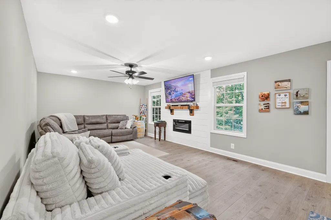
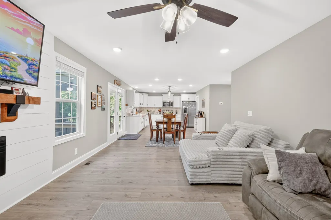
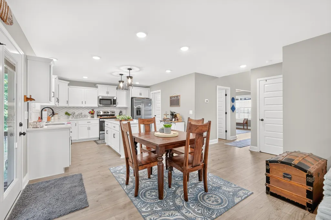
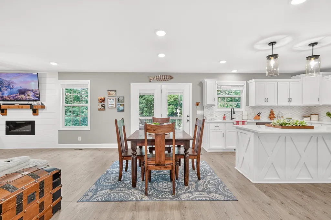
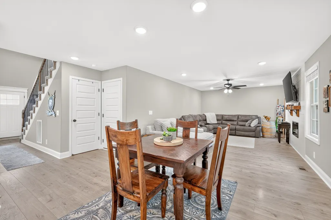
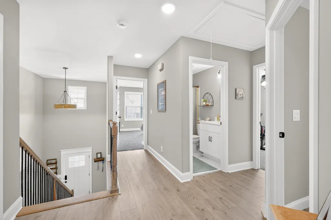
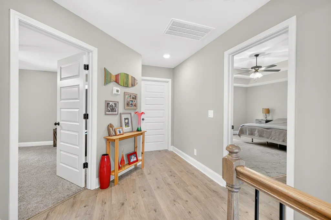
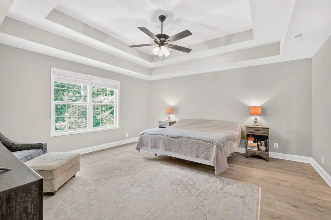
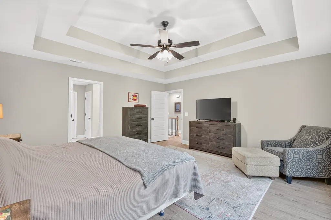
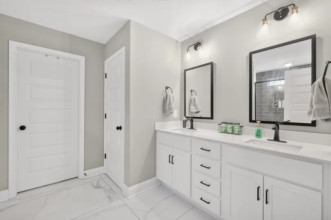
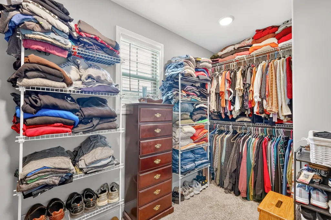
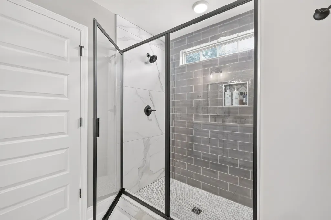
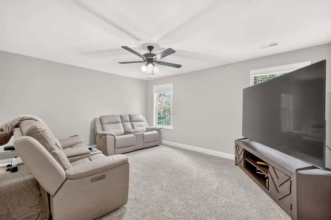
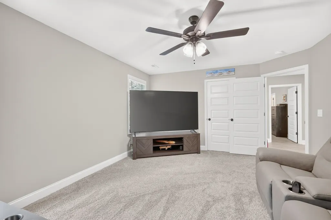
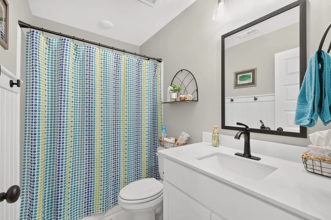
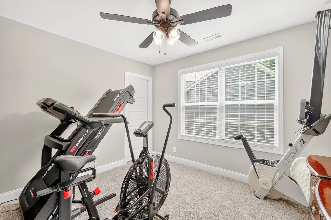
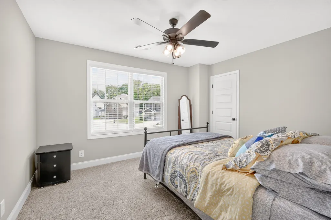
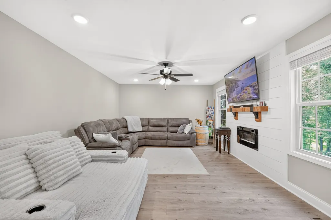
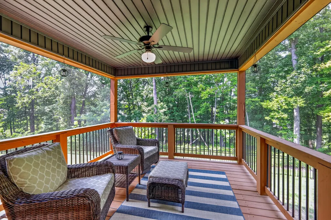
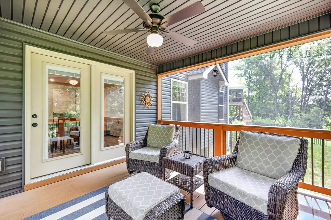
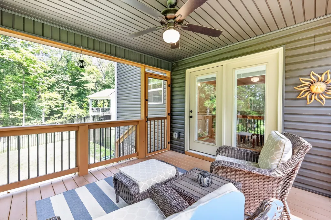
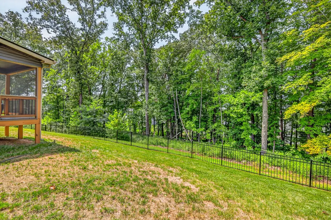
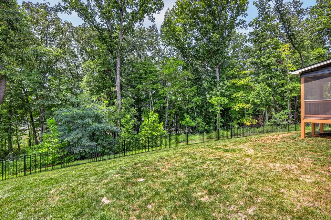
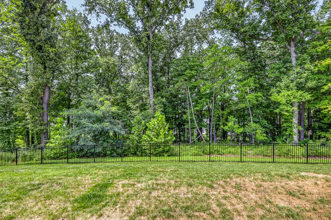
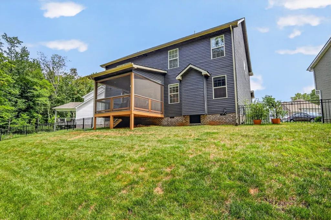
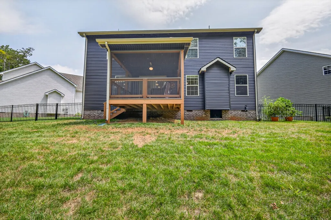
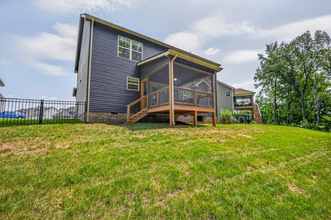
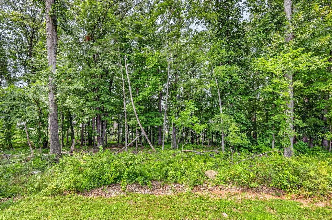
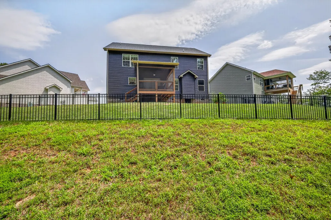
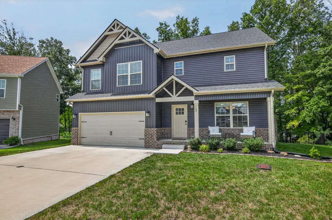
*SEE VIDEO WALK-THRU* Welcome to 769 Limestone Way, a beautifully maintained 4-bedroom, 2.5-bath home in Clarksville’s The Quarry subdivision, located on a cul-de-sac. Built in 2023, this move-in-ready home offers an open-concept floor plan, abundant storage, and inviting indoor and outdoor living spaces. Relax on the covered front porch, screened back deck, or enjoy the spacious living areas including a versatile flex room (perfect as a dining room, home office, library, or additional sitting area). The kitchen features granite countertops, tile backsplash, two pantries, and a large 3' x 5' granite island with extra storage and electrical outlets. The primary suite offers a tray ceiling and en-suite bath with double vanities, large tiled shower, private water closet, and linen closet. Every bedroom has a walk-in closet, providing exceptional storage throughout the home. The oversized garage features finished walls, recessed lighting, additional electrical outlets, an EV charging outlet, and a smart garage door that can be operated from your phone. The fully fenced back yard offers a great space for pets or entertaining friends and backs up to a peaceful wooded backdrop beyond the rear fence. Additional features include blinds, ceiling fans, and gutter screens. HVAC, plumbing, and electrical systems have been professionally maintained by Hiller. Conveniently located within approximately 5 minutes of Dunbar Cave State Park, Exit 4, grocery stores, restaurants, shopping, schools, and urgent care. This home has been very well maintained and is a must-see!
| Elementary School | Middle School | High School |
|---|---|---|
| Rossview Elementary | Rossview Middle | Rossview High |
| Price History | |
|---|---|
| 8/17/2026 | Listed $424,900 |
| 8/23/2026 | 2$419,900 |
General Features
| Living Area | 2275 |
|---|---|
| Sewer | Public Sewer |
| Heating | Central,Electric |
| Cooling | Central Air,Electric |
| Utilities | Electricity Available,Water Available |
| Possession | Negotiable |
| Roof | Shingle |
| Appliances | Electric Oven,Electric Range,Dishwasher,Disposal,Microwave,Refrigerator,Stainless Steel Appliance(s) |
| HOA Fee | 40 |
| Garage Spaces | 2 |
| Association Fee Includes | Trash |
| Patio/Porch Features | Deck,Covered,Porch,Screened |
| Construction Materials | Vinyl Siding |
| Pets Allowed | Yes |
| Year Built | 2023 |
| View | Trees/Woods |
| Stories Count | 2 |
| Levels | Two |
| Property Subtype | Single Family Residence |
| HOA Fee 2 | 300 |
| Assoc Fee Paid Per | Monthly |
| County | Montgomery County,TN |
| New Construction | No |
| Property Type | Residential |
| Attached Garage | Yes |
| Subdivision Name | The Quarry |
| Garage Y/N | Yes |
| Full Baths | 2 |
| Status | Active |
| Buyer Financing | Conventional,FHA,VA |
| Directions | Dunbar Cave Rd to Old Russellville Pike. Take a right onto Quarry Ridge,then left onto Limestone Way. House is at the end,in the cul-de-sac |
| High School | Rossview High |
| City | Clarksville |
| Senior Community Y/N | No |
| Lot Size Units | Acres |
| HOA Fee 2 Frequency | One Time |
| Elementary School | Rossview Elementary |
| Property Attached Y/N | No |
| Year Built Details | Existing |
| Tax Annual Amount | 2896 |
| Middle/Junior High School | Rossview Middle |
| Virtual Tour | https://youtu.be/2fIbElTRQSY |
| Building Area Units | Square Feet |
| Living Area Units | Square Feet |
| Standard Status | Active |
| Tax Lot | 25 |
Interior Features
| Interior Amenities | Ceiling Fan(s),Pantry,Walk-In Closet(s),Kitchen Island |
|---|---|
| Basement | Crawl Space |
| Flooring | Carpet,Laminate,Tile |
| Air Conditioning Y/N | Yes |
| Heating Y/N | Yes |
| Above Grade Finished Area | 2275 |
| Half Baths | 1 |
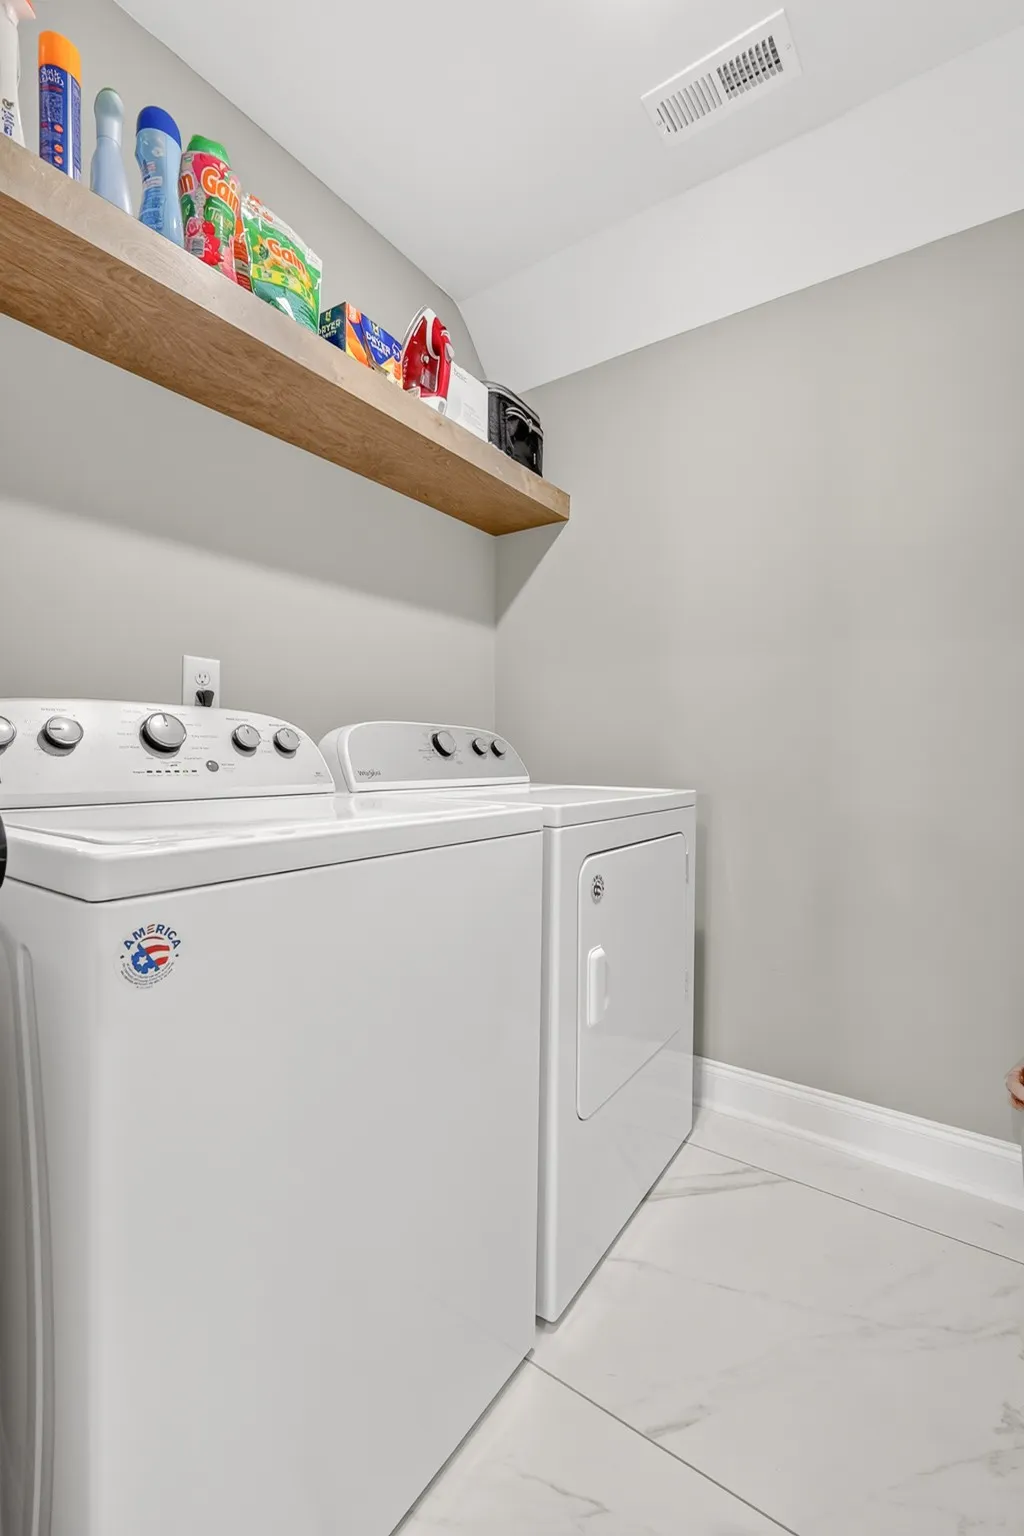
| Laundry Features | Electric Dryer Hookup,Washer Hookup |
| Total Bedrooms | 4 |
| Below Grade Finished Area Unit Type | Square Feet |
| LivingAreaSource | Appraiser |
| Below Grade Finished Area Source | Appraiser |
| Above Grade Finished Area Source | Appraiser |
| Above Grade Finished Area Unit Type | Square Feet |
| Total Baths | 3 |
Exterior Features
| Fencing | Back Yard |
|---|---|
| Parking Features | Garage Door Opener,Garage Faces Front |
| Water Source | Public |
| Total Parking | 2 |
| Lot Size Area | 0.18 |
| Building Area Total | 2275 |
| Lot Size Acres | 0.18 |
| Lot Size Source | Assessor |
| Waterfront Y/N | No |
| Covered Spaces | 2 |
Amenities
- Foreclosure
- Views
- Short Sale
- New Construction
- Adult 55+
- Lease To Own
- No HOA Fees
- Furnished
- Primary On Main
- Air Conditioning
- Seller Finance
- Green
- Fixer Upper
- Horse
- Golf
- Fireplace
- Deck
- Garage
- Basement
- Pool
Property vs Single Family Average in 37043
Price
Taxes
Year Built
Visits
 The data relating to real estate for sale on this web site comes in part from the Internet Data Exchange Program of RealTracs Solutions as distributed by MLS Grid. Real estate listings held by brokerage firms other than Mi Casa Realty Jackson, TN are marked with the Internet Data Exchange Program logo or thumbnail logo and detailed information about them includes the name of the listing brokers.
 Listing information provided courtesy of the Central West Tennessee Association of Realtors. IDX information is provided exclusively for consumers' personal, non-commercial use, and it may not be used for any purpose other than to identify prospective properties consumers may be interested in purchasing. The data is deemed reliable, but is not guaranteed accurate by the MLS.
Updated: September 22, 2026 12:11 AM UTC
Listing information provided courtesy of the Central West Tennessee Association of Realtors. IDX information is provided exclusively for consumers' personal, non-commercial use, and it may not be used for any purpose other than to identify prospective properties consumers may be interested in purchasing. The data is deemed reliable, but is not guaranteed accurate by the MLS.
Updated: September 22, 2026 12:11 AM UTC
