
Price Reduction - Views





Address
605 Holiday Haven Dr, Smithville, TN
Price
$ 245,000
Property Attributes
- MLS#3519226
- TypeSingle Family
- Listing Status Active
- CountyDEKALB
- CitySmithville
- NeighborhoodHoliday Haven
- Zip37166
- Style
- Year Built1975
- Taxes$ 565
- Price$ 245,000
- Bedrooms3
- Full Bathrooms1
- Half Bathrooms1
- Sqr Footage1500
- Lot Size0.18 Acres
Data Source:
Listing courtesy of RealTracs MLS as distributed by MLS GRID
Property Description
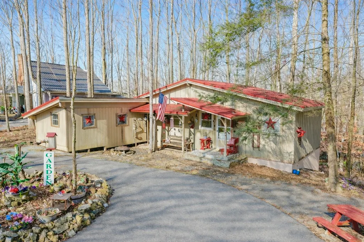
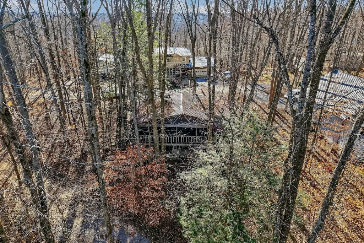
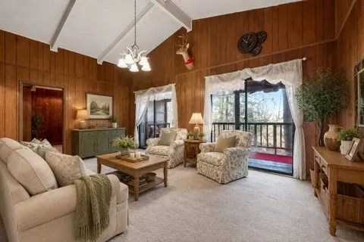
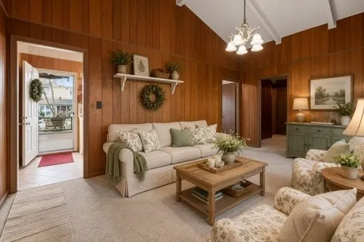
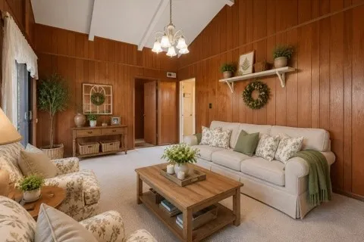
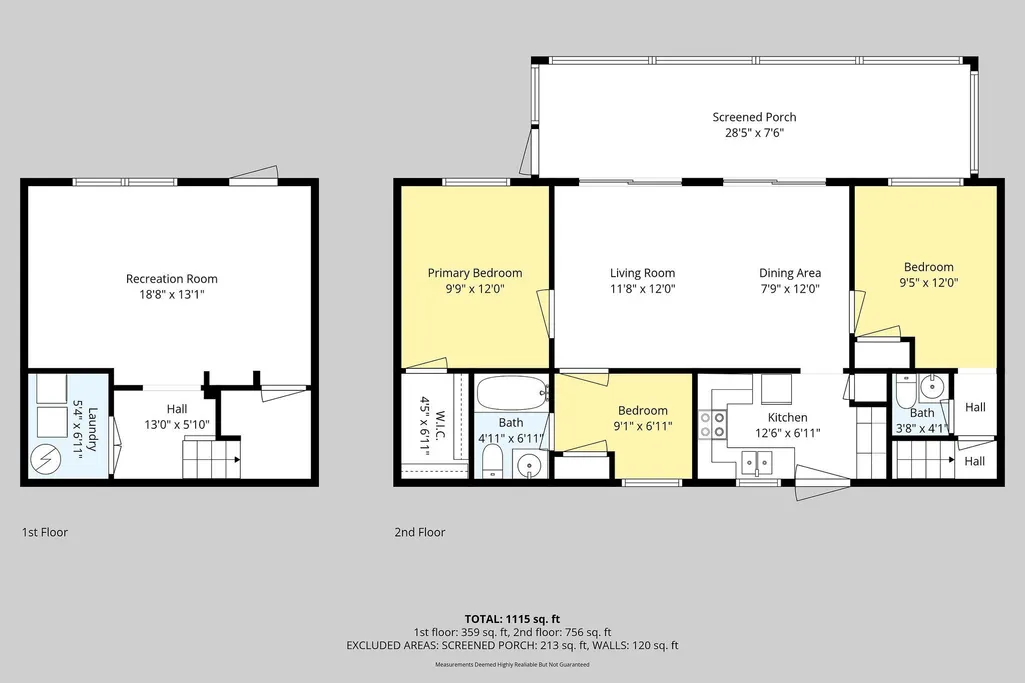
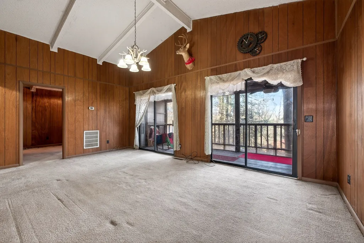
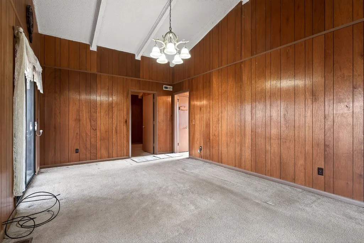
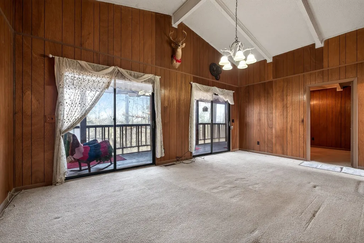
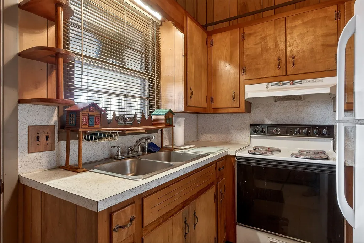
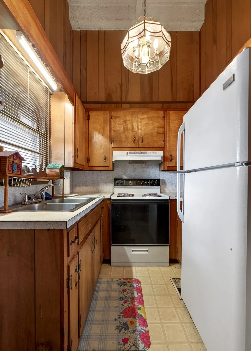
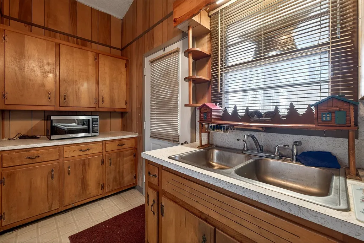
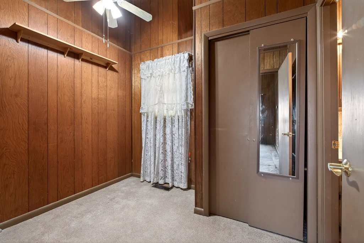
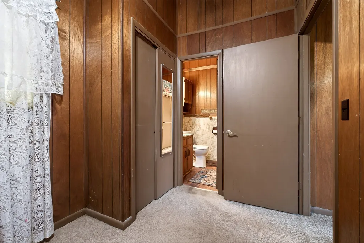
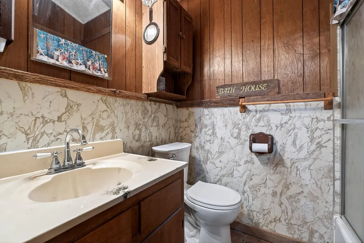
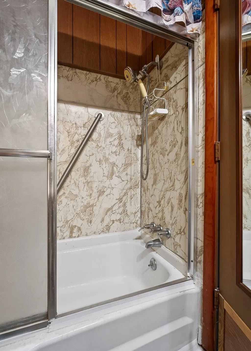
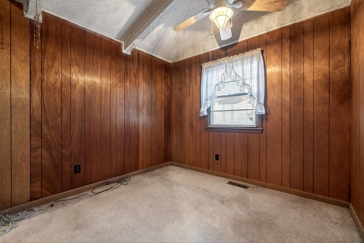
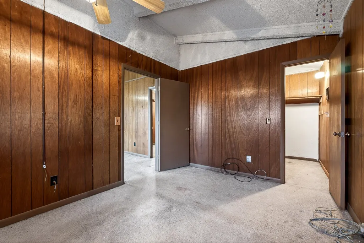
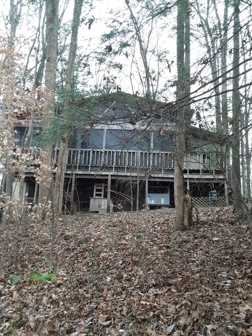
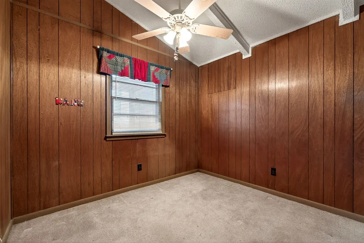
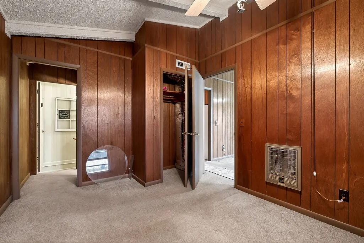
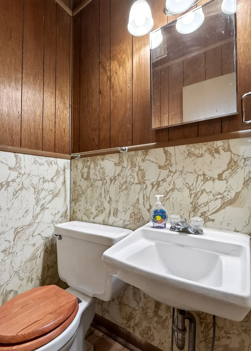
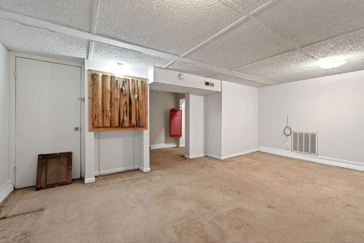
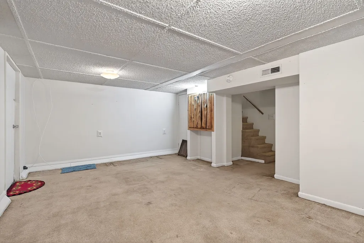
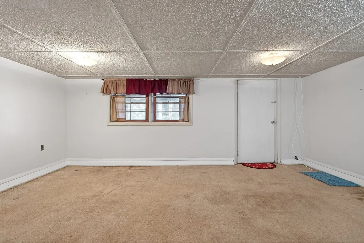
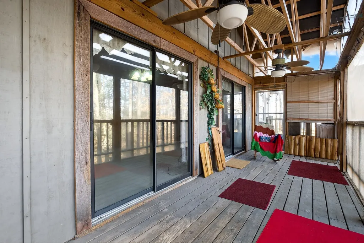
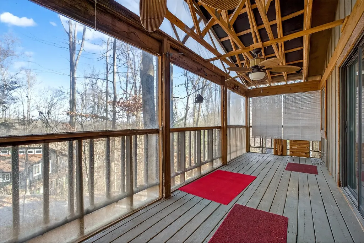
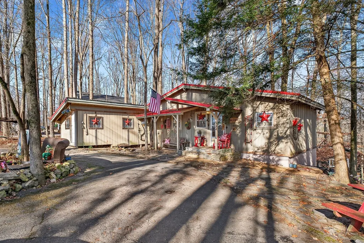
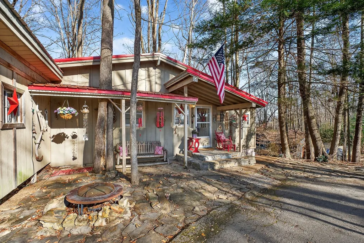
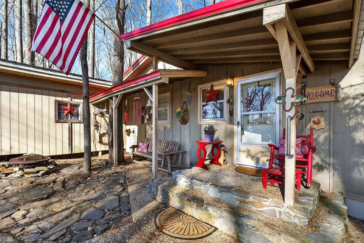
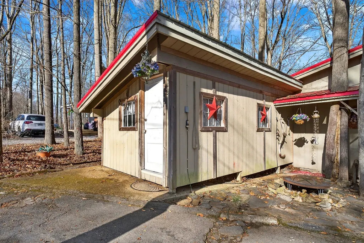
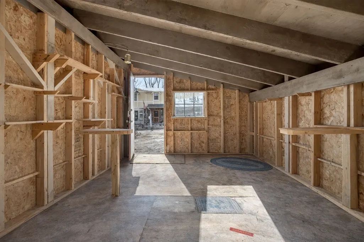
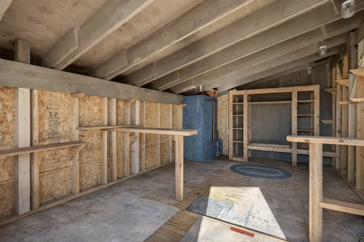
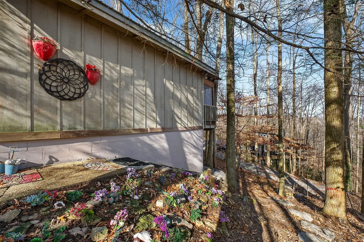
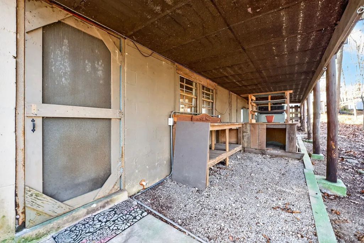
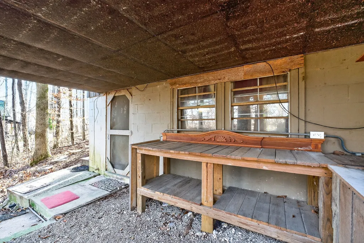
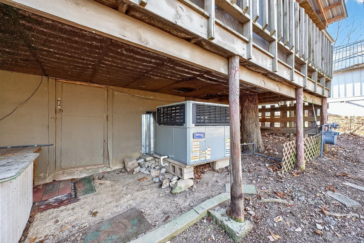
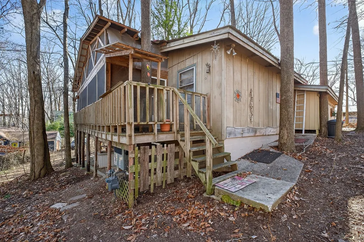
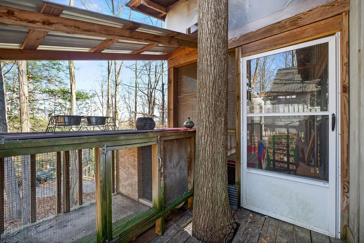
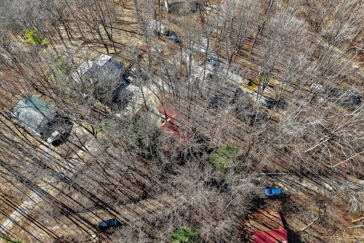
MOTIVATED SELLER!! This 3 bedroom, 1.5 bathroom home is located in the Holiday Haven community and offers a flexible setup for a full-time residence or a seasonal retreat. The living room features vaulted ceilings with two large sliding glass doors that open to a beautiful wooded, panoramic view from a screen-in porch, filling the space with natural light and creating a strong connection to the outdoors. The home offers a split floor plan, providing added privacy between bedrooms. Recent updates include a new HVAC system, a new water heater, and a metal roof that is approximately seven years old. Flooring and a toilet in one bathroom have also been recently replaced. The kitchen includes a large pantry, and all kitchen appliances remain, along with the washer and dryer. The basement provides a spacious laundry area, large den, additional storage, and access to a workbench area under the deck, plus a storage cellar beneath the home. Outdoor features include a large deck with scenic views, mature landscaping, and a large shed that connects to the front of the house. There is also space to the right of the home for an additional storage shed or workshop if desired. This property offers a solid foundation and a blank slate for a buyer looking to personalize a home in a peaceful, wooded setting with easy road access.
| Elementary School | Middle School | High School |
|---|---|---|
| Smithville Elementary | Dekalb Middle School | De Kalb County High School |
| Price History | |
|---|---|
| 8/21/2026 | Listed $275,000 |
| 9/2/2026 | 11$245,000 |
General Features
| Living Area | 1500 |
|---|---|
| Sewer | Septic Tank |
| Heating | Natural Gas |
| Cooling | Electric |
| Utilities | Electricity Available,Natural Gas Available,Water Available |
| Possession | Close Of Escrow |
| Appliances | Range,Dryer,Refrigerator,Washer |
| Construction Materials | Wood Siding |
| Year Built | 1975 |
| Stories Count | 1 |
| Topography | Sloped |
| Levels | Two |
| Property Subtype | Single Family Residence |
| County | Dekalb County,TN |
| New Construction | No |
| Property Type | Residential |
| Attached Garage | No |
| Subdivision Name | Holiday Haven Sec 4 |
| Garage Y/N | No |
| Full Baths | 1 |
| Status | Active |
| Directions | I-40 to Exit 273. TN-56 S for 9.4 miles. Turn left onto Holiday Haven Rd. Go 1 mile to Holiday Haven Dr. Go .5 mile and property is on the left. No sign. |
| High School | De Kalb County High School |
| City | Smithville |
| Senior Community Y/N | No |
| Lot Size Units | Acres |
| Carport Y/N | No |
| Elementary School | Smithville Elementary |
| Property Attached Y/N | No |
| Year Built Details | Existing |
| Tax Annual Amount | 565 |
| Middle/Junior High School | DeKalb Middle School |
| Building Area Units | Square Feet |
| Living Area Units | Square Feet |
| Standard Status | Active |
Interior Features
| Basement | Finished,Partial |
|---|---|
| Flooring | Carpet,Vinyl |
| Air Conditioning Y/N | Yes |
| Heating Y/N | Yes |
| Above Grade Finished Area | 1100 |
| Half Baths | 1 |
| Total Bedrooms | 3 |
| Below Grade Finished Area | 400 |
| Main Level Bedrooms | 3 |
| Below Grade Finished Area Unit Type | Square Feet |
| LivingAreaSource | Owner |
| Below Grade Finished Area Source | Owner |
| Above Grade Finished Area Source | Owner |
| Above Grade Finished Area Unit Type | Square Feet |
| Total Baths | 2 |
Exterior Features
| Lot Features | Sloped |
|---|---|
| Water Source | Private |
| Lot Size Area | 0.18 |
| Building Area Total | 1500 |
| Lot Dimensions | 147X125 IRR |
| Lot Size Acres | 0.18 |
| Lot Size Source | Calculated from Plat |
| Waterfront Y/N | No |
Amenities
- Foreclosure
- Views
- Short Sale
- New Construction
- Adult 55+
- Lease To Own
- No HOA Fees
- Furnished
- Primary On Main
- Air Conditioning
- Seller Finance
- Green
- Fixer Upper
- Horse
- Golf
- Fireplace
- Deck
- Garage
- Basement
- Pool
Property vs Single Family Average in 37166
Price
Taxes
Year Built
Visits
 The data relating to real estate for sale on this web site comes in part from the Internet Data Exchange Program of RealTracs Solutions as distributed by MLS Grid. Real estate listings held by brokerage firms other than Mi Casa Realty Jackson, TN are marked with the Internet Data Exchange Program logo or thumbnail logo and detailed information about them includes the name of the listing brokers.
 Listing information provided courtesy of the Central West Tennessee Association of Realtors. IDX information is provided exclusively for consumers' personal, non-commercial use, and it may not be used for any purpose other than to identify prospective properties consumers may be interested in purchasing. The data is deemed reliable, but is not guaranteed accurate by the MLS.
Updated: September 22, 2026 12:11 AM UTC
Listing information provided courtesy of the Central West Tennessee Association of Realtors. IDX information is provided exclusively for consumers' personal, non-commercial use, and it may not be used for any purpose other than to identify prospective properties consumers may be interested in purchasing. The data is deemed reliable, but is not guaranteed accurate by the MLS.
Updated: September 22, 2026 12:11 AM UTC
