
Views - Adult 55+



Address
1161 Stoney Brook Pvt Bnd, Gallatin, TN
Price
$ 479,900
Property Attributes
- MLS#3520225
- TypeSingle Family
- Listing Status Active
- CountySUMNER
- CityGallatin
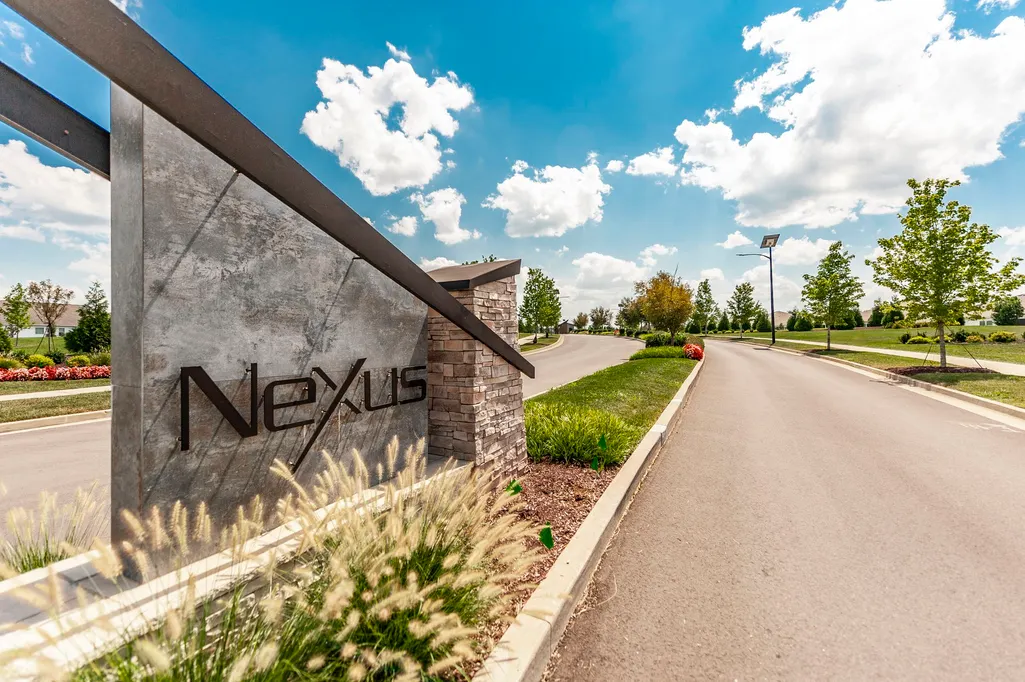
- NeighborhoodNexus
- Zip37066
- StyleContemporary
- Year Built2024
- Taxes$ 2154
- Price$ 479,900
- Bedrooms3
- Full Bathrooms2
- Half Bathrooms0
- Sqr Footage1796
- Lot Size0.25 Acres
Data Source:
Listing courtesy of RealTracs MLS as distributed by MLS GRID
Property Description
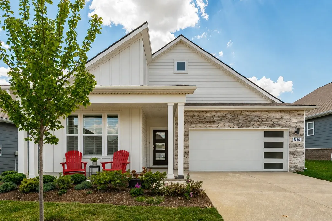
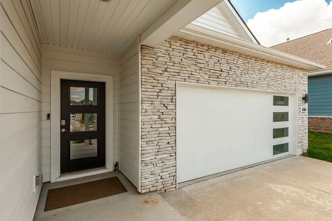
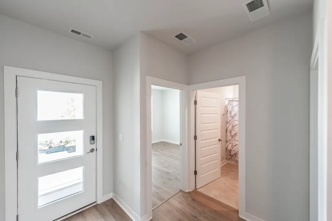
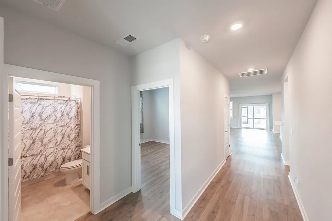
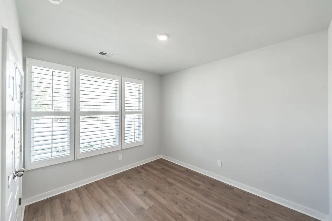
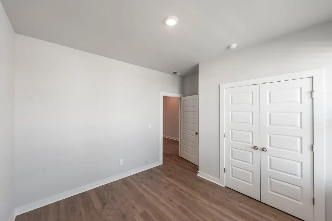
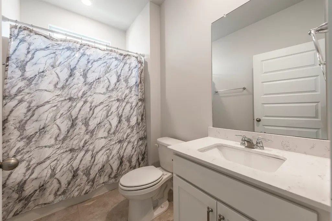
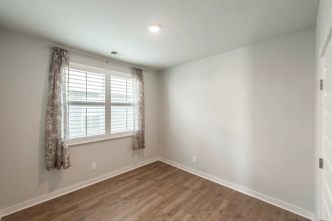
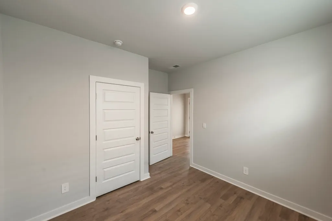
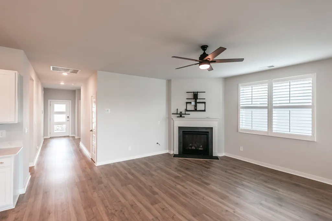
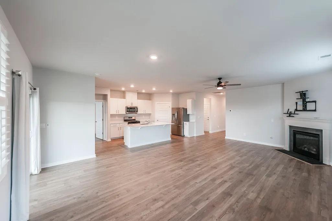
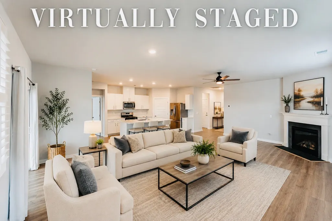
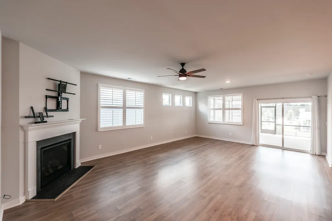
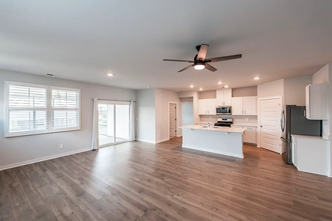
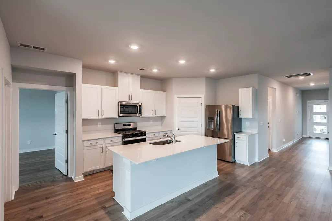
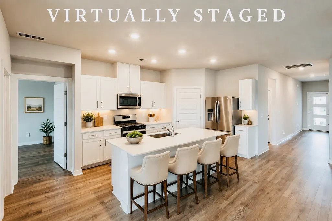
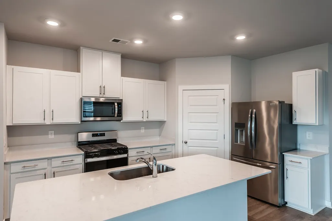
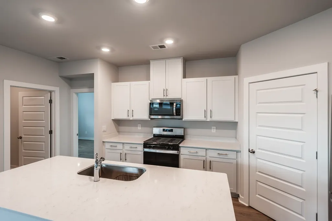
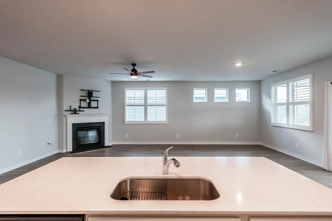
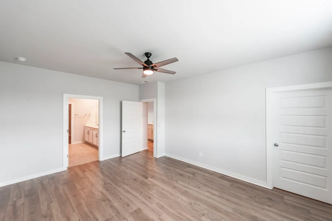
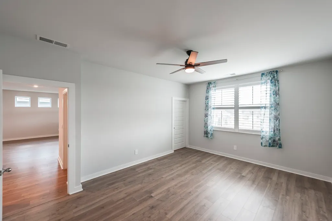
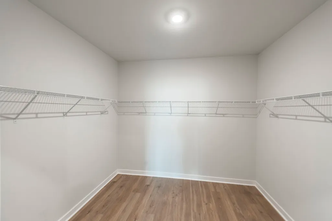
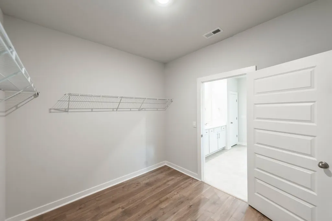
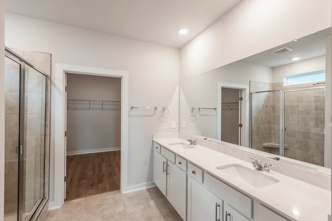
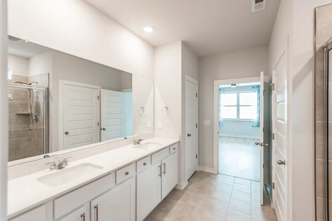
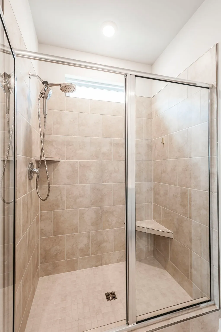
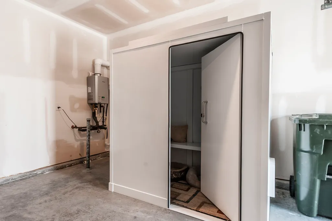
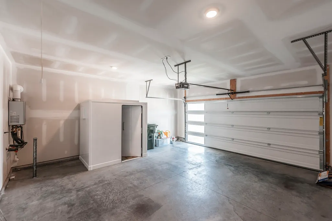
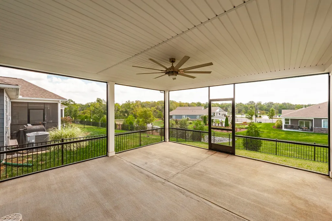
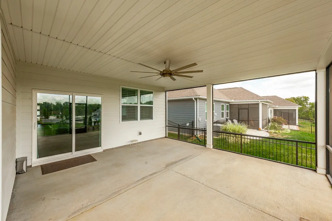
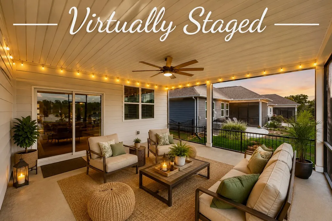
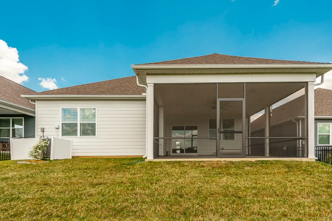
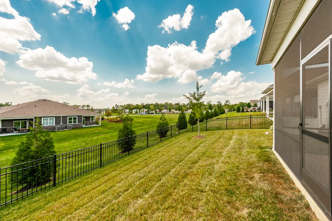
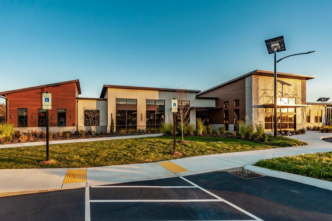
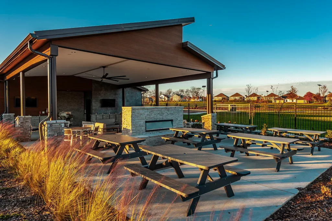
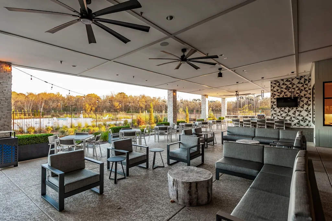
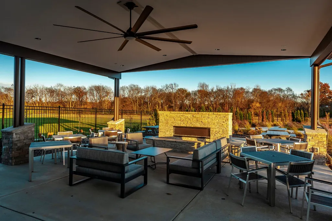
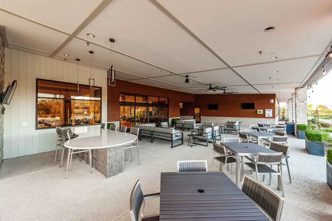
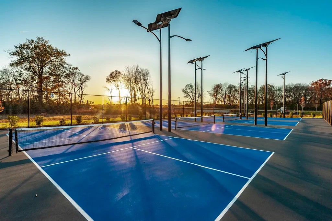
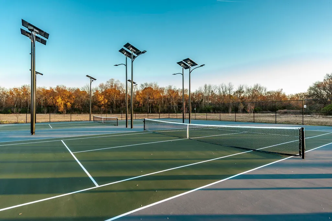
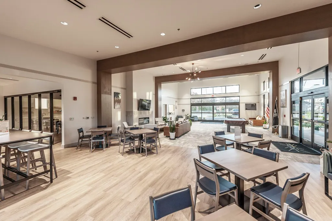
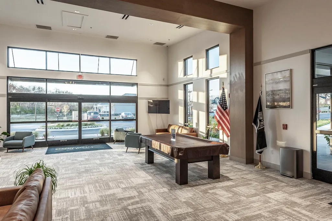
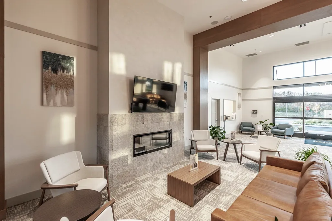
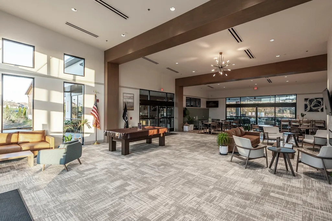
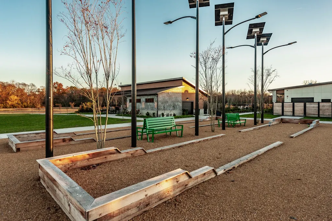
Welcome to Nexus South in Gallatin-Why wait to build when you can move right into this beautifully appointed one-story home offering 1796 square feet of thoughtfully designed single-level living space. “The Clifton Plan”. The home features 3 bedrooms, 2 bathrooms. The open-concept layout is perfect for entertaining and everyday comfort. The spacious owner's suite serves as a private retreat, complete with a large walk-in closet and a well-appointed en-suite bath. Two additional bedrooms provide flexibility for guests, a home office, hobby space, or whatever best fits your lifestyle. At the heart of the home, the gourmet kitchen showcases elegant quartz countertops, abundant cabinetry, (with refrigerator), seamlessly connecting to the dining area and expansive great room. Whether hosting family and friends or enjoying a quiet evening at home, this open layout is designed to make life easy and enjoyable. A spacious 2-car garage offers additional storage and convenience. Located within the highly desirable Nexus South community, this home combines stylish finishes, functional living spaces, and today's most sought-after technology. Don't miss your opportunity to own this move-in-ready home. Enjoy peaceful views of wildlife from the screened porch, plus a fenced backyard. The home features a gas fireplace, interior shutters, a screened back porch, all kitchen appliances, 2 primary walk-in closets, and a storm shelter in the garage. Community amenities include pool, pickleball & tennis courts, gym, bocce ball, clubhouse, and walking trails. HOA includes internet and lawn care for low-maintenance living!
| Elementary School | Middle School | High School |
|---|---|---|
| Benny C. Bills Elementary School | Joe Shafer Middle School | Gallatin Senior High School |
| Price History | |
|---|---|
| 8/21/2026 | Listed $479,900 |
General Features
| Living Area | 1796 |
|---|---|
| Sewer | Public Sewer |
| Heating | Central |
| Cooling | Central Air |
| Utilities | Water Available |
| Possession | Negotiable |
| Roof | Shingle |
| Appliances | Oven,Gas Range,Dishwasher,Disposal,Microwave,Refrigerator |
| HOA Fee | 270 |
| Garage Spaces | 2 |
| Association Fee Includes | Maintenance Grounds,Internet |
| Patio/Porch Features | Patio,Covered,Screened |
| Architectural Style | Contemporary |
| Security Features | Security Gate,Smoke Detector(s) |
| Construction Materials | Brick |
| Pets Allowed | Yes |
| Year Built | 2024 |
| View | Other |
| Stories Count | 1 |
| Topography | Sloped |
| Levels | One |
| Property Subtype | Single Family Residence |
| HOA Fee 2 | 300 |
| Assoc Fee Paid Per | Monthly |
| County | Sumner County,TN |
| New Construction | No |
| Property Type | Residential |
| Association Amenities | Fifty Five and Up Community,Clubhouse,Dog Park,Fitness Center,Gated,Pickleball Court(s),Pool,Sidewalks,Tennis Court(s),Underground Utilities |
| Attached Garage | Yes |
| Subdivision Name | Nexus |
| Garage Y/N | Yes |
| Full Baths | 2 |
| Status | Active |
| Directions | From Nashville: 65N to 386N,turn left onto 109N toward Portland,Exit W. Albert Gallatin Ave,turn right into W Albert Gallatin Ave,turn right onto Synergy - go through gates,turn left onto Stoney Broo |
| High School | Gallatin Senior High School |
| City | Gallatin |
| Senior Community Y/N | Yes |
| Open Parking Spaces | 2 |
| Lot Size Units | Acres |
| HOA Fee 2 Frequency | One Time |
| Elementary School | Benny C. Bills Elementary School |
| Property Attached Y/N | No |
| Year Built Details | Existing |
| Tax Annual Amount | 2154 |
| Middle/Junior High School | Joe Shafer Middle School |
| Building Area Units | Square Feet |
| Living Area Units | Square Feet |
| Standard Status | Active |
| Tax Lot | 1059 |
Interior Features
| Interior Amenities | Entrance Foyer,Extra Closets,Open Floorplan,Pantry,Walk-In Closet(s),Kitchen Island |
|---|---|
| Basement | None |
| Flooring | Laminate |
| Total Fireplaces | 1 |
| Air Conditioning Y/N | Yes |
| Heating Y/N | Yes |
| Fireplace Y/N | Yes |
| Above Grade Finished Area | 1796 |
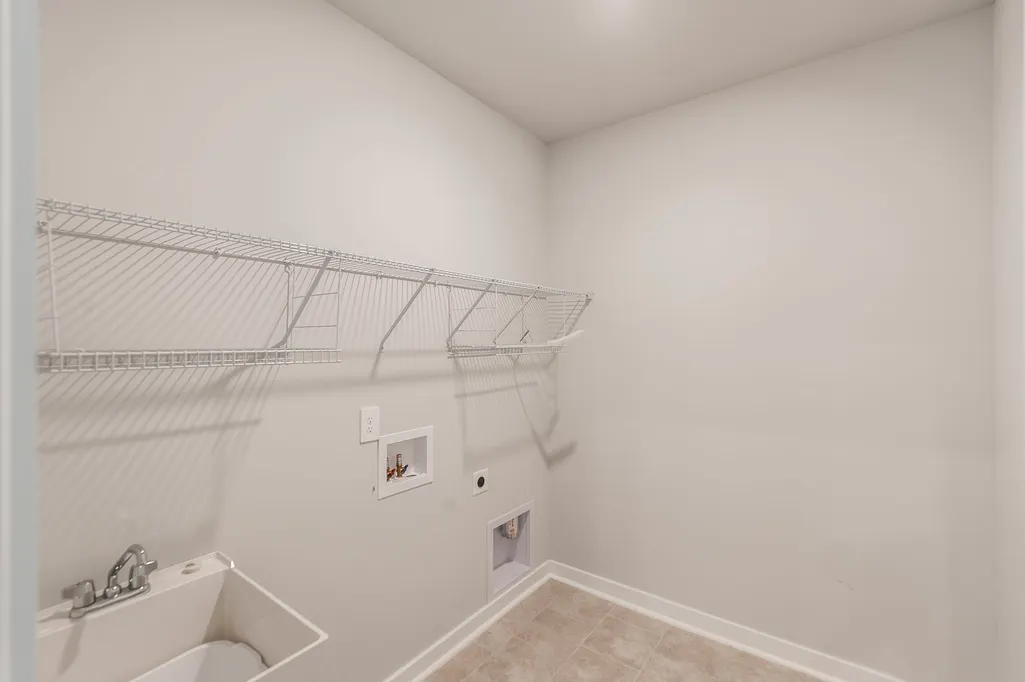
| Laundry Features | Electric Dryer Hookup,Washer Hookup |
| Total Bedrooms | 3 |
| Main Level Bedrooms | 3 |
| Below Grade Finished Area Unit Type | Square Feet |
| LivingAreaSource | Builder |
| Below Grade Finished Area Source | Builder |
| Above Grade Finished Area Source | Builder |
| Above Grade Finished Area Unit Type | Square Feet |
| Total Baths | 2 |
Exterior Features
| Exterior Amenities | Storm Shelter |
|---|---|
| Fencing | Back Yard |
| Parking Features | Garage Door Opener,Garage Faces Front,Concrete |
| Lot Features | Sloped |
| Water Source | Public |
| Total Parking | 4 |
| Lot Size Area | 0.25 |
| Building Area Total | 1796 |
| Lot Size Acres | 0.25 |
| Lot Size Source | Assessor |
| Waterfront Y/N | No |
| Covered Spaces | 2 |
| Other Equipment | Irrigation System |
Amenities
- Foreclosure
- Views
- Short Sale
- New Construction
- Adult 55+
- Lease To Own
- No HOA Fees
- Furnished
- Primary On Main
- Air Conditioning
- Seller Finance
- Green
- Fixer Upper
- Horse
- Golf
- Fireplace
- Deck
- Garage
- Basement
- Pool
Property vs Single Family Average in 37066
Price
Taxes
Year Built
Visits
 The data relating to real estate for sale on this web site comes in part from the Internet Data Exchange Program of RealTracs Solutions as distributed by MLS Grid. Real estate listings held by brokerage firms other than Mi Casa Realty Jackson, TN are marked with the Internet Data Exchange Program logo or thumbnail logo and detailed information about them includes the name of the listing brokers.
 Listing information provided courtesy of the Central West Tennessee Association of Realtors. IDX information is provided exclusively for consumers' personal, non-commercial use, and it may not be used for any purpose other than to identify prospective properties consumers may be interested in purchasing. The data is deemed reliable, but is not guaranteed accurate by the MLS.
Updated: September 22, 2026 12:11 AM UTC
Listing information provided courtesy of the Central West Tennessee Association of Realtors. IDX information is provided exclusively for consumers' personal, non-commercial use, and it may not be used for any purpose other than to identify prospective properties consumers may be interested in purchasing. The data is deemed reliable, but is not guaranteed accurate by the MLS.
Updated: September 22, 2026 12:11 AM UTC
