
Address
107 Hillcrest Lane, Kingston, TN
Price
$ 299,900
Property Attributes
- MLS#3521085
- TypeSingle Family
- Listing Status Active
- CountyROANE
- CityKingston
- NeighborhoodC E Scott
- Zip37763
- StyleTraditional
- Year Built1955
- Taxes$ 1261
- Price$ 299,900
- Bedrooms3
- Full Bathrooms2
- Half Bathrooms0
- Sqr Footage1141
- Lot Size0.54 Acres
Data Source:
Listing courtesy of RealTracs MLS as distributed by MLS GRID
Property Description
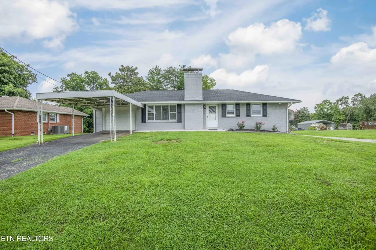
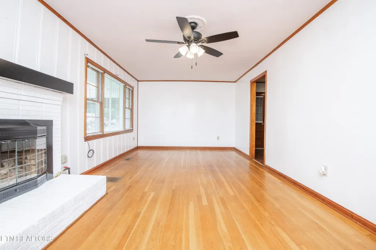
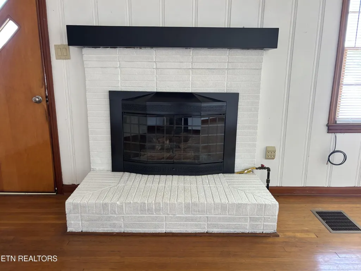
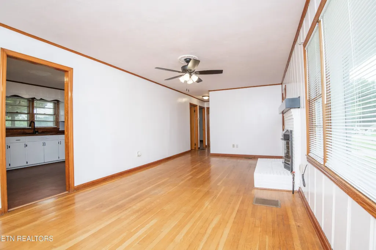
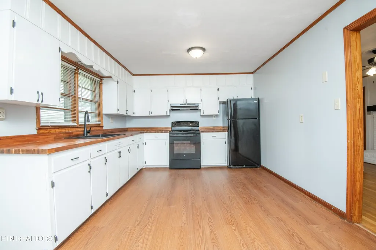
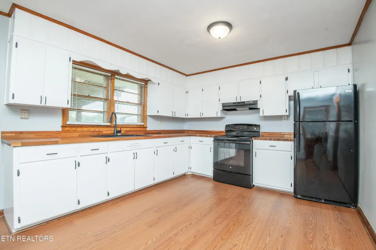
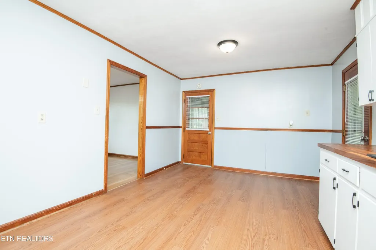
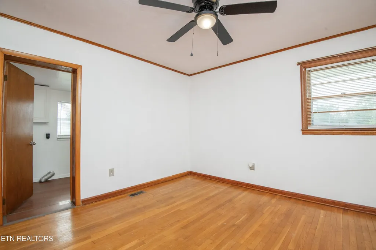
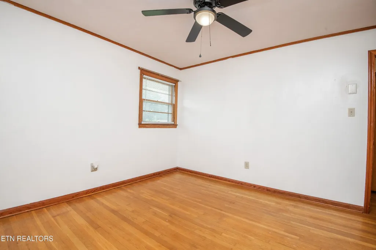
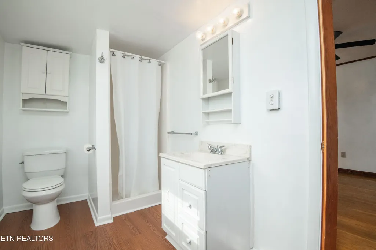
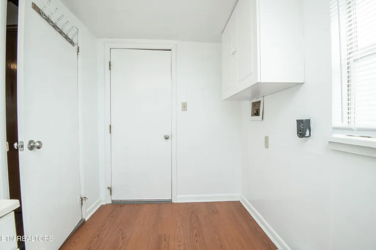
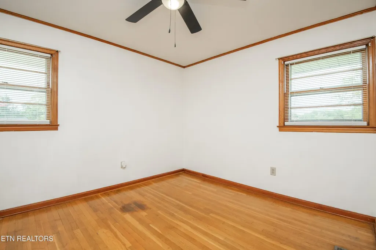
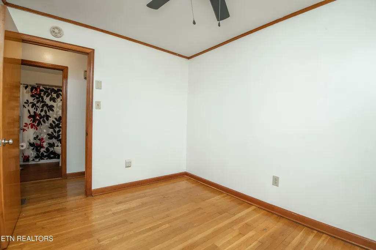
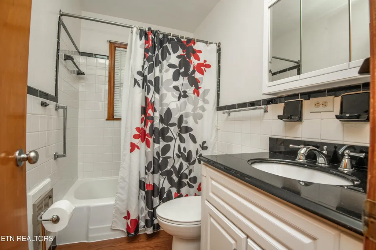
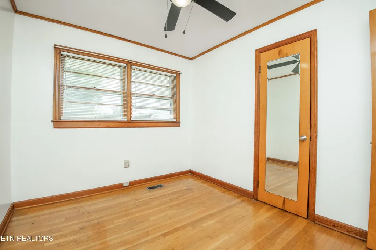
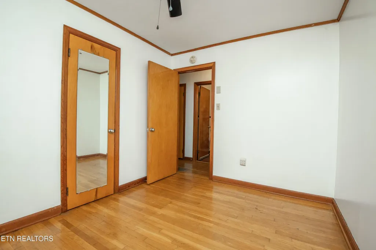
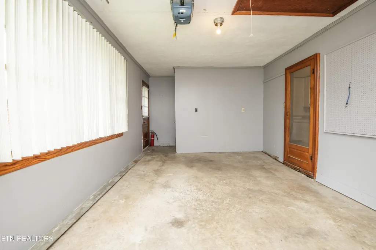
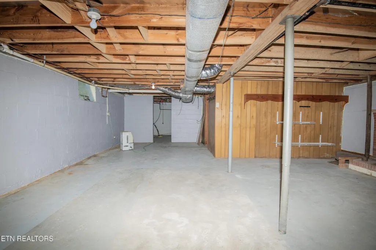
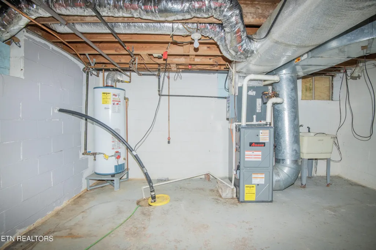
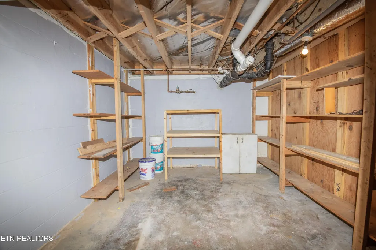
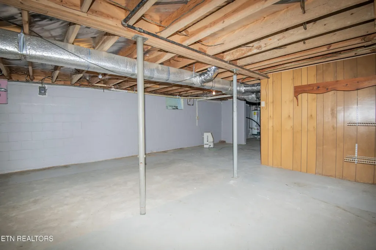
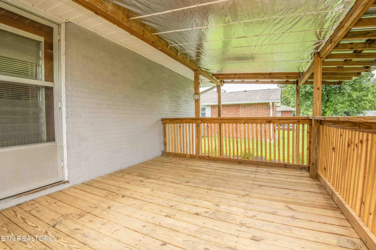
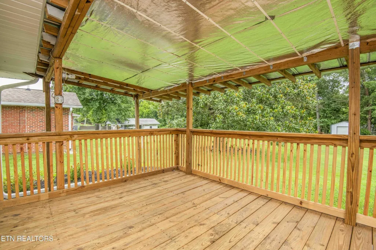
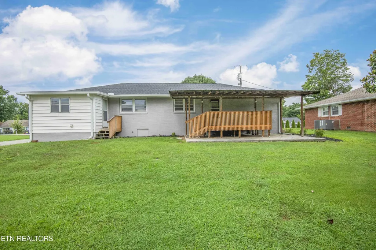
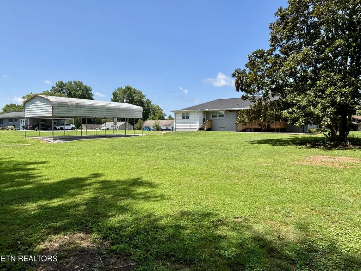
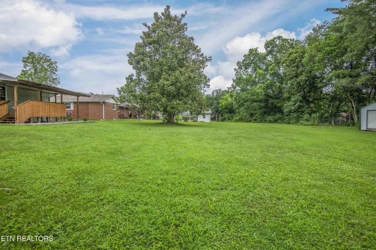
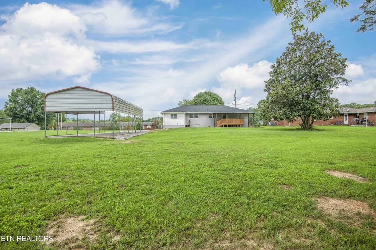
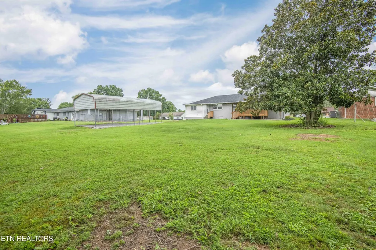
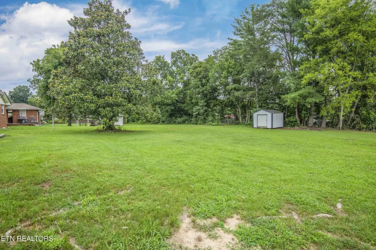
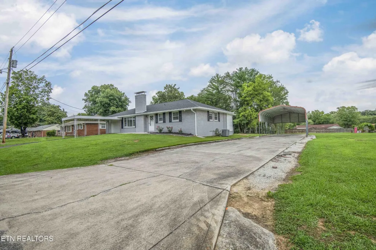
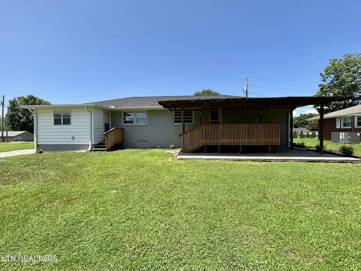
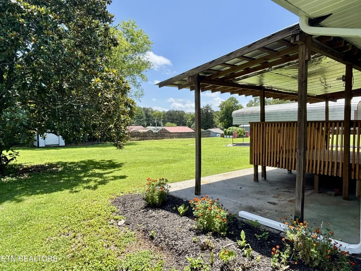
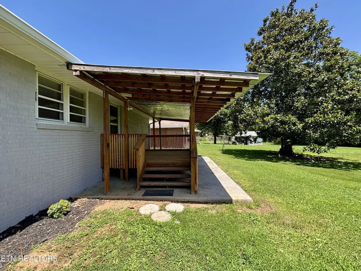
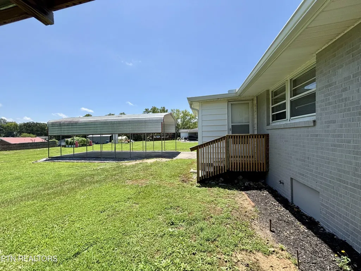
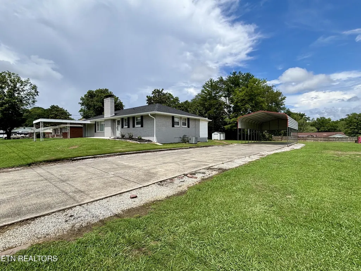
***UPDATED AND MOVE IN READY*** Completely transformed and move-in ready, this classic all-brick basement ranch offers timeless charm with modern updates throughout. Featuring 3 bedrooms, 2 full baths, and beautiful hardwood floors, this home has been refreshed from top to bottom with fresh paint, a brand-new roof, and major mechanical updates including a newer HVAC system and water heater for added peace of mind. The spacious living room is filled with natural light and showcases a cozy fireplace, while the updated kitchen offers plenty of cabinet space and room to gather. Step outside onto the brand-new back deck overlooking the level backyard--perfect for entertaining, gardening, or simply relaxing. A storage shed provides additional space for tools and outdoor equipment. Need room for vehicles and hobbies? In addition to the attached one-car garage, you'll find an oversized RV carport plus extra parking, making this property ideal for boats, campers, trailers, or multiple vehicles. The full unfinished basement offers endless possibilities for storage, a workshop, home gym, or future expansion. Conveniently located close to shopping, dining, schools, and everyday amenities, this home combines quality construction, thoughtful updates, and incredible value. Highlights include: * All-brick construction * 3 bedrooms | 2 full baths * Original hardwood floors * Fresh interior and exterior paint * Brand-new roof, soffit and gutters * Newer HVAC & water heater * Spacious living room with fireplace * Brand-new back deck * Level backyard with storage shed * Attached 1-car garage * RV carport plus additional parking * Full unfinished basement with expansion potential * Convenient location * Move-in ready Don't miss this cutie! Schedule your private showing today!
| Elementary School | Middle School | High School |
|---|---|---|
| Kingston Elementary | Cherokee Middle School | Roane County High School |
| Price History | |
|---|---|
| 8/24/2026 | Listed $299,900 |
General Features
| Living Area | 1141 |
|---|---|
| Sewer | Public Sewer |
| Heating | Central,Electric,Natural Gas |
| Cooling | Central Air |
| Utilities | Electricity Available,Natural Gas Available,Water Available |
| Possession | Close Of Escrow |
| Appliances | Range,Refrigerator |
| Garage Spaces | 1 |
| Patio/Porch Features | Deck |
| Architectural Style | Traditional |
| Security Features | Smoke Detector(s) |
| Construction Materials | Other,Brick |
| Year Built | 1955 |
| Topography | Level |
| Levels | One |
| Property Subtype | Single Family Residence |
| County | Roane County,TN |
| New Construction | No |
| Property Type | Residential |
| Attached Garage | Yes |
| Energy Efficient | Doors |
| Subdivision Name | C E Scott |
| Garage Y/N | Yes |
| Full Baths | 2 |
| Status | Active |
| Directions | From James Ferry Rd,take Willowbrook,then left onto Meadowview and right onto Hillcrest. Sign on property |
| High School | Roane County High School |
| City | Kingston |
| Senior Community Y/N | No |
| Lot Size Units | Acres |
| Carport Spaces | 2 |
| Carport Y/N | Yes |
| Elementary School | Kingston Elementary |
| Property Attached Y/N | No |
| Year Built Details | Existing |
| Tax Annual Amount | 1261 |
| Middle/Junior High School | Cherokee Middle School |
| Building Area Units | Square Feet |
| Living Area Units | Square Feet |
| Standard Status | Active |
Interior Features
| Basement | Unfinished |
|---|---|
| Flooring | Wood,Tile |
| Total Fireplaces | 1 |
| Air Conditioning Y/N | Yes |
| Heating Y/N | Yes |
| Fireplace Y/N | Yes |
| Above Grade Finished Area | 1141 |
| Laundry Features | Washer Hookup,Electric Dryer Hookup |
| Total Bedrooms | 3 |
| Below Grade Finished Area Unit Type | Square Feet |
| LivingAreaSource | Assessor |
| Below Grade Finished Area Source | Assessor |
| Above Grade Finished Area Source | Assessor |
| Above Grade Finished Area Unit Type | Square Feet |
| Total Baths | 2 |
Exterior Features
| Parking Features | Garage Door Opener,Attached |
|---|---|
| Lot Features | Level |
| Water Source | Public |
| Total Parking | 3 |
| Lot Size Area | 0.54 |
| Building Area Total | 1141 |
| Lot Dimensions | 124.5 X 195.1 IRR |
| Lot Size Acres | 0.54 |
| Lot Size Source | Assessor |
| Waterfront Y/N | No |
| Covered Spaces | 3 |
Amenities
- Foreclosure
- Views
- Short Sale
- New Construction
- Adult 55+
- Lease To Own
- No HOA Fees
- Furnished
- Primary On Main
- Air Conditioning
- Seller Finance
- Green
- Fixer Upper
- Horse
- Golf
- Fireplace
- Deck
- Garage
- Basement
- Pool
Property vs Single Family Average in 37763
Price
Taxes
Year Built
Visits
 The data relating to real estate for sale on this web site comes in part from the Internet Data Exchange Program of RealTracs Solutions as distributed by MLS Grid. Real estate listings held by brokerage firms other than Mi Casa Realty Jackson, TN are marked with the Internet Data Exchange Program logo or thumbnail logo and detailed information about them includes the name of the listing brokers.
 Listing information provided courtesy of the Central West Tennessee Association of Realtors. IDX information is provided exclusively for consumers' personal, non-commercial use, and it may not be used for any purpose other than to identify prospective properties consumers may be interested in purchasing. The data is deemed reliable, but is not guaranteed accurate by the MLS.
Updated: September 23, 2026 12:04 AM UTC
Listing information provided courtesy of the Central West Tennessee Association of Realtors. IDX information is provided exclusively for consumers' personal, non-commercial use, and it may not be used for any purpose other than to identify prospective properties consumers may be interested in purchasing. The data is deemed reliable, but is not guaranteed accurate by the MLS.
Updated: September 23, 2026 12:04 AM UTC
