
Price Reduction - Views













Address
264 Brook Hollow Dr Se, Cleveland, TN
Price
$ 499,900
Property Attributes
- MLS#3530314
- TypeSingle Family
- Listing Status Active
- CountyBRADLEY
- CityCleveland
- NeighborhoodGreystone Iv
- Zip37323
- StyleTraditional
- Year Built2006
- Taxes$ 1710
- Price$ 499,900
- Bedrooms4
- Full Bathrooms2
- Half Bathrooms1
- Sqr Footage3232
- Lot Size0.44 Acres
Data Source:
Listing courtesy of RealTracs MLS as distributed by MLS GRID
Property Description
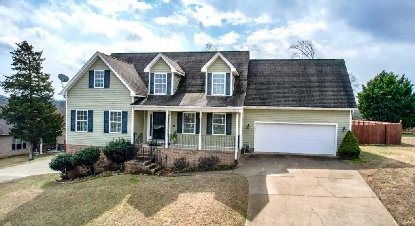
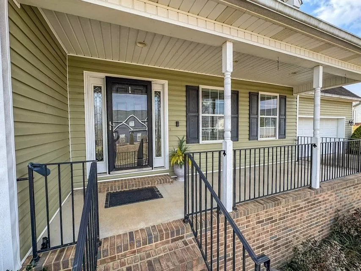
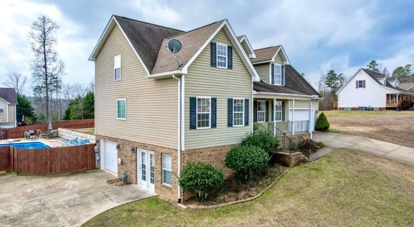
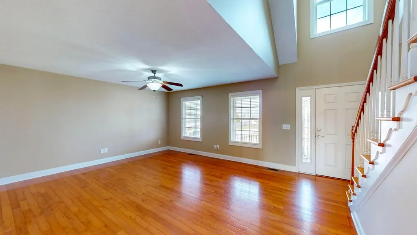
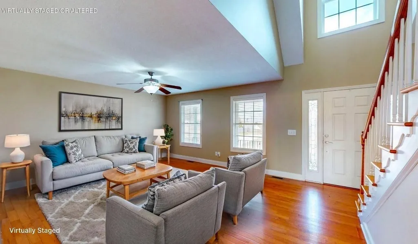
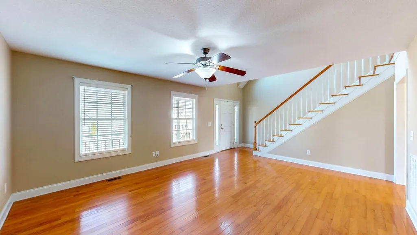
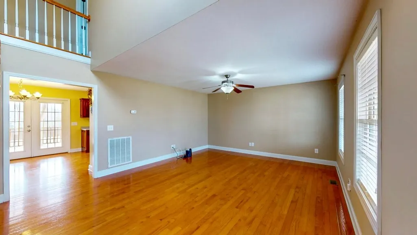
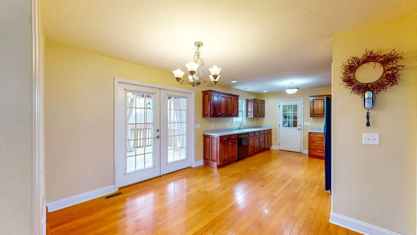
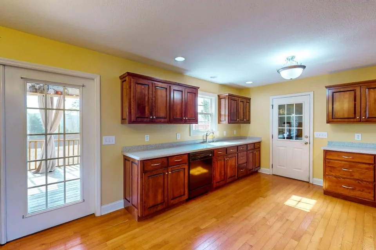
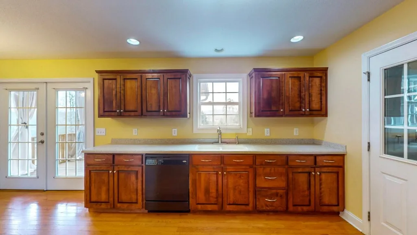
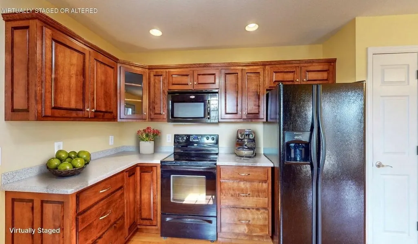
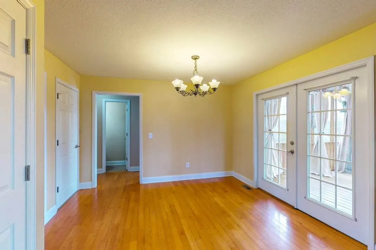
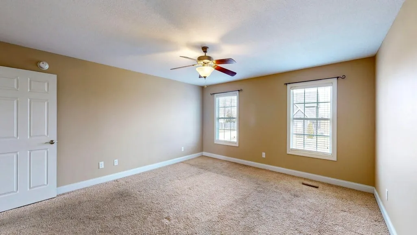
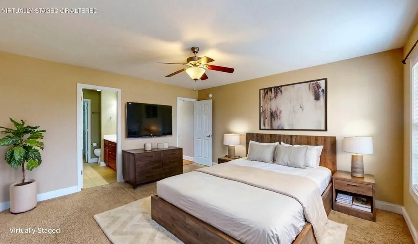
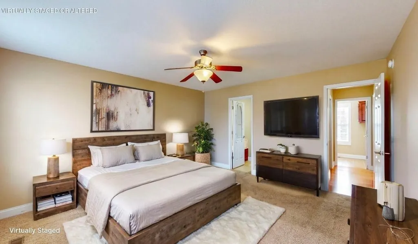
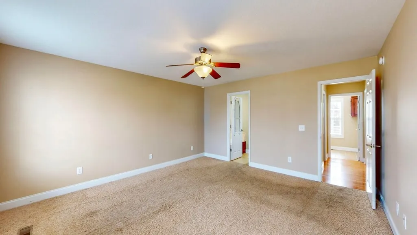
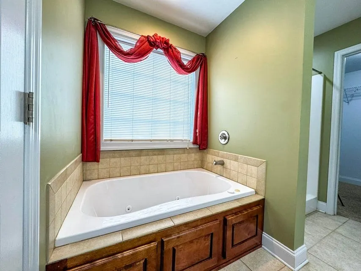
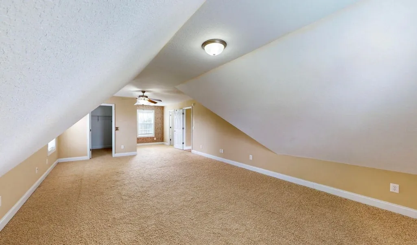
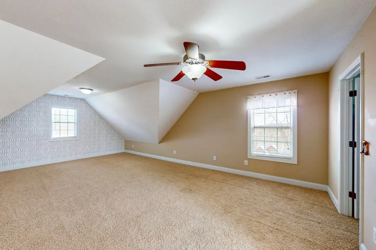
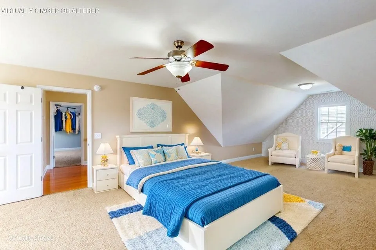
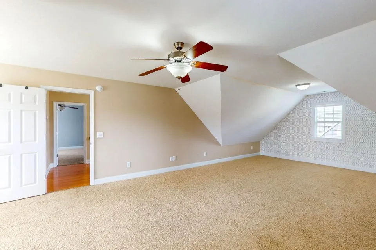
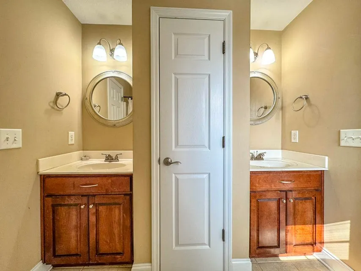
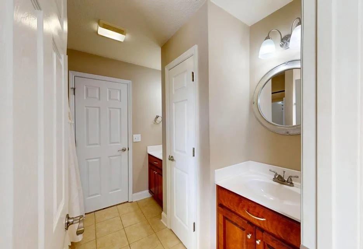
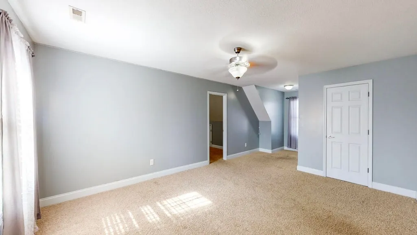
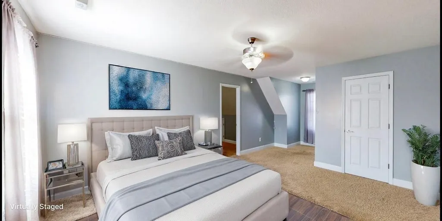
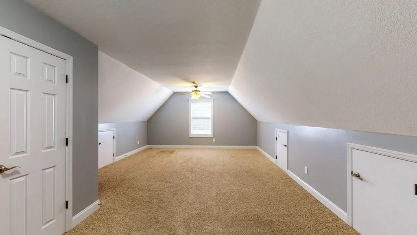
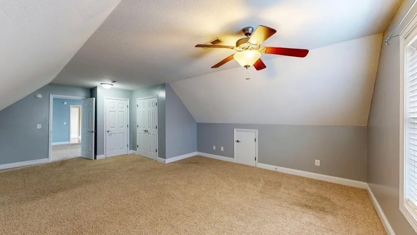
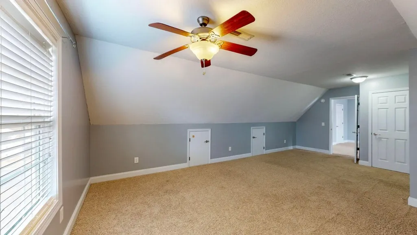
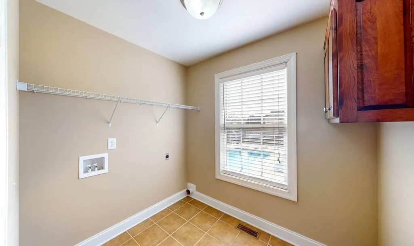
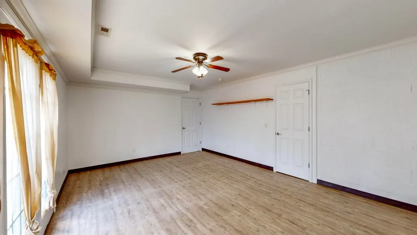
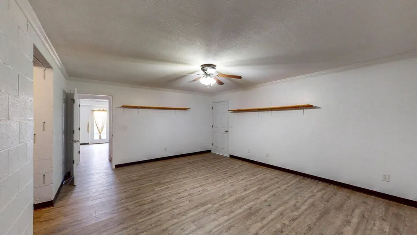
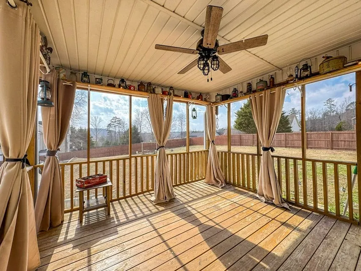
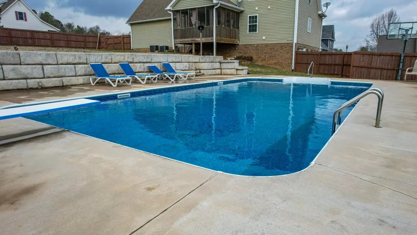
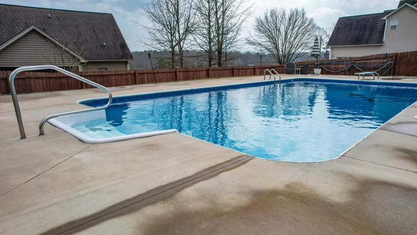
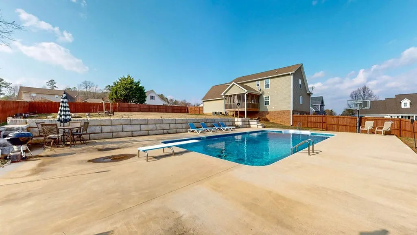
Just in time for summer, this luxurious pool home is move in ready and waiting for you! The wonderful features of this home begin at the front porch that has scenic views of the Polk County mountains while welcoming everyone. As friends and family enter, an immediate wow factor is experienced with the oversized living area highlighted by wood floors, plenty of natural light and a floorplan that is ideal for entertaining. The kitchen boasts a spacious dining area, plenty of cabinetry, counter space, all modern appliances, and a pantry. In addition, for those seeking to grill and chill, there is a spacious screened-in porch to enjoy food, fun and relaxation! The outdoor space is a private oasis complete with a fully fenced yard that offers space to play, roast marshmallows around the fire pit, sunbathe on the pool deck, or swim in the 20x40 saltwater pool. The main level boasts access to a two-car attached garage, a laundry room, half bath and extra storage in the hall closet. suite. Additionally, the suite is complete with a walk-in closet, a jetted tub, dual vanity sinks, and a walk-in shower. Upstairs offers two oversized bedrooms, two walk-in closets, a bonus room (that could be used as a bedroom), plus a Jack and Jill bathroom with two separate vanities. The home continues with a private drive to the basement that includes a bonus room that could be a fourth bedroom, plus a workout studio or home office. There is also an unfinished area that is perfect for a workshop, storm shelter, and storage galore! To appreciate every detail in this gorgeous home, call today to schedule an appointment and tour this home.
| Elementary School | Middle School | High School |
|---|---|---|
| Park View Elementary School | Lake Forest Middle School | Bradley Central High School |
| Price History | |
|---|---|
| 9/1/2026 | Listed $529,900 |
| 9/1/2026 | 1$525,000 |
| 9/15/2026 | 5$499,900 |
General Features
| Living Area | 3232 |
|---|---|
| Sewer | Septic Tank |
| Heating | Central,Electric,Natural Gas |
| Cooling | Central Air,Electric |
| Utilities | Electricity Available,Natural Gas Available,Water Available |
| Possession | Close Of Escrow |
| Roof | Asphalt |
| Appliances | Electric Oven,Electric Range,Dishwasher |
| HOA Fee | 10 |
| Garage Spaces | 3 |
| Patio/Porch Features | Deck,Screened |
| Architectural Style | Traditional |
| Pool Features | In Ground |
| Construction Materials | Vinyl Siding |
| Year Built | 2006 |
| Stories Count | 2 |
| Levels | Three Or More |
| Property Subtype | Single Family Residence |
| Assoc Fee Paid Per | Monthly |
| County | Bradley County,TN |
| New Construction | No |
| Property Type | Residential |
| Attached Garage | Yes |
| Subdivision Name | Greystone Iv |
| Garage Y/N | Yes |
| Full Baths | 2 |
| Status | Active |
| Buyer Financing | Conventional |
| Directions | HWY 64 toward Ocoee,right on Randolph Samples,left onto Bates pike,left into Greystone,left on to brook hollow,continued to the right on brook hollow,home on the right. |
| High School | Bradley Central High School |
| City | Cleveland |
| Senior Community Y/N | No |
| Lot Size Units | Acres |
| Elementary School | Park View Elementary School |
| Property Attached Y/N | No |
| Year Built Details | Existing |
| Tax Annual Amount | 1710 |
| Middle/Junior High School | Lake Forest Middle School |
| Building Area Units | Square Feet |
| Living Area Units | Square Feet |
| Standard Status | Active |
Interior Features
| Interior Amenities | Walk-In Closet(s) |
|---|---|
| Basement | Finished |
| Flooring | Carpet,Wood,Tile,Vinyl |
| Total Fireplaces | 1 |
| Air Conditioning Y/N | Yes |
| Heating Y/N | Yes |
| Fireplace Y/N | Yes |
| Above Grade Finished Area | 2332 |
| Half Baths | 1 |
| Laundry Features | Electric Dryer Hookup,Washer Hookup |
| Total Bedrooms | 4 |
| Below Grade Finished Area | 900 |
| Main Level Bedrooms | 4 |
| Below Grade Finished Area Unit Type | Square Feet |
| LivingAreaSource | Other |
| Below Grade Finished Area Source | Other |
| Above Grade Finished Area Source | Other |
| Above Grade Finished Area Unit Type | Square Feet |
| Total Baths | 3 |
Exterior Features
| Fencing | Back Yard |
|---|---|
| Parking Features | Garage Faces Front |
| Water Source | Public |
| Total Parking | 3 |
| Lot Size Area | 0.44 |
| Building Area Total | 3232 |
| Lot Size Acres | 0.44 |
| Lot Size Source | Assessor |
| Waterfront Y/N | No |
| Covered Spaces | 3 |
Amenities
- Foreclosure
- Views
- Short Sale
- New Construction
- Adult 55+
- Lease To Own
- No HOA Fees
- Furnished
- Primary On Main
- Air Conditioning
- Seller Finance
- Green
- Fixer Upper
- Horse
- Golf
- Fireplace
- Deck
- Garage
- Basement
- Pool
Property vs Single Family Average in 37323
Price
Taxes
Year Built
Visits
 The data relating to real estate for sale on this web site comes in part from the Internet Data Exchange Program of RealTracs Solutions as distributed by MLS Grid. Real estate listings held by brokerage firms other than Mi Casa Realty Jackson, TN are marked with the Internet Data Exchange Program logo or thumbnail logo and detailed information about them includes the name of the listing brokers.
 Listing information provided courtesy of the Central West Tennessee Association of Realtors. IDX information is provided exclusively for consumers' personal, non-commercial use, and it may not be used for any purpose other than to identify prospective properties consumers may be interested in purchasing. The data is deemed reliable, but is not guaranteed accurate by the MLS.
Updated: September 22, 2026 12:11 AM UTC
Listing information provided courtesy of the Central West Tennessee Association of Realtors. IDX information is provided exclusively for consumers' personal, non-commercial use, and it may not be used for any purpose other than to identify prospective properties consumers may be interested in purchasing. The data is deemed reliable, but is not guaranteed accurate by the MLS.
Updated: September 22, 2026 12:11 AM UTC
