







Address
1011 Woodfinch Trail, Chattanooga, TN
Price
$ 374,900
Property Attributes
- MLS#3540961
- TypeSingle Family
- Listing Status Active
- CountyHAMILTON
- CityChattanooga
- NeighborhoodAudobon Hills
- Zip37421
- StyleRaised Ranch
- Year Built1966
- Taxes$ 2975
- Price$ 374,900
- Bedrooms4
- Full Bathrooms2
- Half Bathrooms1
- Sqr Footage2214
- Lot Size0.41 Acres
Data Source:
Listing courtesy of RealTracs MLS as distributed by MLS GRID
Property Description
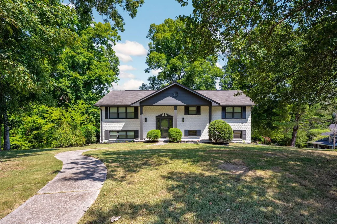
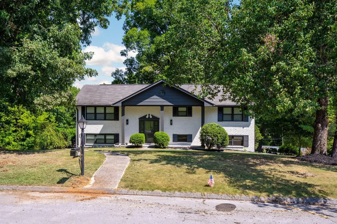
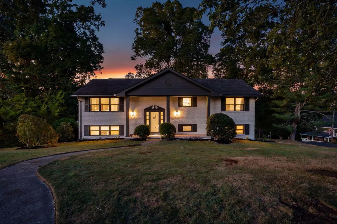
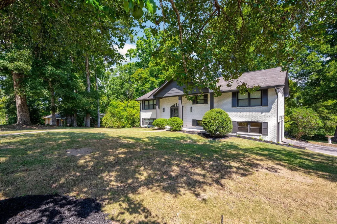
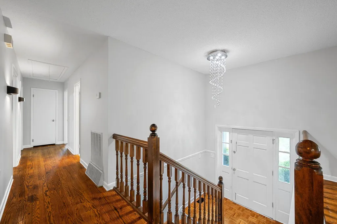
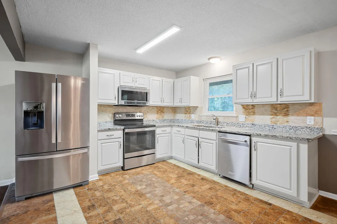
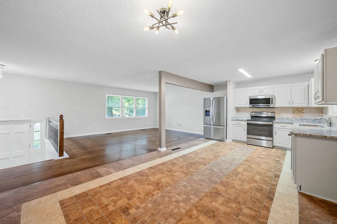
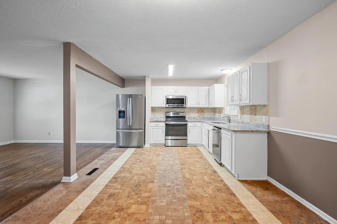
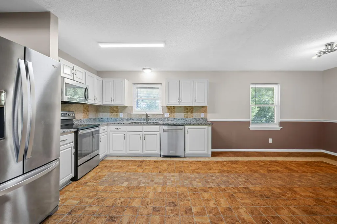
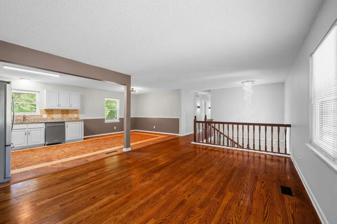
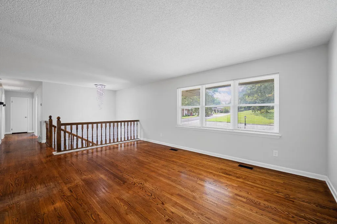
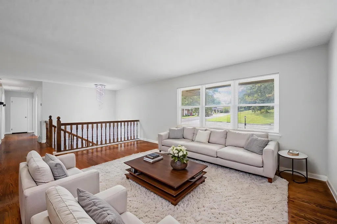
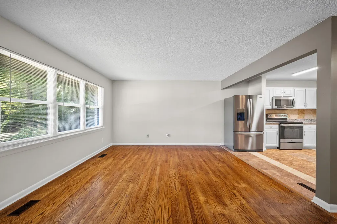
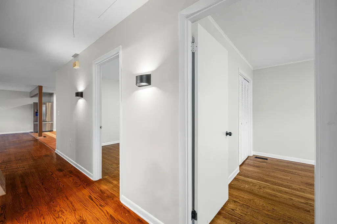
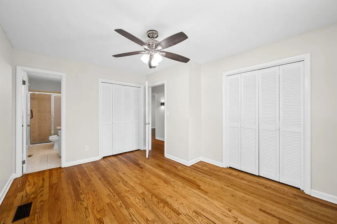
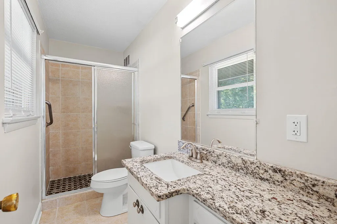
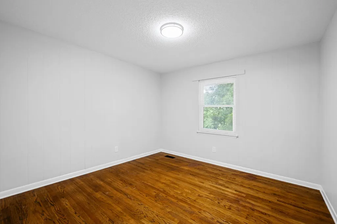
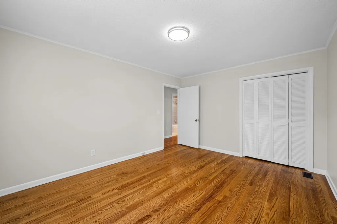
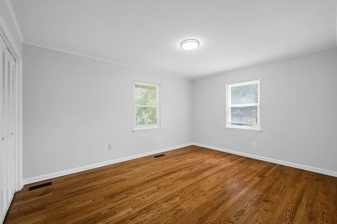
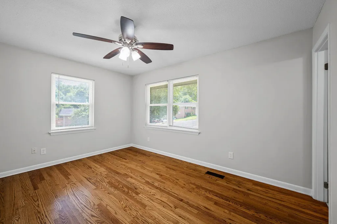
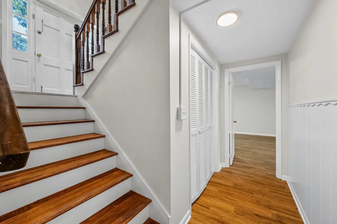
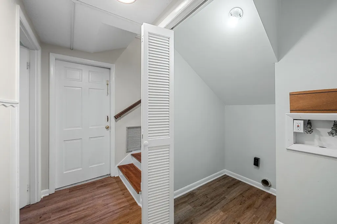
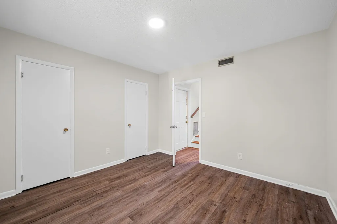
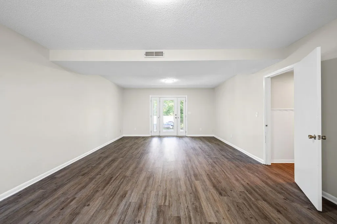
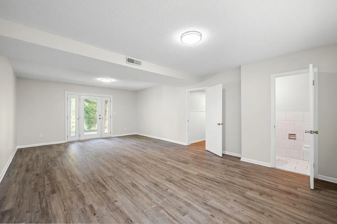
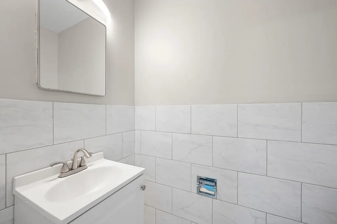
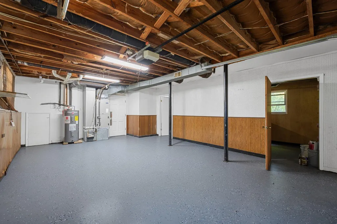
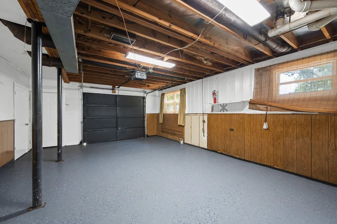
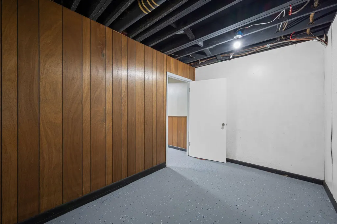
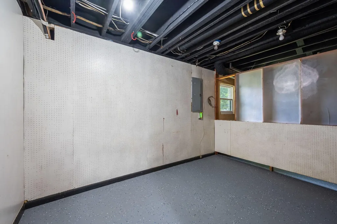
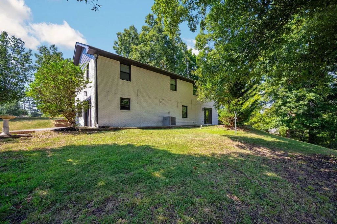
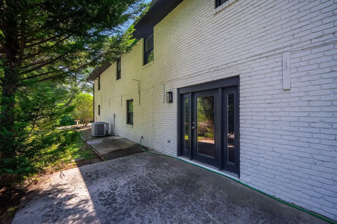
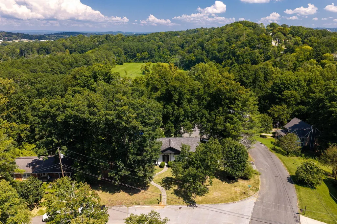
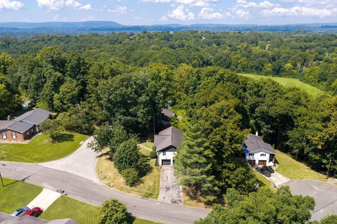
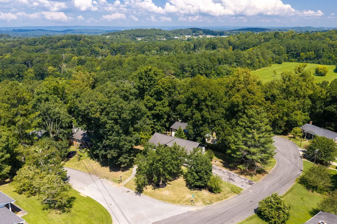
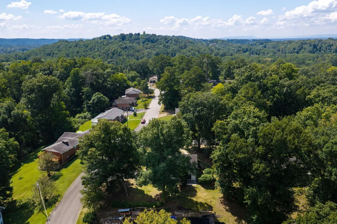
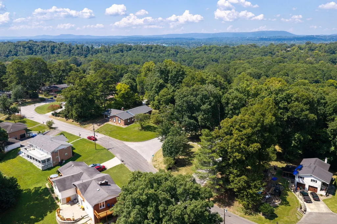
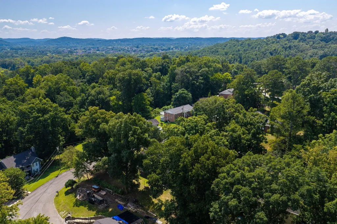
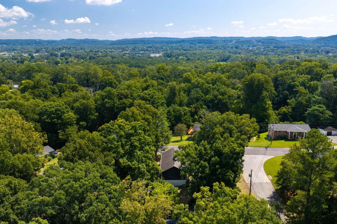
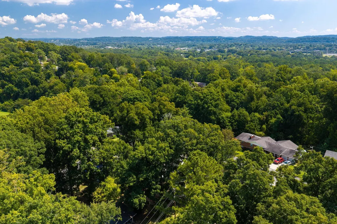
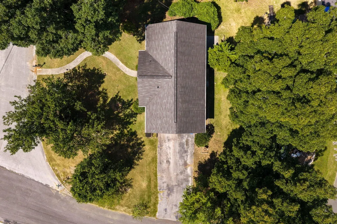
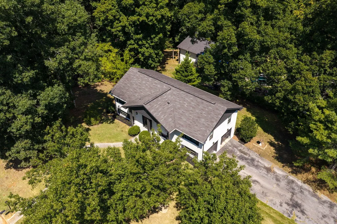
Completely renovated and move-in ready, 1011 Woodfinch Trail offers the space, location, and neighborhood setting buyers are looking for--without the projects. From the moment you arrive, the freshly painted, white brick exterior gives the home a timeless presence. The main level centers around a welcoming living space and dining area, creating an easy flow for gatherings while maintaining defined spaces for everyday use. The renovated kitchen is designed to be both beautiful and functional, offering updated cabinetry, countertops, fixtures, and appliances along with plenty of workspace for cooking and entertaining. Whether you're preparing dinner on a weeknight or hosting friends, the kitchen connects naturally with the home's main living areas. The split-level floor plan provides excellent flexibility. Upstairs, you'll find 3 bedrooms and 2 bathrooms, while the lower level offers a fourth bedroom/half bath and additional living space that can easily function as a den, media room, home office, playroom, or guest area. The arrangement gives the home versatility that is increasingly hard to find--providing room for a growing household, guests, hobbies, or working from home without sacrificing the primary living spaces. Additionally, the attached garage adds everyday convenience and valuable storage. Living here means being close to Hamilton Place and the East Brainerd corridor, with its extensive selection of restaurants, shopping, grocery stores, and everyday conveniences. For those who would rather spend their free time outside, Audubon Acres is only a two-minute walk away, where residents can enjoy fishing, horseback riding, five miles of scenic hiking trails, historical exhibits, and water access along South Chickamauga Creek. Whether you're looking for your first home, more room for your family, or a turnkey investment property, 1011 Woodfinch Trail checks all the boxes.
| Elementary School | Middle School | High School |
|---|---|---|
| East Brainerd Elementary School | East Hamilton Middle School | East Hamilton High School |
| Price History | |
|---|---|
| 9/3/2026 | Listed $374,900 |
General Features
| Living Area | 2214 |
|---|---|
| Sewer | Public Sewer |
| Heating | Central,Natural Gas |
| Cooling | Central Air,Electric |
| Utilities | Electricity Available,Natural Gas Available,Water Available |
| Possession | Close Of Escrow |
| Roof | Other |
| Appliances | Refrigerator,Microwave,Electric Range,Dishwasher |
| Garage Spaces | 1 |
| Patio/Porch Features | Deck,Patio |
| Architectural Style | Raised Ranch |
| Construction Materials | Other,Brick |
| Year Built | 1966 |
| Stories Count | 2 |
| Topography | Level,Corner Lot,Other |
| Levels | Three Or More |
| County | Hamilton County,TN |
| New Construction | No |
| Property Type | Residential |
| Attached Garage | No |
| Energy Efficient | Windows |
| Subdivision Name | Audobon Hills |
| Garage Y/N | Yes |
| Full Baths | 2 |
| Status | Active |
| Buyer Financing | Other,Conventional,FHA,VA |
| Directions | From I-75 (N) take the East Brainerd Exit 3A and bear right at the light onto East Brainerd Rd. Turn right at Gunbarrel Rd and bear right on to N Sanctuary Rd. Turn right on to Ravencrest and home wi |
| High School | East Hamilton High School |
| City | Chattanooga |
| Senior Community Y/N | No |
| Lot Size Units | Acres |
| Elementary School | East Brainerd Elementary School |
| Year Built Details | Existing |
| Tax Annual Amount | 2975 |
| Middle/Junior High School | East Hamilton Middle School |
| Building Area Units | Square Feet |
| Living Area Units | Square Feet |
| Standard Status | Active |
Interior Features
| Interior Amenities | Open Floorplan |
|---|---|
| Basement | Partial,Finished |
| Flooring | Wood,Tile,Other |
| Air Conditioning Y/N | Yes |
| Heating Y/N | Yes |
| Half Baths | 1 |
| Laundry Features | Electric Dryer Hookup,Gas Dryer Hookup,Washer Hookup |
| Total Bedrooms | 4 |
| Main Level Bedrooms | 3 |
| Below Grade Finished Area Unit Type | Square Feet |
| LivingAreaSource | Assessor |
| Below Grade Finished Area Source | Assessor |
| Above Grade Finished Area Source | Assessor |
| Above Grade Finished Area Unit Type | Square Feet |
| Total Baths | 3 |
Exterior Features
| Parking Features | Garage Faces Side,Driveway |
|---|---|
| Lot Features | Level,Corner Lot,Other |
| Water Source | Public |
| Total Parking | 1 |
| Lot Size Area | 0.41 |
| Building Area Total | 2214 |
| Lot Dimensions | 126.2X143.7 |
| Lot Size Acres | 0.41 |
| Lot Size Source | Agent Calculated |
| Waterfront Y/N | No |
| Covered Spaces | 1 |
Amenities
- Foreclosure
- Views
- Short Sale
- New Construction
- Adult 55+
- Lease To Own
- No HOA Fees
- Furnished
- Primary On Main
- Air Conditioning
- Seller Finance
- Green
- Fixer Upper
- Horse
- Golf
- Fireplace
- Deck
- Garage
- Basement
- Pool
Property vs Single Family Average in 37421
Price
Taxes
Year Built
Visits
 The data relating to real estate for sale on this web site comes in part from the Internet Data Exchange Program of RealTracs Solutions as distributed by MLS Grid. Real estate listings held by brokerage firms other than Mi Casa Realty Jackson, TN are marked with the Internet Data Exchange Program logo or thumbnail logo and detailed information about them includes the name of the listing brokers.
 Listing information provided courtesy of the Central West Tennessee Association of Realtors. IDX information is provided exclusively for consumers' personal, non-commercial use, and it may not be used for any purpose other than to identify prospective properties consumers may be interested in purchasing. The data is deemed reliable, but is not guaranteed accurate by the MLS.
Updated: September 23, 2026 12:04 AM UTC
Listing information provided courtesy of the Central West Tennessee Association of Realtors. IDX information is provided exclusively for consumers' personal, non-commercial use, and it may not be used for any purpose other than to identify prospective properties consumers may be interested in purchasing. The data is deemed reliable, but is not guaranteed accurate by the MLS.
Updated: September 23, 2026 12:04 AM UTC
