
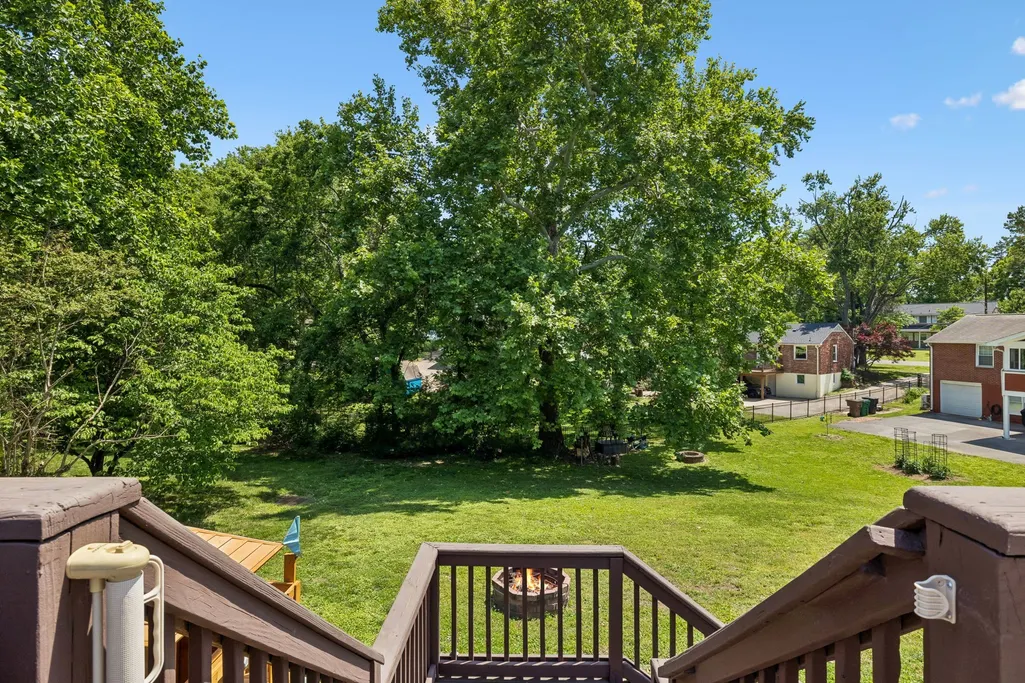
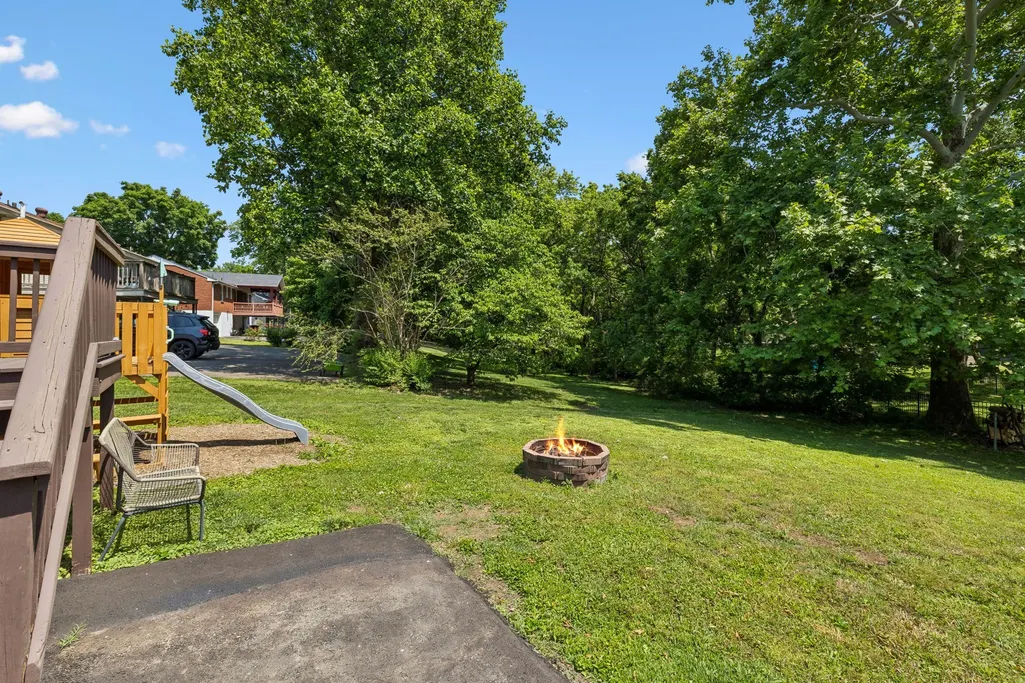
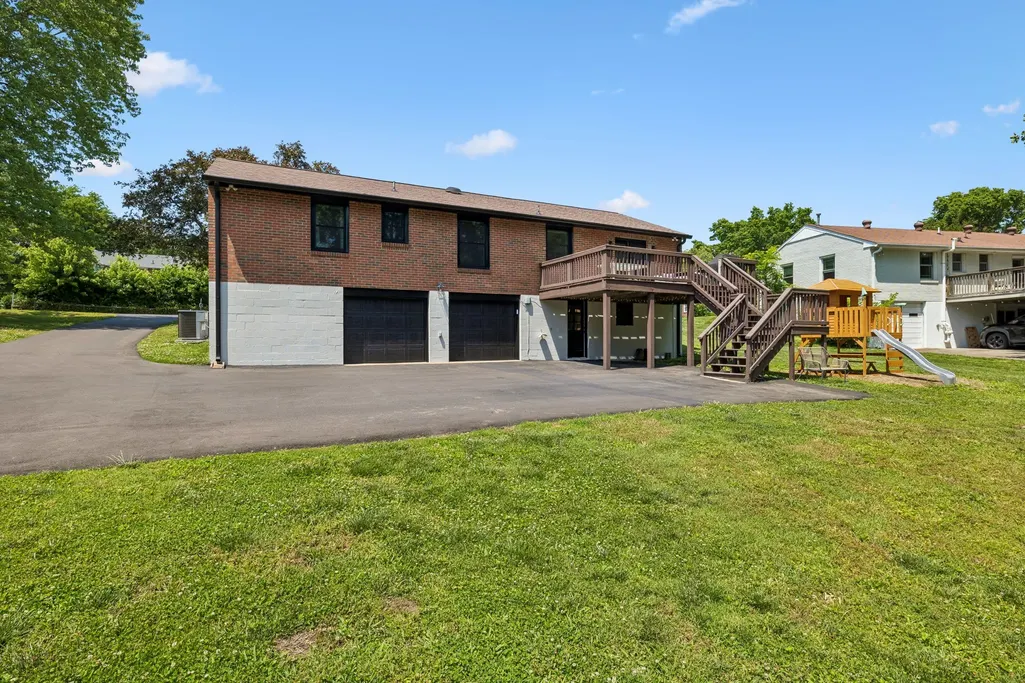
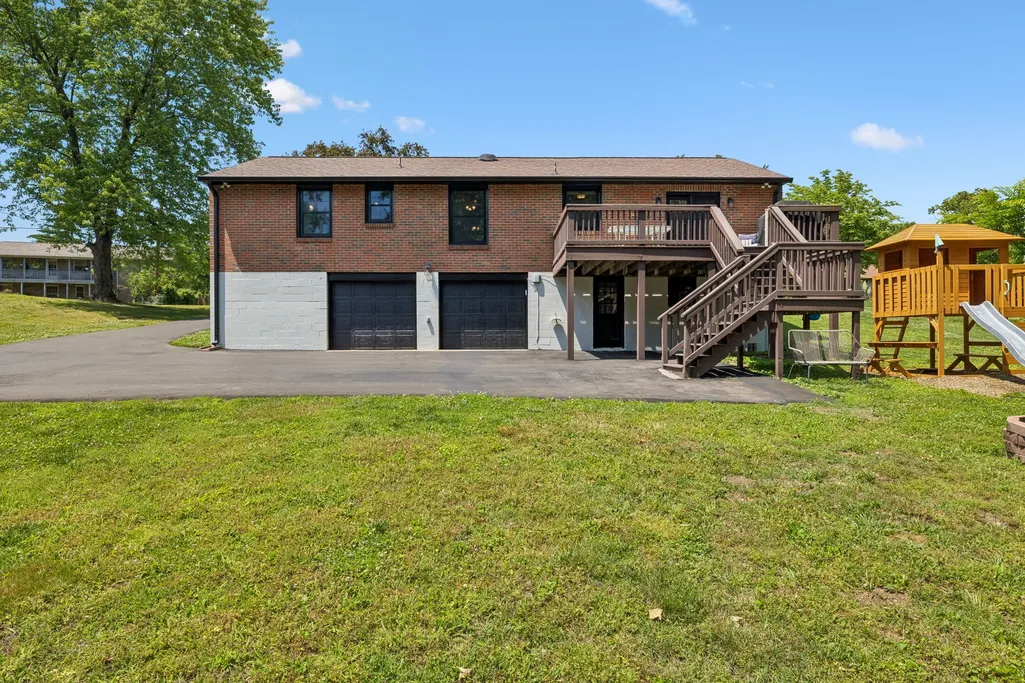
Address
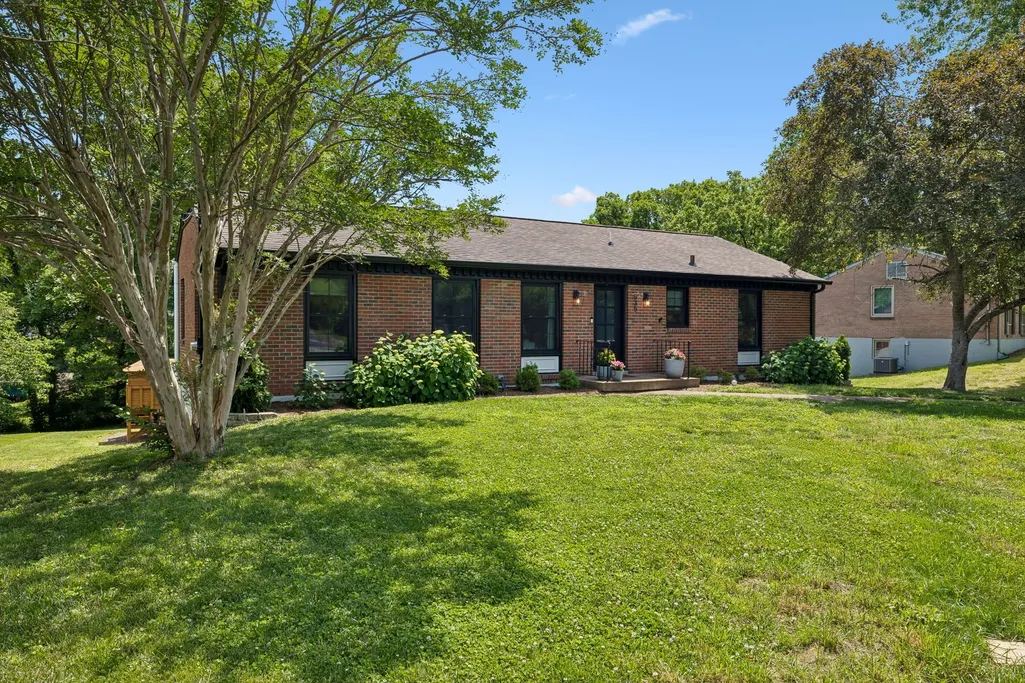
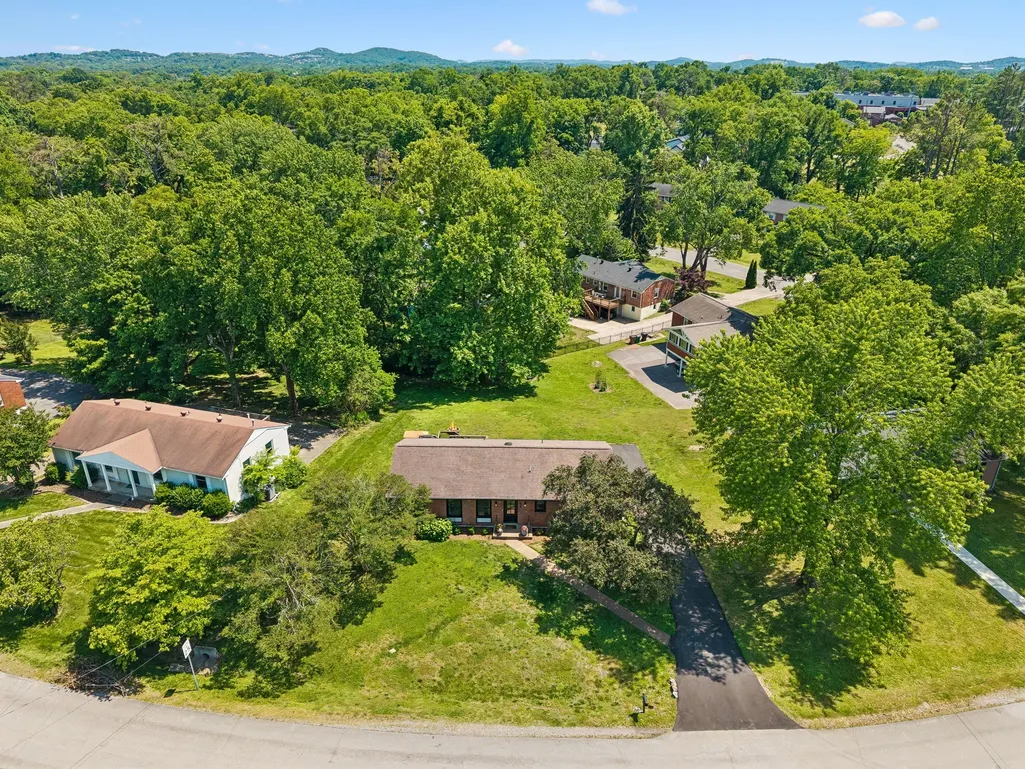
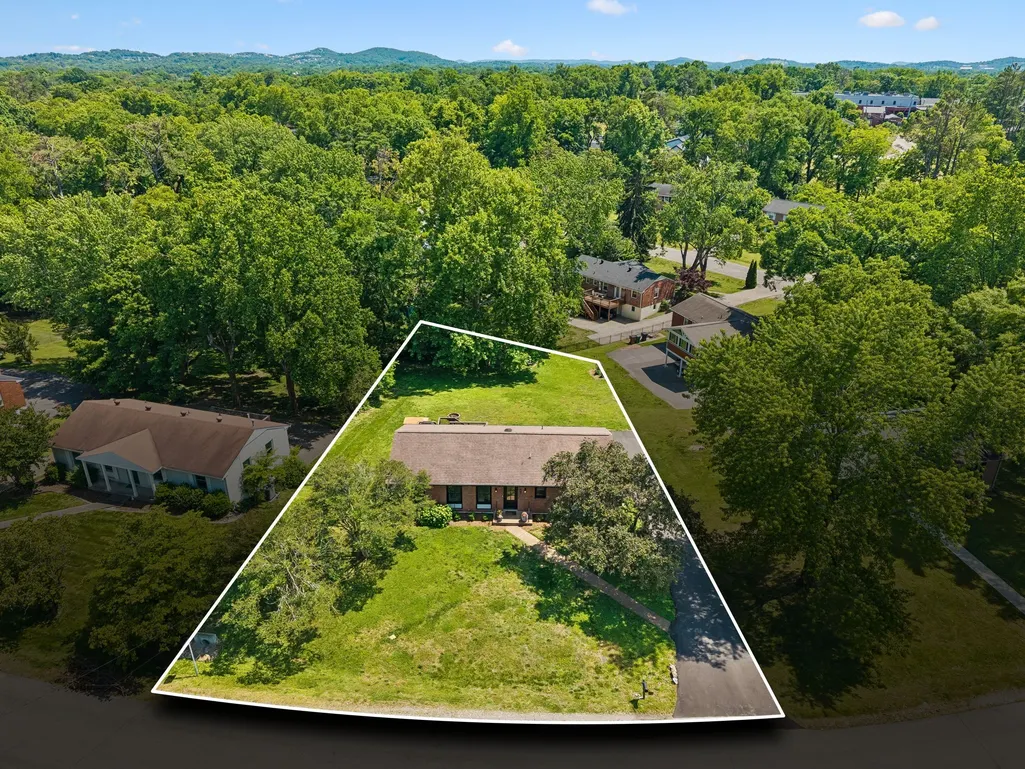
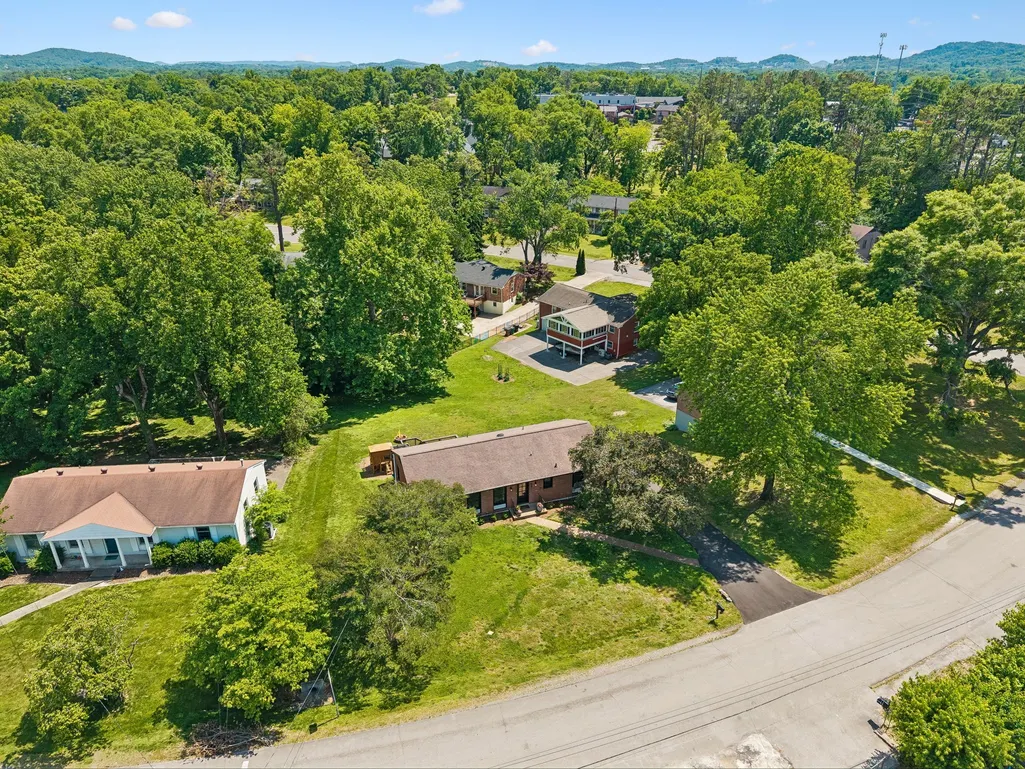
535 Richmar Dr, Nashville, TN
Price
$ 549,900
Property Attributes
- MLS#3545048
- TypeSingle Family
- Listing Status Active
- CountyDAVIDSON
- CityNashville
- NeighborhoodCrieve Hall
- Zip37211
- StyleRanch
- Year Built1962
- Taxes$ 3648
- Price$ 549,900
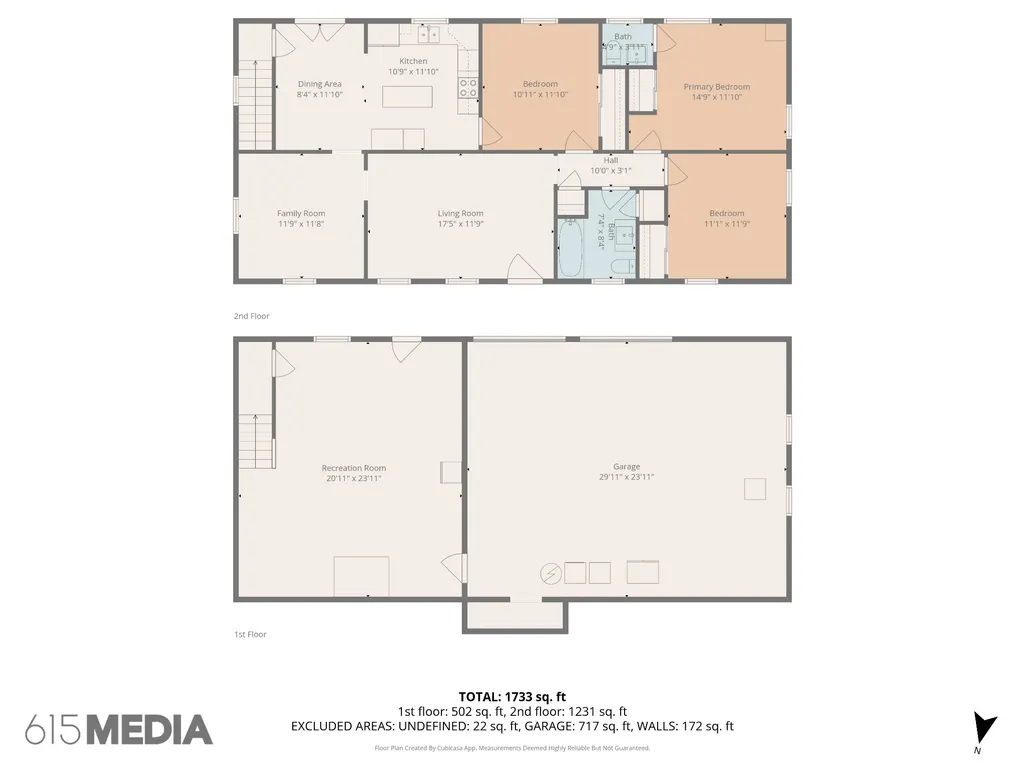
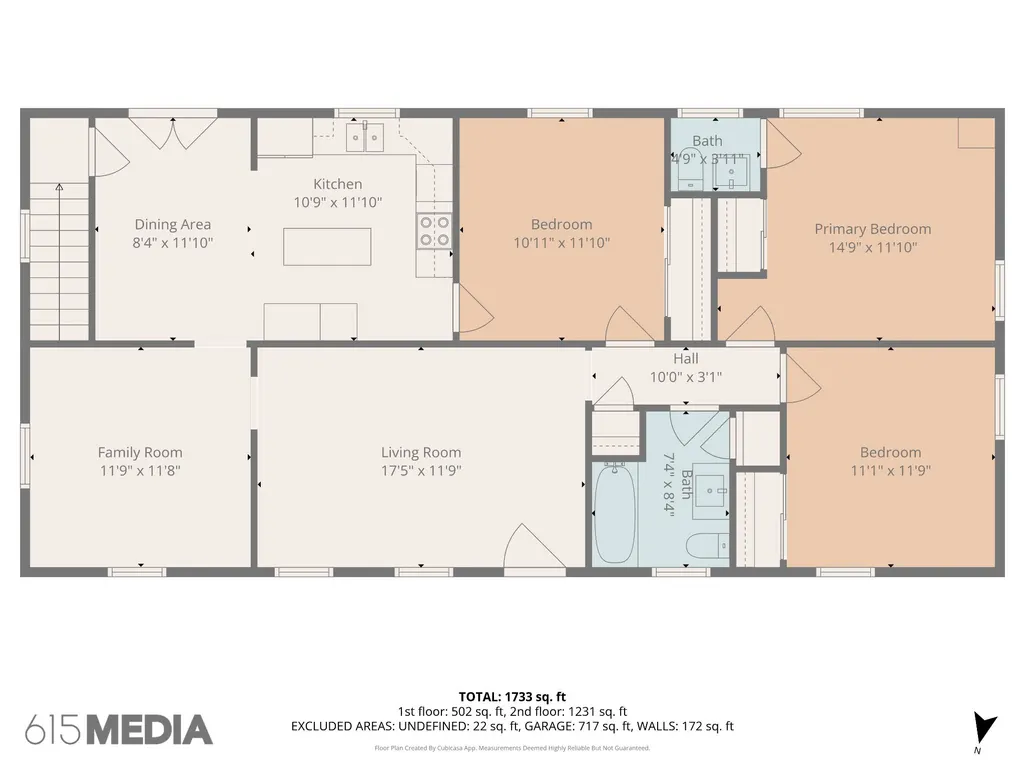
- Bedrooms3
- Full Bathrooms1
- Half Bathrooms1
- Sqr Footage1815
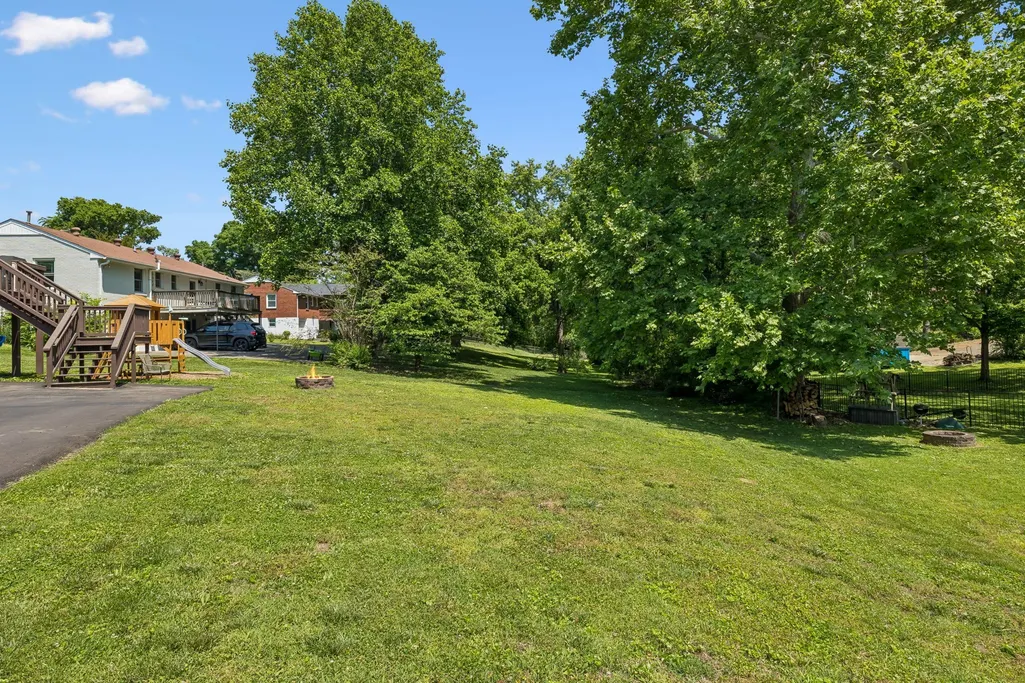
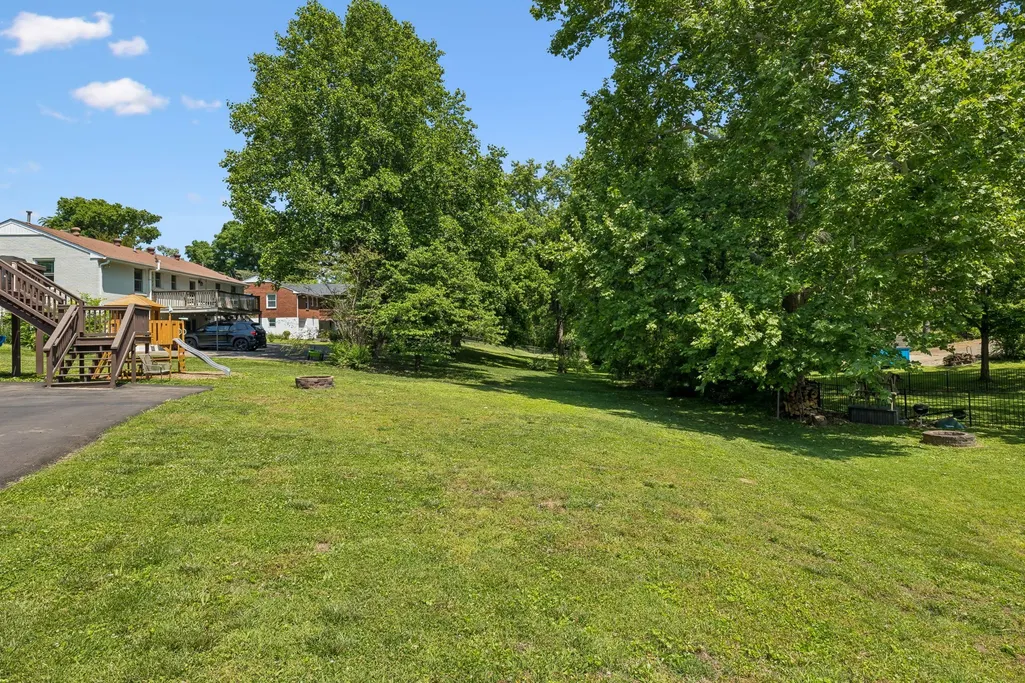
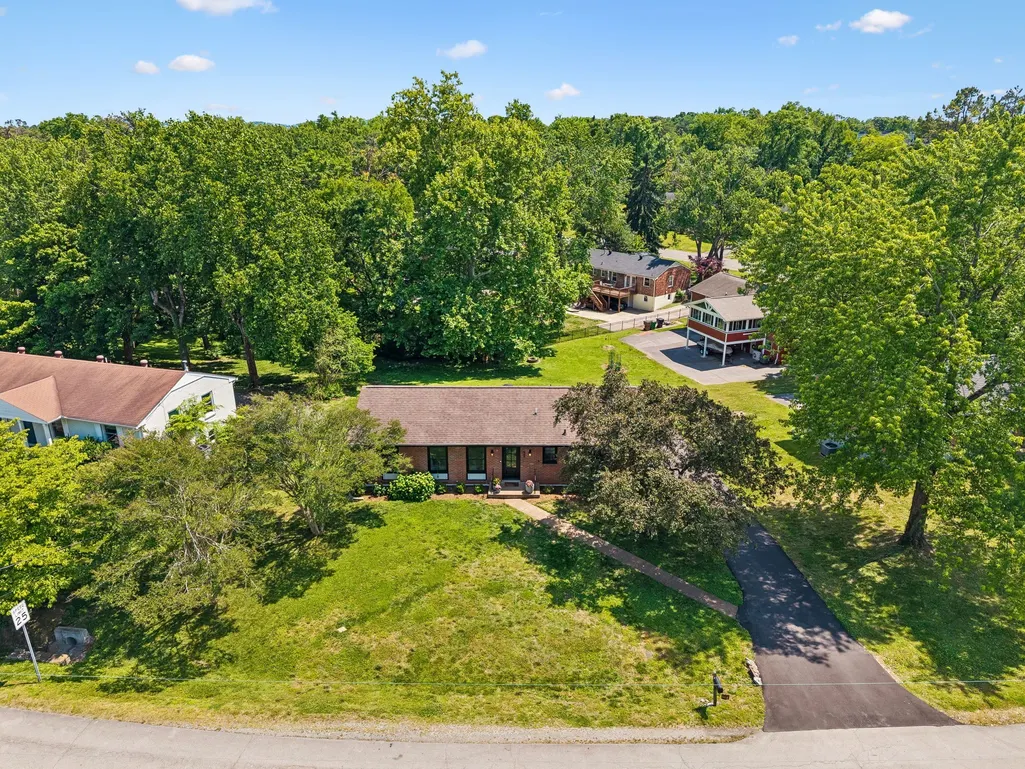
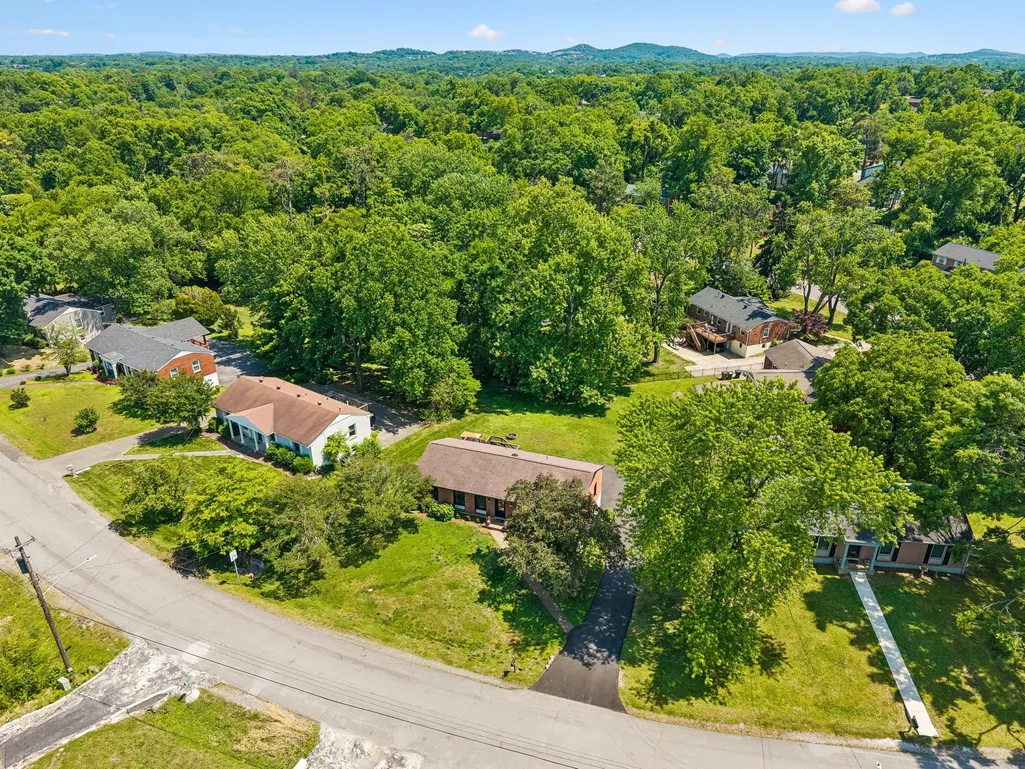
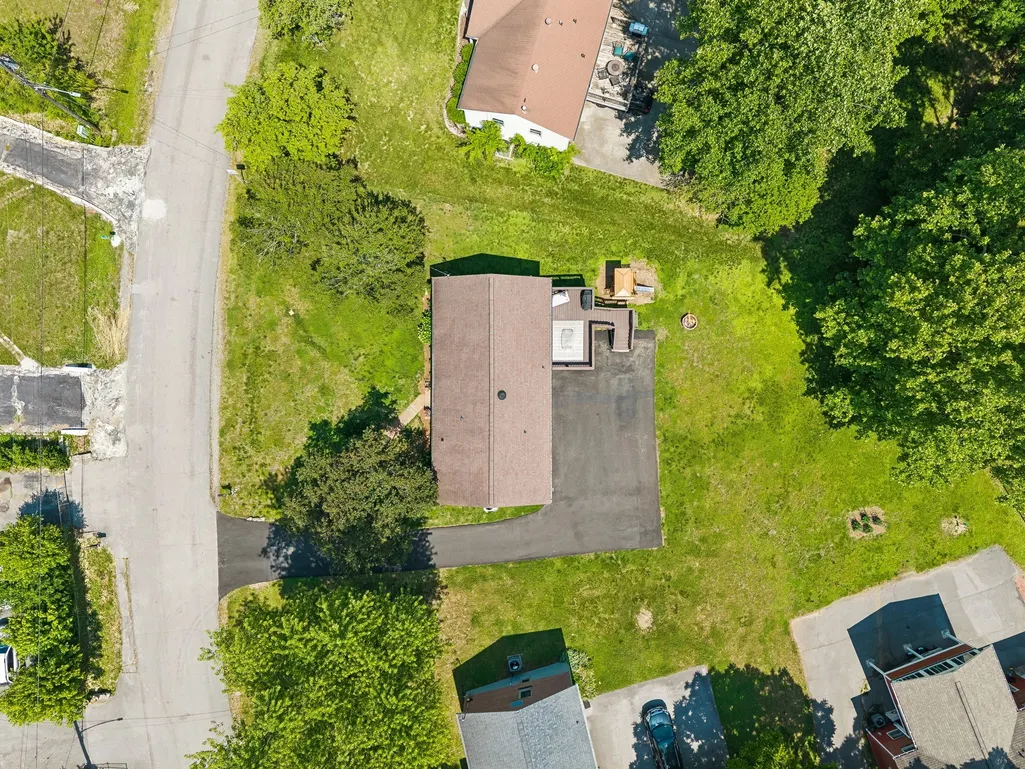
- Lot Size0.29 Acres
Data Source:
Listing courtesy of RealTracs MLS as distributed by MLS GRID
Property Description
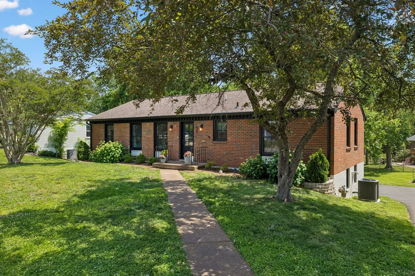
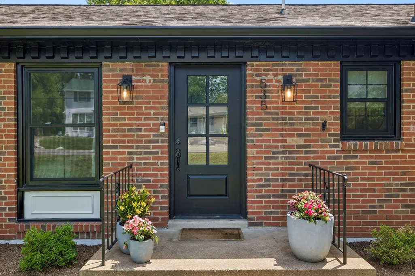
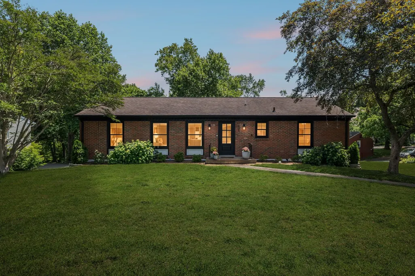
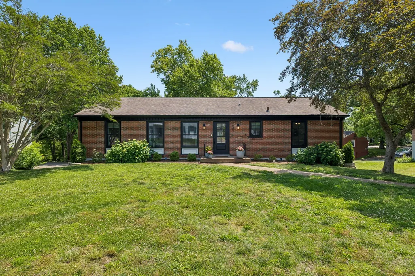
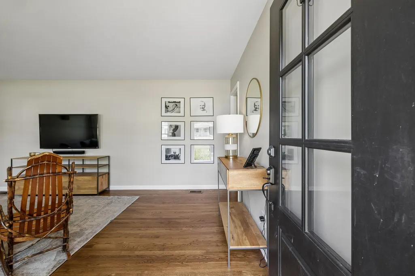
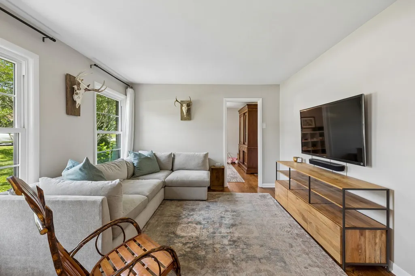
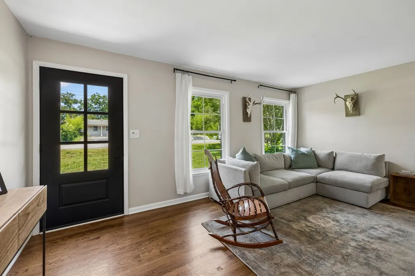
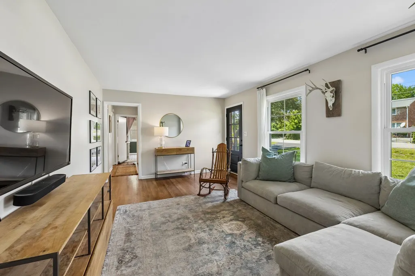
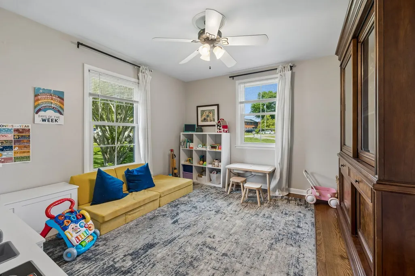
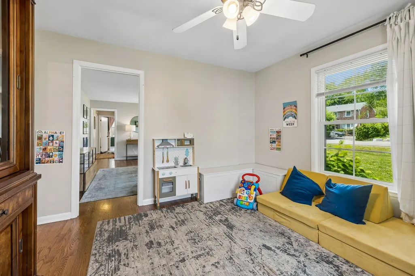
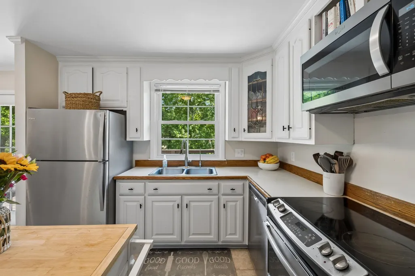
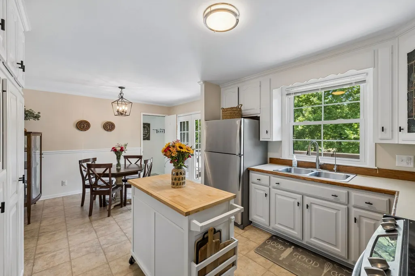
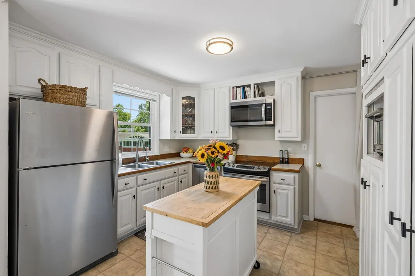
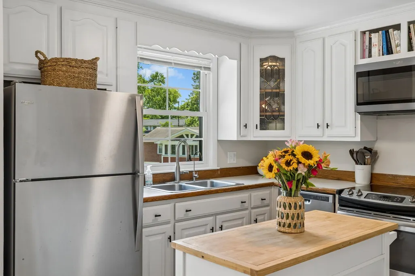
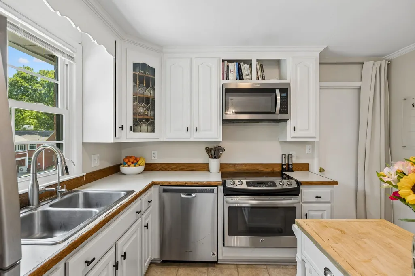
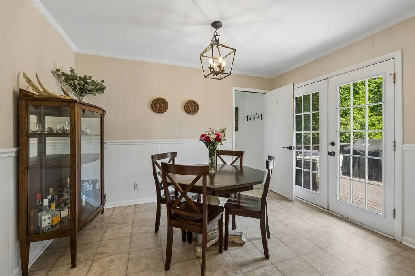
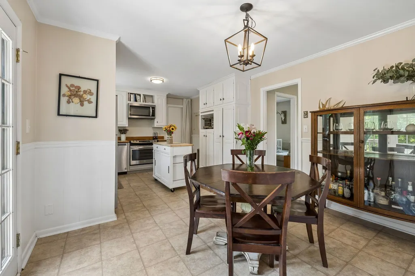
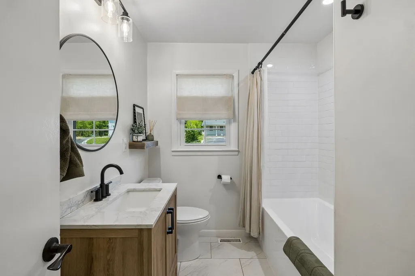
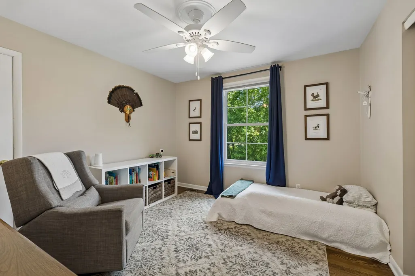
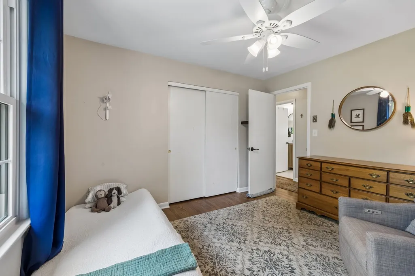
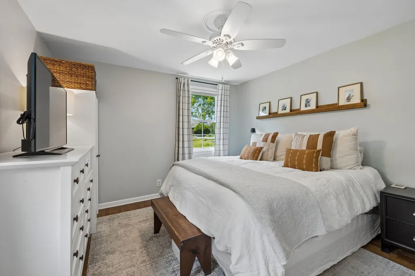
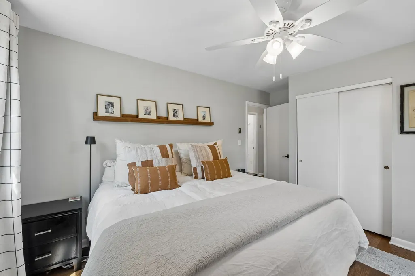
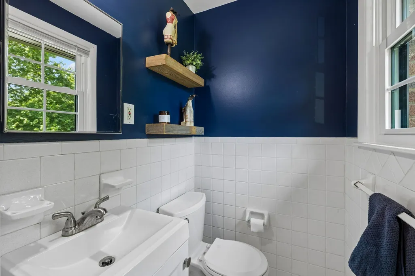
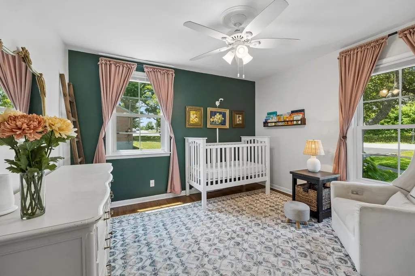
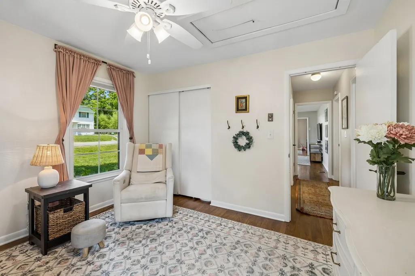
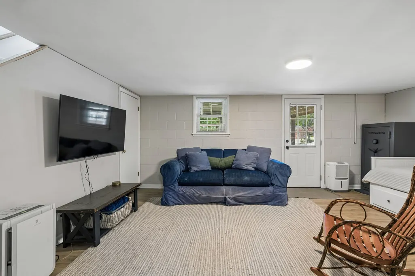
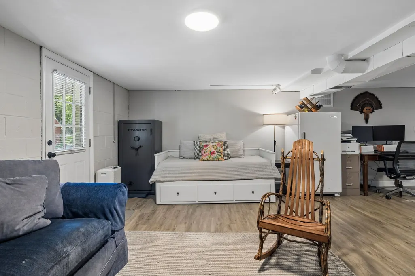
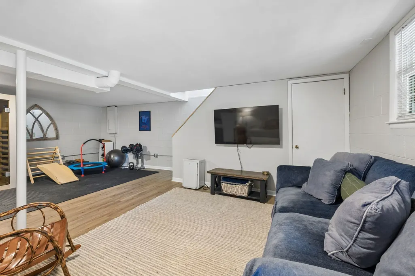
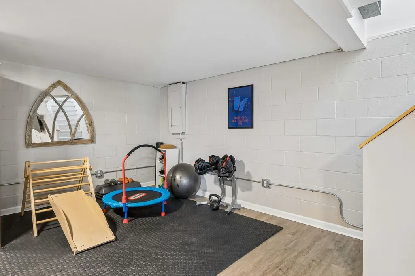
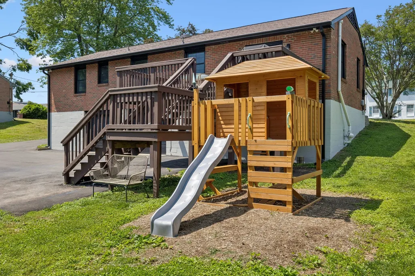
Thoughtfully renovated and move in ready! Beautifully refinished hardwood floors through the living areas and bedrooms, new windows with great natural light and completely renovated bathrooms shine in this classic home. Brand new driveway, new front door, and new gutters, new exterior paint. HVAC and Furnace replaced in 2022 as well as new flooring and drywall in the basement.New water heater 2023, radon system installed 2023, updated hardware throughout the home and even a new sewer line to the street! NO HOA. Quick access to I-65 and 10-15 min commute to downtown and nearby amenities in Brentwood, BNA , the zoo and Geodis park. Walkable to local favorites like Yogis Pizzeria , Crieve Hall Bagel & Music Sippy Social for fun outings in the neighborhood. List of additional upgrades in documents.This is a solid home you don't want to miss!
| Elementary School | Middle School | High School |
|---|---|---|
| Norman Binkley Elementary | McMurray Middle | John Overton Comp High School |
| Price History | |
|---|---|
| 9/9/2026 | Listed $549,900 |
General Features
| Living Area | 1815 |
|---|---|
| Sewer | Public Sewer |
| Heating | Central,Natural Gas |
| Cooling | Central Air,Electric |
| Utilities | Electricity Available,Natural Gas Available,Water Available |
| Possession | Negotiable |
| Roof | Asphalt |
| Appliances | Electric Oven,Electric Range,Disposal,Water Purifier |
| Garage Spaces | 2 |
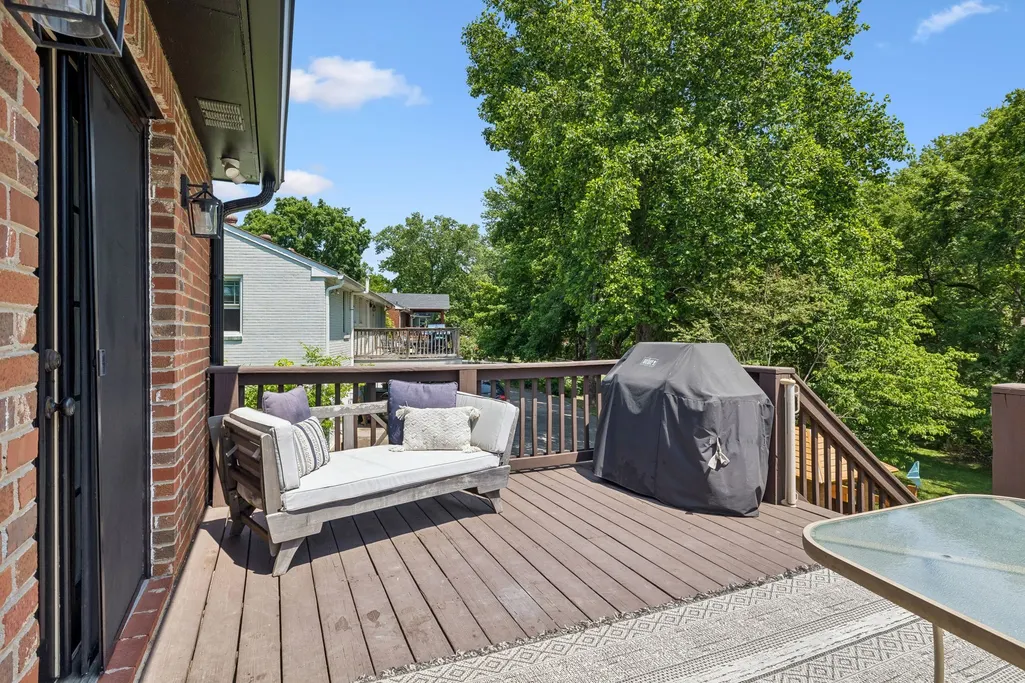
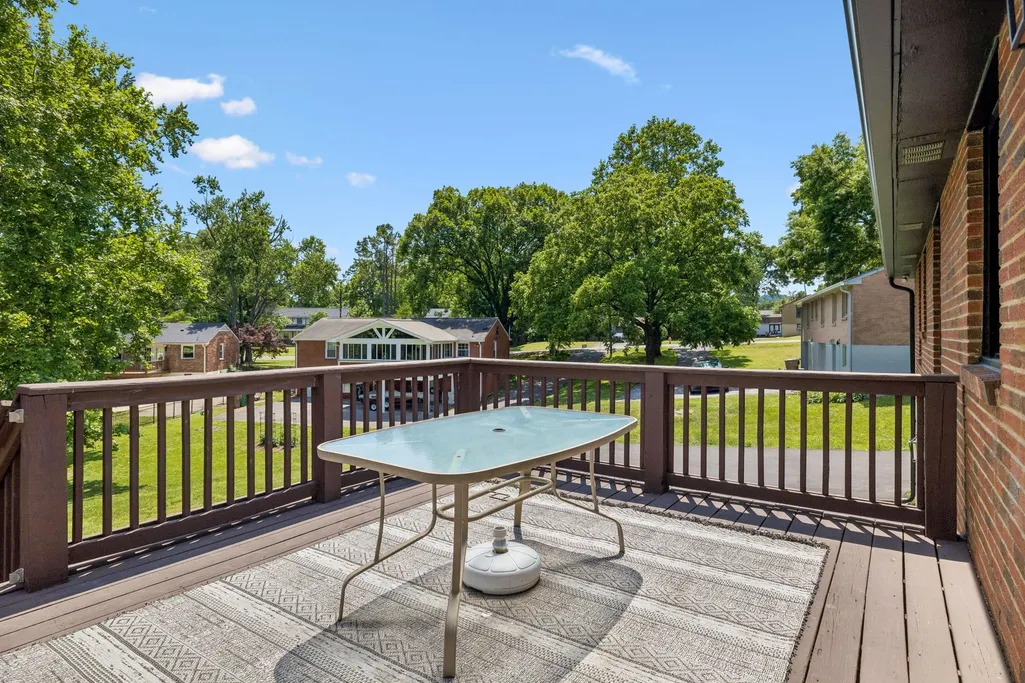
| Patio/Porch Features | Deck |
| Architectural Style | Ranch |
| Construction Materials | Brick,Wood Siding |
| Year Built | 1962 |
| Stories Count | 2 |
| Levels | Two |
| Property Subtype | Single Family Residence |
| County | Davidson County,TN |
| New Construction | No |
| Property Type | Residential |
| Attached Garage | Yes |
| Subdivision Name | Crieve Hall |
| Garage Y/N | Yes |
| Full Baths | 1 |
| Status | Active |
| Directions | I-65 South,Exit Harding Place East,Right on Trousdale,Left on Richmar Drive |
| High School | John Overton Comp High School |
| City | Nashville |
| Senior Community Y/N | No |
| Lot Size Units | Acres |
| Elementary School | Norman Binkley Elementary |
| Property Attached Y/N | No |
| Year Built Details | Existing |
| Tax Annual Amount | 3648 |
| Middle/Junior High School | McMurray Middle |
| Building Area Units | Square Feet |
| Living Area Units | Square Feet |
| Standard Status | Active |
Interior Features
| Interior Amenities | Ceiling Fan(s),Extra Closets |
|---|---|
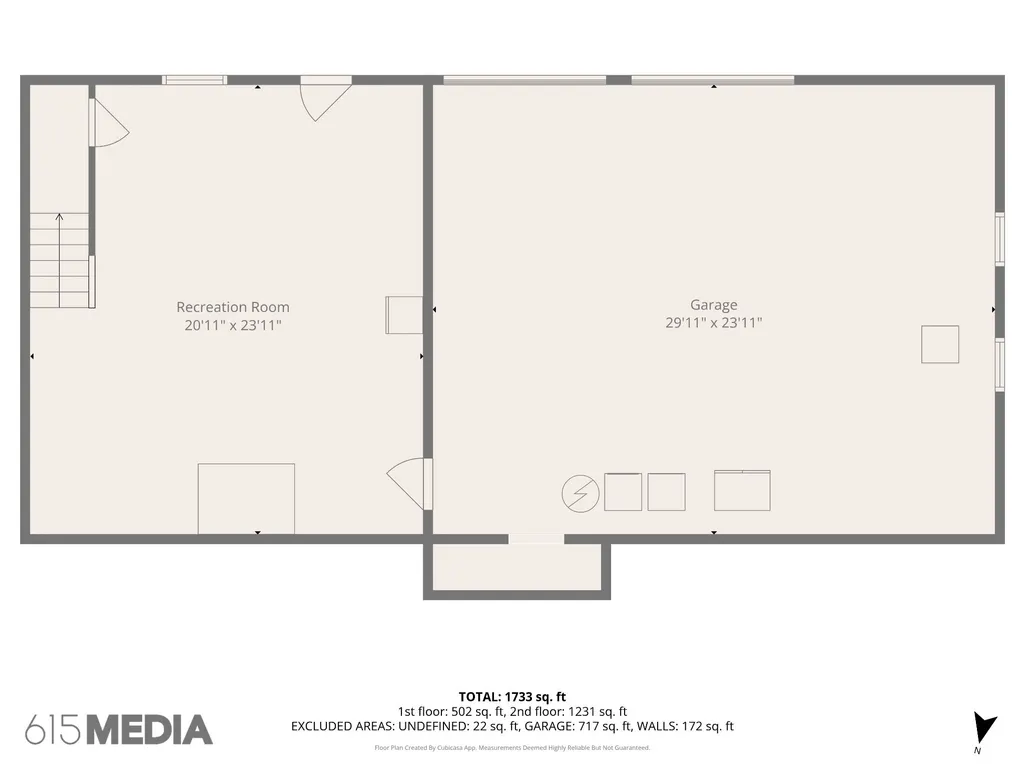
| Basement | Finished,Partial |
| Flooring | Wood,Tile,Vinyl |
| Air Conditioning Y/N | Yes |
| Heating Y/N | Yes |
| Above Grade Finished Area | 1325 |
| Half Baths | 1 |
| Laundry Features | Electric Dryer Hookup,Washer Hookup |
| Total Bedrooms | 3 |
| Below Grade Finished Area | 490 |
| Main Level Bedrooms | 3 |
| Below Grade Finished Area Unit Type | Square Feet |
| LivingAreaSource | Assessor |
| Below Grade Finished Area Source | Assessor |
| Above Grade Finished Area Source | Assessor |
| Above Grade Finished Area Unit Type | Square Feet |
| Total Baths | 2 |
Exterior Features
| Exterior Amenities | Balcony |
|---|---|
| Parking Features | Garage Faces Rear,Asphalt |
| Water Source | Public |
| Total Parking | 2 |
| Lot Size Area | 0.29 |
| Building Area Total | 1815 |
| Lot Dimensions | 100 X 168 |
| Lot Size Acres | 0.29 |
| Lot Size Source | Assessor |
| Waterfront Y/N | No |
| Covered Spaces | 2 |
Amenities
- Foreclosure
- Views
- Short Sale
- New Construction
- Adult 55+
- Lease To Own
- No HOA Fees
- Furnished
- Primary On Main
- Air Conditioning
- Seller Finance
- Green
- Fixer Upper
- Horse
- Golf
- Fireplace
- Deck
- Garage
- Basement
- Pool
Property vs Single Family Average in 37211
Price
Taxes
Year Built
Visits
 The data relating to real estate for sale on this web site comes in part from the Internet Data Exchange Program of RealTracs Solutions as distributed by MLS Grid. Real estate listings held by brokerage firms other than Mi Casa Realty Jackson, TN are marked with the Internet Data Exchange Program logo or thumbnail logo and detailed information about them includes the name of the listing brokers.
 Listing information provided courtesy of the Central West Tennessee Association of Realtors. IDX information is provided exclusively for consumers' personal, non-commercial use, and it may not be used for any purpose other than to identify prospective properties consumers may be interested in purchasing. The data is deemed reliable, but is not guaranteed accurate by the MLS.
Updated: September 23, 2026 12:04 AM UTC
Listing information provided courtesy of the Central West Tennessee Association of Realtors. IDX information is provided exclusively for consumers' personal, non-commercial use, and it may not be used for any purpose other than to identify prospective properties consumers may be interested in purchasing. The data is deemed reliable, but is not guaranteed accurate by the MLS.
Updated: September 23, 2026 12:04 AM UTC
