
Price Reduction

















Address
4330 Lindawood Dr, Nashville, TN
Price
$ 2,990,000
Property Attributes
- MLS#3545606
- TypeSingle Family
- Listing Status Active
- CountyDAVIDSON
- CityNashville
- NeighborhoodGreenhills
- Zip37215
- Style
- Year Built2005
- Taxes$ 17247
- Price$ 2,990,000
- Bedrooms5
- Full Bathrooms4
- Half Bathrooms2
- Sqr Footage6599
- Lot Size0.91 Acres
Data Source:
Listing courtesy of RealTracs MLS as distributed by MLS GRID
Property Description
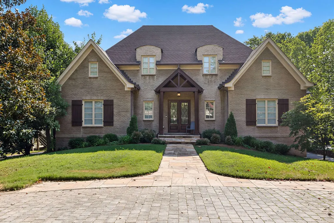
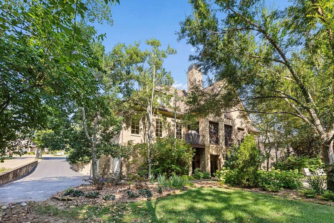
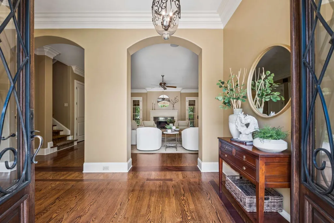
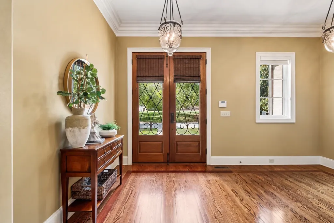
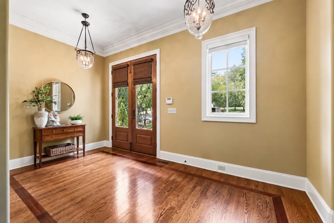
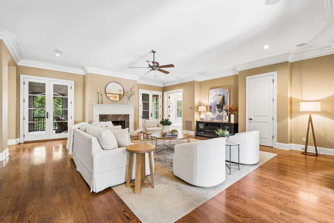
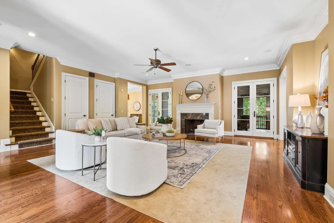
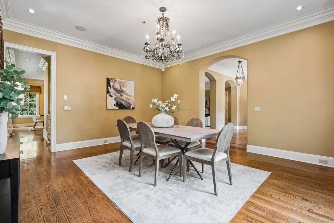
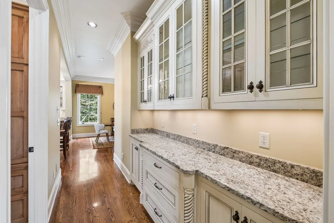
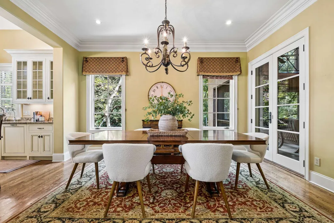
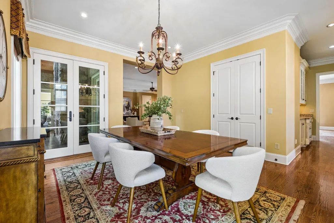
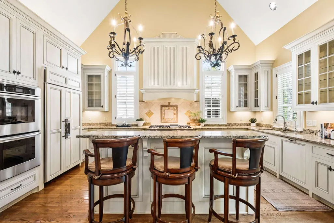
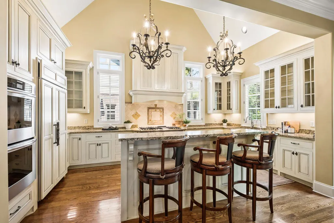
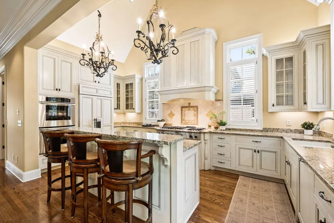
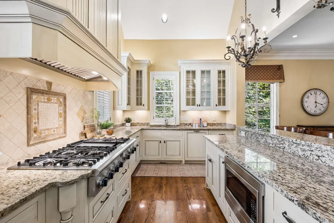
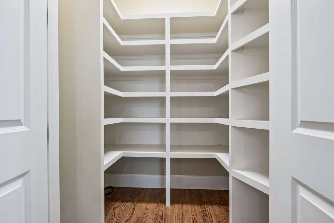
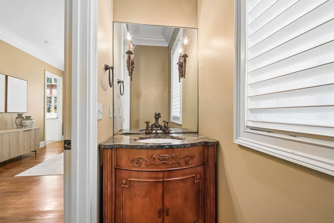
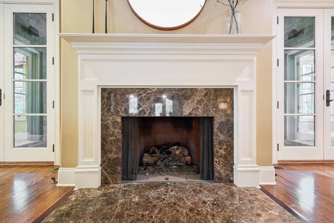
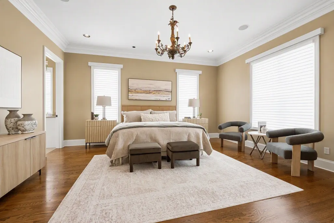
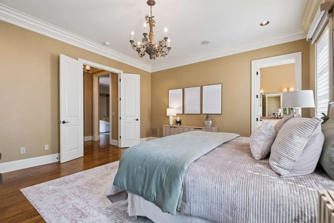
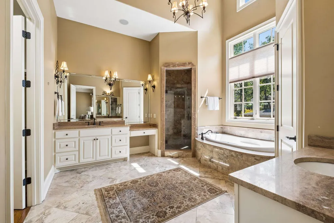
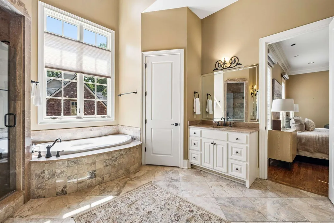
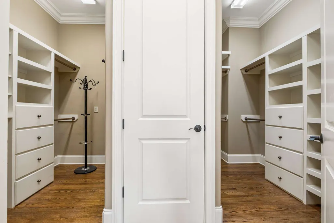
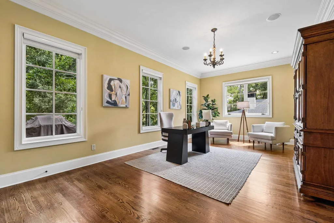
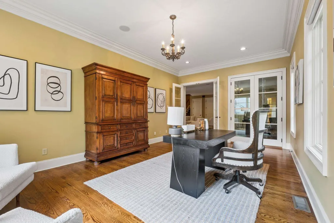
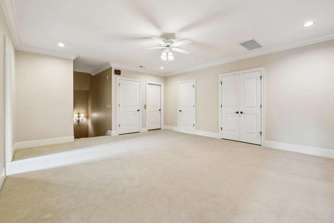
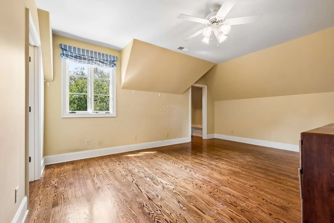
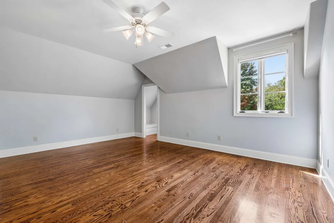
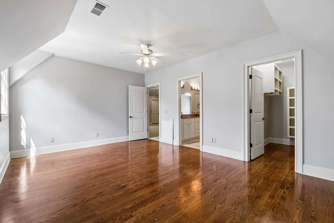
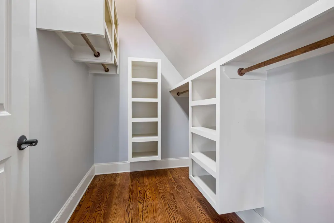
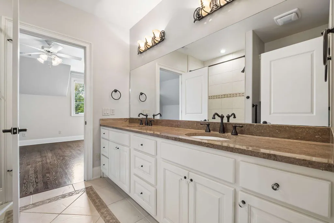
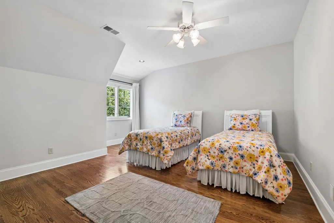
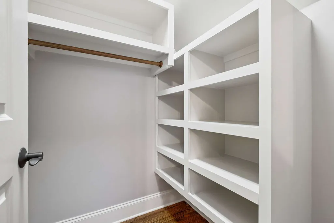
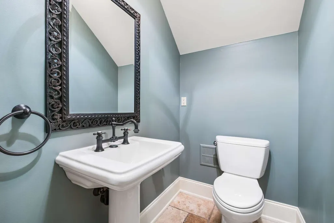
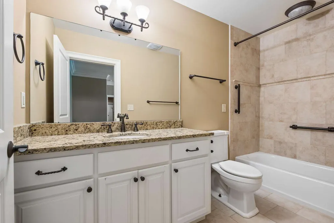
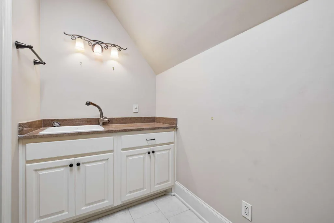
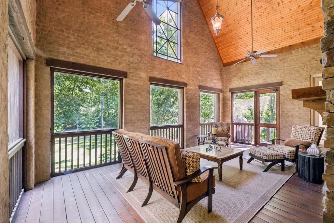
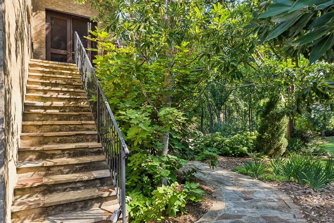
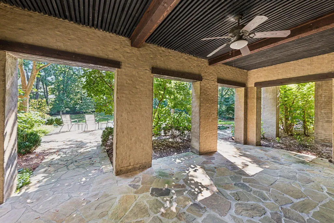
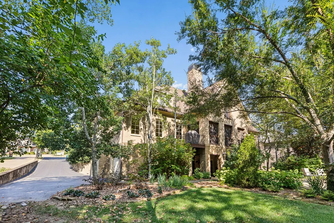
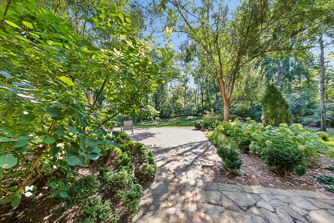
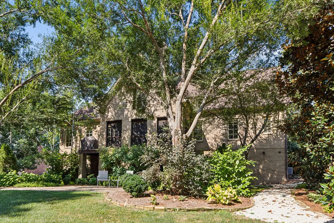
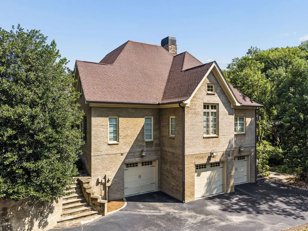
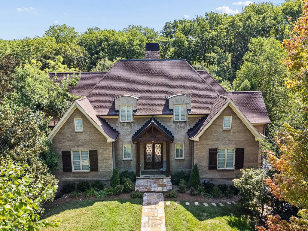
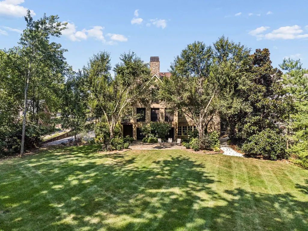
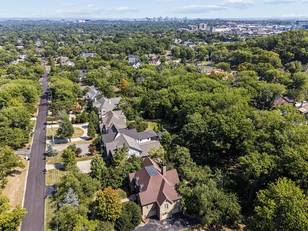
Welcome to 4330 Lindawood Drive, a beautifully maintained, semi-custom estate offered by its original owner. Nestled on one of the prettiest, most expansive flat lots in the highly coveted Green Hills neighborhood, this solidly built architectural masterpiece perfectly balances quiet everyday luxury with grand-scale entertaining. The graceful floor plan flows effortlessly, making every space feel both accessible and deeply welcoming. The main level is designed for modern living, highlighted by a spacious kitchen featuring a soaring cathedral ceiling and a bright breakfast room. Double French doors lead from the living room onto a stunning screened porch, creating a seamless indoor-outdoor flow. This level also boasts two separate workspace options—a formal home office plus a dedicated homework/study room—alongside an elegant formal dining room and the primary suite with washer dryer hookups in the closet. Upstairs serves as a private retreat with three spacious bedrooms. This includes an en-suite bedroom and two additional bedrooms joined by a Jack-and-Jill bathroom. An upper-level bonus room, a dedicated laundry room, and abundant attic storage add ultimate convenience to the layout. The daylight walk-out basement is a true destination of its own. It features a large secondary gathering room, a private home gym, a safe room, and an oversized en-suite guest suite. Step outside to a spectacular covered patio complete with a cozy outdoor fireplace, perfect for year-round enjoyment. A full-service elevator seamlessly services all three levels, providing effortless accessibility alongside the oversized three-car garage. Competitively priced this home offers an incredible opportunity to bring your own personal touches to a magnificent, timeless canvas. Property is currently under contract with a 48-hour Kick-Out provision due to a Sale of Home Contingency. Professionally staged and remarkably easy to show please reach out to the Listing Agento schedule your private tour.
| Elementary School | Middle School | High School |
|---|---|---|
| Julia Green Elementary | John Trotwood Moore Middle | Hillsboro Comp High School |
| Price History | |
|---|---|
| 9/10/2026 | Listed $3,250,000 |
| 9/21/2026 | 8$2,990,000 |
General Features
| Living Area | 6599 |
|---|---|
| Sewer | Public Sewer |
| Heating | Central |
| Cooling | Central Air |
| Utilities | Water Available,Cable Connected |
| Possession | Close Of Escrow |
| Appliances | Built-In Electric Oven,Double Oven,Gas Range,Trash Compactor,Dishwasher,Disposal,ENERGY STAR Qualified Appliances,Microwave,Refrigerator,Stainless Steel Appliance(s),Humidifier,Smart Appliance(s),Wat |
| Garage Spaces | 3 |
| Patio/Porch Features | Porch,Covered |
| Security Features | Carbon Monoxide Detector(s),Fire Alarm,Security System,Smoke Detector(s) |
| Construction Materials | Brick |
| Year Built | 2005 |
| Stories Count | 3 |
| Levels | Three Or More |
| Property Subtype | Single Family Residence |
| Accessibility | Accessible Entrance |
| County | Davidson County,TN |
| New Construction | No |
| Property Type | Residential |
| Attached Garage | Yes |
| Energy Efficient | Attic Fan |
| Subdivision Name | Greenhills |
| Garage Y/N | Yes |
| Full Baths | 4 |
| Status | Active |
| Directions | Hillsboro Road South to Right on Harding Place,Right on Lindawood,cross Trimble to 4330 on the Right. Or From Hobbs,head South on Wallace,Left on Colewood and Right on Lindawood to 4330 on the Left |
| High School | Hillsboro Comp High School |
| City | Nashville |
| Senior Community Y/N | No |
| Open Parking Spaces | 8 |
| Lot Size Units | Acres |
| Elementary School | Julia Green Elementary |
| Property Attached Y/N | No |
| Year Built Details | Existing |
| Tax Annual Amount | 17247 |
| Middle/Junior High School | John Trotwood Moore Middle |
| Building Area Units | Square Feet |
| Living Area Units | Square Feet |
| Standard Status | Active |
Interior Features
| Interior Amenities | Air Filter,Bookcases,Ceiling Fan(s),Central Vacuum,Elevator,Entrance Foyer,Extra Closets,High Ceilings,In-Law Floorplan,Pantry,Smart Camera(s)/Recording,Smart Thermostat,Walk-In Closet(s),High Speed |
|---|---|
| Basement | Full,Walk-Out Access |
| Flooring | Carpet,Wood,Other,Tile |
| Total Fireplaces | 4 |
| Air Conditioning Y/N | Yes |
| Heating Y/N | Yes |
| Fireplace Y/N | Yes |
| Above Grade Finished Area | 4886 |
| Half Baths | 2 |
| Laundry Features | Electric Dryer Hookup,Washer Hookup |
| Total Bedrooms | 5 |
| Below Grade Finished Area | 1713 |
| Main Level Bedrooms | 1 |
| Below Grade Finished Area Unit Type | Square Feet |
| LivingAreaSource | Professional Measurement |
| Below Grade Finished Area Source | Professional Measurement |
| Above Grade Finished Area Source | Professional Measurement |
| Above Grade Finished Area Unit Type | Square Feet |
| Total Baths | 6 |
Exterior Features
| Parking Features | Basement,Circular Driveway |
|---|---|
| Water Source | Public |
| Total Parking | 11 |
| Lot Size Area | 0.91 |
| Building Area Total | 6599 |
| Lot Dimensions | 122 X 334 |
| Lot Size Acres | 0.91 |
| Lot Size Source | Assessor |
| Waterfront Y/N | No |
| Covered Spaces | 3 |
| Other Equipment | Air Purifier |
Amenities
- Foreclosure
- Views
- Short Sale
- New Construction
- Adult 55+
- Lease To Own
- No HOA Fees
- Furnished
- Primary On Main
- Air Conditioning
- Seller Finance
- Green
- Fixer Upper
- Horse
- Golf
- Fireplace
- Deck
- Garage
- Basement
- Pool
Property vs Single Family Average in 37215
Price
Taxes
Year Built
Visits
 The data relating to real estate for sale on this web site comes in part from the Internet Data Exchange Program of RealTracs Solutions as distributed by MLS Grid. Real estate listings held by brokerage firms other than Mi Casa Realty Jackson, TN are marked with the Internet Data Exchange Program logo or thumbnail logo and detailed information about them includes the name of the listing brokers.
 Listing information provided courtesy of the Central West Tennessee Association of Realtors. IDX information is provided exclusively for consumers' personal, non-commercial use, and it may not be used for any purpose other than to identify prospective properties consumers may be interested in purchasing. The data is deemed reliable, but is not guaranteed accurate by the MLS.
Updated: September 22, 2026 12:11 AM UTC
Listing information provided courtesy of the Central West Tennessee Association of Realtors. IDX information is provided exclusively for consumers' personal, non-commercial use, and it may not be used for any purpose other than to identify prospective properties consumers may be interested in purchasing. The data is deemed reliable, but is not guaranteed accurate by the MLS.
Updated: September 22, 2026 12:11 AM UTC
