
New Construction






Address
2759 Owls Cove Way, Sevierville, TN
Price
$ 899,000
Property Attributes
- MLS#3545958
- TypeSingle Family
- Listing Status Active
- CountySEVIER
- CitySevierville
- NeighborhoodCedar Falls
- Zip37862
- StyleContemporary
- Year Built2026
- Taxes$ 163
- Price$ 899,000
- Bedrooms3
- Full Bathrooms4
- Half Bathrooms0
- Sqr Footage2000
- Lot Size1.23 Acres
Data Source:
Listing courtesy of RealTracs MLS as distributed by MLS GRID
Property Description
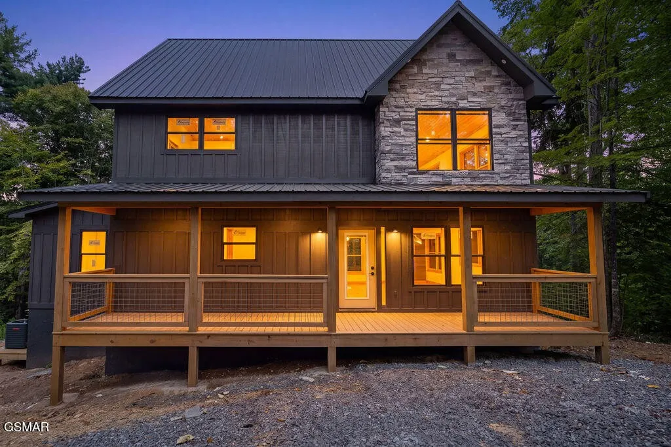
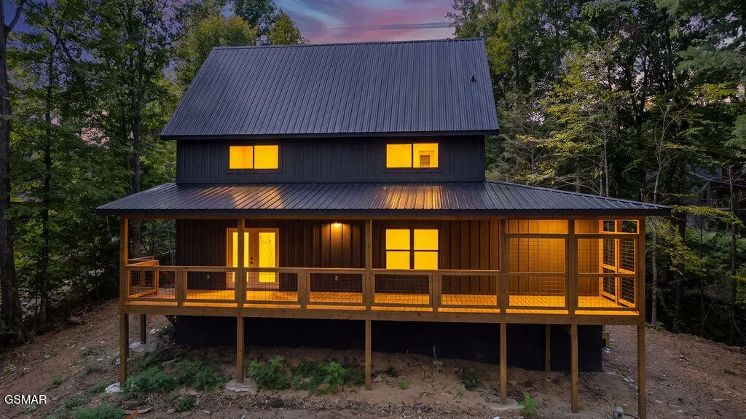
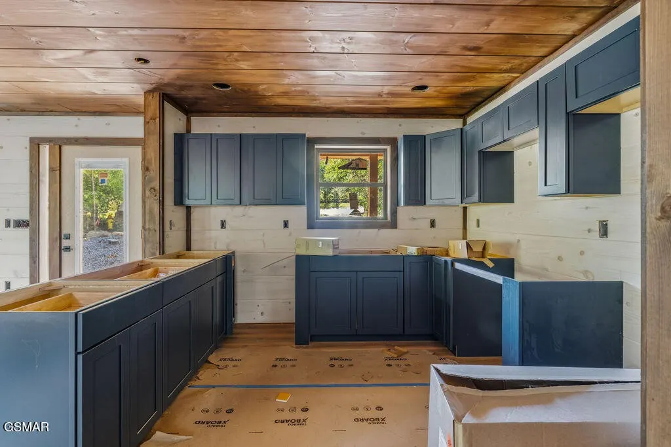
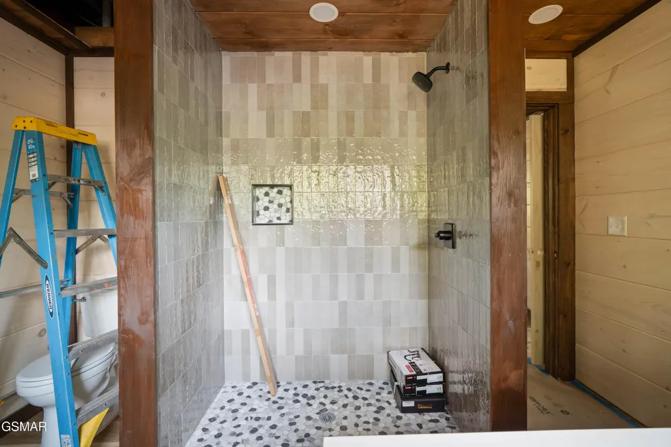
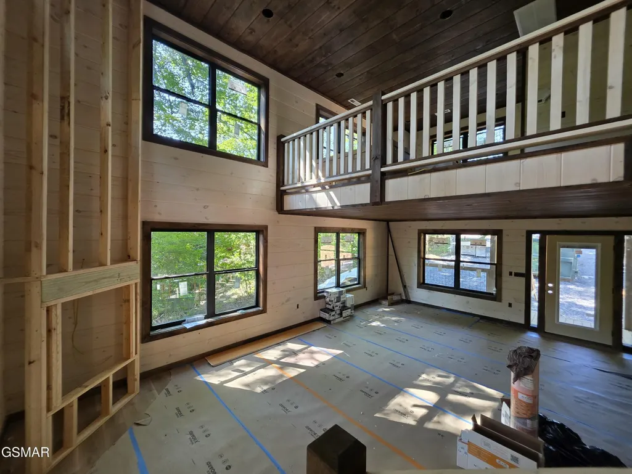
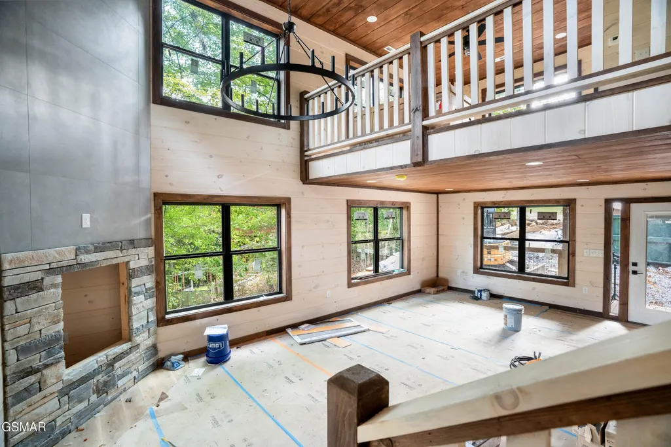
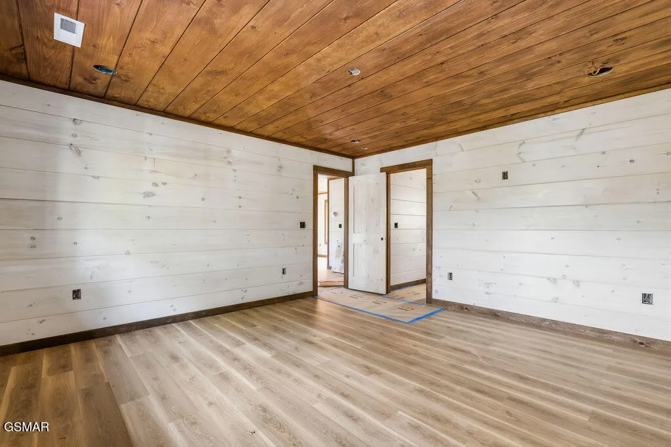
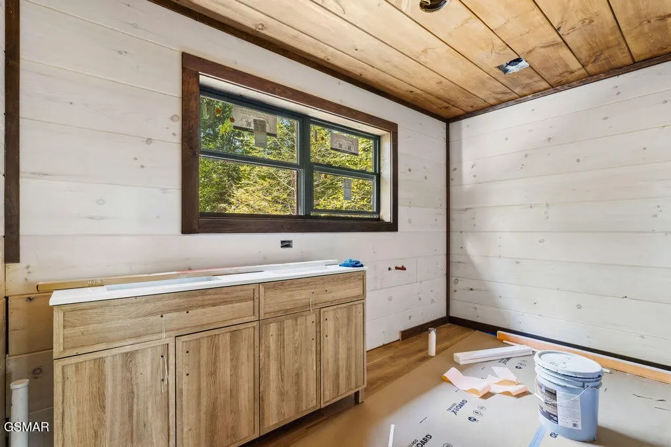
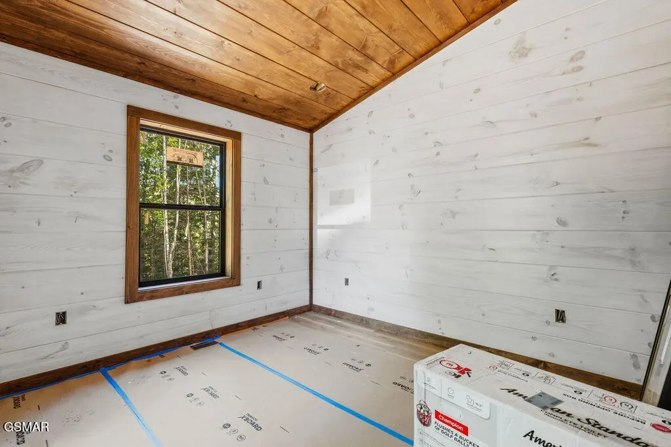
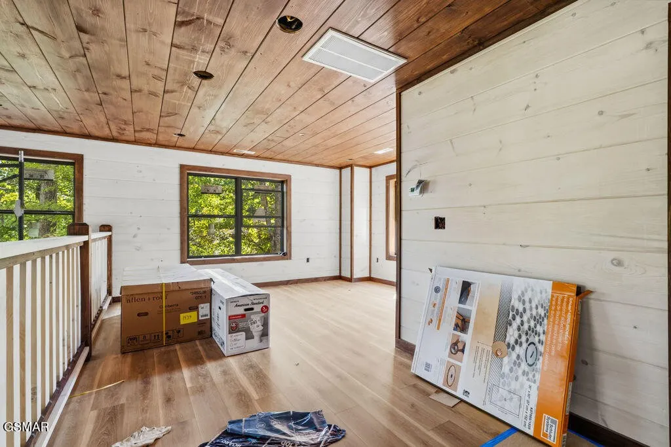
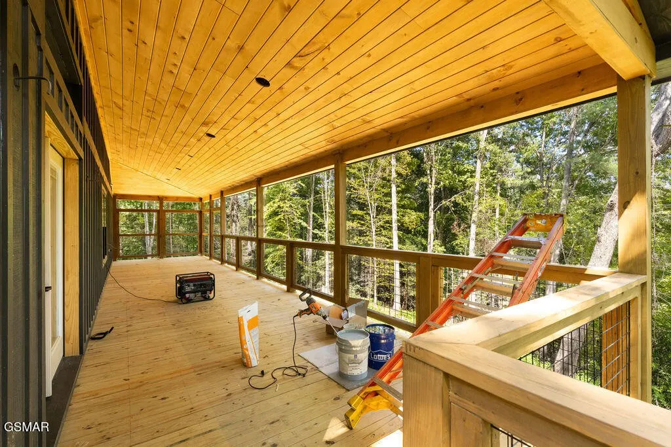
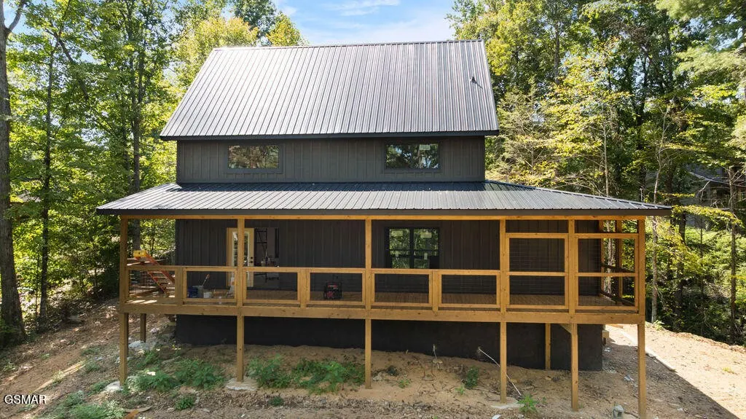
Brand new and nearing completion! This 3-bedroom, 4-full-bath luxury cabin sits on a private 1.23-acre lot in the highly desirable Cedar Falls community, conveniently located within 7 miles of the Pigeon Forge Parkway, dining, attractions, and entertainment. Positioned at the corner of a cul-de-sac, the property offers a peaceful country setting with a massive covered back deck--perfect for relaxing in the hot tub and enjoying the privacy of the Smokies. Cedar Falls also offers a seasonal outdoor pool, pond, and picnic area for owners and guests to enjoy. Inside, the cabin will feature an elegant kitchen with deep navy cabinetry, white granite countertops, custom walk-in tile showers, and a soaking tub in the primary suite. The main living area will be anchored by a dramatic floor-to-ceiling stone and tile fireplace, creating a standout focal point as soon as you enter. The main level includes one bedroom and two full bathrooms, while the spacious three-bedroom layout provides plenty of room for guests to spread out. Designed with short-term rentals in mind, the easy-flowing floor plan, large rooms, outdoor living space, and desirable amenities create excellent rental potential. Listed to be sold fully furnished and on track for a quick completion, this is an opportunity to secure a brand-new Smoky Mountain cabin in an established luxury community just minutes from Pigeon Forge.
| Price History | |
|---|---|
| 9/10/2026 | Listed $899,000 |
General Features
| Living Area | 2000 |
|---|---|
| Sewer | Septic Tank |
| Heating | Electric,Heat Pump |
| Cooling | Other |
| Utilities | Electricity Available,Water Available |
| Possession | Close Of Escrow |
| Roof | Metal |
| Appliances | Dishwasher,Electric Range,Microwave,Refrigerator |
| HOA Fee | 40 |
| Patio/Porch Features | Deck,Covered |
| Architectural Style | Contemporary |
| Construction Materials | Stone,Other |
| Year Built | 2026 |
| Stories Count | 2 |
| Topography | Level,Private,Wooded |
| Levels | Three Or More |
| Assoc Fee Paid Per | Annually |
| County | Sevier County,TN |
| New Construction | Yes |
| Property Type | Residential |
| Attached Garage | No |
| Subdivision Name | Cedar Falls |
| Full Baths | 4 |
| Status | Active |
| Directions | Wears Valley Rd. to right on Walden Creek (at light),go 3 miles,turn right into Cedar Falls,turn left at end,turn left on Bears Crossing,take first right on Owls Cove Cabin is on your left near the e |
| City | Sevierville |
| Senior Community Y/N | No |
| Lot Size Units | Acres |
| Year Built Details | New |
| Tax Annual Amount | 163 |
| Building Area Units | Square Feet |
| Living Area Units | Square Feet |
| Standard Status | Active |
| Tax Lot | 90 |
Interior Features
| Interior Amenities | High Ceilings |
|---|---|
| Basement | Crawl Space,None |
| Flooring | Luxury Vinyl |
| Total Fireplaces | 1 |
| Air Conditioning Y/N | Yes |
| Heating Y/N | Yes |
| Fireplace Y/N | Yes |
| Total Bedrooms | 3 |
| Below Grade Finished Area Unit Type | Square Feet |
| LivingAreaSource | Agent Measured |
| Below Grade Finished Area Source | Agent Measured |
| Above Grade Finished Area Source | Agent Measured |
| Above Grade Finished Area Unit Type | Square Feet |
| Total Baths | 4 |
Exterior Features
| Parking Features | Driveway |
|---|---|
| Lot Features | Level,Private,Wooded |
| Water Source | Public |
| Lot Size Area | 1.23 |
| Building Area Total | 2000 |
| Lot Dimensions | 103.42 X 226.59 IRR |
| Lot Size Acres | 1.23 |
| Lot Size Source | Agent Calculated |
| Waterfront Y/N | No |
Amenities
- Foreclosure
- Views
- Short Sale
- New Construction
- Adult 55+
- Lease To Own
- No HOA Fees
- Furnished
- Primary On Main
- Air Conditioning
- Seller Finance
- Green
- Fixer Upper
- Horse
- Golf
- Fireplace
- Deck
- Garage
- Basement
- Pool
Property vs Single Family Average in 37862
Price
Taxes
Year Built
Visits
 The data relating to real estate for sale on this web site comes in part from the Internet Data Exchange Program of RealTracs Solutions as distributed by MLS Grid. Real estate listings held by brokerage firms other than Mi Casa Realty Jackson, TN are marked with the Internet Data Exchange Program logo or thumbnail logo and detailed information about them includes the name of the listing brokers.
 Listing information provided courtesy of the Central West Tennessee Association of Realtors. IDX information is provided exclusively for consumers' personal, non-commercial use, and it may not be used for any purpose other than to identify prospective properties consumers may be interested in purchasing. The data is deemed reliable, but is not guaranteed accurate by the MLS.
Updated: September 22, 2026 12:11 AM UTC
Listing information provided courtesy of the Central West Tennessee Association of Realtors. IDX information is provided exclusively for consumers' personal, non-commercial use, and it may not be used for any purpose other than to identify prospective properties consumers may be interested in purchasing. The data is deemed reliable, but is not guaranteed accurate by the MLS.
Updated: September 22, 2026 12:11 AM UTC
