
Open House Sun, Sep 27th 01:00 PM - 03:00 PM - Price Reduction


Address
700 Lakeview Drive, Loudon, TN
Price
$ 409,000
Property Attributes
- MLS#3546448
- TypeSingle Family
- Listing Status Active
- CountyLOUDON
- CityLoudon
- NeighborhoodTom McQueen No 2
- Zip37774
- StyleTraditional
- Year Built1956
- Taxes$ 958
- Price$ 409,000
- Bedrooms4
- Full Bathrooms2
- Half Bathrooms0
- Sqr Footage1615
- Lot Size0.47 Acres
Data Source:
Listing courtesy of RealTracs MLS as distributed by MLS GRID
Property Description
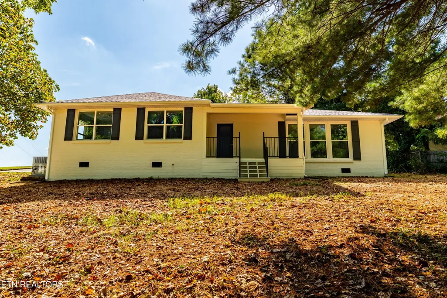
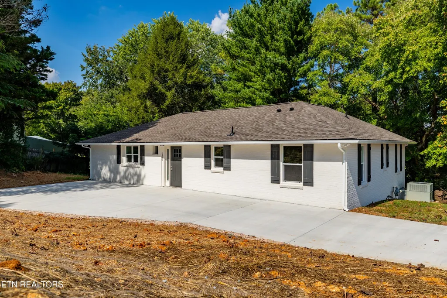
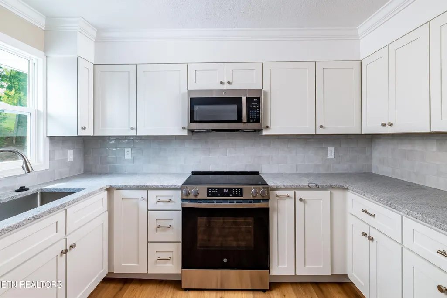
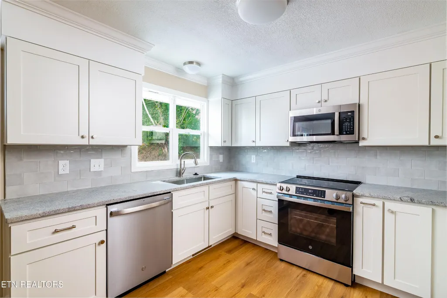
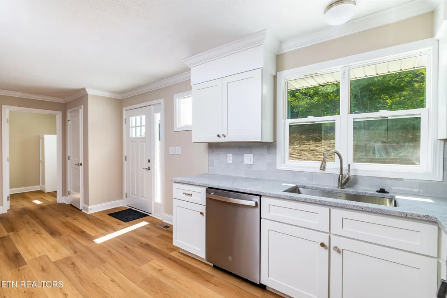
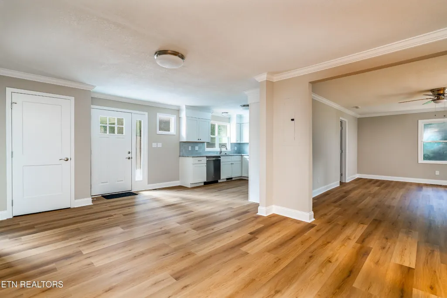
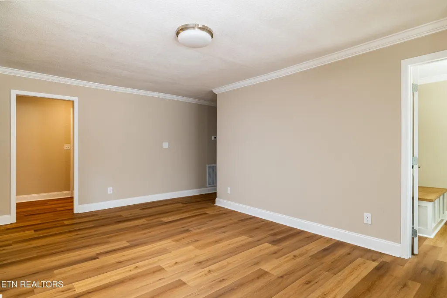
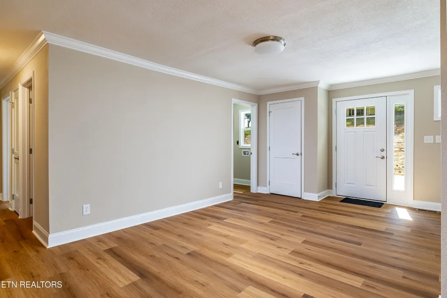
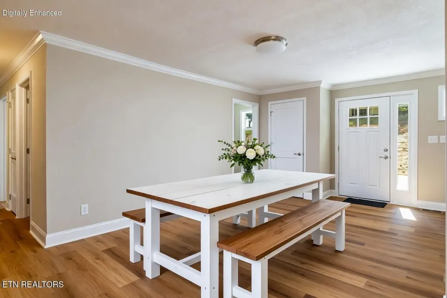
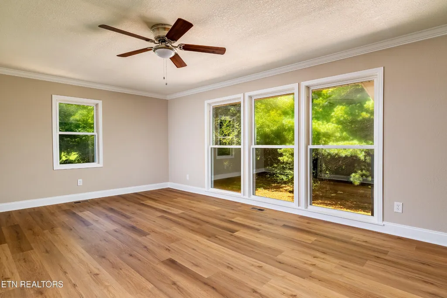
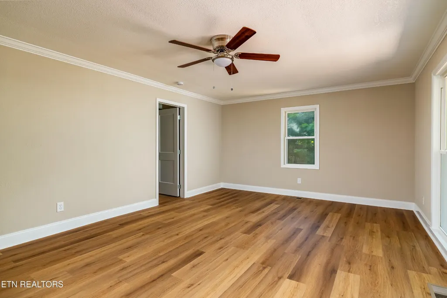
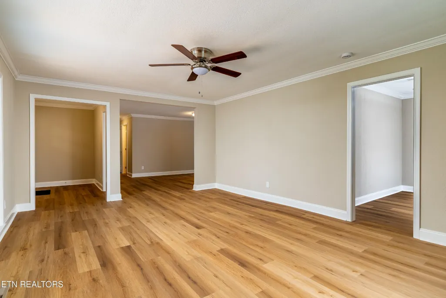
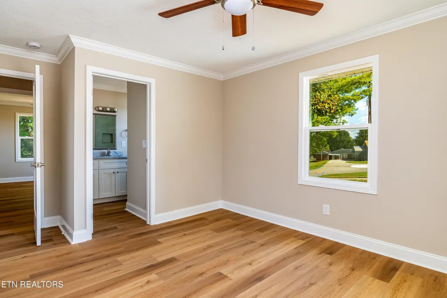
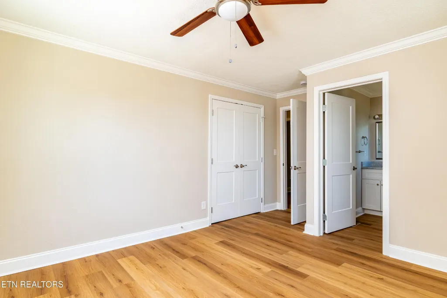
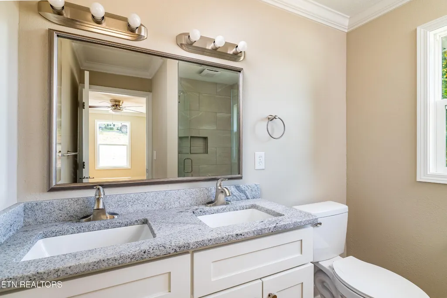
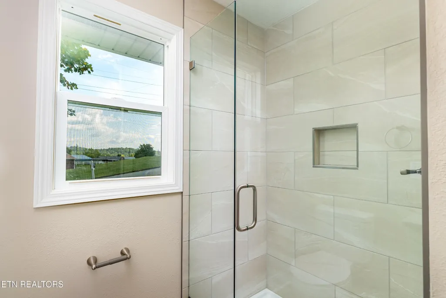
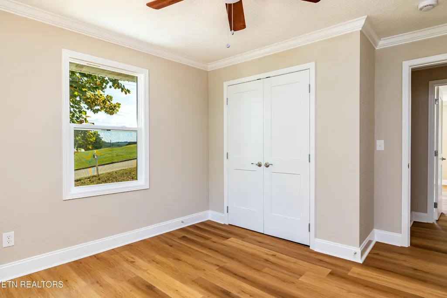
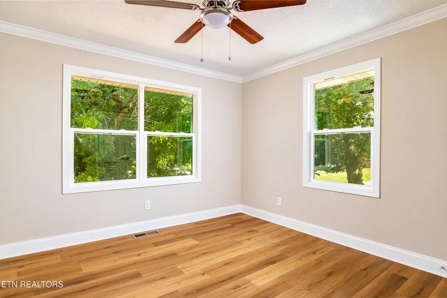
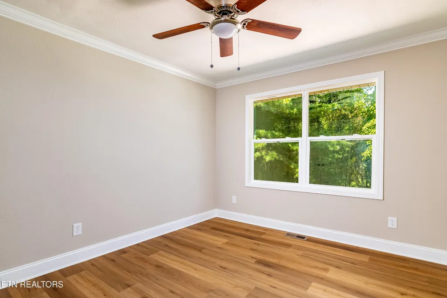
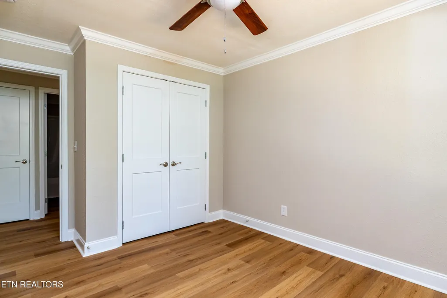
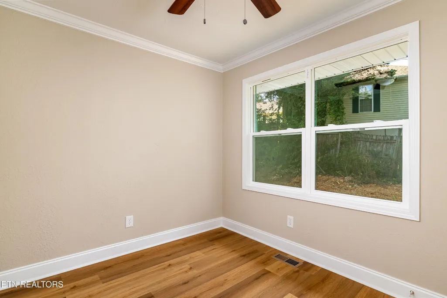
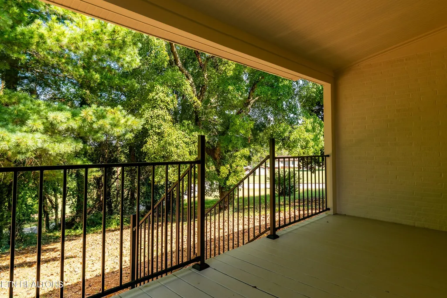
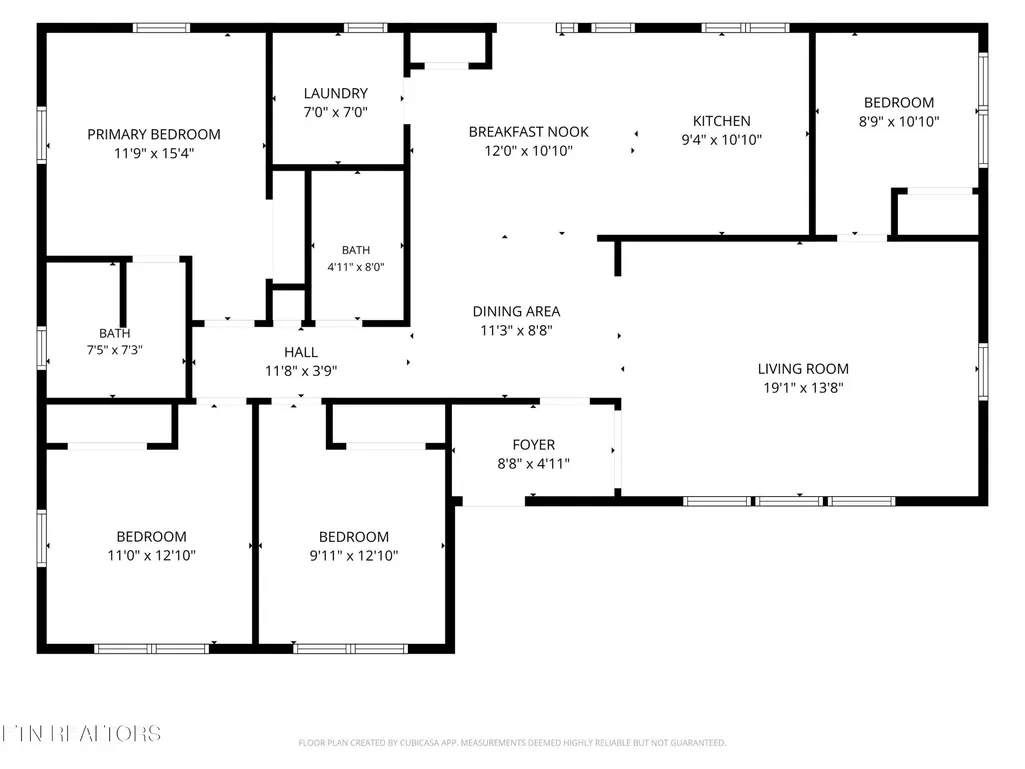
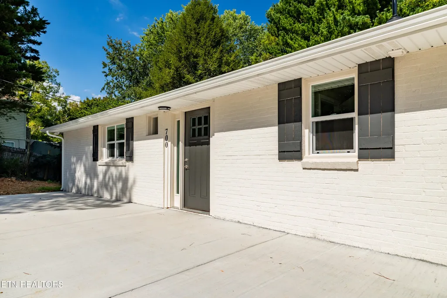
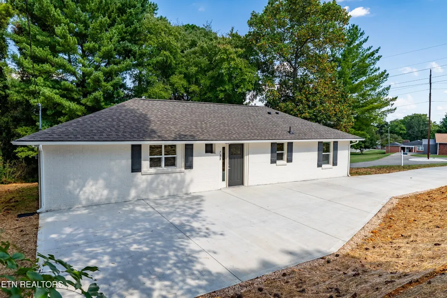
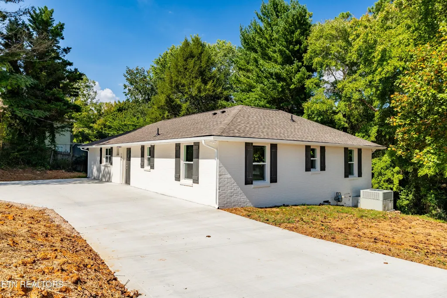
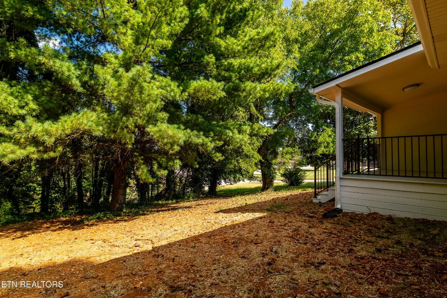
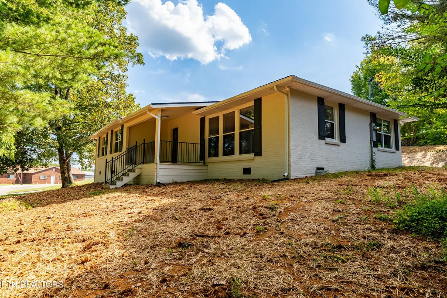
OPEN HOUSE Sunday, Sept 27, 2-4pm, come by and see this great home!! Welcome home to this beautifully renovated brick ranch! This home delivers modern comfort and just minutes from downtown Loudon and the interstate. The home has four bedrooms and 2 full baths and the layout offers space, flexibility, and modern finishes throughout. The primary bedroom features a beautifully updated ensuite with double sinks and a walk-in shower, creating a clean and comfortable retreat. Three additional bedrooms provide plenty of room for family, guests, a home office, or hobby space. The living area is a great space with natural light pouring in. The bright kitchen has been completely redesigned with stainless steel appliances, new cabinetry, updated countertops, and a stylish backsplash. A large dining area is a wonderful place to entertain. A welcoming covered front porch sets the tone, perfect for enjoying crisp fall evenings or relaxing with morning coffee. The entire home has been transformed with brand-new LVP flooring, new electrical, new plumbing, new drywall, and fresh paint -- plus a new HVAC for long-term peace of mind. With its top-to-bottom renovation and convenient location near downtown, this home blends charm, comfort, and everyday practicality. Don't let this one slip by!
| Price History | |
|---|---|
| 9/11/2026 | Listed $420,000 |
| 9/21/2026 | 1$419,000 |
| 9/23/2026 | 3$409,000 |
General Features
| Living Area | 1615 |
|---|---|
| Sewer | Public Sewer |
| Heating | Central,Heat Pump,Natural Gas |
| Cooling | Central Air,Ceiling Fan(s) |
| Utilities | Natural Gas Available,Water Available |
| Possession | Close Of Escrow |
| Appliances | Dishwasher,Disposal,Microwave,Range |
| Patio/Porch Features | Patio,Porch,Covered |
| Architectural Style | Traditional |
| Construction Materials | Other,Brick |
| Year Built | 1956 |
| Stories Count | 1 |
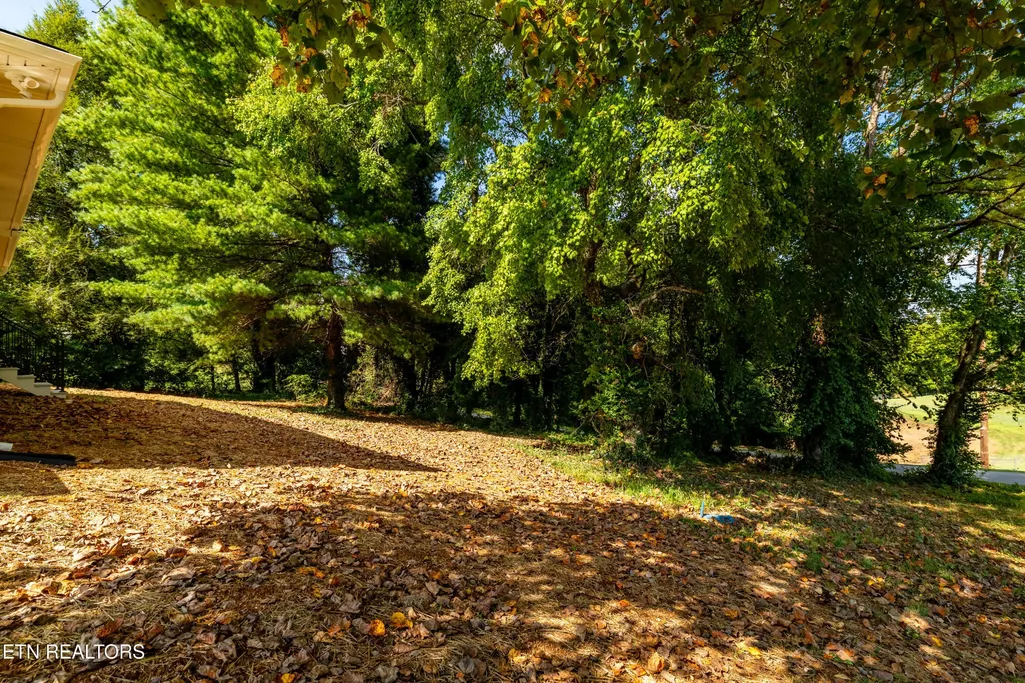
| Topography | Wooded,Corner Lot,Level,Rolling Slope |
| Levels | One |
| Property Subtype | Single Family Residence |
| County | Loudon County,TN |
| New Construction | No |
| Property Type | Residential |
| Attached Garage | No |
| Energy Efficient | Windows |
| Subdivision Name | Tom McQueen No 2 |
| Full Baths | 2 |
| Status | Active |
| Directions | From Lenoir City,follow Hwy 11 through downtown Loudon and turn right onto High St and this becomes River Rd,turn left onto Lakeview and home on corner on right. SOP |
| City | Loudon |
| Senior Community Y/N | No |
| Lot Size Units | Acres |
| Property Attached Y/N | No |
| Year Built Details | Existing |
| Tax Annual Amount | 958 |
| Building Area Units | Square Feet |
| Living Area Units | Square Feet |
| Standard Status | Active |
Interior Features
| Interior Amenities | Ceiling Fan(s) |
|---|---|
| Basement | Crawl Space |
| Air Conditioning Y/N | Yes |
| Heating Y/N | Yes |
| Fireplace Y/N | No |
| Above Grade Finished Area | 1615 |
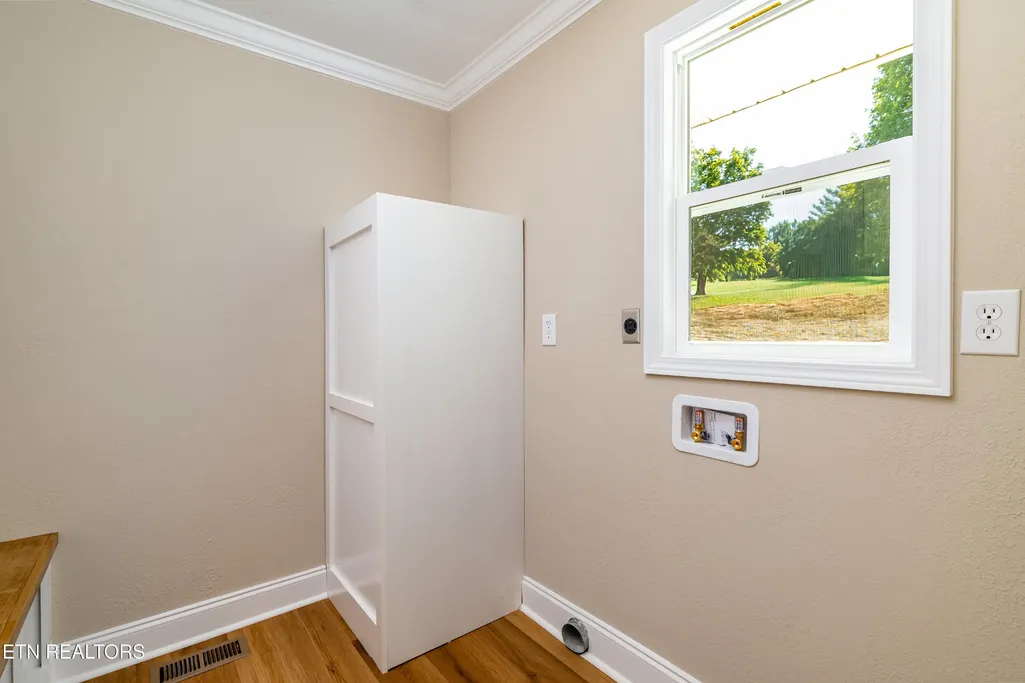
| Laundry Features | Washer Hookup,Electric Dryer Hookup |
| Total Bedrooms | 4 |
| Main Level Bedrooms | 4 |
| Below Grade Finished Area Unit Type | Square Feet |
| LivingAreaSource | Assessor |
| Below Grade Finished Area Source | Assessor |
| Above Grade Finished Area Source | Assessor |
| Above Grade Finished Area Unit Type | Square Feet |
| Total Baths | 2 |
Exterior Features
| Lot Features | Wooded,Corner Lot,Level,Rolling Slope |
|---|---|
| Water Source | Public |
| Lot Size Area | 0.47 |
| Building Area Total | 1615 |
| Lot Dimensions | 140 185.31 M IRR |
| Lot Size Acres | 0.47 |
| Lot Size Source | Assessor |
| Waterfront Y/N | No |
Amenities
- Foreclosure
- Views
- Short Sale
- New Construction
- Adult 55+
- Lease To Own
- No HOA Fees
- Furnished
- Primary On Main
- Air Conditioning
- Seller Finance
- Green
- Fixer Upper
- Horse
- Golf
- Fireplace
- Deck
- Garage
- Basement
- Pool
Property vs Single Family Average in 37774
Price
Taxes
Year Built
 The data relating to real estate for sale on this web site comes in part from the Internet Data Exchange Program of RealTracs Solutions as distributed by MLS Grid. Real estate listings held by brokerage firms other than Mi Casa Realty Jackson, TN are marked with the Internet Data Exchange Program logo or thumbnail logo and detailed information about them includes the name of the listing brokers.
 Listing information provided courtesy of the Central West Tennessee Association of Realtors. IDX information is provided exclusively for consumers' personal, non-commercial use, and it may not be used for any purpose other than to identify prospective properties consumers may be interested in purchasing. The data is deemed reliable, but is not guaranteed accurate by the MLS.
Updated: September 23, 2026 12:04 AM UTC
Listing information provided courtesy of the Central West Tennessee Association of Realtors. IDX information is provided exclusively for consumers' personal, non-commercial use, and it may not be used for any purpose other than to identify prospective properties consumers may be interested in purchasing. The data is deemed reliable, but is not guaranteed accurate by the MLS.
Updated: September 23, 2026 12:04 AM UTC
