





Address
5308 Mia Court Nw, Cleveland, TN
Price
$ 425,000
Property Attributes
- MLS#3576113
- TypeSingle Family
- Listing Status Active
- CountyBRADLEY
- CityCleveland
- NeighborhoodNorthside
- Zip37312
- Style
- Year Built2026
- Taxes$ 3500
- Price$ 425,000
- Bedrooms3
- Full Bathrooms2
- Half Bathrooms1
- Sqr Footage1599
- Lot Size0.23 Acres
Data Source:
Listing courtesy of RealTracs MLS as distributed by MLS GRID
Property Description
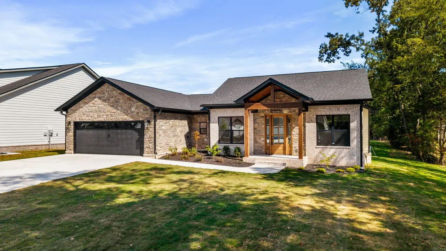
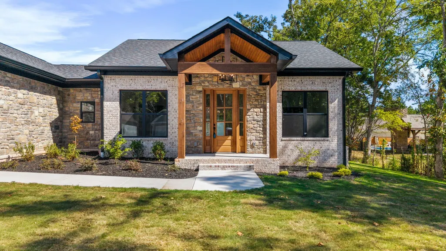
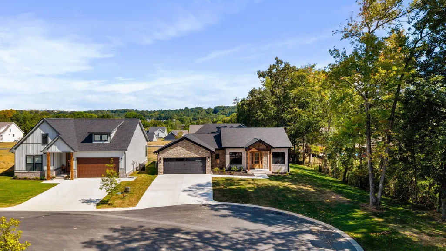
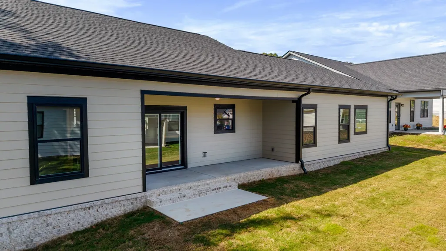
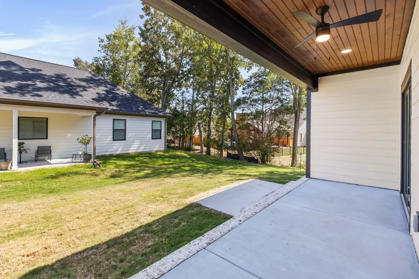
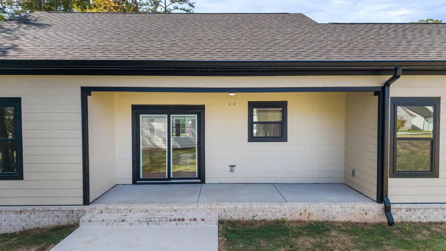
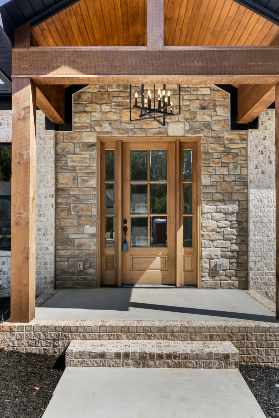
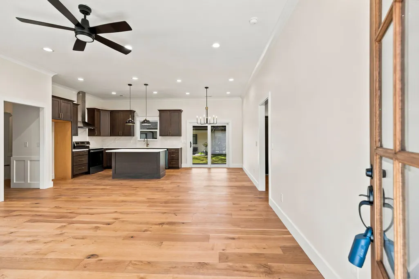
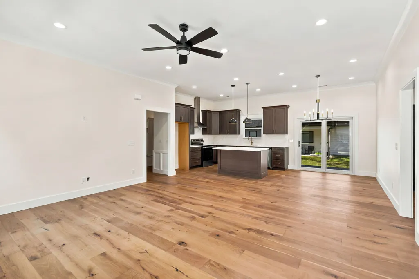
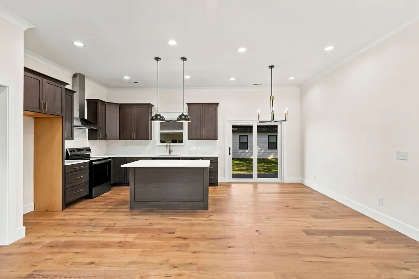
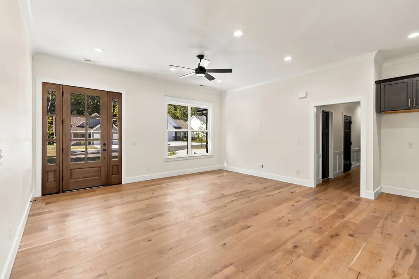
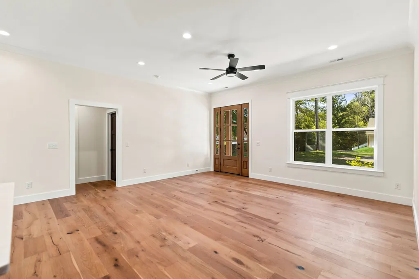
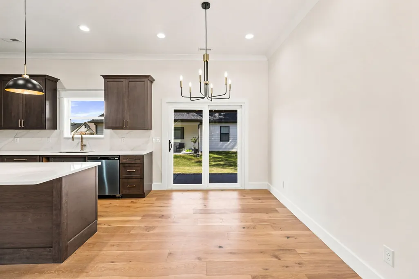
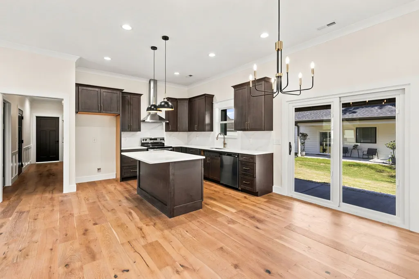
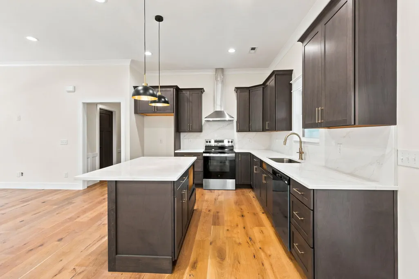
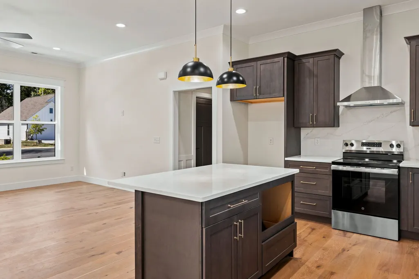
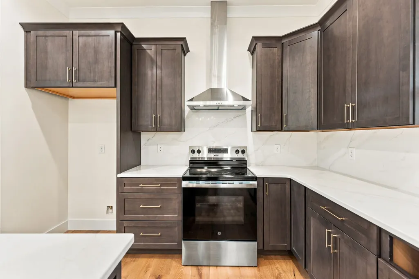
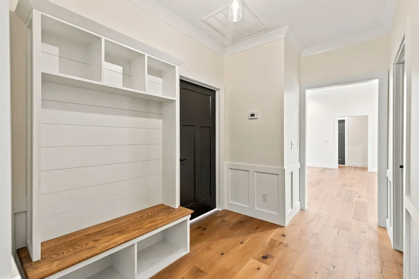
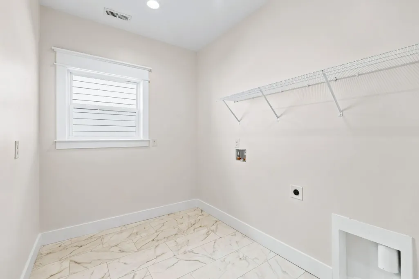
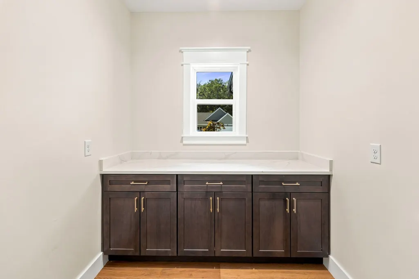
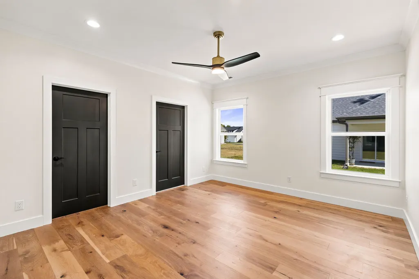
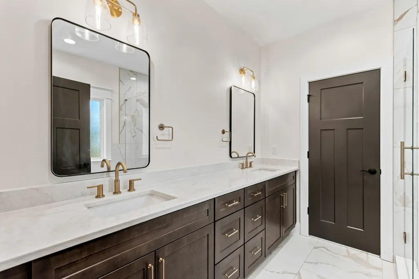
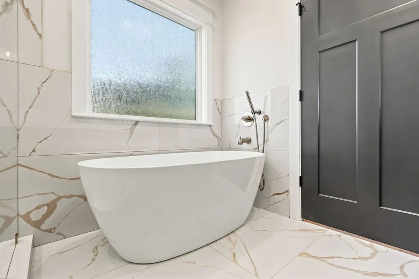
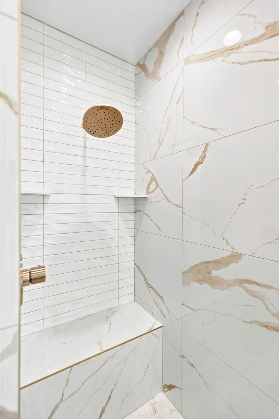
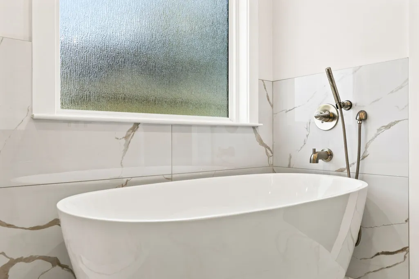
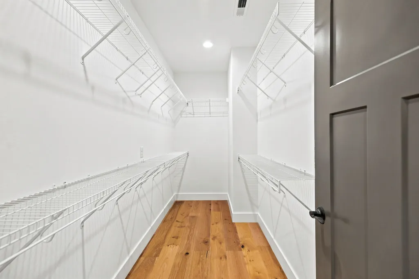
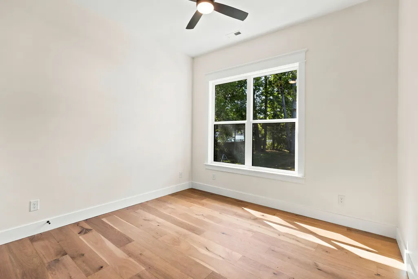
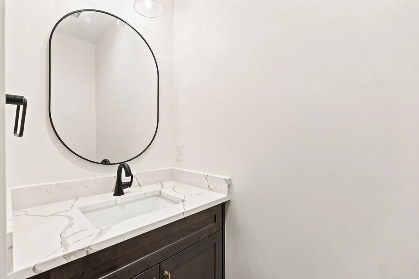
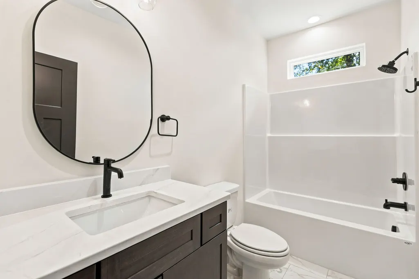
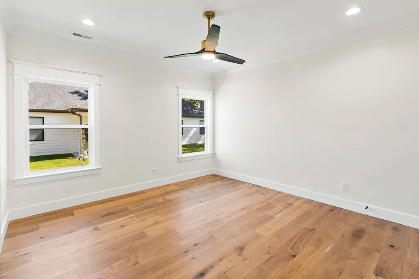
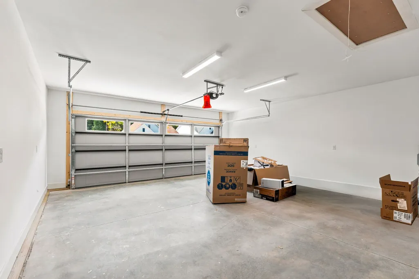
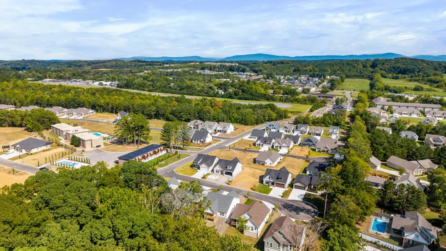
Welcome to this beautifully appointed new construction home in the highly desirable Northside community! Offering 3 bedrooms, 2.5 baths, and 1,599 square feet, this thoughtfully designed home combines quality construction with stylish finishes and an inviting open-concept floor plan. The exterior features a handsome combination of brick, stone, and Hardie board for timeless curb appeal. Inside, the spacious main living area flows seamlessly into the well-appointed kitchen, featuring a large island, wood-grained cabinetry, granite countertops, and a generous walk-in pantry that could easily double as the perfect coffee bar. A large laundry room adds even more everyday convenience. The split-bedroom floor plan provides excellent privacy for the primary suite. The gorgeous primary bath features a beautifully tiled shower, double vanity, relaxing garden tub, and spacious walk-in closet. Two additional bedrooms provide plenty of room for family, guests, or a home office. Step outside to enjoy the covered back porch overlooking the landscaped lot with Bermuda sod—an ideal spot for morning coffee or relaxing at the end of the day. As a Northside homeowner, you'll also enjoy access to an impressive community clubhouse complete with a kitchen and swimming pool, plus pickleball and basketball courts. Storage units will also be available soon. With its quality construction, thoughtful floor plan, beautiful finishes, outdoor living space, and outstanding community amenities, this home offers an exceptional opportunity to enjoy new construction in a beautiful Northside setting.
| Elementary School | Middle School | High School |
|---|---|---|
| E.L. Ross and D.P. Yates Elementary | Cleveland Middle | Cleveland High |
| Price History | |
|---|---|
| 9/14/2026 | Listed $425,000 |
General Features
| Living Area | 1599 |
|---|---|
| Sewer | Public Sewer |
| Heating | Central |
| Cooling | Ceiling Fan(s),Central Air |
| Utilities | Water Available,Cable Connected |
| Possession | Close Of Escrow |
| Appliances | Electric Range,Dishwasher,Microwave,Stainless Steel Appliance(s) |
| HOA Fee | 825 |
| Garage Spaces | 2 |
| Association Fee Includes | Recreation Facilities |
| Patio/Porch Features | Patio,Covered |
| Construction Materials | Fiber Cement,Brick,Stone |
| Year Built | 2026 |
| Stories Count | 1 |
| Topography | Cleared,Cul-De-Sac,Level |
| Levels | One |
| Property Subtype | Single Family Residence |
| Assoc Fee Paid Per | Annually |
| County | Bradley County,TN |
| New Construction | No |
| Property Type | Residential |
| Association Amenities | Clubhouse,Pickleball Court(s),Playground,Pool,Underground Utilities |
| Attached Garage | No |
| Subdivision Name | Northside |
| Garage Y/N | Yes |
| Full Baths | 2 |
| Status | Active |
| Directions | From Paul Huff Pkwy Travel North on North Lee Highway to left on Northside Dr to Left on Mia Court NW. Home is on the left. SOP |
| High School | Cleveland High |
| City | Cleveland |
| Senior Community Y/N | No |
| Lot Size Units | Acres |
| Elementary School | E.L. Ross and D.P. Yates Elementary |
| Property Attached Y/N | No |
| Year Built Details | Existing |
| Tax Annual Amount | 3500 |
| Middle/Junior High School | Cleveland Middle |
| Virtual Tour | https://skymedia423.aryeo.com/videos/01a0906d-f9e7-7295-b2b5-e55d2833fe08 |
| Building Area Units | Square Feet |
| Living Area Units | Square Feet |
| Standard Status | Active |
| Tax Lot | 40 |
Interior Features
| Interior Amenities | Ceiling Fan(s),High Ceilings,Open Floorplan,Pantry,Walk-In Closet(s),High Speed Internet |
|---|---|
| Basement | None |
| Flooring | Wood,Tile |
| Air Conditioning Y/N | Yes |
| Heating Y/N | Yes |
| Above Grade Finished Area | 1599 |
| Half Baths | 1 |
| Laundry Features | Electric Dryer Hookup,Washer Hookup |
| Total Bedrooms | 3 |
| Main Level Bedrooms | 3 |
| Below Grade Finished Area Unit Type | Square Feet |
| LivingAreaSource | Builder |
| Below Grade Finished Area Source | Builder |
| Above Grade Finished Area Source | Builder |
| Above Grade Finished Area Unit Type | Square Feet |
| Total Baths | 3 |
Exterior Features
| Parking Features | Garage Door Opener,Garage Faces Side,Concrete |
|---|---|
| Lot Features | Cleared,Cul-De-Sac,Level |
| Water Source | Public |
| Total Parking | 2 |
| Lot Size Area | 0.23 |
| Building Area Total | 1599 |
| Lot Size Acres | 0.23 |
| Lot Size Source | Survey |
| Waterfront Y/N | No |
| Covered Spaces | 2 |
Amenities
- Foreclosure
- Views
- Short Sale
- New Construction
- Adult 55+
- Lease To Own
- No HOA Fees
- Furnished
- Primary On Main
- Air Conditioning
- Seller Finance
- Green
- Fixer Upper
- Horse
- Golf
- Fireplace
- Deck
- Garage
- Basement
- Pool
Property vs Single Family Average in 37312
Price
Taxes
Year Built
Visits
 The data relating to real estate for sale on this web site comes in part from the Internet Data Exchange Program of RealTracs Solutions as distributed by MLS Grid. Real estate listings held by brokerage firms other than Mi Casa Realty Jackson, TN are marked with the Internet Data Exchange Program logo or thumbnail logo and detailed information about them includes the name of the listing brokers.
 Listing information provided courtesy of the Central West Tennessee Association of Realtors. IDX information is provided exclusively for consumers' personal, non-commercial use, and it may not be used for any purpose other than to identify prospective properties consumers may be interested in purchasing. The data is deemed reliable, but is not guaranteed accurate by the MLS.
Updated: September 22, 2026 12:11 AM UTC
Listing information provided courtesy of the Central West Tennessee Association of Realtors. IDX information is provided exclusively for consumers' personal, non-commercial use, and it may not be used for any purpose other than to identify prospective properties consumers may be interested in purchasing. The data is deemed reliable, but is not guaranteed accurate by the MLS.
Updated: September 22, 2026 12:11 AM UTC
