
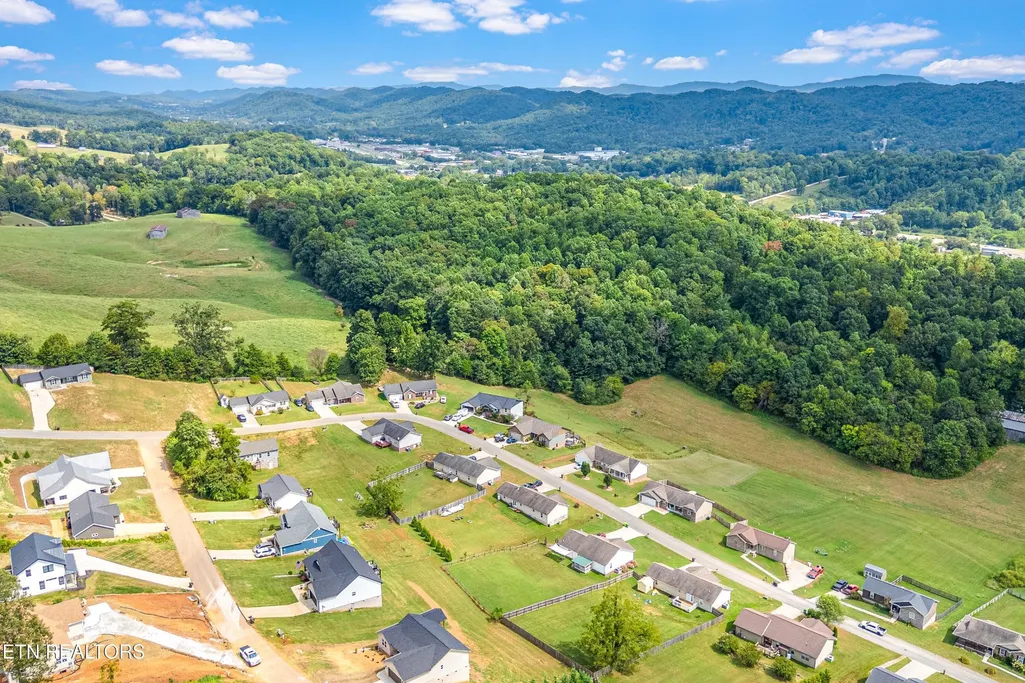
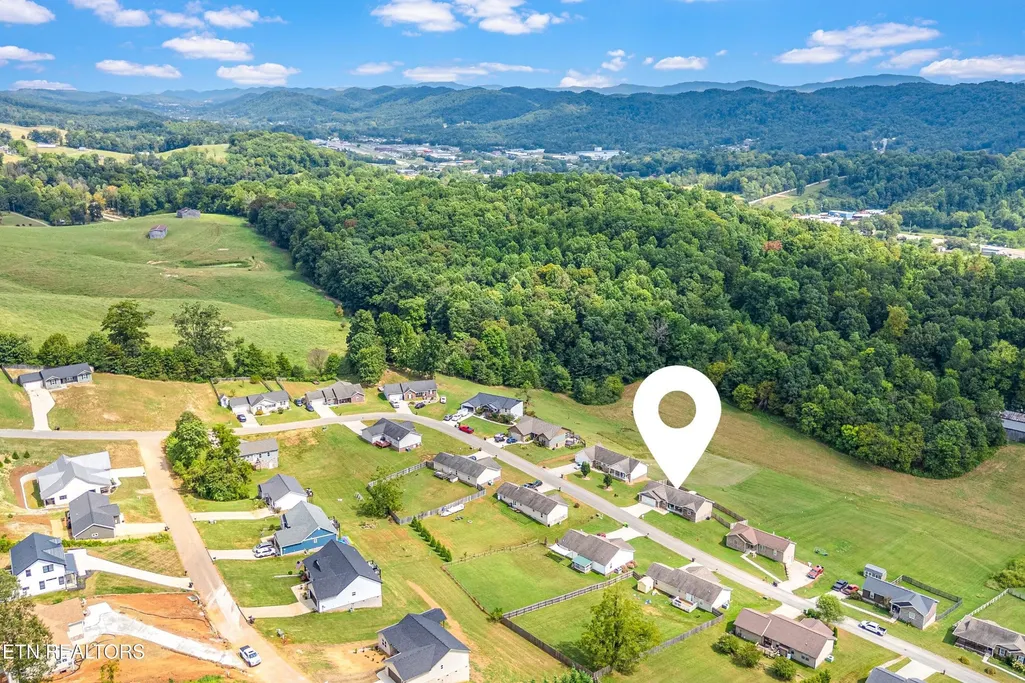
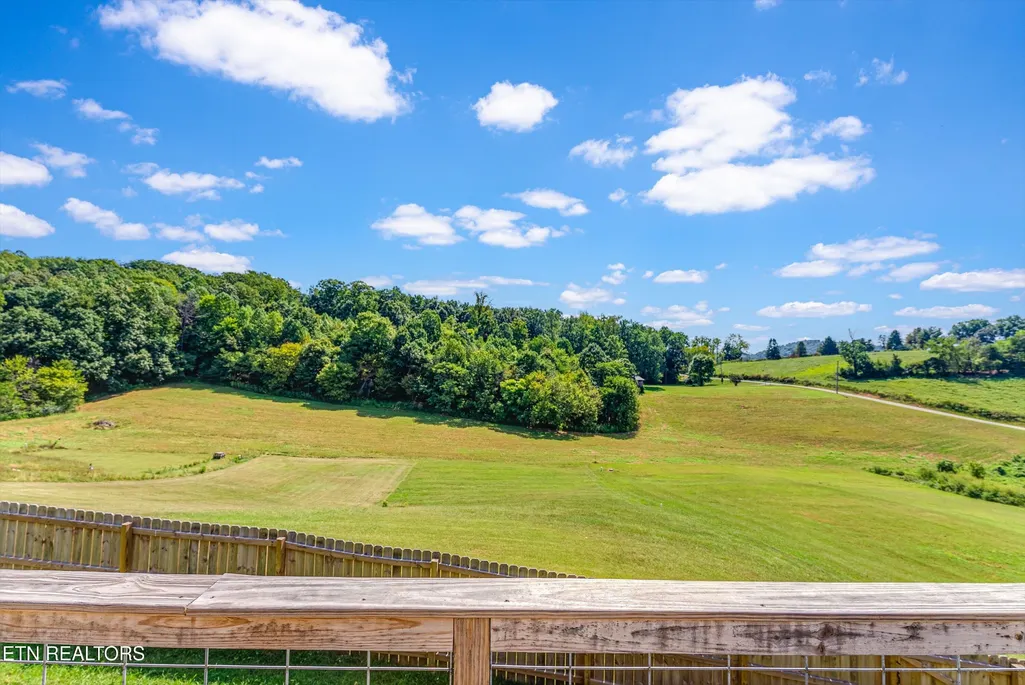
Price Reduction - Views


Address
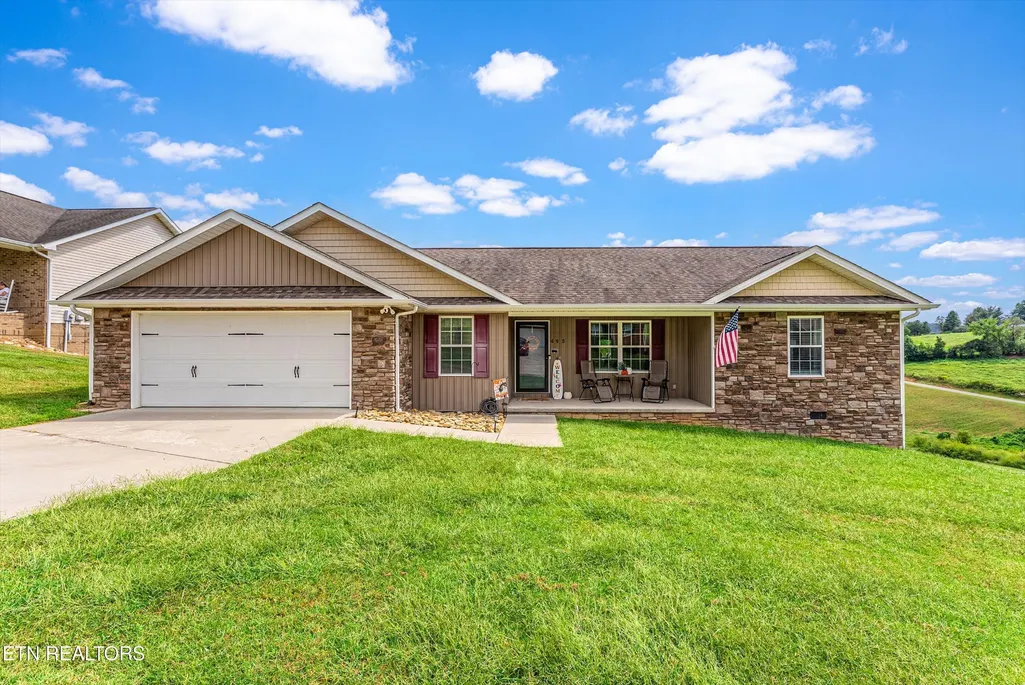
495 S Glen Rd, Maynardville, TN
Price
$ 355,000
Property Attributes
- MLS#3592093
- TypeSingle Family
- Listing Status Active
- CountyUNION
- CityMaynardville
- NeighborhoodWalnut Pointe S-D
- Zip37807
- StyleTraditional
- Year Built2017
- Taxes$ 1032
- Price$ 355,000
- Bedrooms3
- Full Bathrooms2
- Half Bathrooms0
- Sqr Footage1428
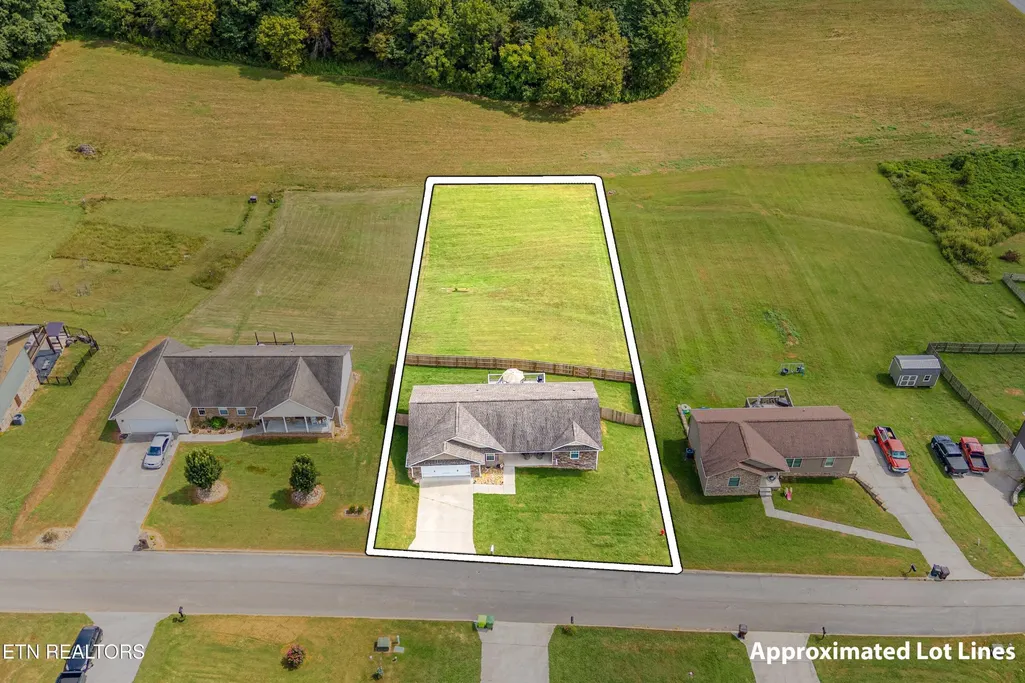
- Lot Size0.73 Acres
Data Source:
Listing courtesy of RealTracs MLS as distributed by MLS GRID
Property Description
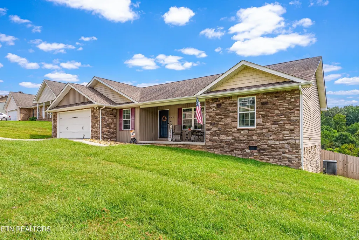
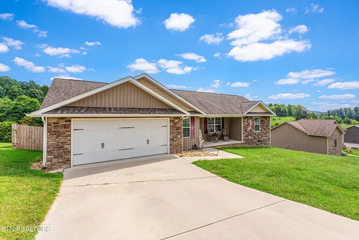
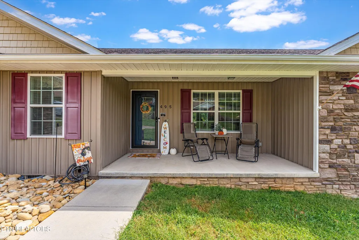
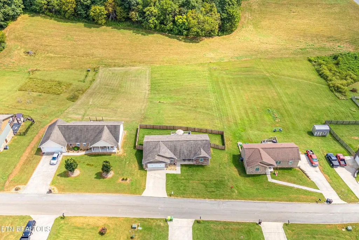
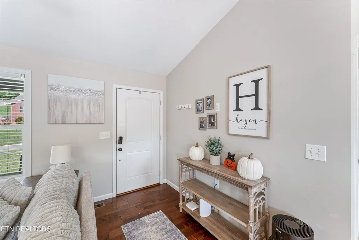
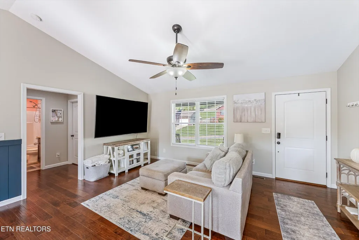
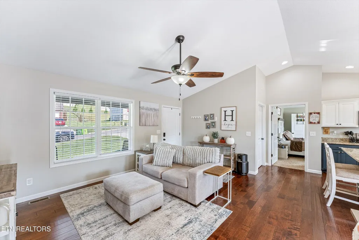
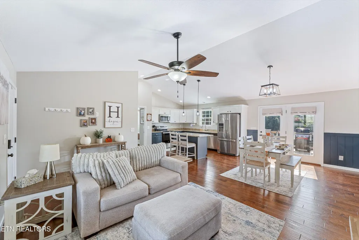
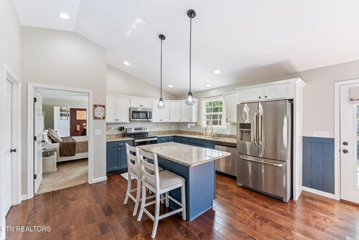
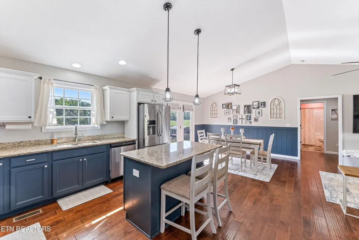
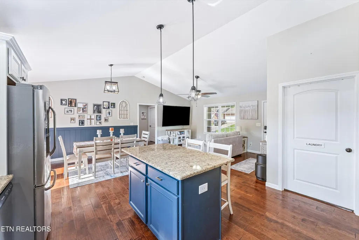
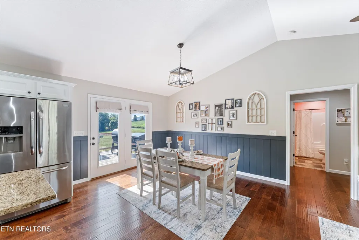
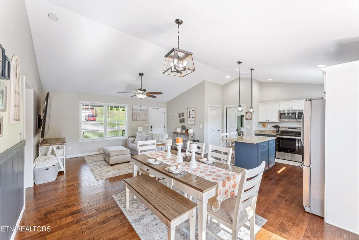
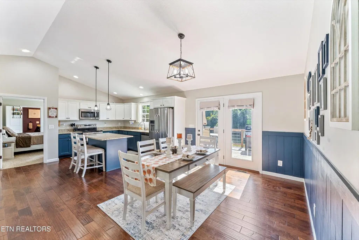
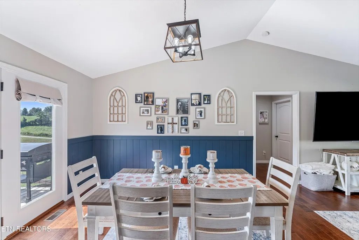
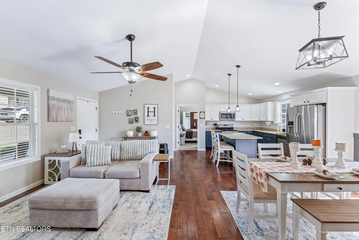
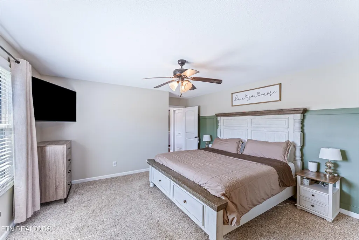
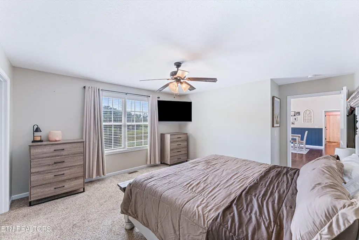
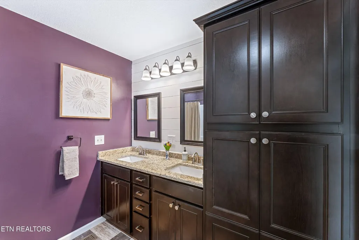
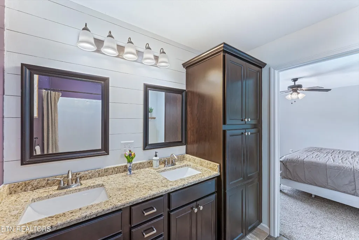
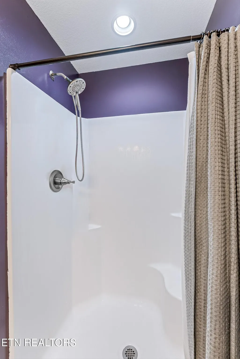
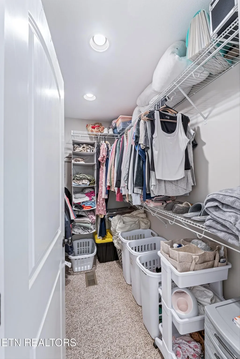
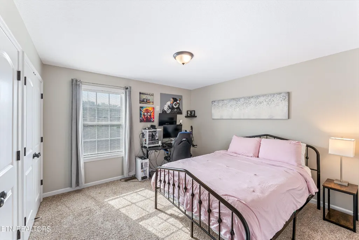
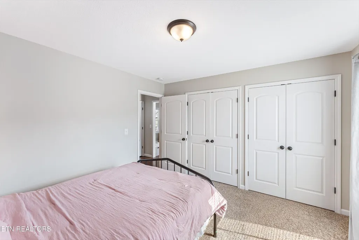
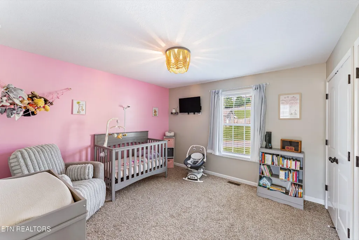
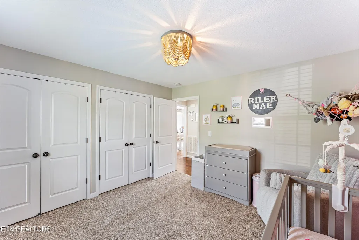
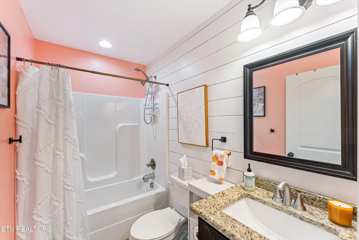
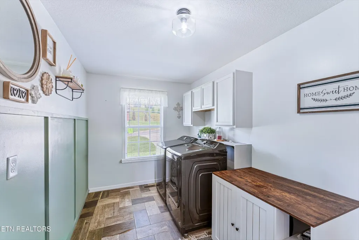
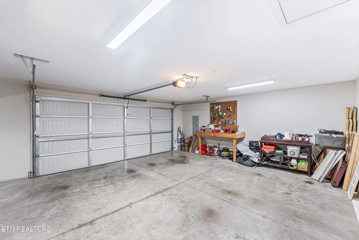
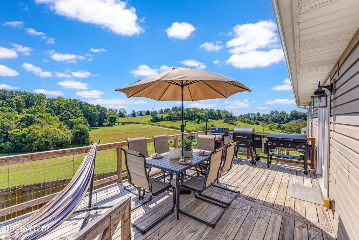
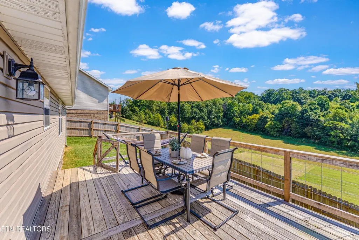
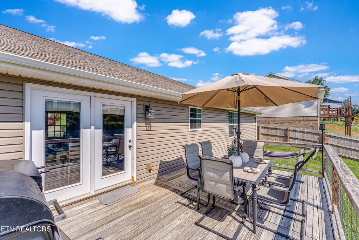
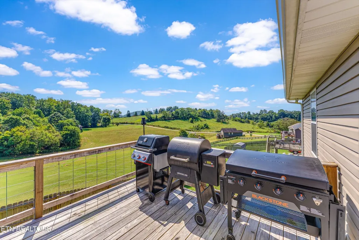
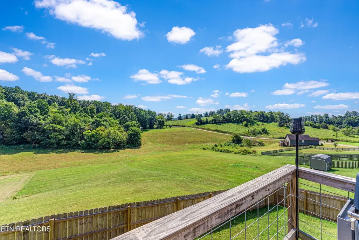
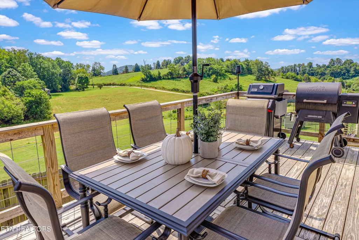
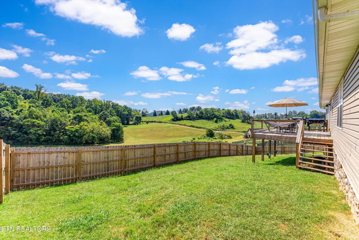
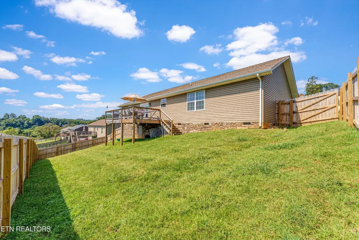
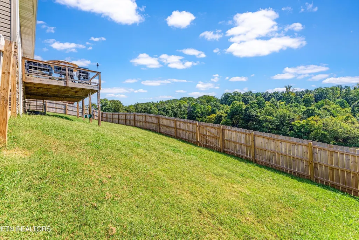
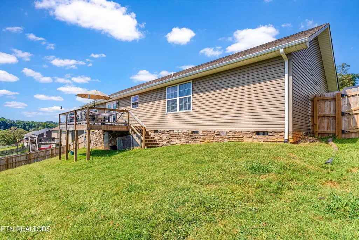
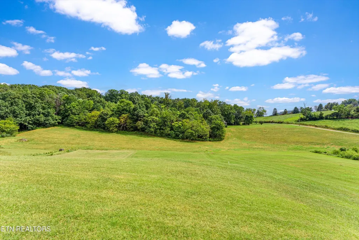
Welcome home to 495 S Glen Rd in Maynardville! This beautiful home features 3 spacious bedrooms and 2 full bathrooms. It was thoughtfully designed with today's buyer in mind! From the moment you step inside, you'll appreciate the open floor plan, quality craftsmanship and stylish finishes throughout. The welcoming kitchen is the heart of the home, showcasing white shaker cabinets, an island, and gorgeous granite countertops. The seamless transition between the dining, kitchen, and living areas ensure plenty of space for cooking, entertaining, and making memories. The primary suite offers ample space, a primary bathroom with double vanities and a walk-in closet. The secondary bedrooms are generously sized and thoughtfully designed to accommodate queen-sized beds, office equipment, or play areas. A dedicated laundry area doubles as a functional mud room and allows access from the garage to the main home. The back deck, with its view of the countryside and hills, will surely become one of your favorite spots to hang out...there's already a hammock in place for you! Conveniently, access to the partially fenced-in backyard (installed in 2025) can be obtained from the deck as well. Come on by and allow yourself the opportunity to own this beautiful move in ready home!
| Price History | |
|---|---|
| 9/15/2026 | Listed $358,500 |
| 9/22/2026 | 1$355,000 |
General Features
| Living Area | 1428 |
|---|---|
| Sewer | Public Sewer |
| Heating | Central,Electric |
| Cooling | Central Air,Ceiling Fan(s) |
| Utilities | Electricity Available,Water Available |
| Possession | Close Of Escrow |
| Appliances | Dishwasher,Microwave,Range,Refrigerator |
| Garage Spaces | 2 |
| Patio/Porch Features | Deck,Porch,Covered |
| Architectural Style | Traditional |
| Security Features | Smoke Detector(s) |
| Construction Materials | Frame,Other |
| Year Built | 2017 |
| Stories Count | 1 |
| Topography | Level,Rolling Slope |
| Levels | One |
| Property Subtype | Single Family Residence |
| County | Union County,TN |
| New Construction | No |
| Property Type | Residential |
| Attached Garage | Yes |
| Energy Efficient | Doors |
| Subdivision Name | Walnut Pointe S/D |
| Garage Y/N | Yes |
| Full Baths | 2 |
| Status | Active |
| Directions | From Hwy 33: Turn onto Hickory Star Rd,Right onto Heiskell Ln,Left into Walnut pointe onto S. Glen Rd. Home is on the Right. Sign on Property. |
| City | Maynardville |
| Senior Community Y/N | No |
| Lot Size Units | Acres |
| Property Attached Y/N | No |
| Year Built Details | Existing |
| Tax Annual Amount | 1032 |
| Building Area Units | Square Feet |
| Living Area Units | Square Feet |
| Standard Status | Active |
| Tax Lot | 20 |
Interior Features
| Interior Amenities | Walk-In Closet(s),Ceiling Fan(s),Kitchen Island |
|---|---|
| Basement | Crawl Space |
| Flooring | Carpet,Laminate |
| Air Conditioning Y/N | Yes |
| Heating Y/N | Yes |
| Fireplace Y/N | No |
| Above Grade Finished Area | 1428 |
| Laundry Features | Washer Hookup,Electric Dryer Hookup |
| Total Bedrooms | 3 |
| Main Level Bedrooms | 3 |
| Below Grade Finished Area Unit Type | Square Feet |
| LivingAreaSource | Owner |
| Below Grade Finished Area Source | Owner |
| Above Grade Finished Area Source | Owner |
| Above Grade Finished Area Unit Type | Square Feet |
| Total Baths | 2 |
Exterior Features
| Parking Features | Garage Door Opener,Attached |
|---|---|
| Lot Features | Level,Rolling Slope |
| Water Source | Public |
| Total Parking | 2 |
| Lot Size Area | 0.73 |
| Building Area Total | 1428 |
| Lot Size Acres | 0.73 |
| Lot Size Source | Assessor |
| Waterfront Y/N | No |
| Covered Spaces | 2 |
Amenities
- Foreclosure
- Views
- Short Sale
- New Construction
- Adult 55+
- Lease To Own
- No HOA Fees
- Furnished
- Primary On Main
- Air Conditioning
- Seller Finance
- Green
- Fixer Upper
- Horse
- Golf
- Fireplace
- Deck
- Garage
- Basement
- Pool
Property vs Single Family Average in 37807
Price
Taxes
Year Built
 The data relating to real estate for sale on this web site comes in part from the Internet Data Exchange Program of RealTracs Solutions as distributed by MLS Grid. Real estate listings held by brokerage firms other than Mi Casa Realty Jackson, TN are marked with the Internet Data Exchange Program logo or thumbnail logo and detailed information about them includes the name of the listing brokers.
 Listing information provided courtesy of the Central West Tennessee Association of Realtors. IDX information is provided exclusively for consumers' personal, non-commercial use, and it may not be used for any purpose other than to identify prospective properties consumers may be interested in purchasing. The data is deemed reliable, but is not guaranteed accurate by the MLS.
Updated: September 23, 2026 12:04 AM UTC
Listing information provided courtesy of the Central West Tennessee Association of Realtors. IDX information is provided exclusively for consumers' personal, non-commercial use, and it may not be used for any purpose other than to identify prospective properties consumers may be interested in purchasing. The data is deemed reliable, but is not guaranteed accurate by the MLS.
Updated: September 23, 2026 12:04 AM UTC
