
Price Reduction - New Construction
Address
6157 Worthingtion Rd, Columbia, TN
Price
$ 739,900
Property Attributes
- MLS#3592196
- TypeSingle Family
- Listing Status Active
- CountyMAURY
- CityColumbia
- NeighborhoodRutherford
- Zip38401
- Style
- Year Built2026
- Taxes$ 4300
- Price$ 739,900
- Bedrooms3
- Full Bathrooms3
- Half Bathrooms0
- Sqr Footage2595
- Lot Size0.23 Acres
Data Source:
Listing courtesy of RealTracs MLS as distributed by MLS GRID
Property Description
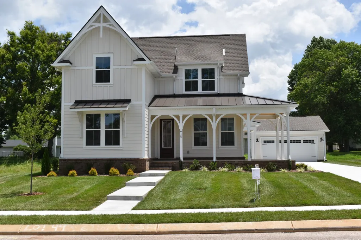
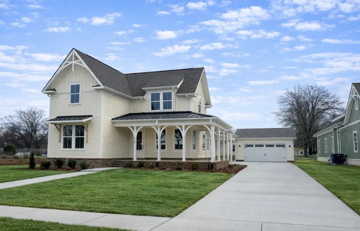
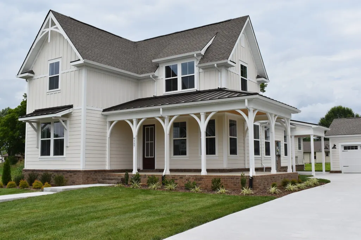
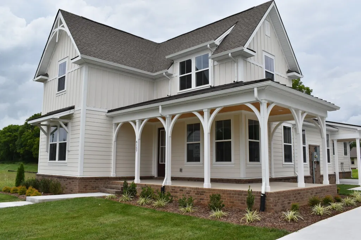
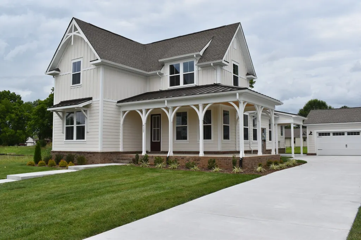
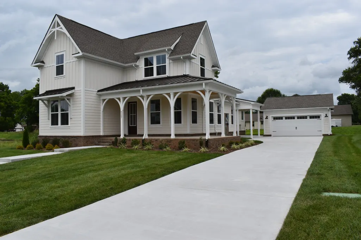
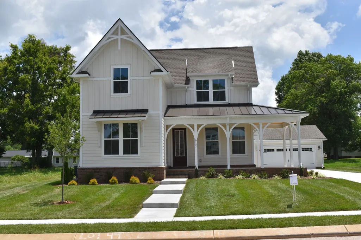
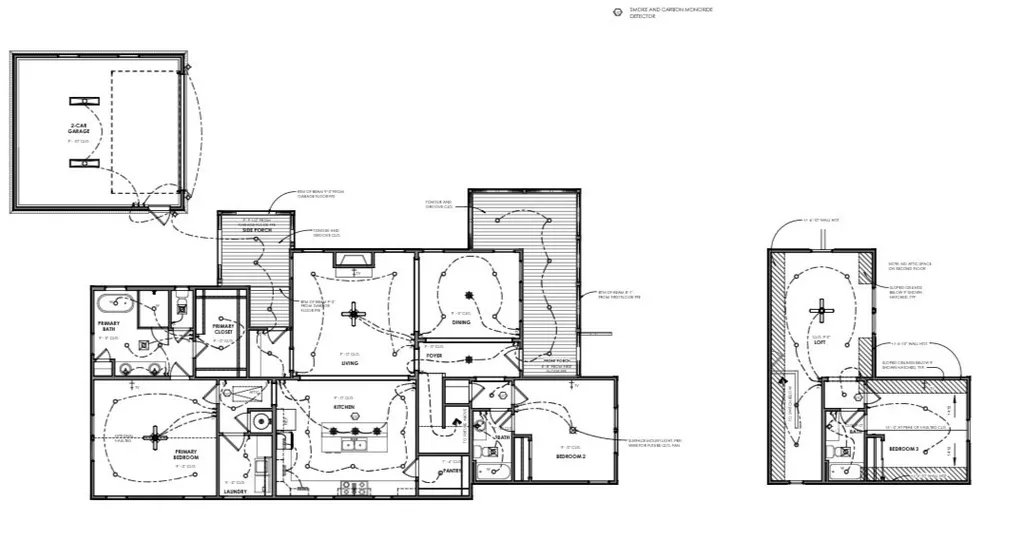
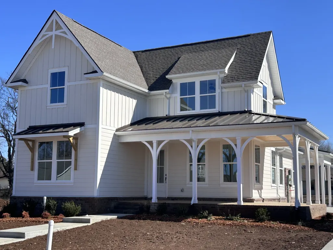
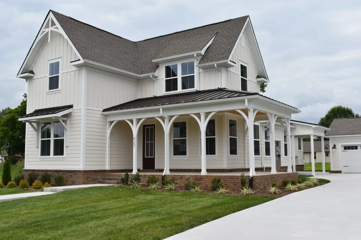
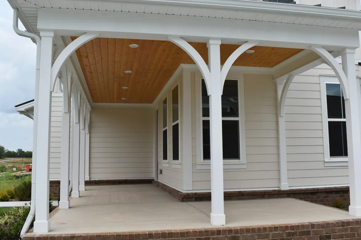
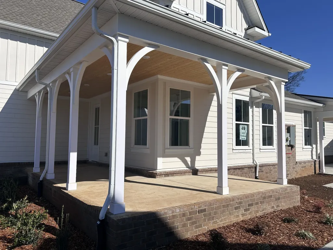
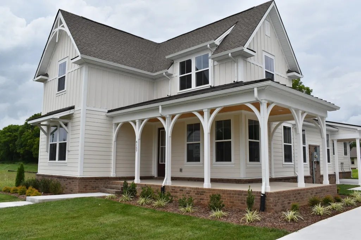
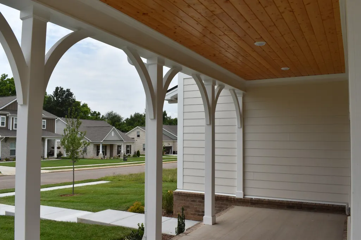
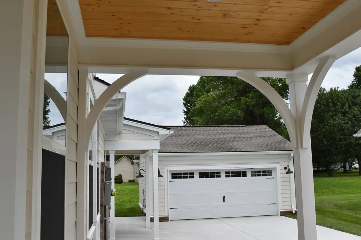
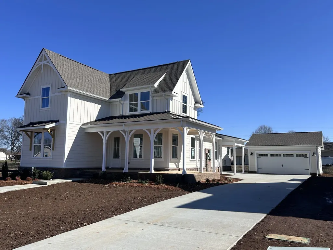
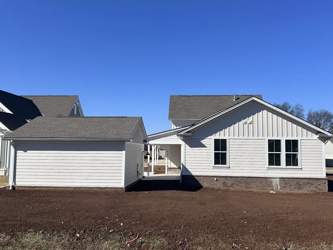
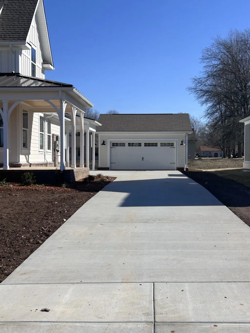
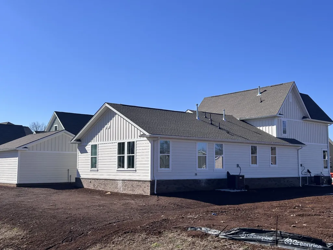
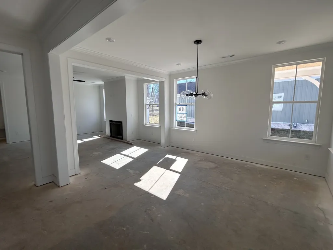
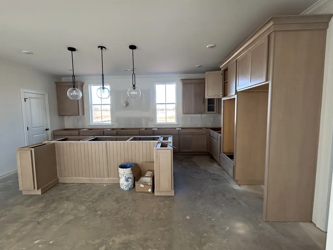
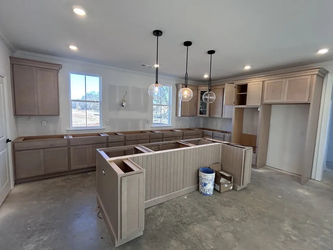
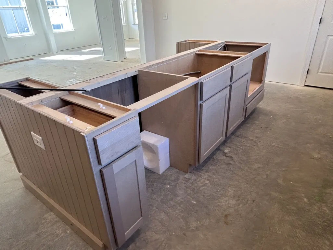
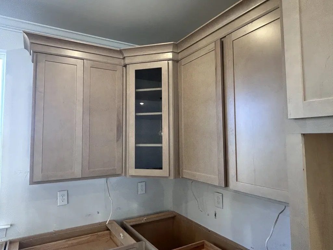
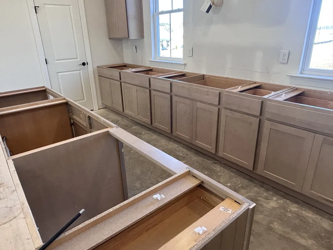
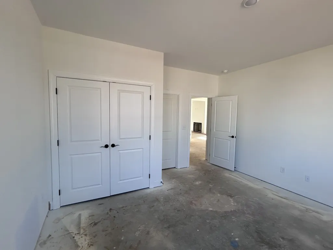
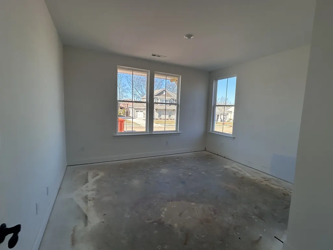
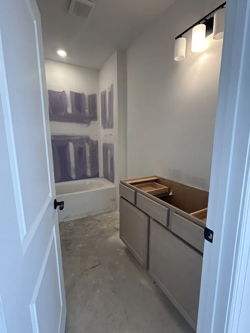
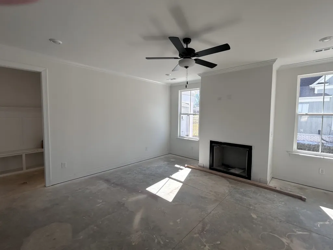
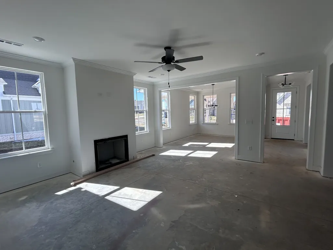
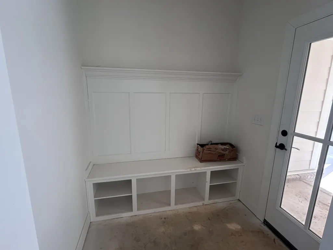
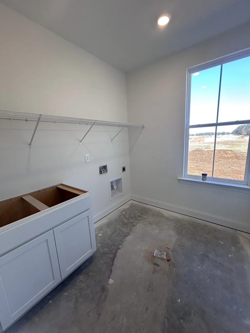
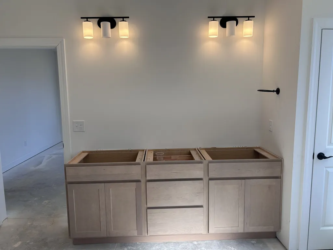
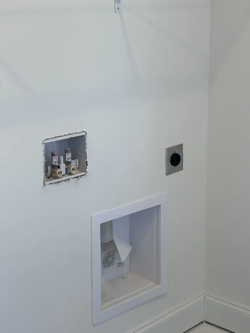
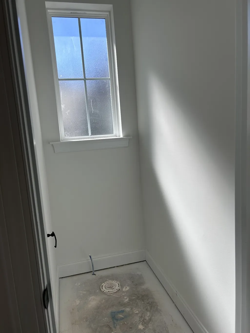
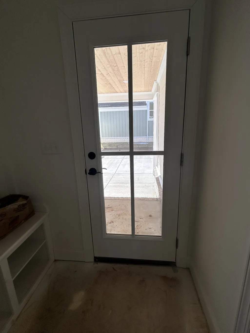
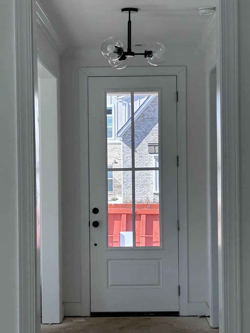
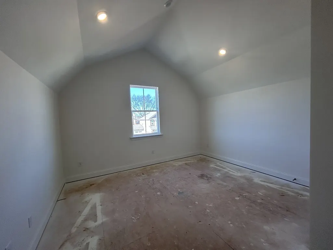
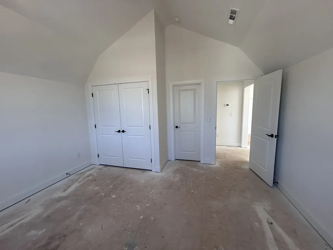
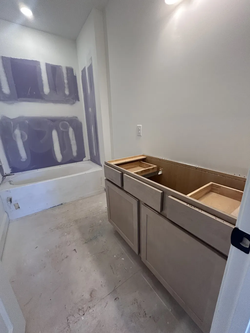
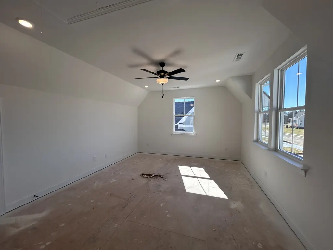
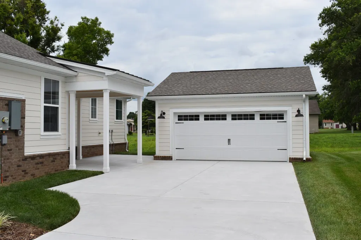
Welcome to Rutherford! This is the Beautiful DAVENPORT floor plan, 2594 square feet, This 3 Bedroom 3 Bath Home so Beautiful with loads of open living space, Primary and 2nd bedrooms are on the main level. The 2nd level Has another Bedroom, Full Bathroom and awesome Bonus Living Area. The upstairs is its own living space. The Kitchen is equipped with a Double Wall Oven, Cooktop, Dishwasher and Microwave. This model has a 2 car garage that is drywalled with insulated garage door. Primary suite includes separate tub and shower and large walk-in closet. Very open flowing Great Room Kitchen and Dining area. Large Rear covered back porch and HOA includes internet with you monthly dues. Just minutes from Maury Regional Hospital, Columbia State College and Maury County Park. The Rutherford Subdivision is across street from Woodard Elementary School. " Ask me about our Seller Assistance for Buyers Closing Cost.
| Elementary School | Middle School | High School |
|---|---|---|
| J E Woodard Elementary | Whitthorne Middle School | Columbia Central High School |
| Price History | |
|---|---|
| 9/15/2026 | Listed $759,900 |
| 9/17/2026 | 3$739,900 |
General Features
| Living Area | 2595 |
|---|---|
| Sewer | Public Sewer |
| Heating | Natural Gas |
| Cooling | Central Air |
| Utilities | Natural Gas Available,Water Available |
| Possession | Close Of Escrow |
| Appliances | Double Oven,Cooktop,Dishwasher,Disposal,Microwave |
| HOA Fee | 125 |
| Garage Spaces | 2 |
| Association Fee Includes | Internet |
| Patio/Porch Features | Patio,Covered,Porch |
| Construction Materials | Hardboard Siding,Brick |
| Pets Allowed | Yes |
| Year Built | 2026 |
| Stories Count | 2 |
| Levels | Two |
| Property Subtype | Single Family Residence |
| HOA Fee 2 | 300 |
| Assoc Fee Paid Per | Monthly |
| County | Maury County,TN |
| New Construction | Yes |
| Property Type | Residential |
| Association Amenities | Underground Utilities |
| Attached Garage | No |
| Subdivision Name | Rutherford |
| Garage Y/N | Yes |
| Full Baths | 3 |
| Status | Active |
| Directions | From Nashville: I-65 S to US-412 W/Bear Creek Pike,exit 46. Turn right and continue ahead approx. 14 miles. Turn left onto Oakland Pkwy. Right on Rutherford Ln. (in GPS put in J E Woodard Elementary |
| High School | Columbia Central High School |
| City | Columbia |
| Senior Community Y/N | No |
| Lot Size Units | Acres |
| HOA Fee 2 Frequency | One Time |
| Elementary School | J E Woodard Elementary |
| Property Attached Y/N | No |
| Year Built Details | New |
| Tax Annual Amount | 4300 |
| Middle/Junior High School | Whitthorne Middle School |
| Building Area Units | Square Feet |
| Living Area Units | Square Feet |
| Standard Status | Active |
| Tax Lot | 49 |
Interior Features
| Interior Amenities | Open Floorplan,High Speed Internet |
|---|---|
| Basement | None |
| Flooring | Carpet,Laminate,Tile |
| Air Conditioning Y/N | Yes |
| Heating Y/N | Yes |
| Above Grade Finished Area | 2595 |
| Total Bedrooms | 3 |
| Main Level Bedrooms | 3 |
| Below Grade Finished Area Unit Type | Square Feet |
| LivingAreaSource | Owner |
| Below Grade Finished Area Source | Owner |
| Above Grade Finished Area Source | Owner |
| Above Grade Finished Area Unit Type | Square Feet |
| Total Baths | 3 |
Exterior Features
| Parking Features | Detached |
|---|---|
| Water Source | Public |
| Total Parking | 2 |
| Lot Size Area | 0.23 |
| Building Area Total | 2595 |
| Lot Size Acres | 0.23 |
| Lot Size Source | Owner |
| Waterfront Y/N | No |
| Covered Spaces | 2 |
Amenities
- Foreclosure
- Views
- Short Sale
- New Construction
- Adult 55+
- Lease To Own
- No HOA Fees
- Furnished
- Primary On Main
- Air Conditioning
- Seller Finance
- Green
- Fixer Upper
- Horse
- Golf
- Fireplace
- Deck
- Garage
- Basement
- Pool
Property vs Single Family Average in 38401
Price
Taxes
Year Built
Visits
 The data relating to real estate for sale on this web site comes in part from the Internet Data Exchange Program of RealTracs Solutions as distributed by MLS Grid. Real estate listings held by brokerage firms other than Mi Casa Realty Jackson, TN are marked with the Internet Data Exchange Program logo or thumbnail logo and detailed information about them includes the name of the listing brokers.
 Listing information provided courtesy of the Central West Tennessee Association of Realtors. IDX information is provided exclusively for consumers' personal, non-commercial use, and it may not be used for any purpose other than to identify prospective properties consumers may be interested in purchasing. The data is deemed reliable, but is not guaranteed accurate by the MLS.
Updated: September 23, 2026 12:04 AM UTC
Listing information provided courtesy of the Central West Tennessee Association of Realtors. IDX information is provided exclusively for consumers' personal, non-commercial use, and it may not be used for any purpose other than to identify prospective properties consumers may be interested in purchasing. The data is deemed reliable, but is not guaranteed accurate by the MLS.
Updated: September 23, 2026 12:04 AM UTC
