









Address
2543 Woodberry Dr, Nashville, TN
Price
$ 550,000
Property Attributes
- MLS#3593746
- TypeSingle Family
- Listing Status Active
- CountyDAVIDSON
- CityNashville
- NeighborhoodWoodberry Park
- Zip37214
- StyleRanch
- Year Built1956
- Taxes$ 3539
- Price$ 550,000
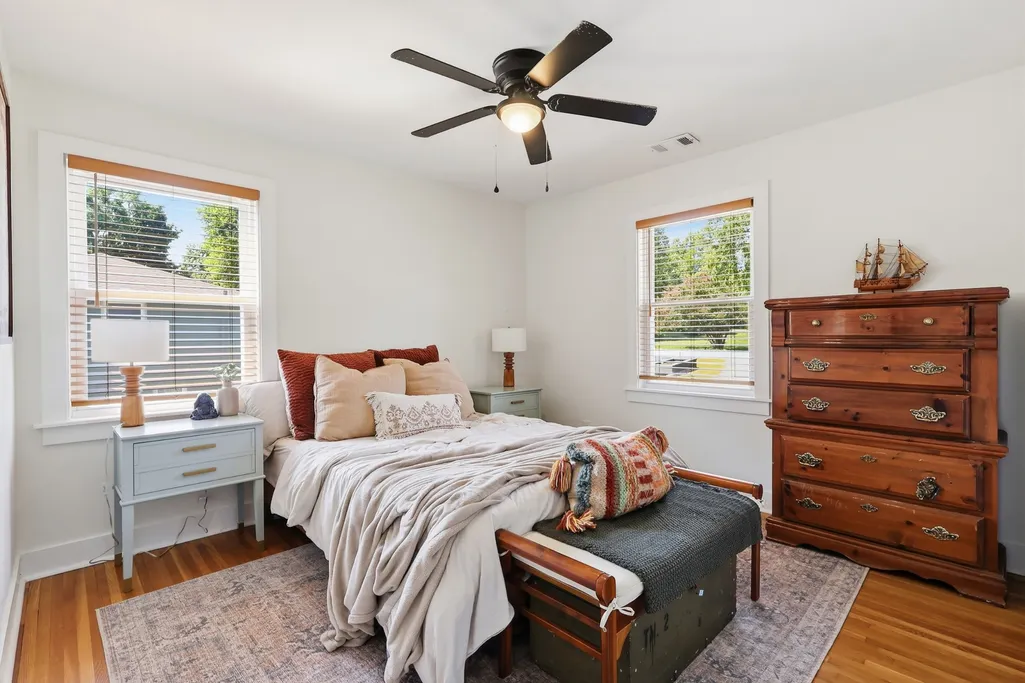
- Bedrooms4
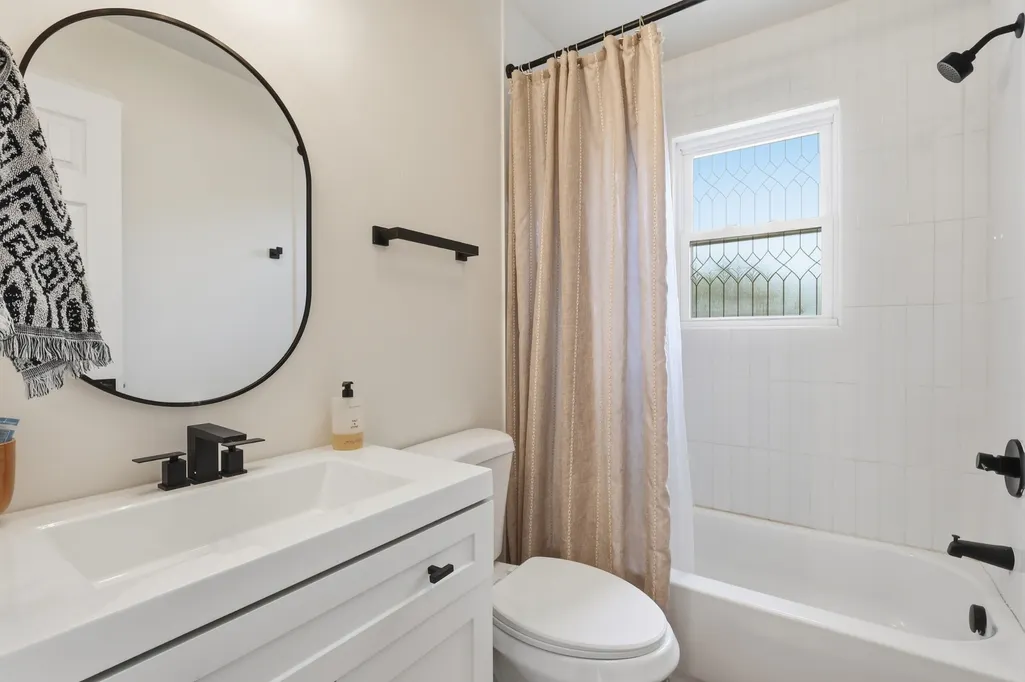
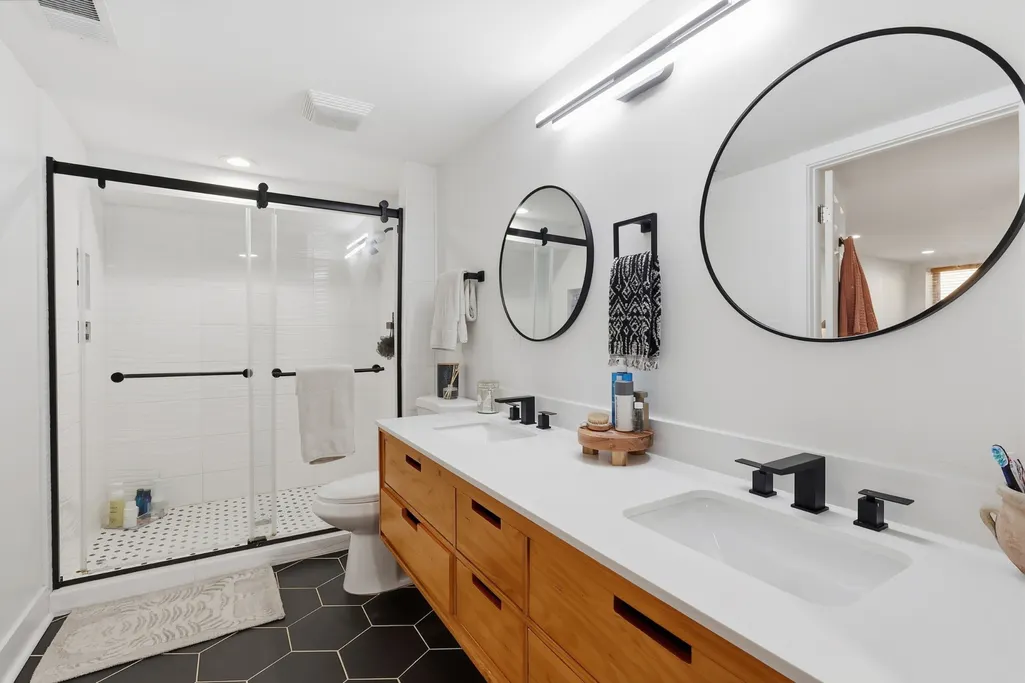
- Full Bathrooms2
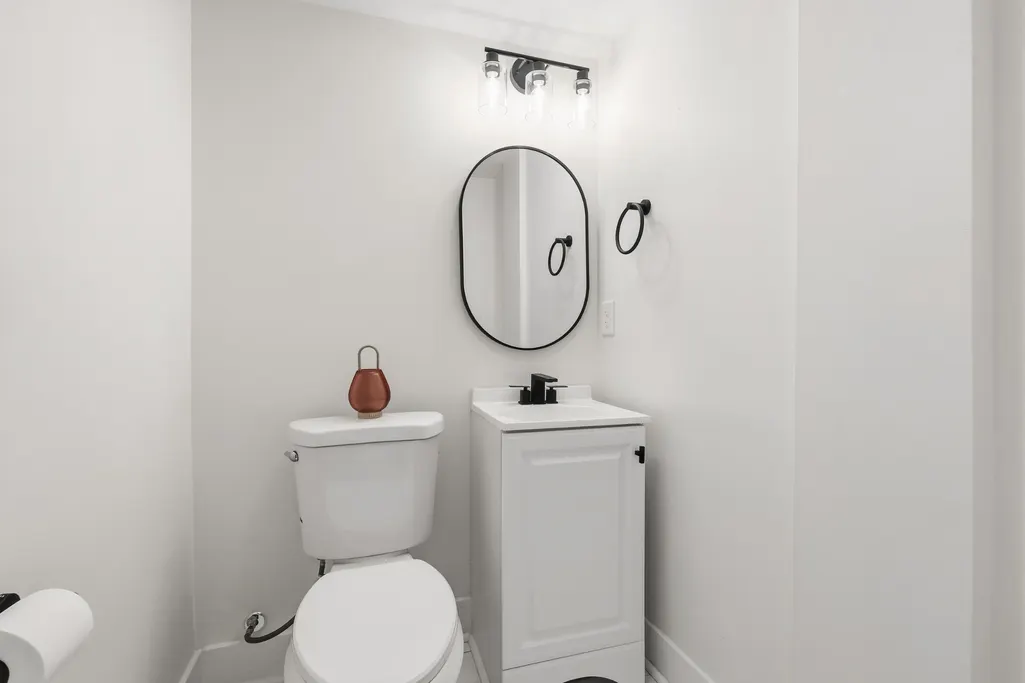
- Half Bathrooms1
- Sqr Footage2050
- Lot Size0.3 Acres
Data Source:
Listing courtesy of RealTracs MLS as distributed by MLS GRID
Property Description
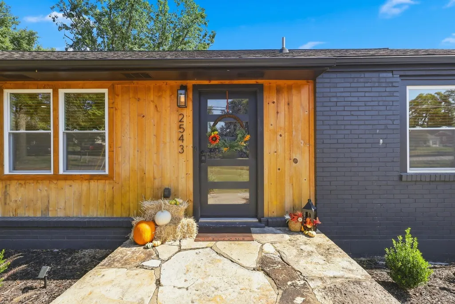
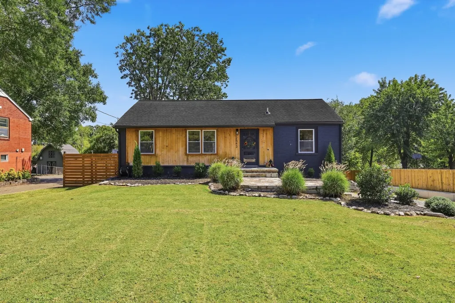
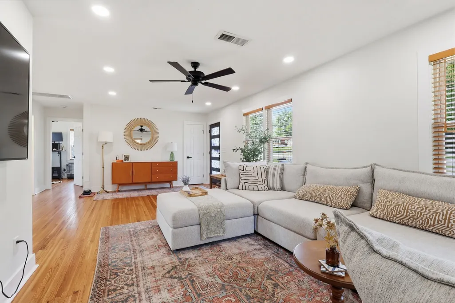
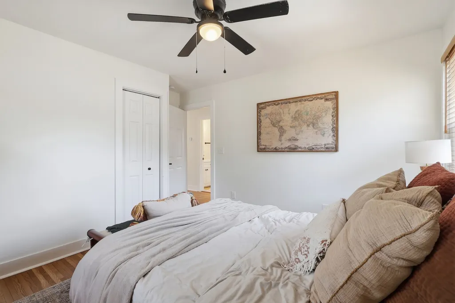
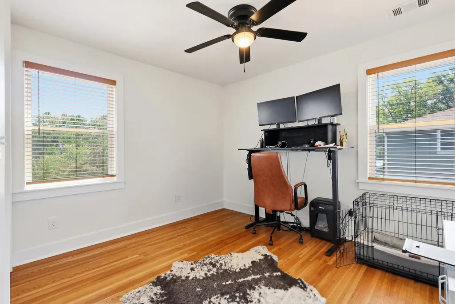
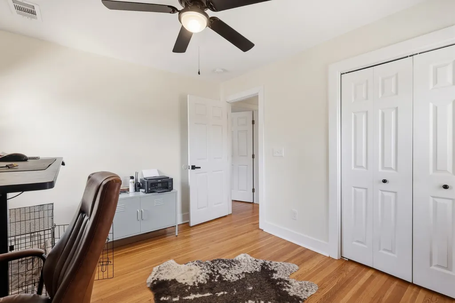
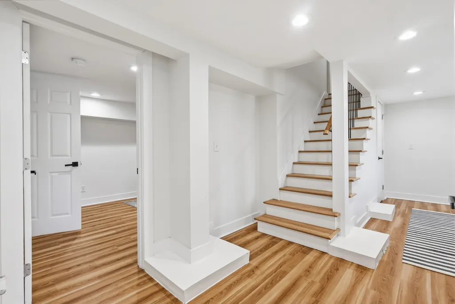
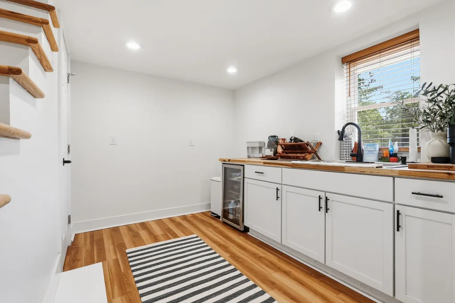
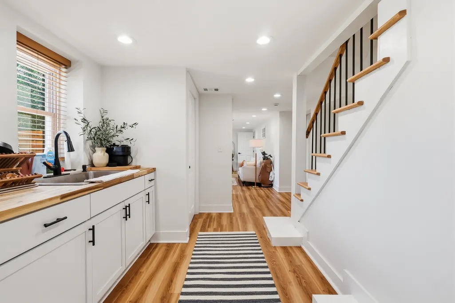
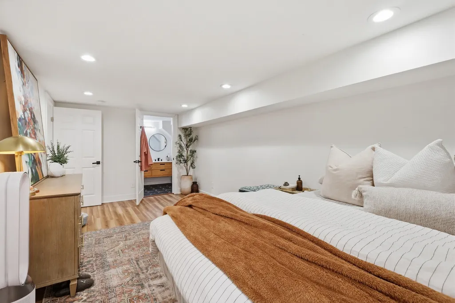
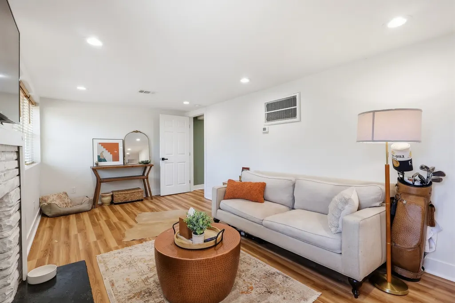
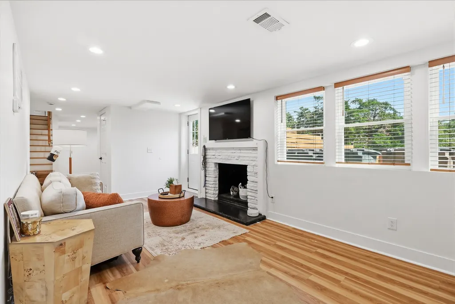
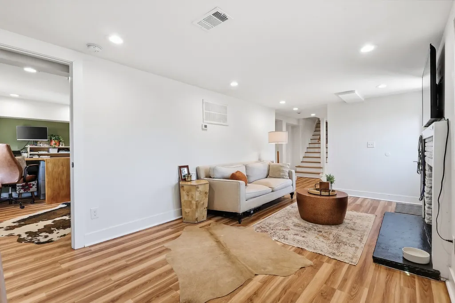
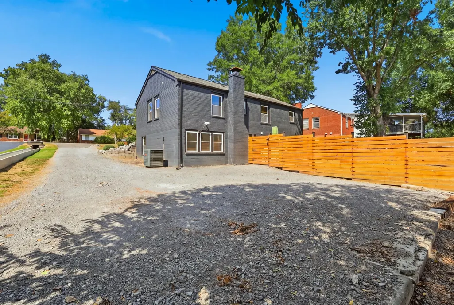
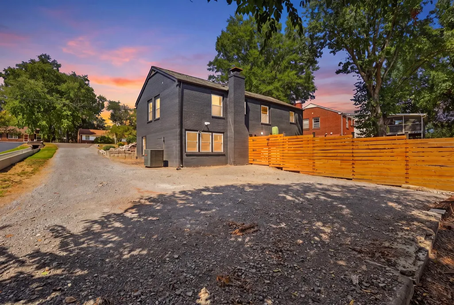
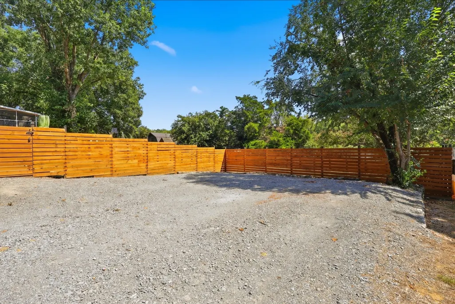
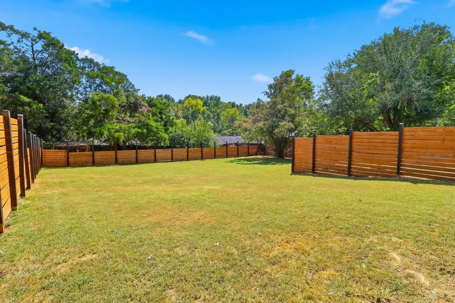
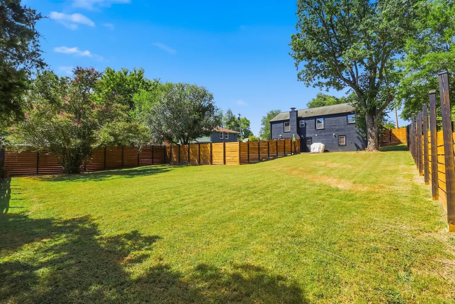
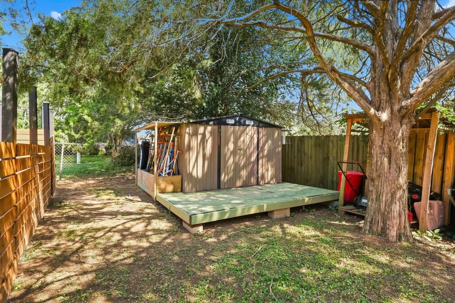
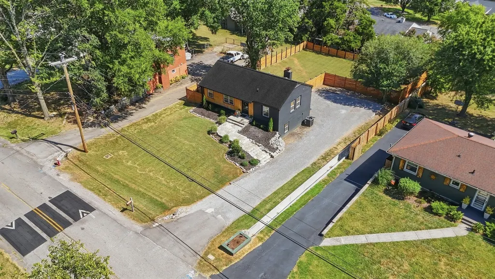
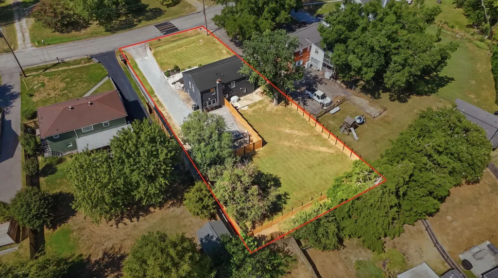
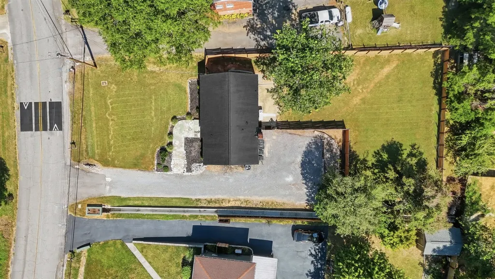
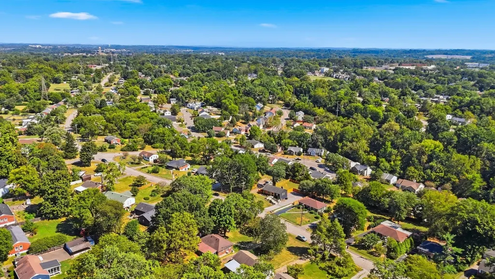
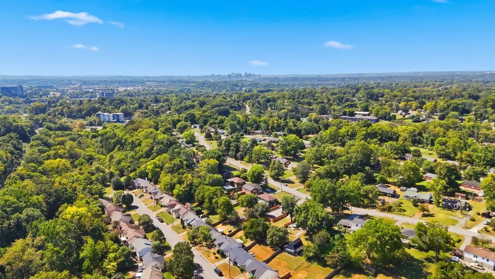
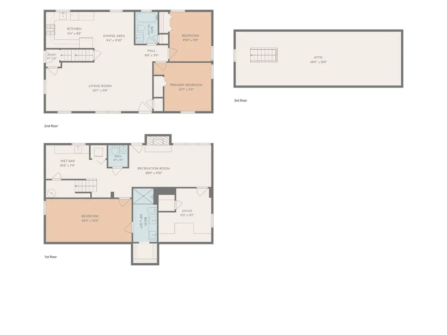
Welcome to 2543 Woodberry Dr, where flexibility, location, and opportunity come together in the heart of Donelson! With living spaces both upstairs and downstairs, this home offers a rare setup perfect for house hacking, multi-generational living, hosting extended guests, or creating potential long- or short-term rental space. Live on one level and explore the possibilities with the other, the floor plan gives you options that are increasingly hard to find this close to Downtown Nashville. Step outside to a spacious backyard wrapped in a recently installed privacy fence, creating the perfect spot for your pups to run, friends to gather, or simply enjoying your own private outdoor space. Tucked behind the fence is a storage building that remains with the property, keeping lawn equipment, tools, and outdoor gear conveniently stored and out of sight. Parking is another standout feature, with an abundance of space for multiple vehicles, guests, or even RV parking without feeling cramped. And then there’s the location. You’re approximately half a mile from everything “Hip Donelson” has to offer, while still being just 3.5 miles from BNA, 4.6 miles from Opry Mills, and 7.7 miles from the lights of Broadway. Whether you’re looking for a place to call home, a property with income-producing potential, or a flexible setup that can evolve with your lifestyle, 2543 Woodberry Dr delivers possibilities in one of Nashville’s most convenient locations.
| Elementary School | Middle School | High School |
|---|---|---|
| McGavock Elementary | Two Rivers Middle | McGavock Comp High School |
| Price History | |
|---|---|
| 9/17/2026 | Listed $550,000 |
General Features
| Living Area | 2050 |
|---|---|
| Sewer | Public Sewer |
| Heating | Central,Natural Gas |
| Cooling | Central Air,Electric |
| Utilities | Electricity Available,Natural Gas Available,Water Available,Cable Connected |
| Possession | Close Of Escrow |
| Roof | Shingle |
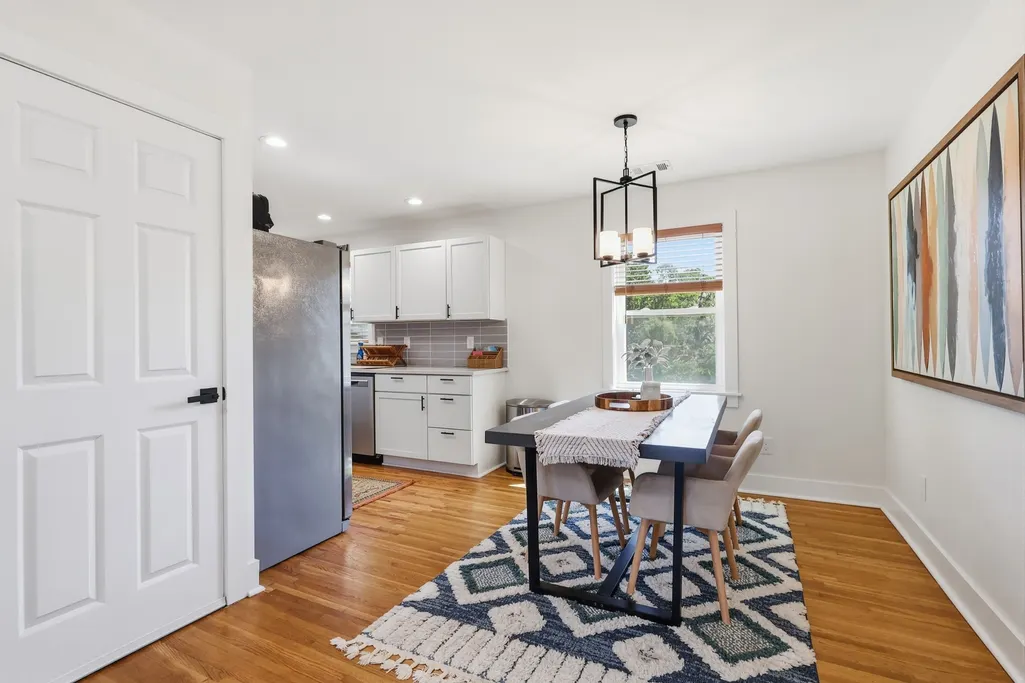
| Appliances | Built-In Electric Oven,Built-In Electric Range,Dishwasher,Disposal,Microwave,Stainless Steel Appliance(s) |
| Patio/Porch Features | Patio |
| Architectural Style | Ranch |
| Security Features | Smoke Detector(s) |
| Construction Materials | Brick,Wood Siding |
| Pets Allowed | Yes |
| Year Built | 1956 |
| Stories Count | 2 |
| Topography | Cleared,Level,Private |
| Levels | Two |
| Property Subtype | Single Family Residence |
| Accessibility | Accessible Doors,Accessible Entrance |
| County | Davidson County,TN |
| New Construction | No |
| Property Type | Residential |
| Attached Garage | No |
| Energy Efficient | Thermostat |
| Subdivision Name | Woodberry Park |
| Garage Y/N | No |
| Full Baths | 2 |
| Status | Active |
| Buyer Financing | Conventional,FHA,Other,VA |
| Directions | Take I-40 East to the Donelson Pike exit. Go North on Donelson Pike to Left onto Woodberry. Home is on the Left. |
| High School | McGavock Comp High School |
| City | Nashville |
| Senior Community Y/N | No |
| Open Parking Spaces | 10 |
| Lot Size Units | Acres |
| Elementary School | McGavock Elementary |
| Property Attached Y/N | No |
| Year Built Details | Existing |
| Tax Annual Amount | 3539 |
| Middle/Junior High School | Two Rivers Middle |
| Virtual Tour | https://www.zillow.com/view-imx/c041dd69-bc11-4f82-b7b7-3d2bc7222d37?setAttribution=mls&wl=true&initialViewType=pano&utm_source=dashboard |
| Building Area Units | Square Feet |
| Living Area Units | Square Feet |
| Standard Status | Active |
Interior Features
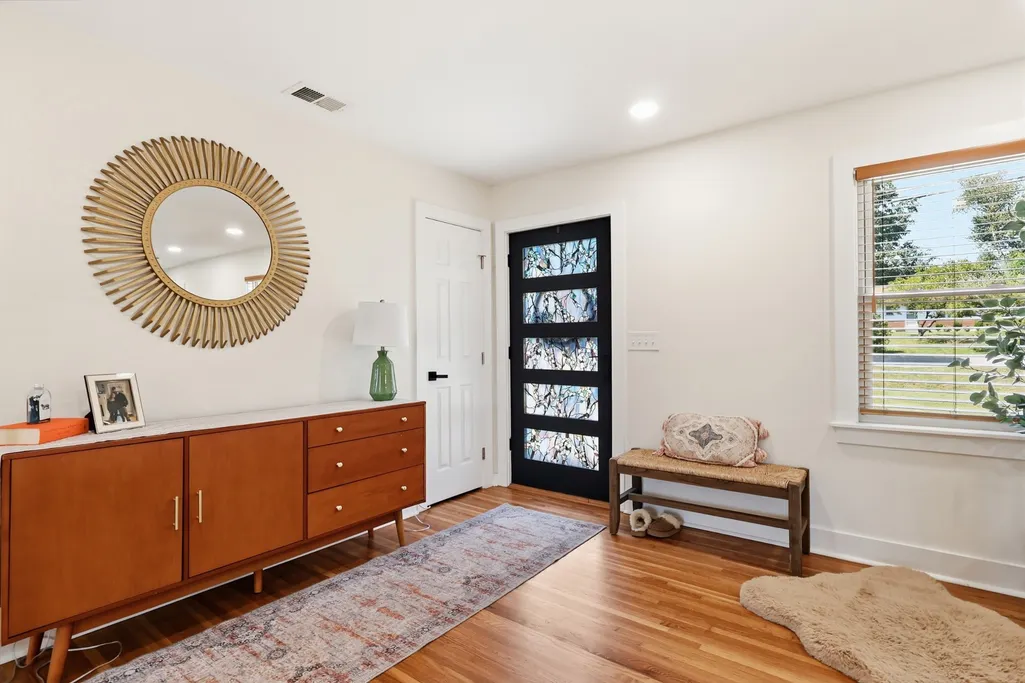
| Interior Amenities | Built-in Features,Ceiling Fan(s),Entrance Foyer,Extra Closets,In-Law Floorplan,Pantry,Walk-In Closet(s),High Speed Internet |
|---|---|
| Basement | Exterior Entry,Finished,Full,Walk-Out Access |
| Flooring | Wood,Tile |
| Total Fireplaces | 1 |
| Air Conditioning Y/N | Yes |
| Heating Y/N | Yes |
| Fireplace Y/N | Yes |
| Above Grade Finished Area | 1025 |
| Half Baths | 1 |
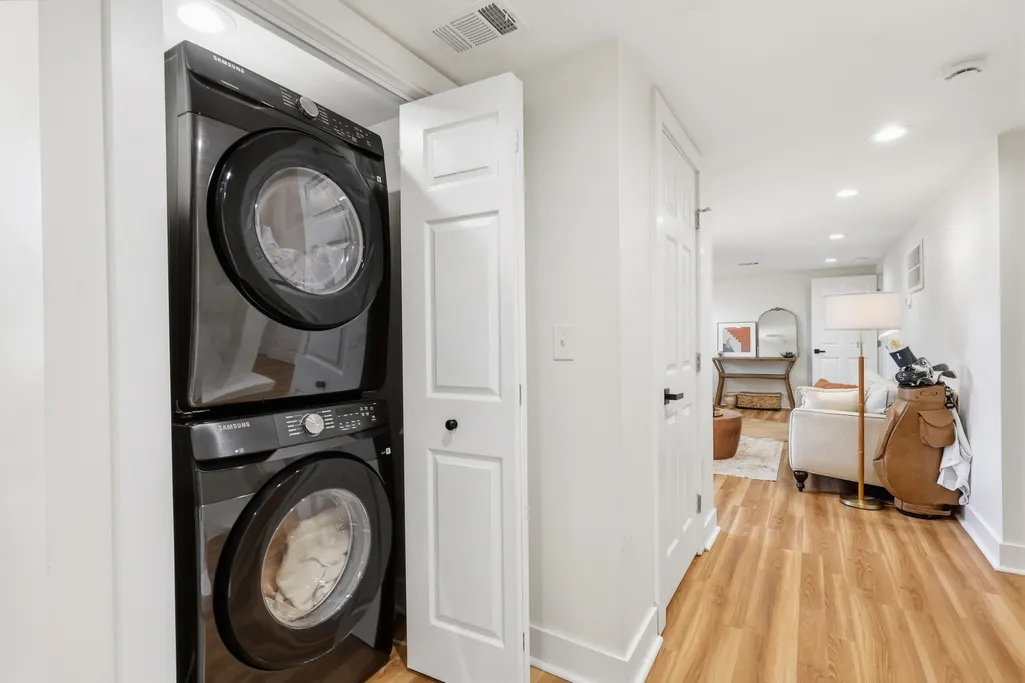
| Laundry Features | Electric Dryer Hookup,Washer Hookup |
| Total Bedrooms | 4 |
| Below Grade Finished Area | 1025 |
| Main Level Bedrooms | 2 |
| Below Grade Finished Area Unit Type | Square Feet |
| LivingAreaSource | Appraiser |
| Below Grade Finished Area Source | Appraiser |
| Above Grade Finished Area Source | Appraiser |
| Above Grade Finished Area Unit Type | Square Feet |
| Total Baths | 3 |
Exterior Features
| Fencing | Privacy |
|---|---|
| Parking Features | Driveway,Gravel |
| Lot Features | Cleared,Level,Private |
| Water Source | Public |
| Total Parking | 10 |
| Lot Size Area | 0.3 |
| Building Area Total | 2050 |
| Lot Dimensions | 68 X 193 |
| Lot Size Acres | 0.3 |
| Lot Size Source | Assessor |
| Waterfront Y/N | No |
Amenities
- Foreclosure
- Views
- Short Sale
- New Construction
- Adult 55+
- Lease To Own
- No HOA Fees
- Furnished
- Primary On Main
- Air Conditioning
- Seller Finance
- Green
- Fixer Upper
- Horse
- Golf
- Fireplace
- Deck
- Garage
- Basement
- Pool
Property vs Single Family Average in 37214
Price
Taxes
Year Built
Visits
 The data relating to real estate for sale on this web site comes in part from the Internet Data Exchange Program of RealTracs Solutions as distributed by MLS Grid. Real estate listings held by brokerage firms other than Mi Casa Realty Jackson, TN are marked with the Internet Data Exchange Program logo or thumbnail logo and detailed information about them includes the name of the listing brokers.
 Listing information provided courtesy of the Central West Tennessee Association of Realtors. IDX information is provided exclusively for consumers' personal, non-commercial use, and it may not be used for any purpose other than to identify prospective properties consumers may be interested in purchasing. The data is deemed reliable, but is not guaranteed accurate by the MLS.
Updated: September 22, 2026 12:11 AM UTC
Listing information provided courtesy of the Central West Tennessee Association of Realtors. IDX information is provided exclusively for consumers' personal, non-commercial use, and it may not be used for any purpose other than to identify prospective properties consumers may be interested in purchasing. The data is deemed reliable, but is not guaranteed accurate by the MLS.
Updated: September 22, 2026 12:11 AM UTC
