
Views






Address
1035 Foxmoor Dr, Clarksville, TN
Price
$ 350,000
Property Attributes
- MLS#3594552
- TypeSingle Family
- Listing Status Active
- CountyMONTGOMERY
- CityClarksville
- NeighborhoodFoxmoor
- Zip37042
- StyleTraditional
- Year Built1986
- Taxes$ 2630
- Price$ 350,000
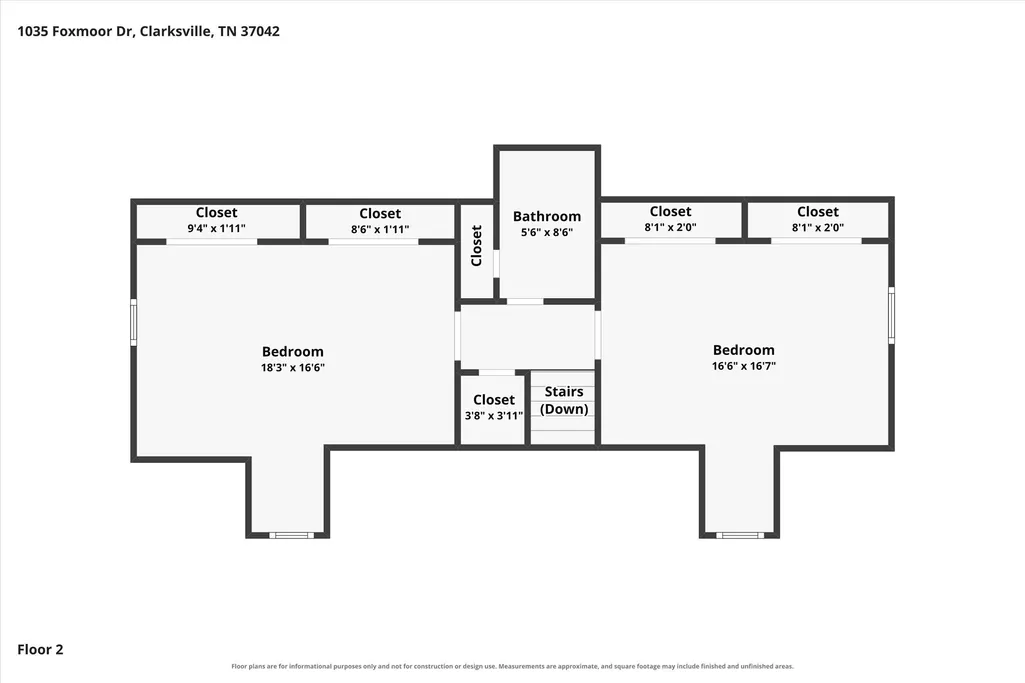
- Bedrooms3
- Full Bathrooms2
- Half Bathrooms1
- Sqr Footage2263
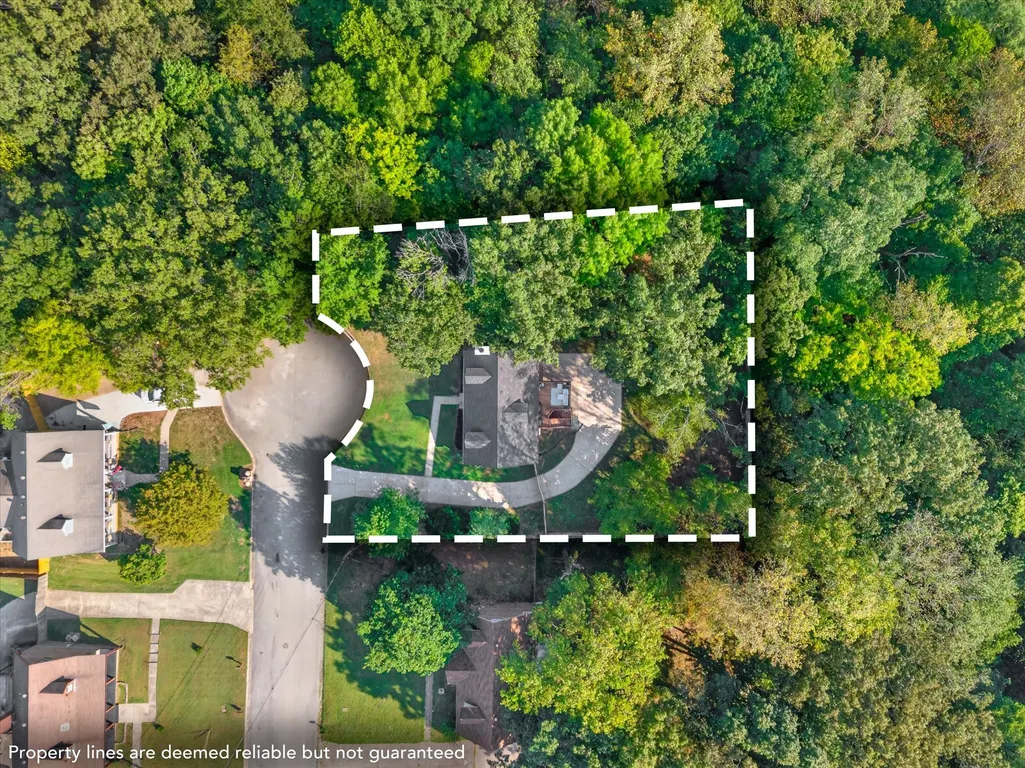
- Lot Size0.53 Acres
Data Source:
Listing courtesy of RealTracs MLS as distributed by MLS GRID
Property Description
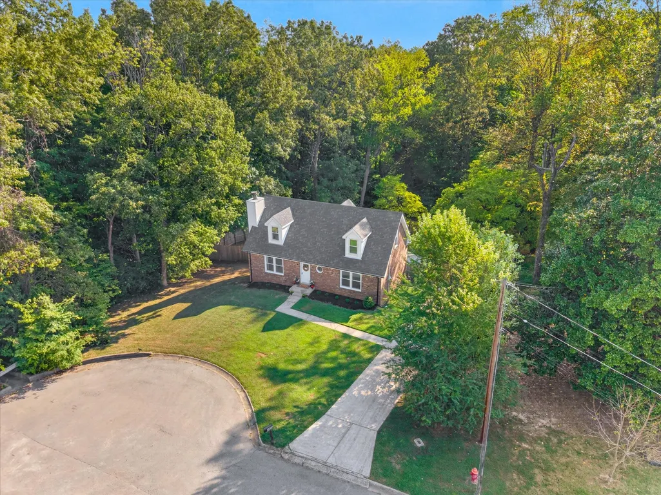
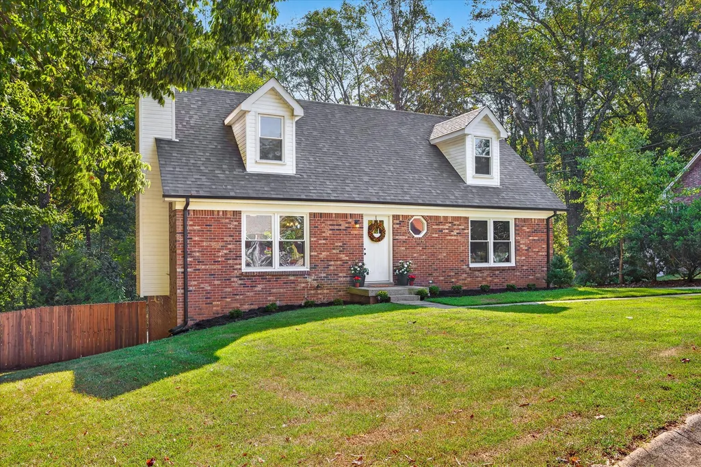
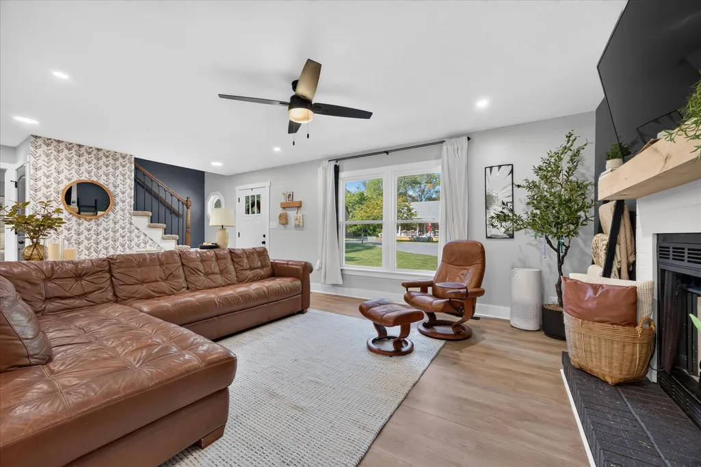
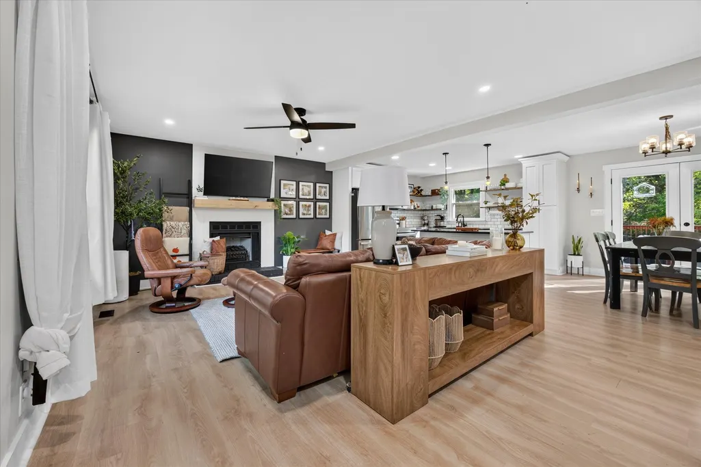
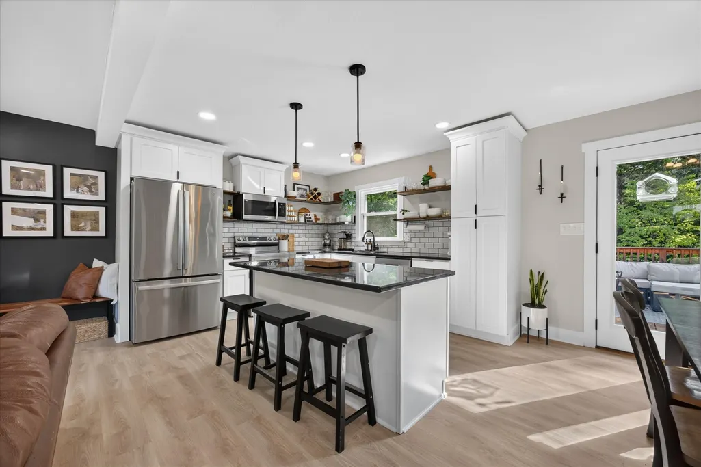
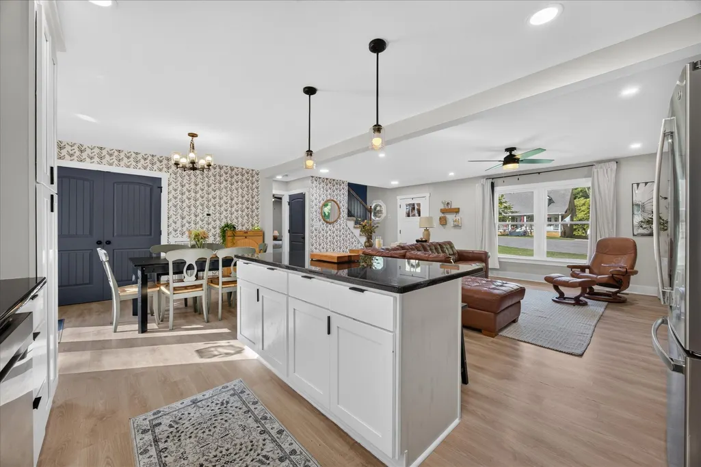
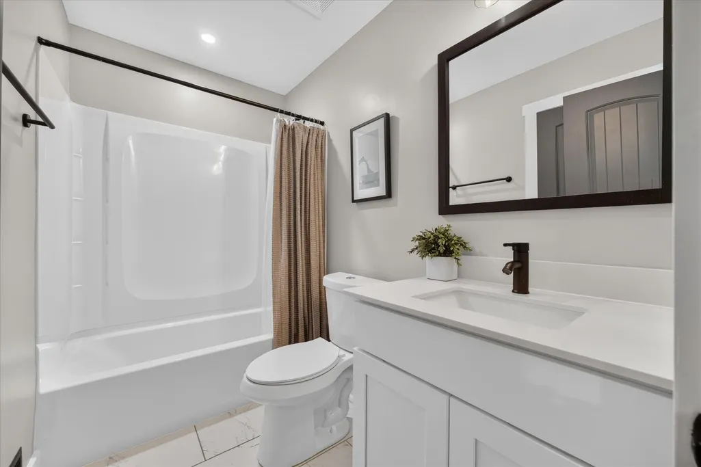
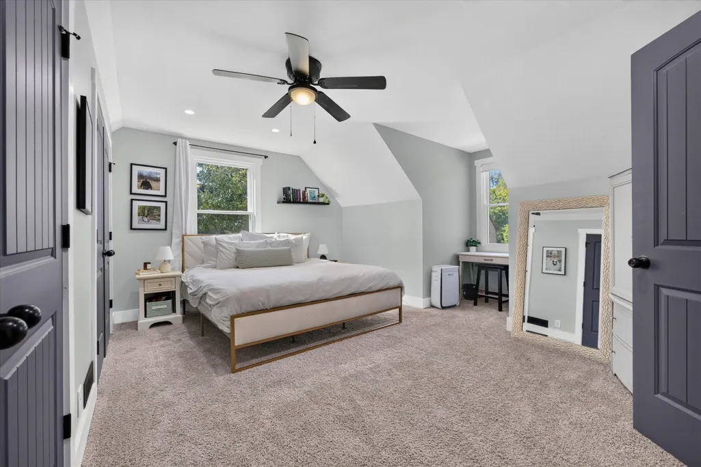
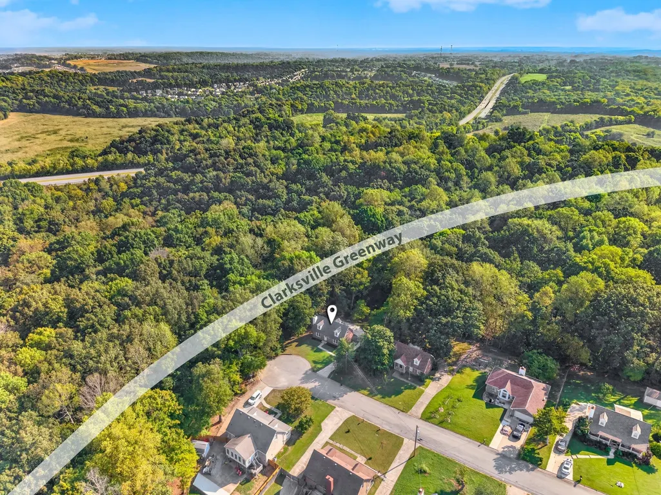
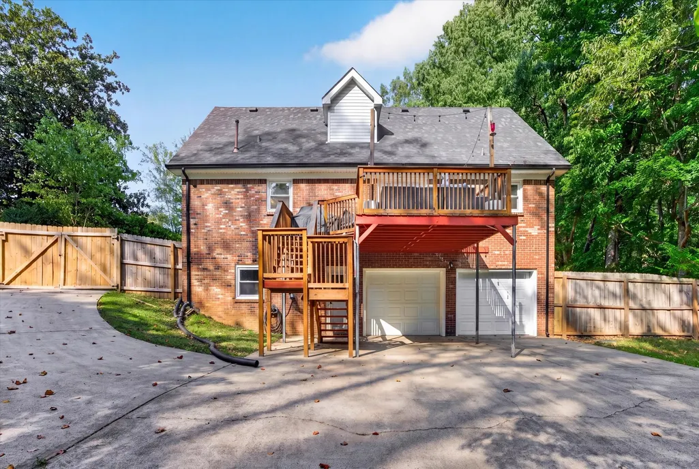
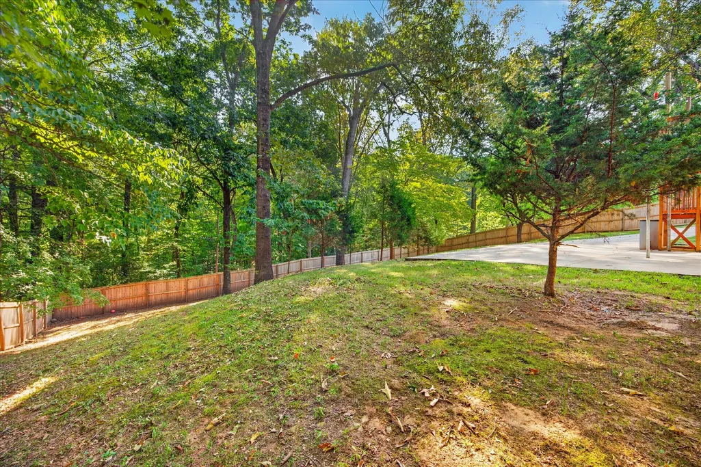
How does a 5.75% assumable interest rate sound? With an all brick home? Next to the Clarksville Greenway? No HOA? Let's address the renovations: radon mitigation system, fence, and HVAC installed in 2023. The roof is only 3 years old too. Located at the end of a cul-de-sac: your home is private in the front and back. This cape cod will blow you away. You walk into a gorgeous living room that looks better in person. (Can't say that about the listing agent) If you were looking for a home that is not memorable, homey, and functional: I would just keep scrolling. If you are looking for a home that will make you never want to move again? Let's set up a showing.
| Elementary School | Middle School | High School |
|---|---|---|
| Kenwood Elementary School | Kenwood Middle School | Kenwood High School |
| Price History | |
|---|---|
| 9/18/2026 | Listed $350,000 |
General Features
| Living Area | 2263 |
|---|---|
| Sewer | Public Sewer |
| Heating | Central |
| Cooling | Central Air,Electric,Other |
| Utilities | Electricity Available,Water Available,Cable Connected |
| Possession | Close Of Escrow |
| Roof | Shingle |
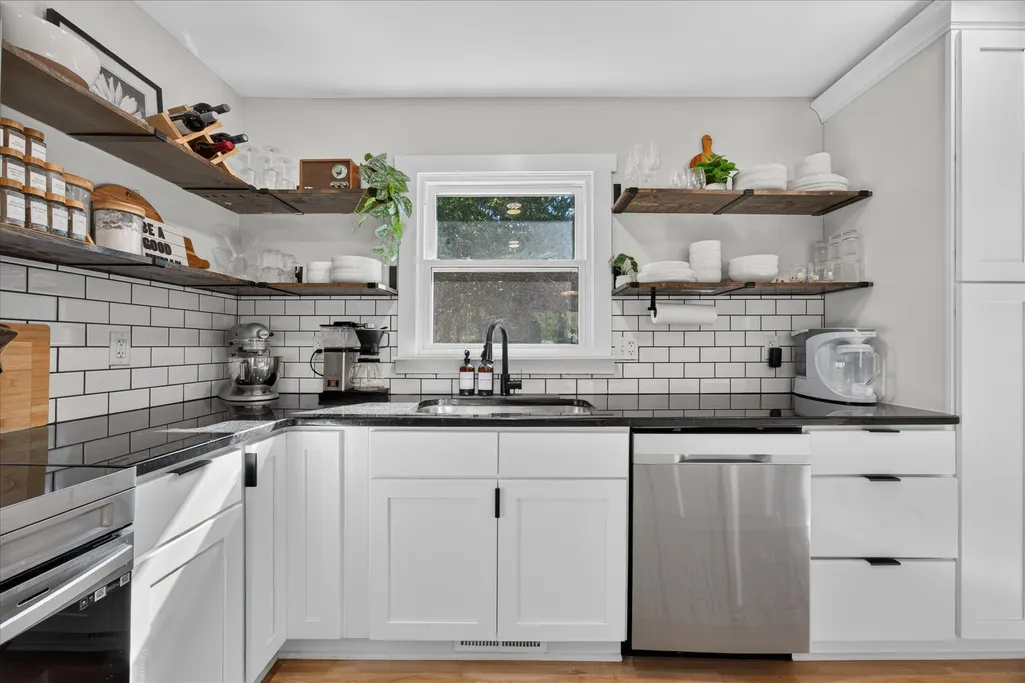
| Appliances | Electric Oven,Electric Range,Dishwasher,Disposal,Microwave,Refrigerator,Stainless Steel Appliance(s),Smart Appliance(s) |
| Garage Spaces | 2 |
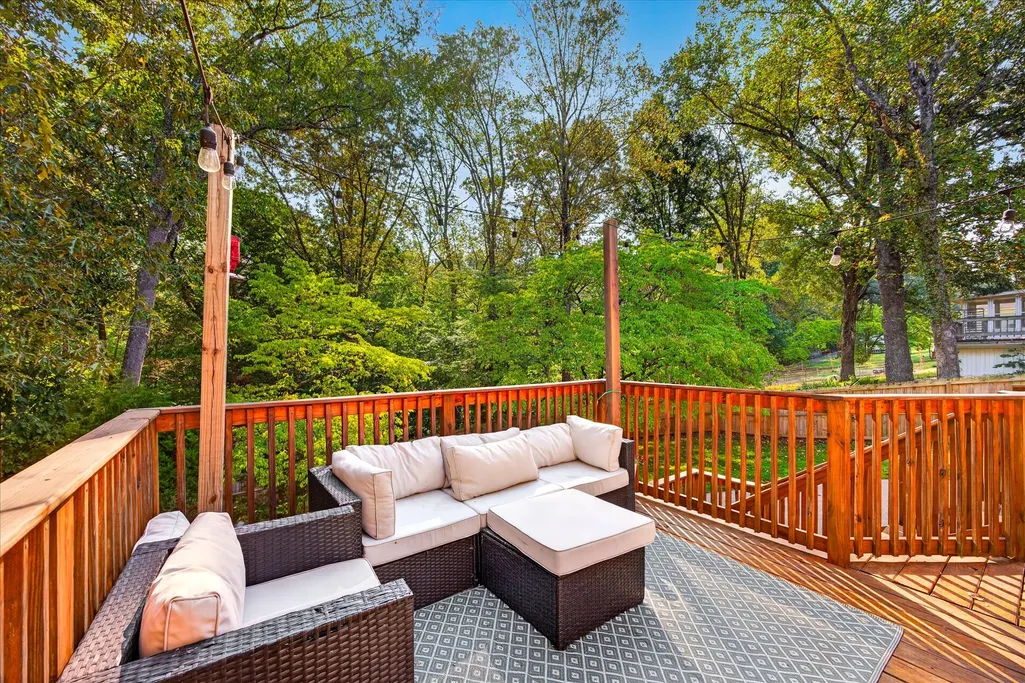
| Patio/Porch Features | Deck |
| Architectural Style | Traditional |
| Security Features | Smoke Detector(s) |
| Construction Materials | Brick |
| Pets Allowed | Yes |
| Year Built | 1986 |
| View | Trees/Woods |
| Stories Count | 2 |
| Topography | Cul-De-Sac,Sloped,Views,Wooded |
| Levels | Three Or More |
| Property Subtype | Single Family Residence |
| County | Montgomery County,TN |
| New Construction | No |
| Property Type | Residential |
| Association Amenities | Trail(s) |
| Attached Garage | Yes |
| Subdivision Name | Foxmoor |
| Garage Y/N | Yes |
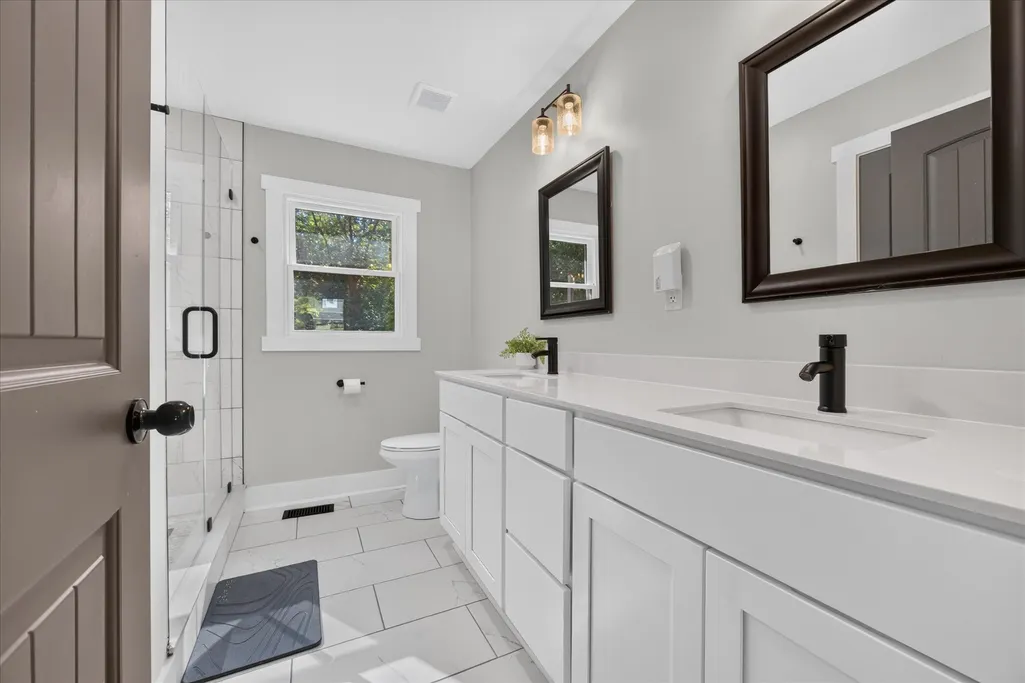
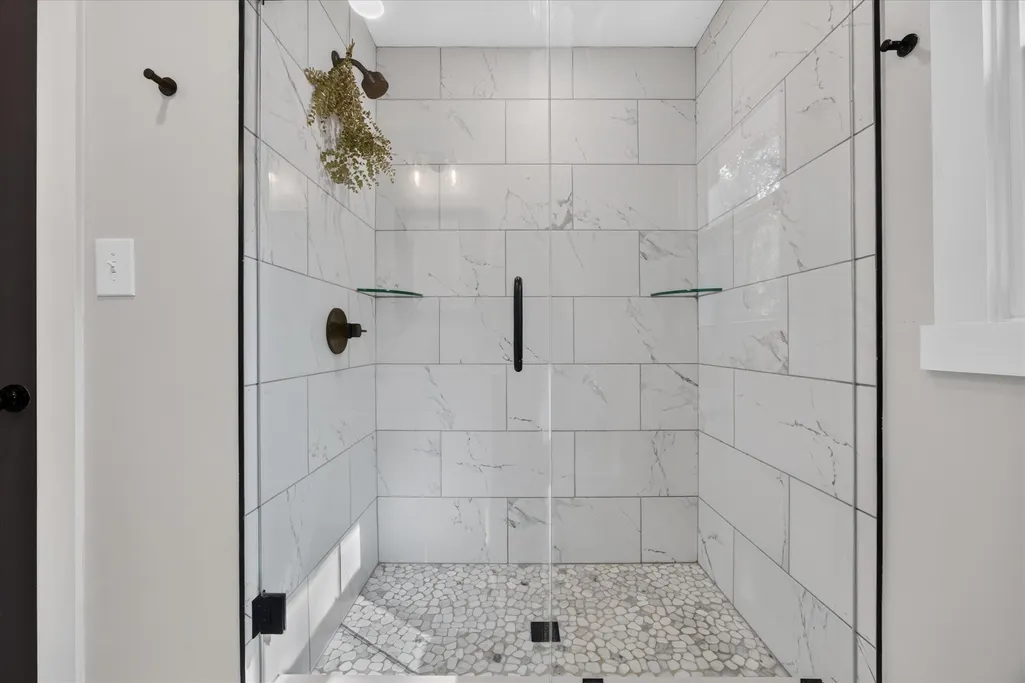
| Full Baths | 2 |
| Status | Active |
| Buyer Financing | Assumed,Conventional,FHA,Other,VA |
| Directions | I-24 W to Exit 8/Rossview Rd. Turn left on Rossview Rd,right on Warfield Blvd,left on Peachers Mill Rd,left on Carter Rd,right on Helton Dr,left on Pollard Rd,left on Dominion Dr,then right on Foxmoo |
| High School | Kenwood High School |
| City | Clarksville |
| Senior Community Y/N | No |
| Open Parking Spaces | 2 |
| Lot Size Units | Acres |
| Elementary School | Kenwood Elementary School |
| Property Attached Y/N | No |
| Year Built Details | Existing |
| Tax Annual Amount | 2630 |
| Middle/Junior High School | Kenwood Middle School |
| Building Area Units | Square Feet |
| Living Area Units | Square Feet |
| Standard Status | Active |
| Virtual Tour | https://www.zillow.com/view-imx/6584e0b0-3beb-47a4-b855-71ec2595d135?setAttribution=mls&wl=true&initialViewType=pano&utm_source=dashboard |
Interior Features
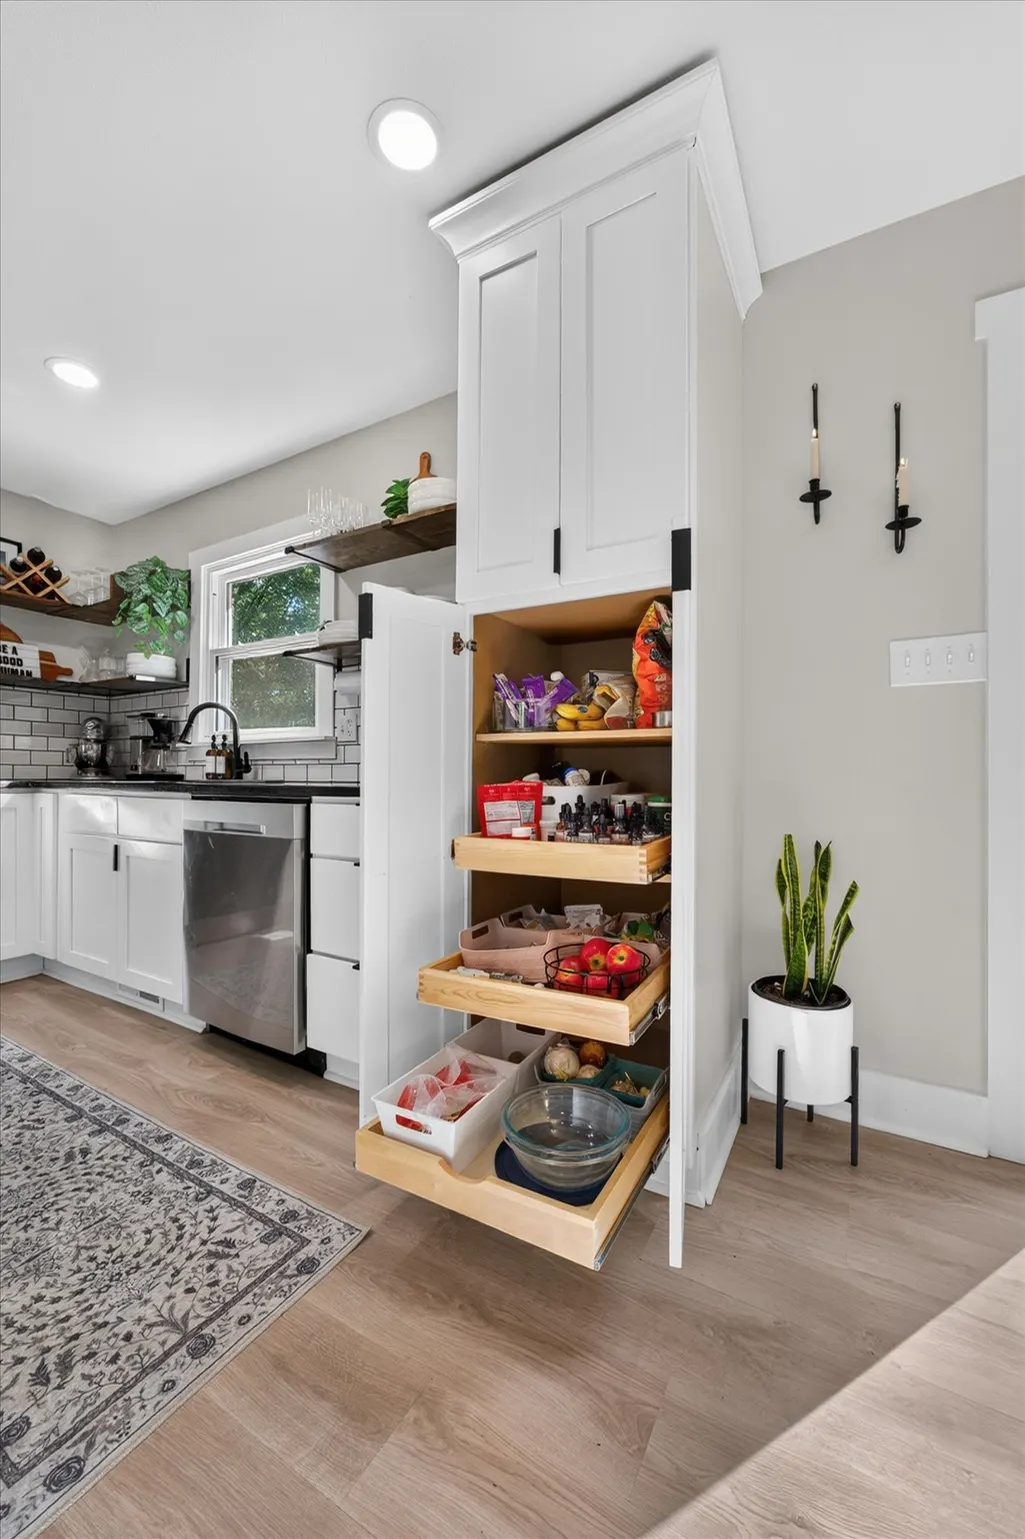
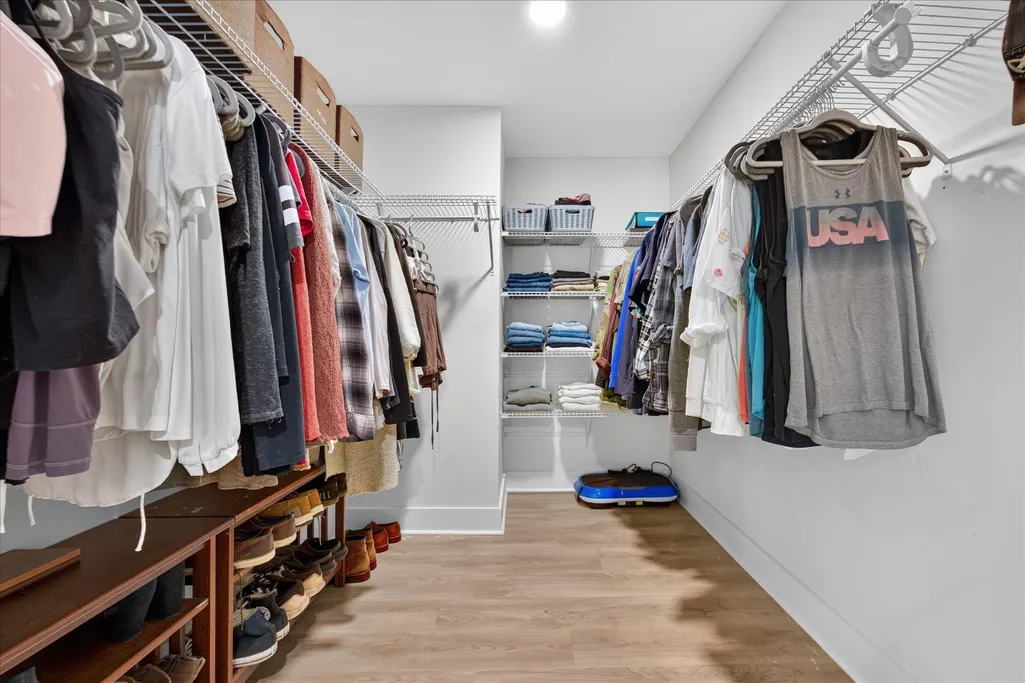
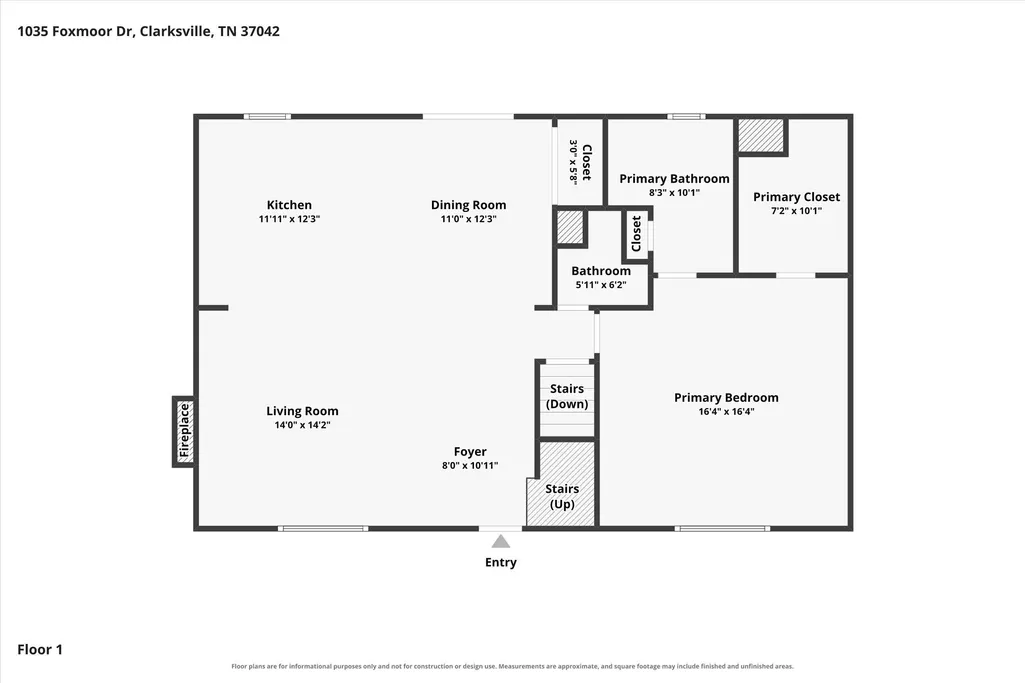
| Interior Amenities | Air Filter,Built-in Features,Ceiling Fan(s),Extra Closets,Open Floorplan,Pantry,Walk-In Closet(s),High Speed Internet |
|---|---|
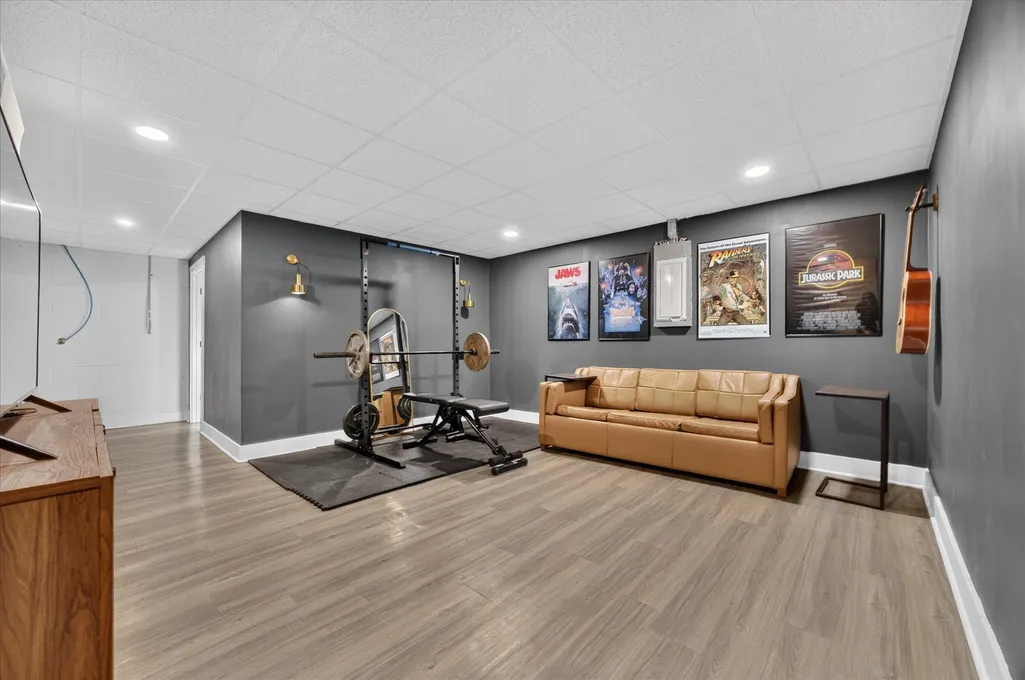
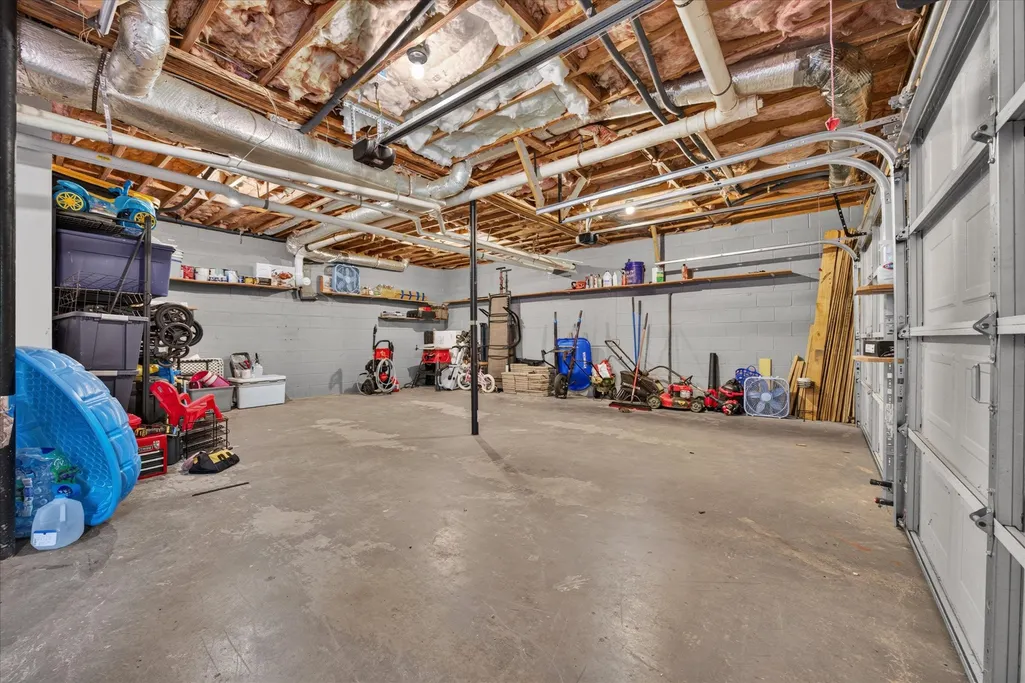
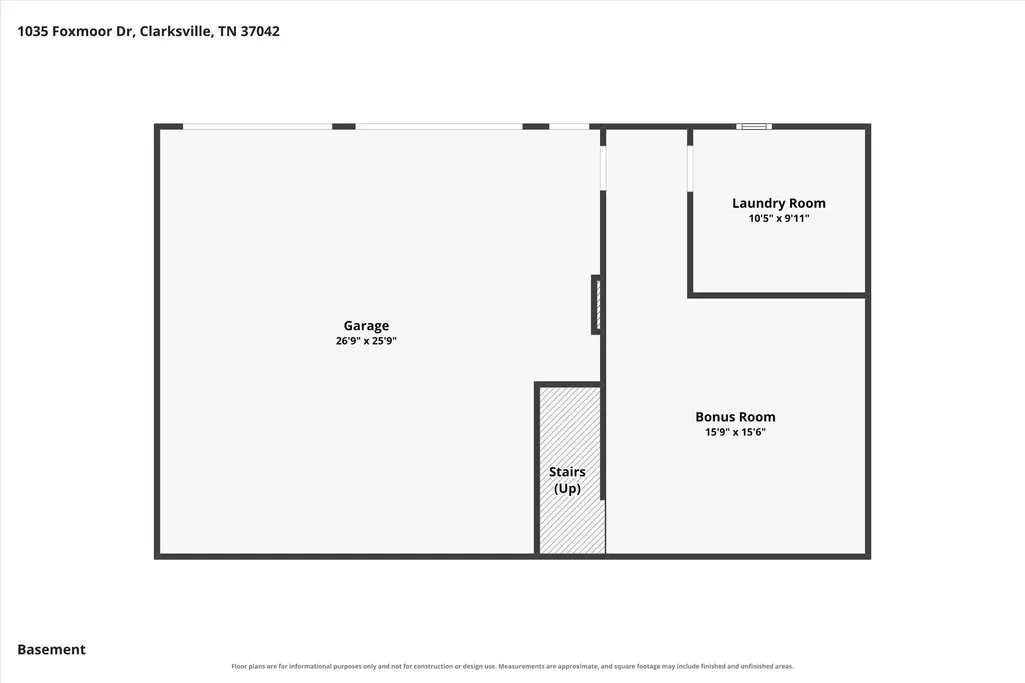
| Basement | Full |
| Flooring | Tile,Vinyl |
| Total Fireplaces | 1 |
| Air Conditioning Y/N | Yes |
| Heating Y/N | Yes |
| Fireplace Y/N | Yes |
| Above Grade Finished Area | 1779 |
| Half Baths | 1 |
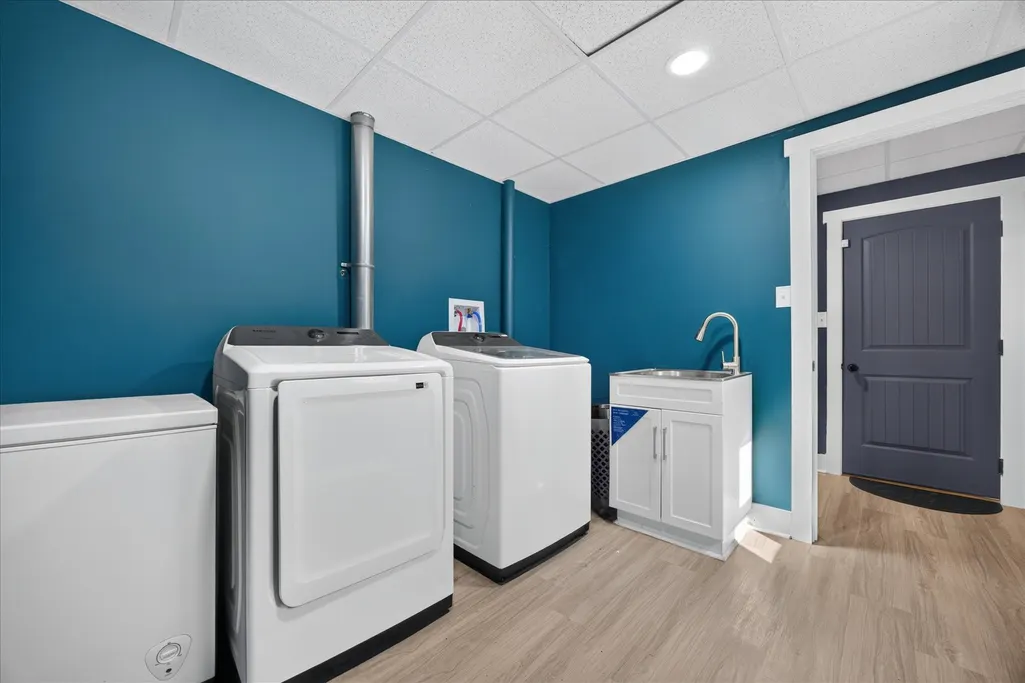
| Laundry Features | Electric Dryer Hookup,Washer Hookup |
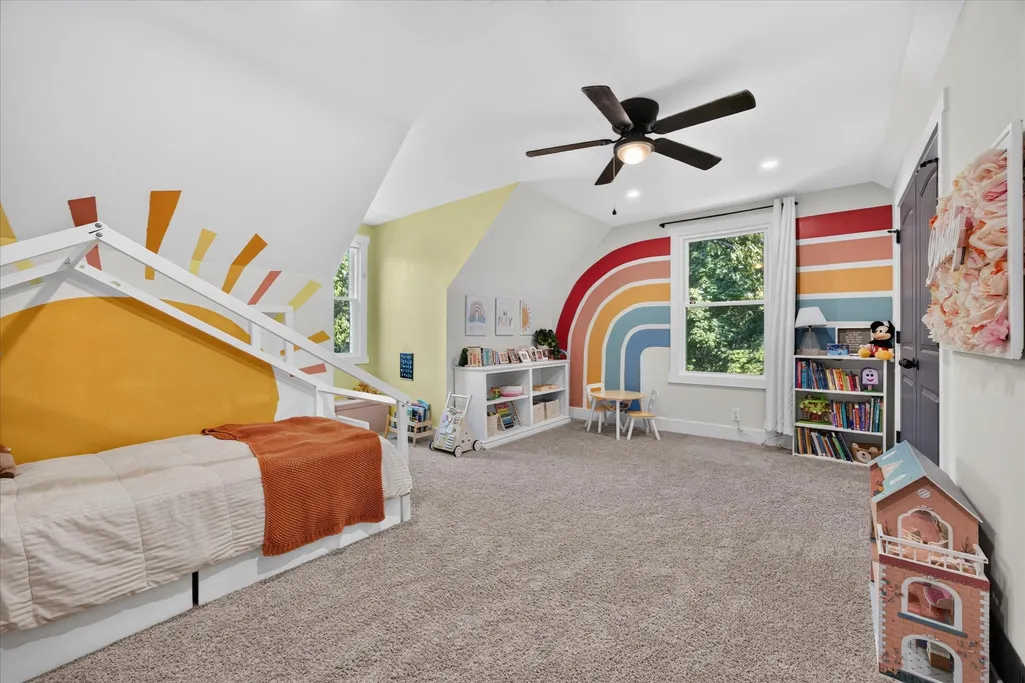
| Total Bedrooms | 3 |
| Below Grade Finished Area | 484 |
| Main Level Bedrooms | 1 |
| Below Grade Finished Area Unit Type | Square Feet |
| LivingAreaSource | Appraiser |
| Below Grade Finished Area Source | Appraiser |
| Above Grade Finished Area Source | Appraiser |
| Above Grade Finished Area Unit Type | Square Feet |
| Total Baths | 3 |
Exterior Features
| Fencing | Privacy |
|---|---|
| Parking Features | Garage Faces Rear,Concrete,Driveway |
| Lot Features | Cul-De-Sac,Sloped,Views,Wooded |
| Water Source | Public |
| Total Parking | 4 |
| Lot Size Area | 0.53 |
| Building Area Total | 2263 |
| Lot Size Acres | 0.53 |
| Lot Size Source | Assessor |
| Waterfront Y/N | No |
| Covered Spaces | 2 |
| Other Equipment | Air Purifier |
Amenities
- Foreclosure
- Views
- Short Sale
- New Construction
- Adult 55+
- Lease To Own
- No HOA Fees
- Furnished
- Primary On Main
- Air Conditioning
- Seller Finance
- Green
- Fixer Upper
- Horse
- Golf
- Fireplace
- Deck
- Garage
- Basement
- Pool
Property vs Single Family Average in 37042
Price
Taxes
Year Built
Visits
 The data relating to real estate for sale on this web site comes in part from the Internet Data Exchange Program of RealTracs Solutions as distributed by MLS Grid. Real estate listings held by brokerage firms other than Mi Casa Realty Jackson, TN are marked with the Internet Data Exchange Program logo or thumbnail logo and detailed information about them includes the name of the listing brokers.
 Listing information provided courtesy of the Central West Tennessee Association of Realtors. IDX information is provided exclusively for consumers' personal, non-commercial use, and it may not be used for any purpose other than to identify prospective properties consumers may be interested in purchasing. The data is deemed reliable, but is not guaranteed accurate by the MLS.
Updated: September 22, 2026 12:11 AM UTC
Listing information provided courtesy of the Central West Tennessee Association of Realtors. IDX information is provided exclusively for consumers' personal, non-commercial use, and it may not be used for any purpose other than to identify prospective properties consumers may be interested in purchasing. The data is deemed reliable, but is not guaranteed accurate by the MLS.
Updated: September 22, 2026 12:11 AM UTC
