


Address
257 Home Place Ct Se, Cleveland, TN
Price
$ 380,000
Property Attributes
- MLS#3596138
- TypeSingle Family
- Listing Status Active
- CountyBRADLEY
- CityCleveland
- NeighborhoodFarmingdale Vi
- Zip37323
- StyleCraftsman
- Year Built2014
- Taxes$ 1015
- Price$ 380,000
- Bedrooms3
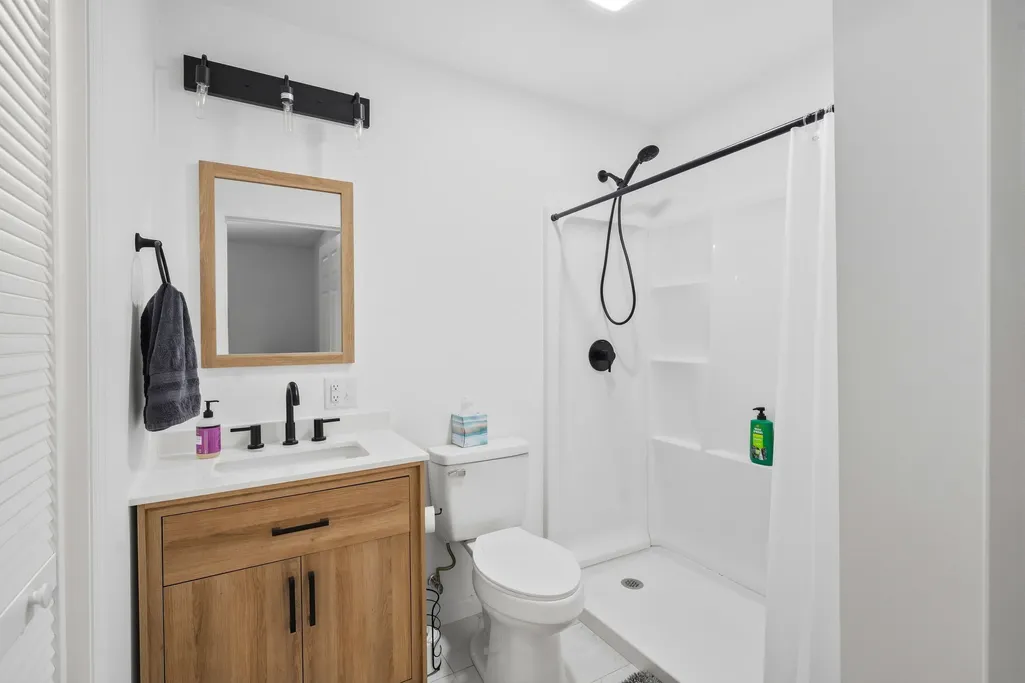
- Full Bathrooms3
- Half Bathrooms0
- Sqr Footage1938
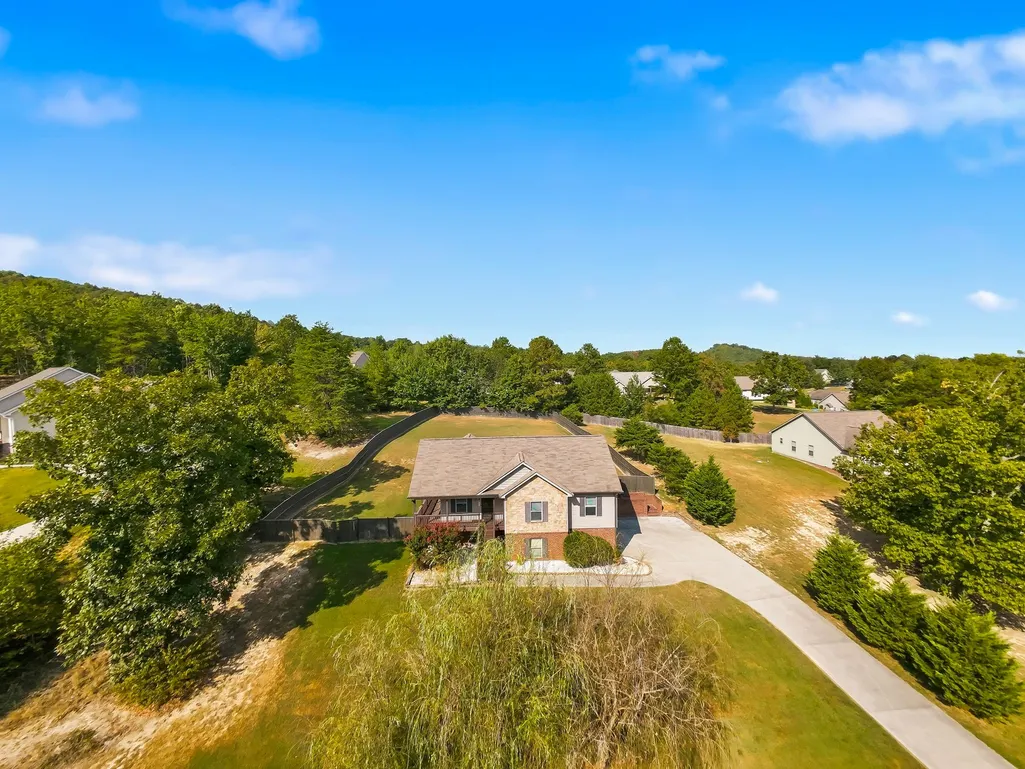
- Lot Size0.73 Acres
Data Source:
Listing courtesy of RealTracs MLS as distributed by MLS GRID
Property Description
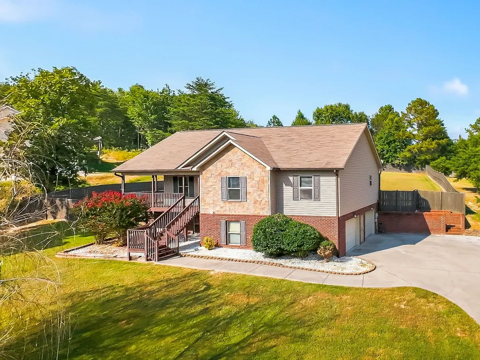
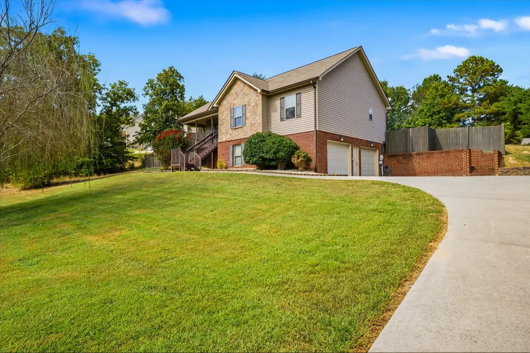
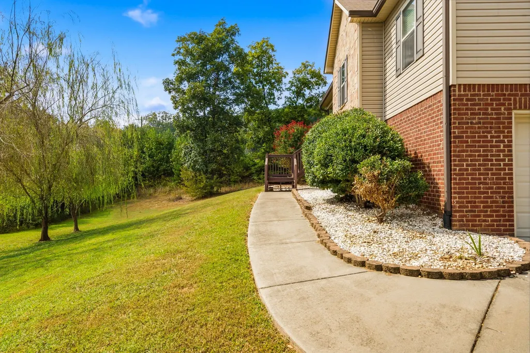
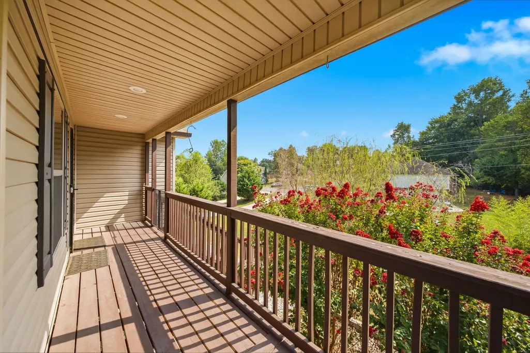
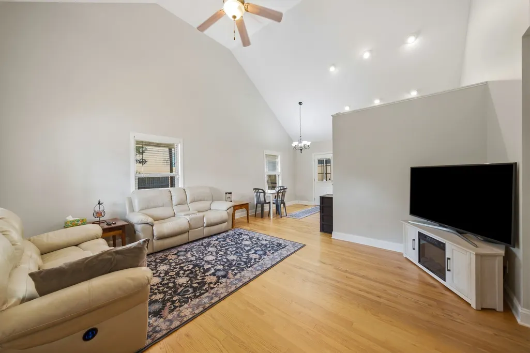
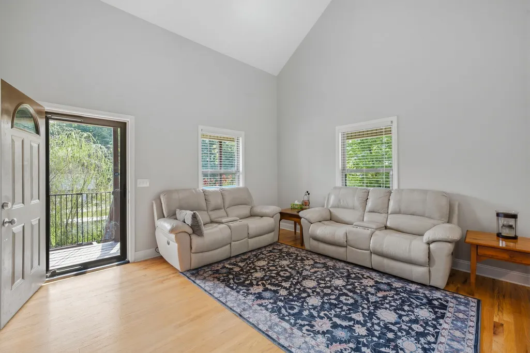
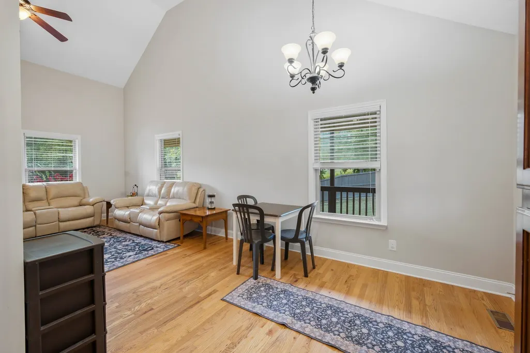
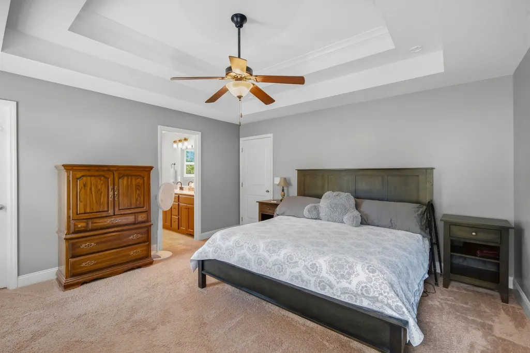
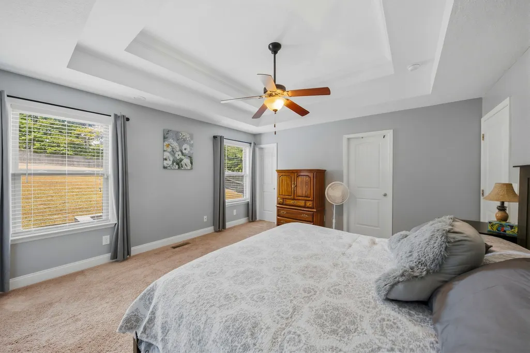
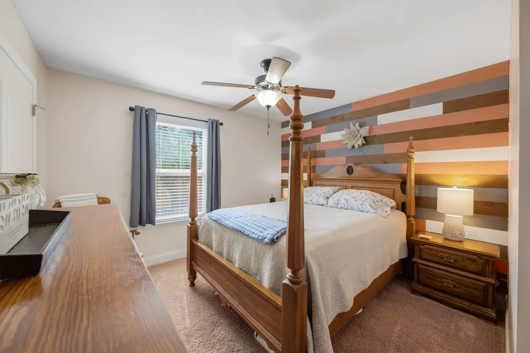
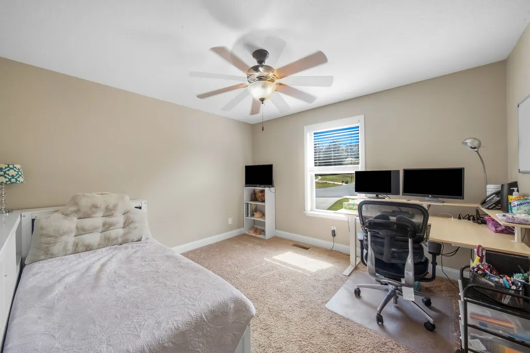
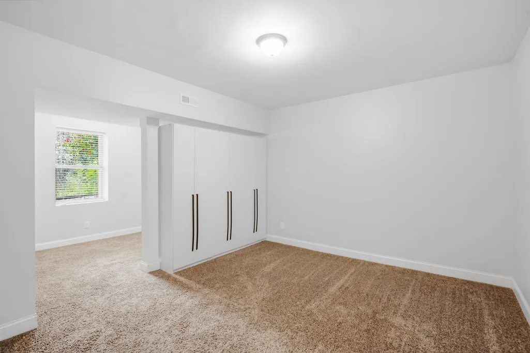
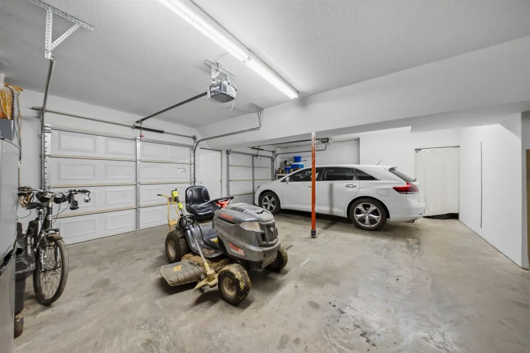
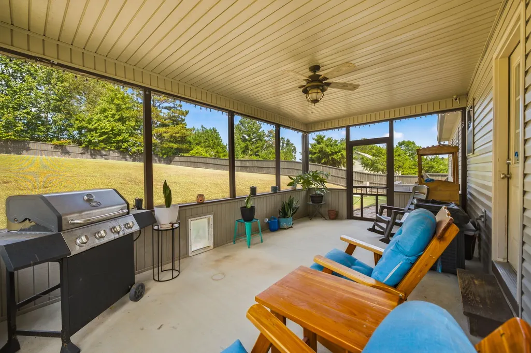
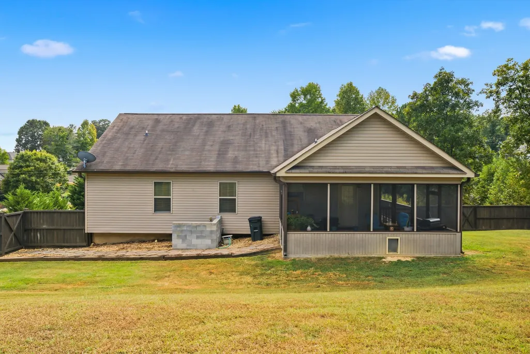
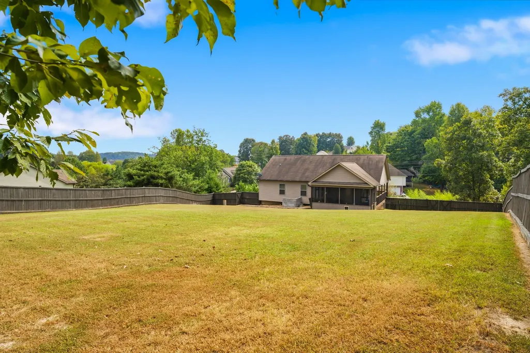
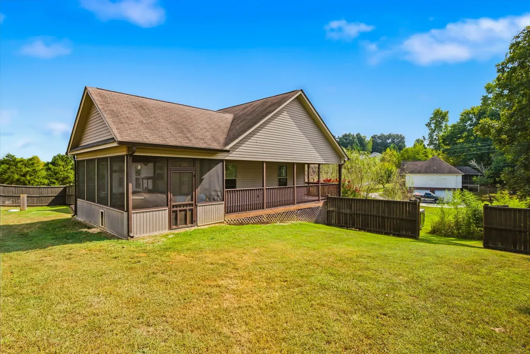
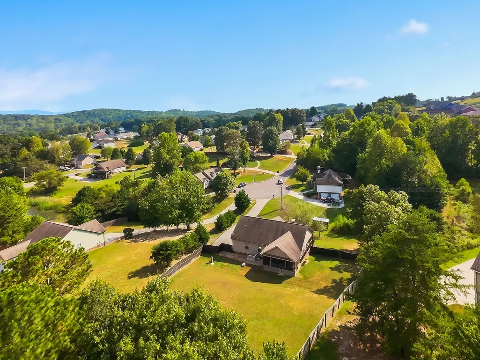
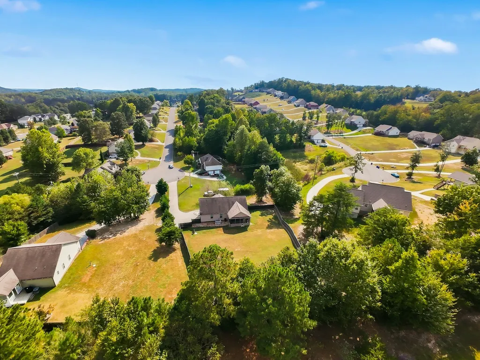
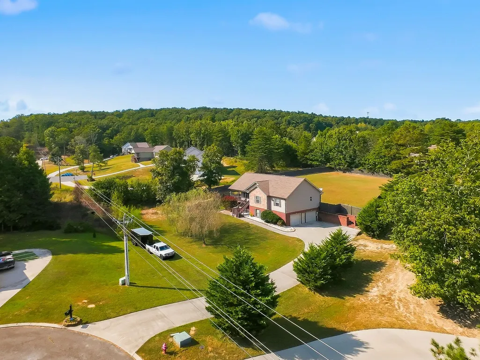
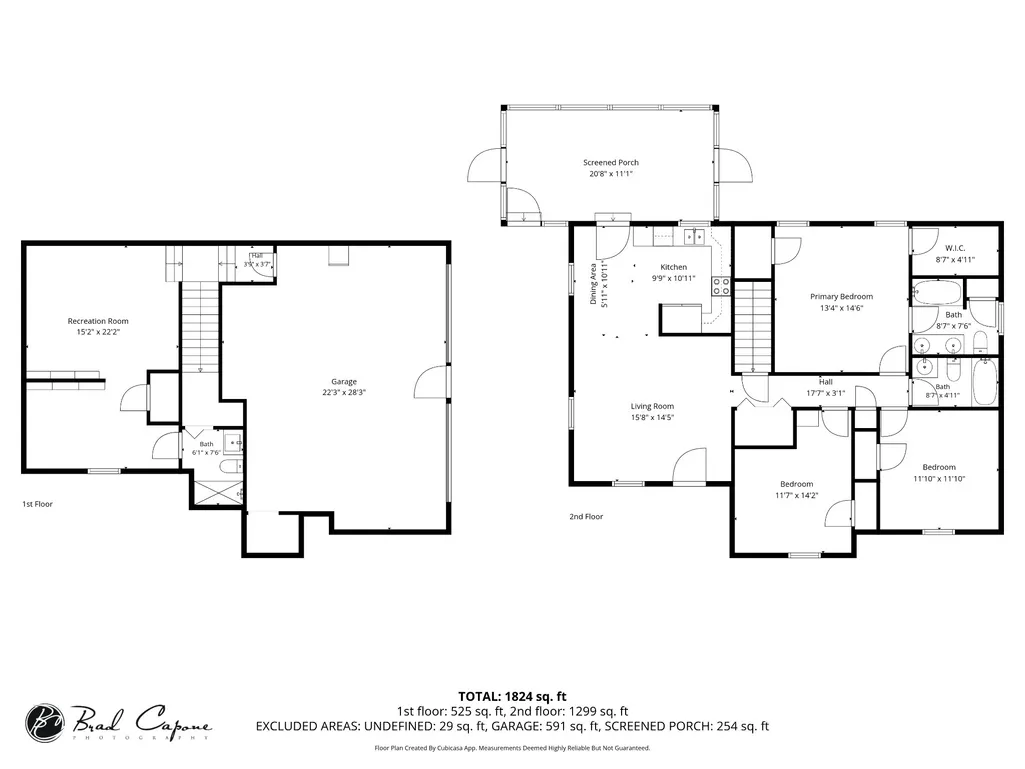
Set on approximately 0.73 acres at the end of a peaceful cul-de-sac, 257 Home Place Court SE offers three bedrooms, three full bathrooms, a partial basement, and an attached two-car garage. The flexible layout provides comfortable everyday living along with additional basement space for recreation, storage, or hobbies. A screened-in back porch creates an inviting place to relax while overlooking the large fenced yard, offering generous space for outdoor activities. Located in Cleveland’s Farmingdale subdivision, this home brings together versatile indoor space, enjoyable outdoor living, and a spacious residential setting.
| Elementary School | Middle School | High School |
|---|---|---|
| Black Fox Elementary School | Lake Forest Middle School | Bradley Central High School |
| Price History | |
|---|---|
| 9/18/2026 | Listed $380,000 |
General Features
| Living Area | 1938 |
|---|---|
| Sewer | Private Sewer |
| Heating | Central,Heat Pump |
| Cooling | Ceiling Fan(s),Central Air |
| Utilities | Water Available |
| Possession | Negotiable |
| Roof | Asphalt |
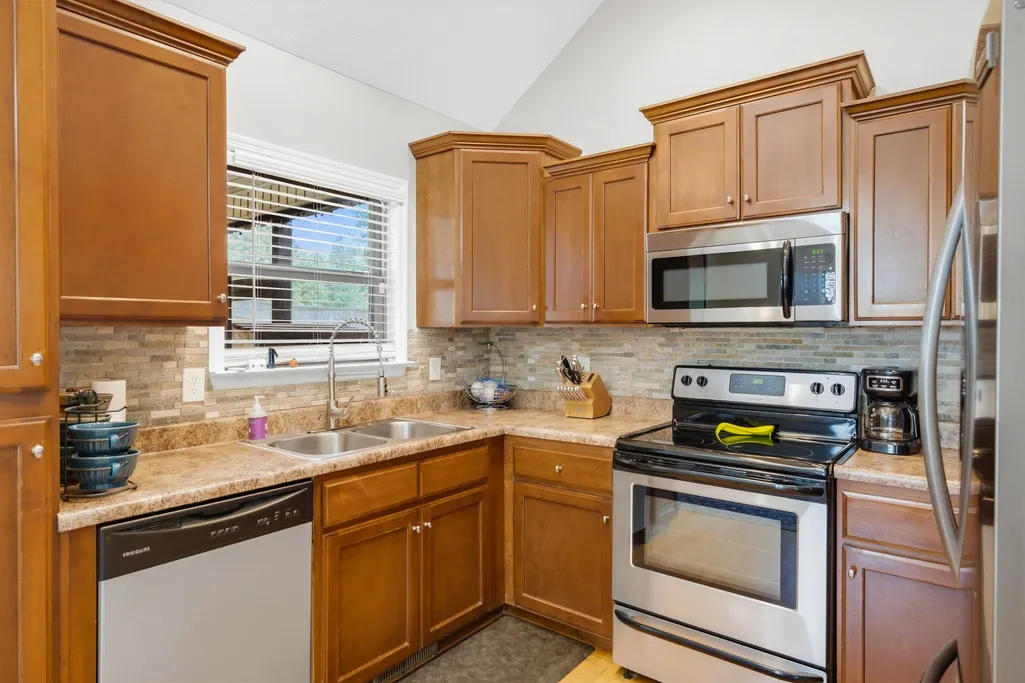
| Appliances | Electric Oven,Dishwasher,Microwave,Refrigerator,Stainless Steel Appliance(s) |
| HOA Fee | 100 |
| Garage Spaces | 2 |
| Patio/Porch Features | Porch,Covered,Screened |
| Architectural Style | Craftsman |
| Construction Materials | Brick |
| Pets Allowed | Yes |
| Year Built | 2014 |
| Stories Count | 2 |
| Topography | Rolling Slope |
| Levels | Two |
| Property Subtype | Single Family Residence |
| Assoc Fee Paid Per | Annually |
| County | Bradley County,TN |
| New Construction | No |
| Property Type | Residential |
| Attached Garage | Yes |
| Subdivision Name | Farmingdale Vi |
| Garage Y/N | Yes |
| Full Baths | 3 |
| Status | Active |
| Buyer Financing | Conventional,FHA,VA |
| Directions | From APD-40: Turn onto McGrady Drive SE. Turn left onto Dalton Pike SE. Turn right onto Farmingdale Place SE. Turn right onto Farmway Drive SE. Turn left onto Timberdale Trail SE. Turn right onto Ho |
| High School | Bradley Central High School |
| City | Cleveland |
| Senior Community Y/N | No |
| Open Parking Spaces | 2 |
| Lot Size Units | Acres |
| Carport Y/N | No |
| Elementary School | Black Fox Elementary School |
| Property Attached Y/N | No |
| Year Built Details | Existing |
| Tax Annual Amount | 1015 |
| Middle/Junior High School | Lake Forest Middle School |
| Building Area Units | Square Feet |
| Living Area Units | Square Feet |
| Standard Status | Active |
Interior Features
| Interior Amenities | Ceiling Fan(s),Extra Closets,High Ceilings,In-Law Floorplan,Smart Light(s) |
|---|---|
| Basement | Finished |
| Flooring | Carpet,Wood |
| Air Conditioning Y/N | Yes |
| Heating Y/N | Yes |
| Fireplace Y/N | No |
| Above Grade Finished Area | 1314 |
| Laundry Features | Electric Dryer Hookup,Washer Hookup |
| Total Bedrooms | 3 |
| Below Grade Finished Area | 624 |
| Main Level Bedrooms | 3 |
| Below Grade Finished Area Unit Type | Square Feet |
| LivingAreaSource | Assessor |
| Below Grade Finished Area Source | Assessor |
| Above Grade Finished Area Source | Assessor |
| Above Grade Finished Area Unit Type | Square Feet |
| Total Baths | 3 |
Exterior Features
| Exterior Amenities | Balcony |
|---|---|
| Fencing | Back Yard |
| Parking Features | Garage Door Opener,Basement,Concrete |
| Lot Features | Rolling Slope |
| Water Source | Public |
| Total Parking | 4 |
| Lot Size Area | 0.73 |
| Building Area Total | 1938 |
| Lot Size Acres | 0.73 |
| Lot Size Source | Assessor |
| Waterfront Y/N | No |
| Covered Spaces | 2 |
Amenities
- Foreclosure
- Views
- Short Sale
- New Construction
- Adult 55+
- Lease To Own
- No HOA Fees
- Furnished
- Primary On Main
- Air Conditioning
- Seller Finance
- Green
- Fixer Upper
- Horse
- Golf
- Fireplace
- Deck
- Garage
- Basement
- Pool
Property vs Single Family Average in 37323
Price
Taxes
Year Built
Visits
 The data relating to real estate for sale on this web site comes in part from the Internet Data Exchange Program of RealTracs Solutions as distributed by MLS Grid. Real estate listings held by brokerage firms other than Mi Casa Realty Jackson, TN are marked with the Internet Data Exchange Program logo or thumbnail logo and detailed information about them includes the name of the listing brokers.
 Listing information provided courtesy of the Central West Tennessee Association of Realtors. IDX information is provided exclusively for consumers' personal, non-commercial use, and it may not be used for any purpose other than to identify prospective properties consumers may be interested in purchasing. The data is deemed reliable, but is not guaranteed accurate by the MLS.
Updated: September 23, 2026 12:04 AM UTC
Listing information provided courtesy of the Central West Tennessee Association of Realtors. IDX information is provided exclusively for consumers' personal, non-commercial use, and it may not be used for any purpose other than to identify prospective properties consumers may be interested in purchasing. The data is deemed reliable, but is not guaranteed accurate by the MLS.
Updated: September 23, 2026 12:04 AM UTC
