
Views



Address
3794 Rockdale Fellowship Rd, Mount Juliet, TN
Price
$ 2,250,000
Property Attributes
- MLS#3596404
- TypeSingle Family
- Listing Status Active
- CountyRUTHERFORD
- CityMount Juliet
- NeighborhoodBeecham Property 1st Rev Tr 1A
- Zip37122
- StyleContemporary
- Year Built2006
- Taxes$ 6025
- Price$ 2,250,000
- Bedrooms4
- Full Bathrooms3
- Half Bathrooms1
- Sqr Footage4621
- Lot Size14.85 Acres
Data Source:
Listing courtesy of RealTracs MLS as distributed by MLS GRID
Property Description
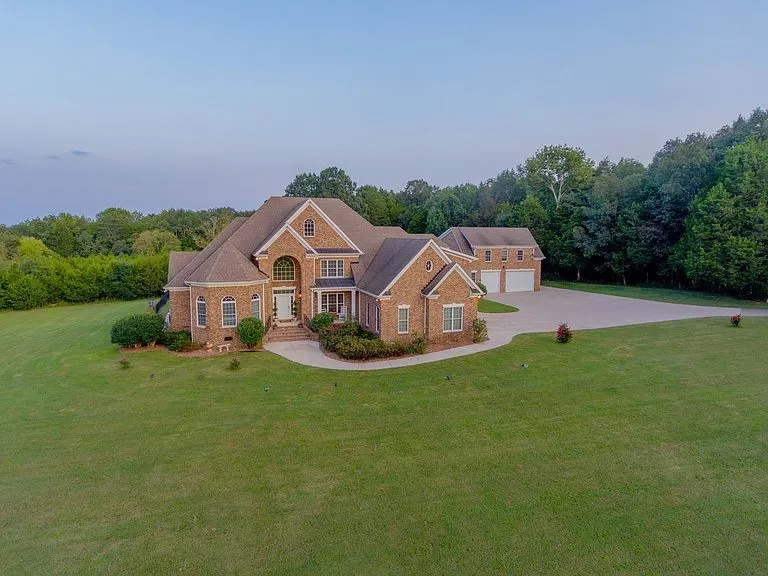
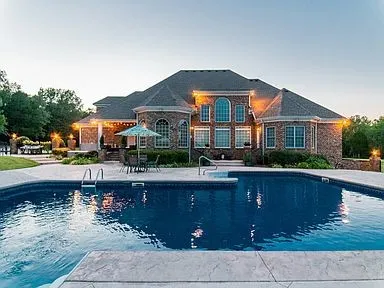
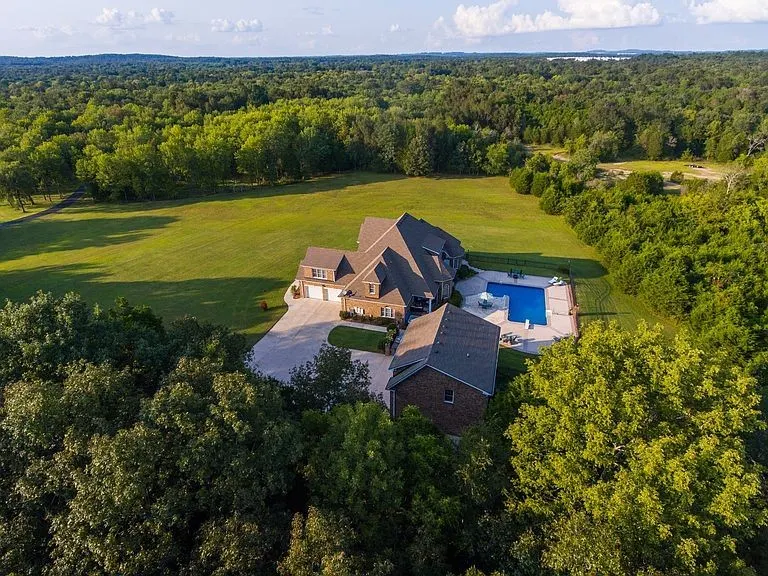
Pro pics coming Tuesday! 5800 FINISHED SQ FT! Custom executive retreat with over 4600 in main home, plus 1200 sq ft in guest home over detached garage. 2 car attached garage, 3 car detached garage. An entertainers dream home with salt system in-ground pool (newer liner & pump) with tons of patio space surrounding pool. Stunning molding and natural light throughout the home. Lots of cleared level land plus woods with several walking trails. Water and electric available at edge of woods. Beautiful entrance to home with paved driveway behind private gate at road. Primary suite on main level features shower with dual heads and water jets. 2 other bedrooms plus office on the main level. 1200 guest home has 2 BRs, full kitchen, LR and full bathroom. New roof with 50-year shingles, 2 new HVAC units. Tons of storage and additional attic space that could be finished off. Wonderful location minutes to Percy Priest Lake, convenient to everything yet extremely private with country setting!
| Elementary School | Middle School | High School |
|---|---|---|
| John Colemon Elementary | Smyrna Middle School | Smyrna High School |
| Price History | |
|---|---|
| 9/20/2026 | Listed $2,250,000 |
General Features
| Living Area | 4621 |
|---|---|
| Sewer | Public Sewer |
| Heating | Central,Electric |
| Cooling | Central Air,Electric |
| Utilities | Electricity Available,Water Available,Cable Connected |
| Possession | Negotiable |
| Roof | Asphalt |
| Appliances | Built-In Electric Oven,Dishwasher,Disposal,Microwave,Refrigerator |
| HOA Fee | 250 |
| Garage Spaces | 5 |
| Patio/Porch Features | Patio,Covered,Porch |
| Architectural Style | Contemporary |
| Construction Materials | Brick |
| Pets Allowed | Yes |
| Year Built | 2006 |
| View | Trees/Woods |
| Stories Count | 2 |
| Topography | Cleared,Level,Wooded |
| Levels | Two |
| Property Subtype | Single Family Residence |
| Assoc Fee Paid Per | Quarterly |
| County | Rutherford County,TN |
| New Construction | No |
| Property Type | Residential |
| Attached Garage | Yes |
| Subdivision Name | Beecham Property 1st Rev Tr 1A |
| Garage Y/N | Yes |
| Full Baths | 3 |
| Status | Active |
| Buyer Financing | Conventional |
| Directions | I40 East,Exit 226A,Mt Juliet Rd aka St Rd 171 South,4 miles road bears to the left to stay on South Mt Juliet Rd,1 mile L on Couchville,4 miles R on Rockdale Fellowship,1 mile home on R (no sign) |
| High School | Smyrna High School |
| City | Mount Juliet |
| Senior Community Y/N | No |
| Open Parking Spaces | 6 |
| Lot Size Units | Acres |
| Elementary School | John Colemon Elementary |
| Property Attached Y/N | No |
| Year Built Details | Existing |
| Tax Annual Amount | 6025 |
| Middle/Junior High School | Smyrna Middle School |
| Building Area Units | Square Feet |
| Living Area Units | Square Feet |
| Standard Status | Active |
Interior Features
| Interior Amenities | Bookcases,Built-in Features,Ceiling Fan(s),Entrance Foyer,Extra Closets,High Ceilings,In-Law Floorplan,Open Floorplan,Pantry,Walk-In Closet(s),High Speed Internet |
|---|---|
| Basement | Crawl Space |
| Flooring | Carpet,Wood,Luxury Vinyl,Tile |
| Total Fireplaces | 1 |
| Air Conditioning Y/N | Yes |
| Heating Y/N | Yes |
| Fireplace Y/N | Yes |
| Above Grade Finished Area | 4621 |
| Half Baths | 1 |
| Laundry Features | Electric Dryer Hookup,Washer Hookup |
| Total Bedrooms | 4 |
| Main Level Bedrooms | 3 |
| Below Grade Finished Area Unit Type | Square Feet |
| LivingAreaSource | Other |
| Below Grade Finished Area Source | Other |
| Above Grade Finished Area Source | Other |
| Above Grade Finished Area Unit Type | Square Feet |
| Total Baths | 4 |
Exterior Features
| Fencing | Back Yard |
|---|---|
| Parking Features | Garage Door Opener,Attached,Driveway |
| Lot Features | Cleared,Level,Wooded |
| Water Source | Public |
| Total Parking | 11 |
| Lot Size Area | 14.85 |
| Building Area Total | 4621 |
| Lot Size Acres | 14.85 |
| Lot Size Source | Assessor |
| Waterfront Y/N | No |
| Covered Spaces | 5 |
Amenities
- Foreclosure
- Views
- Short Sale
- New Construction
- Adult 55+
- Lease To Own
- No HOA Fees
- Furnished
- Primary On Main
- Air Conditioning
- Seller Finance
- Green
- Fixer Upper
- Horse
- Golf
- Fireplace
- Deck
- Garage
- Basement
- Pool
Property vs Single Family Average in 37122
Price
Taxes
Year Built
Visits
 The data relating to real estate for sale on this web site comes in part from the Internet Data Exchange Program of RealTracs Solutions as distributed by MLS Grid. Real estate listings held by brokerage firms other than Mi Casa Realty Jackson, TN are marked with the Internet Data Exchange Program logo or thumbnail logo and detailed information about them includes the name of the listing brokers.
 Listing information provided courtesy of the Central West Tennessee Association of Realtors. IDX information is provided exclusively for consumers' personal, non-commercial use, and it may not be used for any purpose other than to identify prospective properties consumers may be interested in purchasing. The data is deemed reliable, but is not guaranteed accurate by the MLS.
Updated: September 22, 2026 12:11 AM UTC
Listing information provided courtesy of the Central West Tennessee Association of Realtors. IDX information is provided exclusively for consumers' personal, non-commercial use, and it may not be used for any purpose other than to identify prospective properties consumers may be interested in purchasing. The data is deemed reliable, but is not guaranteed accurate by the MLS.
Updated: September 22, 2026 12:11 AM UTC
