






Address
1846 Pheasant Crossing Drive, Dandridge, TN
Price
$ 469,900
Property Attributes
- MLS#3597994
- TypeSingle Family
- Listing Status Active
- CountyJEFFERSON
- CityDandridge
- NeighborhoodLakeside Estates
- Zip37725
- StyleRanch
- Year Built2005
- Taxes$ 1408
- Price$ 469,900
- Bedrooms3
- Full Bathrooms2
- Half Bathrooms0
- Sqr Footage1713
- Lot Size0.68 Acres
Data Source:
Listing courtesy of RealTracs MLS as distributed by MLS GRID
Property Description
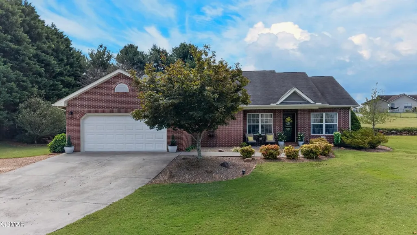
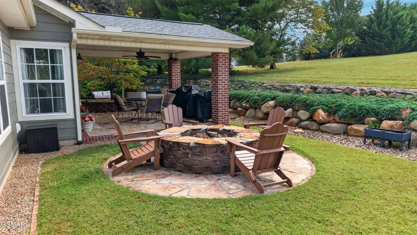
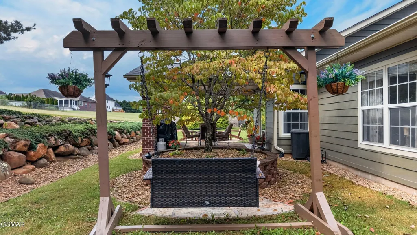
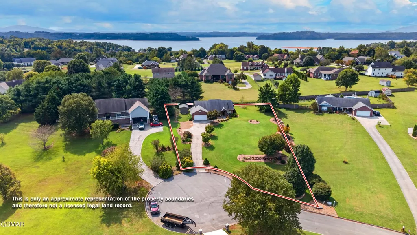
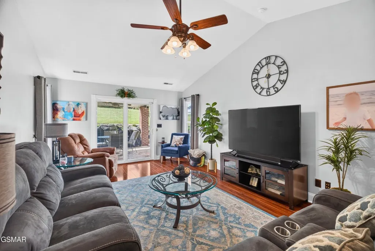
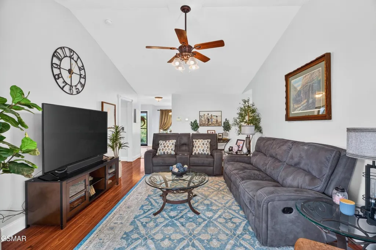
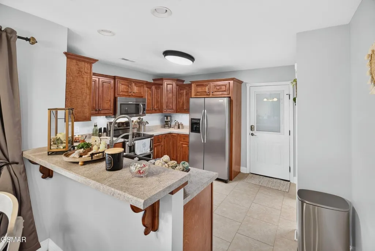
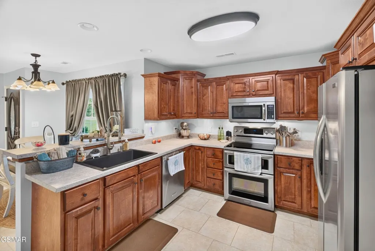
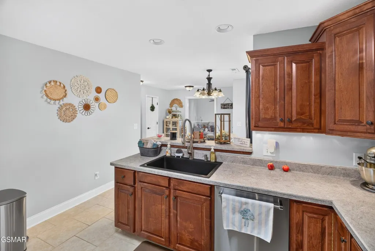
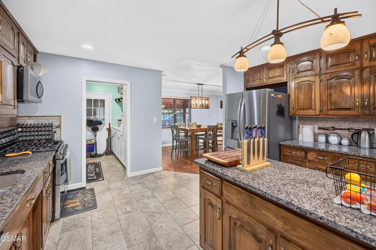
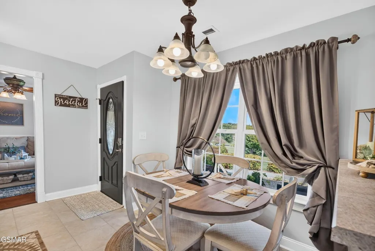
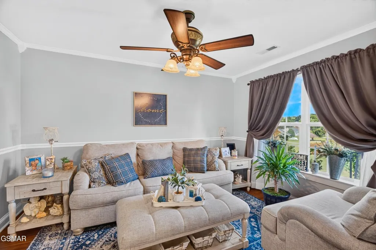
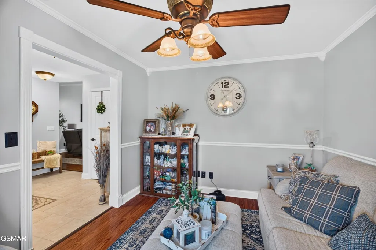
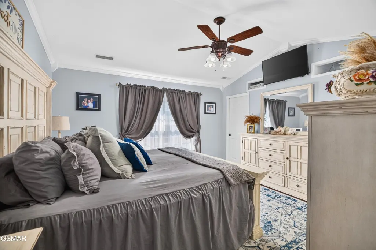
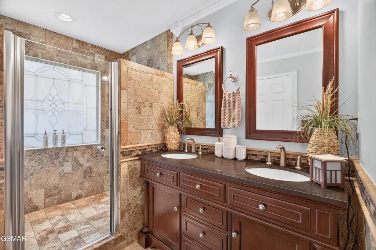
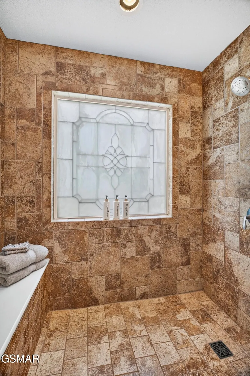
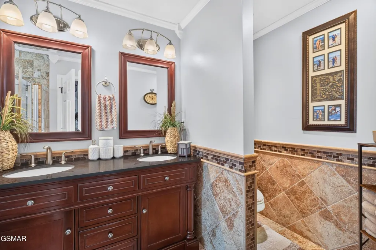
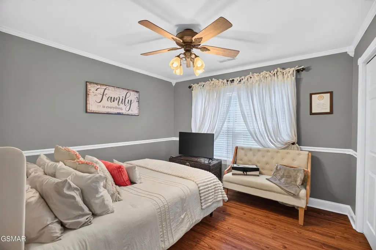
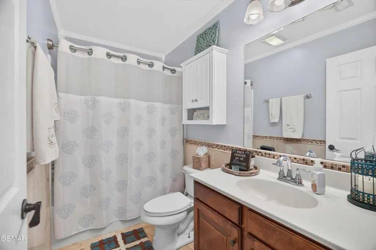
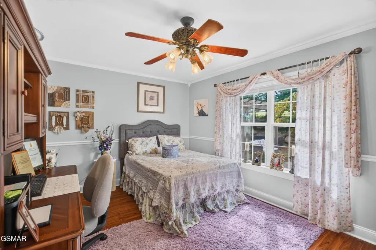
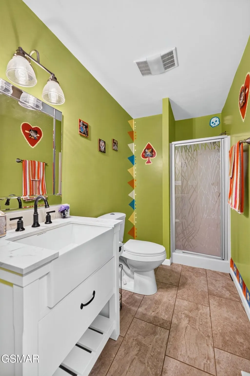
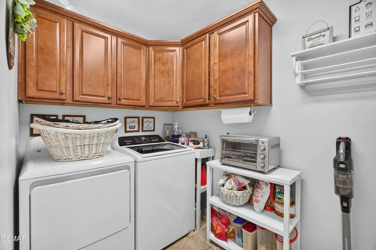
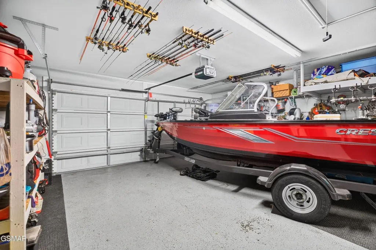
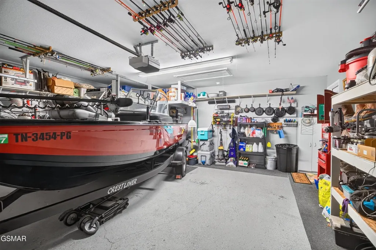
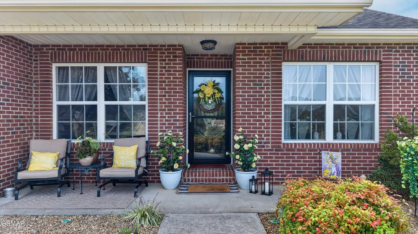
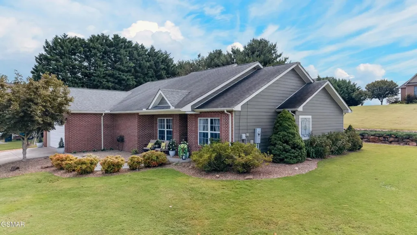
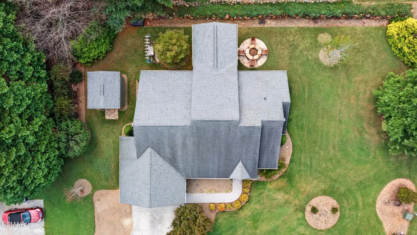
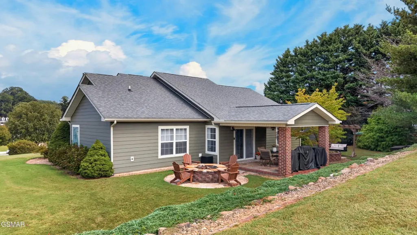
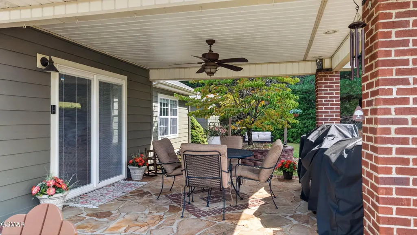
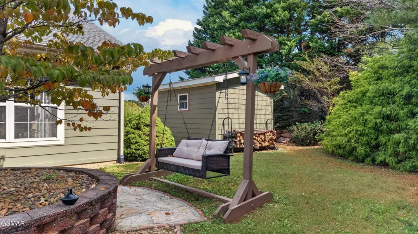
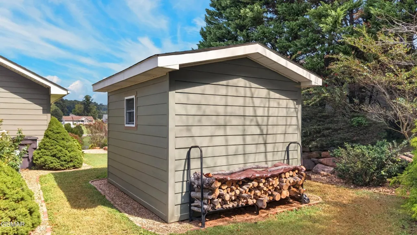
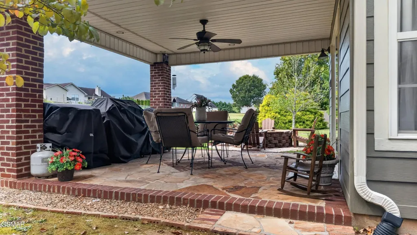
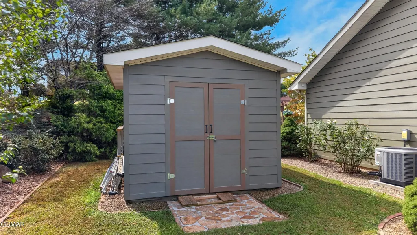
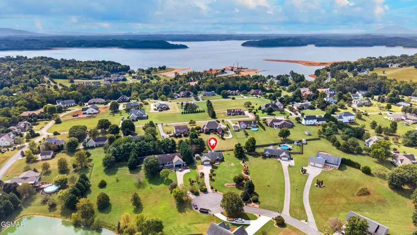
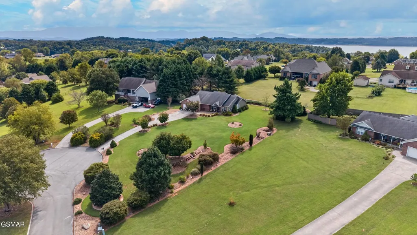
Welcome home to this beautifully maintained brick and fiber cement-sided home, tucked away in a desirable cul-de-sac and set on more than half an acre of manicured lawn. From the moment you arrive, the pride of ownership is evident--from the attractive landscaping and newer exterior color on the rear plank siding to the inviting covered rock patio with a portion uncovered, perfect for relaxing, grilling, or entertaining. There is plenty of parking, along with a spacious two-car garage featuring abundant built-in storage. For those who enjoy lake recreation, you'll love the convenience of having a public boat ramp less than a mile away, located just across from the subdivision entrance. Whether you enjoy boating, fishing, or simply spending time near the water, recreation is close at hand. Inside, the home welcomes you with beautiful ceramic tile flooring and an impressive hand-laid tile medallion at the entry. Just off the foyer is a versatile room that can easily serve as a home office, music room, hobby space, reading room, or quiet retreat. The well-appointed kitchen features a farmhouse sink, stainless steel appliances including a double oven, pantry, and easy-care laminate countertops, with convenient access to the garage for bringing groceries inside. Warm hardwood floors flow throughout the main living areas, including the inviting living room with its soaring cathedral ceiling and access to the covered back patio. The spacious primary suite offers two walk-in closets and a private ensuite bath with a tiled walk-in shower and double vanity. Two additional bedrooms provide comfortable space for family or guests, with one featuring a walk-in closet. A well-appointed guest bath with tub/shower combination serves the additional bedrooms. Additional highlights include a heat pump and water softener installed in 2021.
| Price History | |
|---|---|
| 9/23/2026 | Listed $469,900 |
General Features
| Living Area | 1713 |
|---|---|
| Sewer | Septic Tank |
| Heating | Electric,Heat Pump |
| Utilities | Electricity Available,Water Available |
| Possession | Close Of Escrow |
| Roof | Shingle |
| Appliances | Dishwasher,Double Oven,Electric Range,Microwave,Refrigerator |
| HOA Fee | 50 |
| Garage Spaces | 2 |
| Patio/Porch Features | Patio,Covered |
| Architectural Style | Ranch |
| Security Features | Smoke Detector(s) |
| Construction Materials | Fiber Cement,Brick |
| Year Built | 2005 |
| Stories Count | 1 |
| Levels | One |
| Property Subtype | Single Family Residence |
| Assoc Fee Paid Per | Annually |
| County | Jefferson County,TN |
| New Construction | No |
| Property Type | Residential |
| Attached Garage | Yes |
| Energy Efficient | Doors,Windows |
| Subdivision Name | Lakeside Estates |
| Garage Y/N | Yes |
| Full Baths | 2 |
| Status | Active |
| Buyer Financing | Other,FHA |
| Directions | From downtown Dandridge,take Hwy 139 to a right onto Lakebrook Circle. Turn right onto Little Cove Dr. Turn left onto Pheasant Crossing. Home is on right in cul-de-sac. |
| City | Dandridge |
| Senior Community Y/N | No |
| Lot Size Units | Acres |
| Property Attached Y/N | No |
| Year Built Details | Renovated |
| Tax Annual Amount | 1408 |
| Building Area Units | Square Feet |
| Living Area Units | Square Feet |
| Standard Status | Active |
| Tax Lot | 22 |
Interior Features
| Interior Amenities | High Ceilings,Ceiling Fan(s),Pantry,Walk-In Closet(s),High Speed Internet |
|---|---|
| Basement | Crawl Space |
| Flooring | Wood,Tile |
| Air Conditioning Y/N | No |
| Heating Y/N | Yes |
| Fireplace Y/N | No |
| Above Grade Finished Area | 1713 |
| Laundry Features | Electric Dryer Hookup,Washer Hookup |
| Total Bedrooms | 3 |
| Below Grade Finished Area Unit Type | Square Feet |
| LivingAreaSource | Assessor |
| Below Grade Finished Area Source | Assessor |
| Above Grade Finished Area Source | Assessor |
| Above Grade Finished Area Unit Type | Square Feet |
| Total Baths | 2 |
Exterior Features
| Parking Features | Attached |
|---|---|
| Water Source | Public |
| Total Parking | 2 |
| Lot Size Area | 0.68 |
| Building Area Total | 1713 |
| Lot Dimensions | 135.2X257.7 IRR |
| Lot Size Acres | 0.68 |
| Lot Size Source | Assessor |
| Waterfront Y/N | No |
| Covered Spaces | 2 |
Amenities
- Foreclosure
- Views
- Short Sale
- New Construction
- Adult 55+
- Lease To Own
- No HOA Fees
- Furnished
- Primary On Main
- Air Conditioning
- Seller Finance
- Green
- Fixer Upper
- Horse
- Golf
- Fireplace
- Deck
- Garage
- Basement
- Pool
Property vs Single Family Average in 37725
Price
Taxes
Year Built
 The data relating to real estate for sale on this web site comes in part from the Internet Data Exchange Program of RealTracs Solutions as distributed by MLS Grid. Real estate listings held by brokerage firms other than Mi Casa Realty Jackson, TN are marked with the Internet Data Exchange Program logo or thumbnail logo and detailed information about them includes the name of the listing brokers.
 Listing information provided courtesy of the Central West Tennessee Association of Realtors. IDX information is provided exclusively for consumers' personal, non-commercial use, and it may not be used for any purpose other than to identify prospective properties consumers may be interested in purchasing. The data is deemed reliable, but is not guaranteed accurate by the MLS.
Updated: September 24, 2026 3:32 PM UTC
Listing information provided courtesy of the Central West Tennessee Association of Realtors. IDX information is provided exclusively for consumers' personal, non-commercial use, and it may not be used for any purpose other than to identify prospective properties consumers may be interested in purchasing. The data is deemed reliable, but is not guaranteed accurate by the MLS.
Updated: September 24, 2026 3:32 PM UTC
