
New Construction


Address
2766 Upton Circle, Cleveland, TN
Price
$ 349,990
Property Attributes
- MLS#3598852
- TypeSingle Family
- Listing Status Active
- CountyBRADLEY
- CityCleveland
- NeighborhoodUpton Landing
- Zip37323
- Style
- Year Built2026
- Taxes$ 1
- Price$ 349,990
- Bedrooms3
- Full Bathrooms2
- Half Bathrooms1
- Sqr Footage2231
- Lot Size0.13 Acres
Data Source:
Listing courtesy of RealTracs MLS as distributed by MLS GRID
Property Description
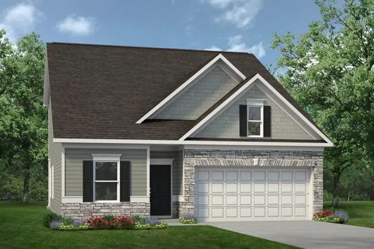
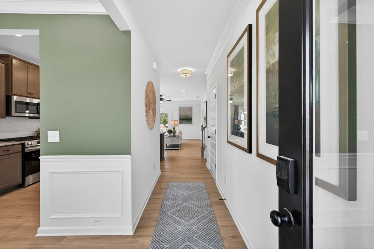
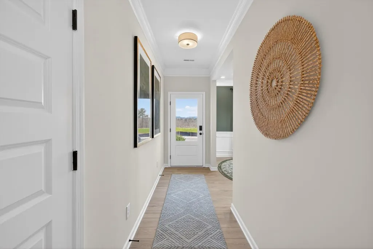
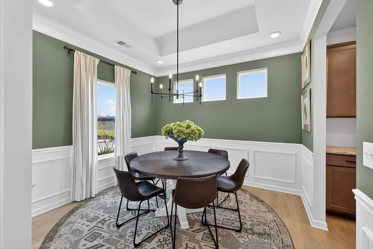
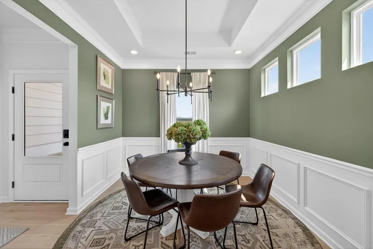
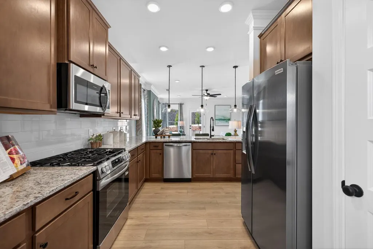
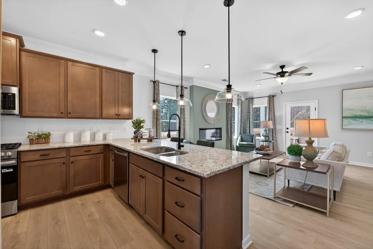
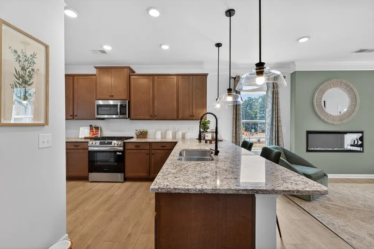
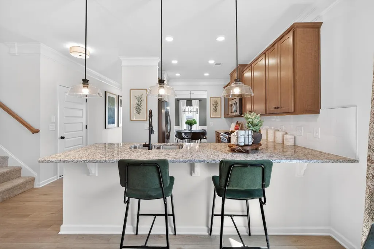
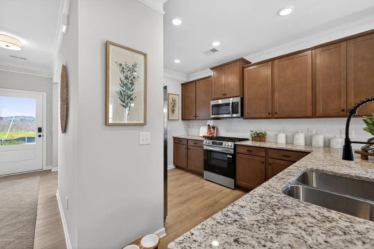
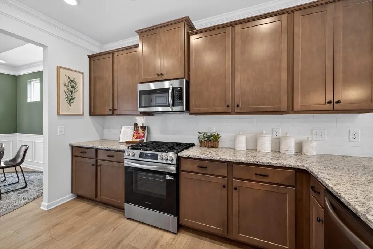
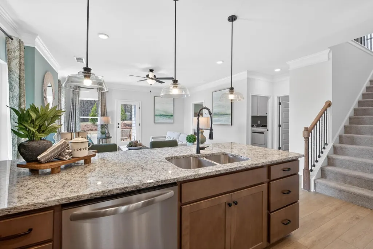
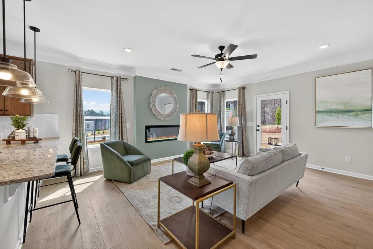
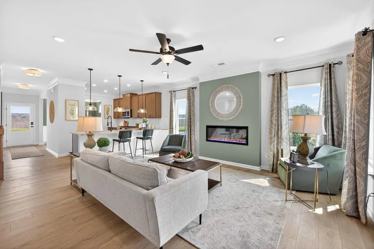
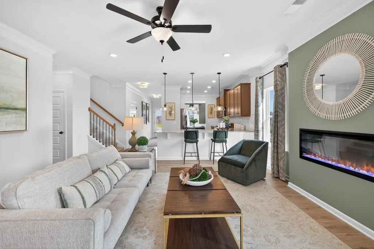
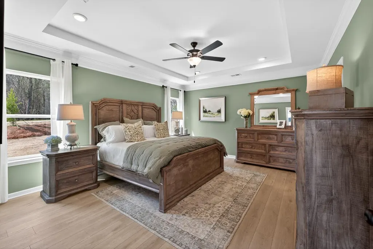
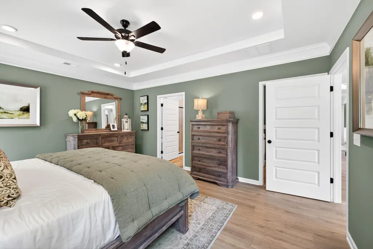
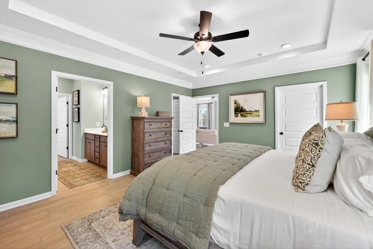
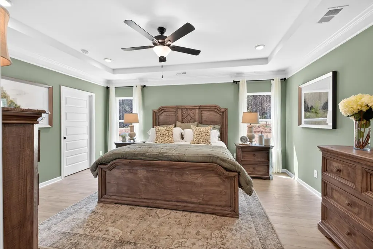
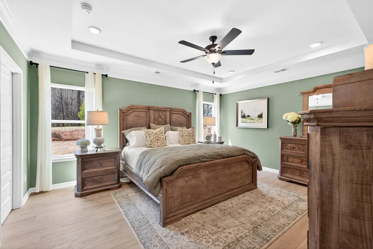
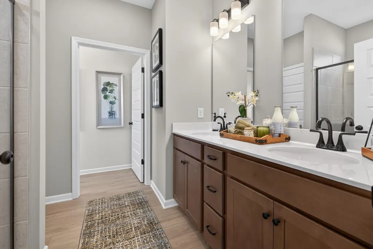
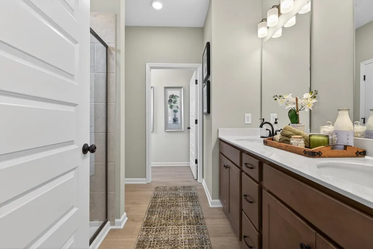
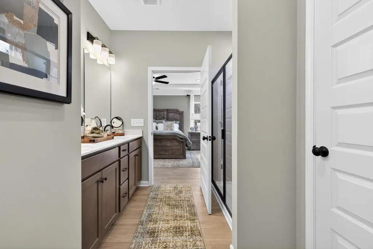
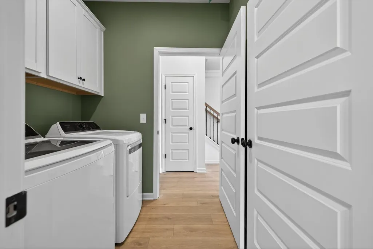
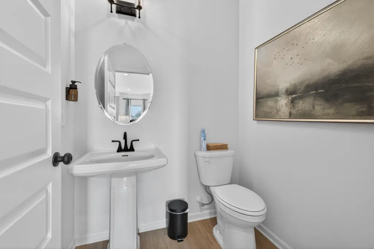
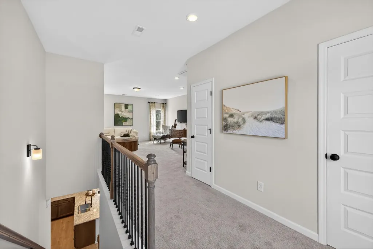
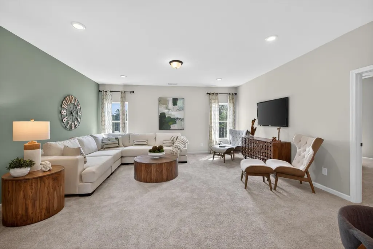
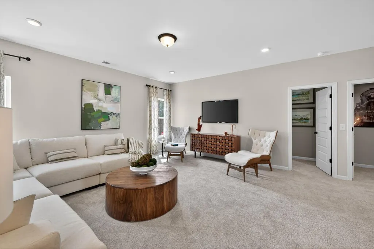
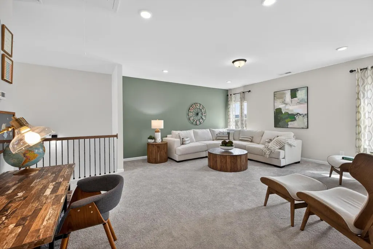
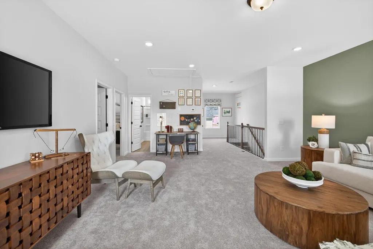
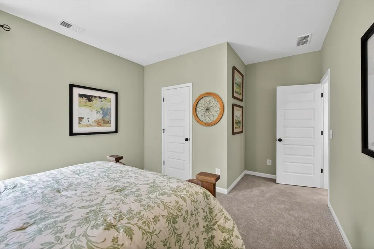
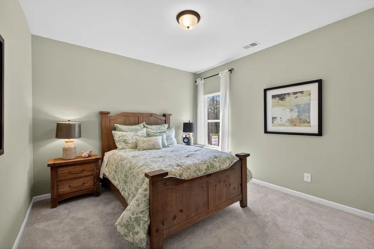
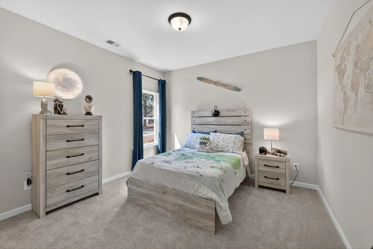
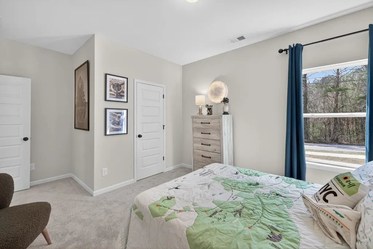
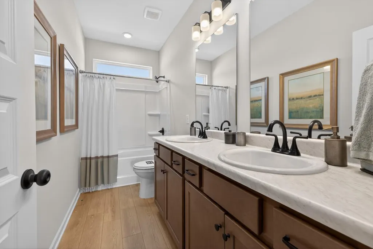
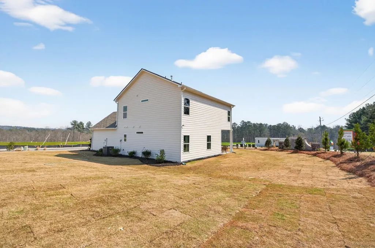
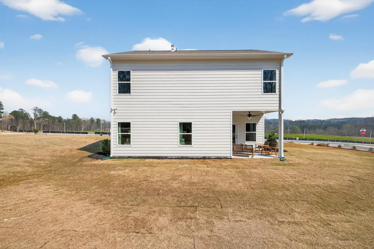
Move in ready December! Welcome home to the highly desired Caldwell plan in Upton Landing by Smith Douglas Homes. Offering the effortless ease of main-level living, this home lives like a single-story ranch while featuring a massive secondary sanctuary on the upper level. The ground floor is anchored by a serene primary suite tucked away for ultimate privacy, complete with a beautiful tray ceiling, a double-vanity bath, an upgraded walk-in shower, and an expansive walk-in closet. Nearby, a private laundry room and powder bath add everyday convenience. The heart of the home opens into a chef-inspired kitchen with granite countertops, custom tile backsplash, a central spacious peninsula, and a pantry-all flowing seamlessly into a bright dining area and a warm family room. Step outside to your covered back patio overlooking a broad, deep backyard that provides plenty of room for outdoor play, gardening, or weekend barbecues. Upstairs, the home opens into a grand loft that makes a great space for family, entertaining, a game room, or simply unwinding at the end of a busy day. Two additional oversized bedrooms with generous walk-in closets and a shared full bath with double vanities complete the second floor. Conveniently located just minutes from local dining, everyday shopping, and fast I-75 access, your daily commute is a breeze. Enjoy the modern efficiency, low-maintenance living, builder warranty protection, and peace of mind that comes with owning a brand-new home. Ask about special seller incentives when financing through the preferred lender. Photos representative of plan and not actual home being built.
| Elementary School | Middle School | High School |
|---|---|---|
| Mayfield Elementary | Cleveland Middle | Cleveland High |
| Price History | |
|---|---|
| 9/24/2026 | Listed $349,990 |
General Features
| Living Area | 2231 |
|---|---|
| Sewer | Public Sewer |
| Heating | Central |
| Cooling | Central Air |
| Utilities | Water Available |
| Possession | Close Of Escrow |
| Roof | Shingle |
| Appliances | Microwave,Electric Range,Disposal,Dishwasher |
| HOA Fee | 552 |
| Garage Spaces | 2 |
| Patio/Porch Features | Patio,Covered |
| Security Features | Smoke Detector(s) |
| Construction Materials | Stone,Other |
| Year Built | 2026 |
| Stories Count | 2 |
| Levels | Three Or More |
| Assoc Fee Paid Per | Annually |
| County | Bradley County,TN |
| New Construction | Yes |
| Property Type | Residential |
| Attached Garage | Yes |
| Subdivision Name | Upton Landing |
| Garage Y/N | Yes |
| Full Baths | 2 |
| Status | Active |
| Buyer Financing | Other,Conventional,FHA,VA |
| Directions | From I-75 North,take Exit 20 onto US-74E in Cleveland. Travel approx 7 miles and take the ramp onto Benton Pike. After 1 mile turn left onto Michigan Ave Rd NE and the community is on the left. |
| High School | Cleveland High |
| City | Cleveland |
| Senior Community Y/N | No |
| Lot Size Units | Acres |
| Elementary School | Mayfield Elementary |
| Year Built Details | New |
| Tax Annual Amount | 1 |
| Middle/Junior High School | Cleveland Middle |
| Building Area Units | Square Feet |
| Living Area Units | Square Feet |
| Standard Status | Active |
Interior Features
| Interior Amenities | High Ceilings,Walk-In Closet(s) |
|---|---|
| Flooring | Carpet,Other |
| Air Conditioning Y/N | Yes |
| Heating Y/N | Yes |
| Half Baths | 1 |
| Total Bedrooms | 3 |
| Below Grade Finished Area Unit Type | Square Feet |
| LivingAreaSource | Other |
| Below Grade Finished Area Source | Other |
| Above Grade Finished Area Source | Other |
| Above Grade Finished Area Unit Type | Square Feet |
| Total Baths | 3 |
Exterior Features
| Parking Features | Garage Door Opener,Attached |
|---|---|
| Water Source | Public |
| Total Parking | 2 |
| Lot Size Area | 0.13 |
| Building Area Total | 2231 |
| Lot Dimensions | 50x110 |
| Lot Size Acres | 0.13 |
| Lot Size Source | Agent Calculated |
| Waterfront Y/N | No |
| Covered Spaces | 2 |
Amenities
- Foreclosure
- Views
- Short Sale
- New Construction
- Adult 55+
- Lease To Own
- No HOA Fees
- Furnished
- Primary On Main
- Air Conditioning
- Seller Finance
- Green
- Fixer Upper
- Horse
- Golf
- Fireplace
- Deck
- Garage
- Basement
- Pool
Property vs Single Family Average in 37323
Price
Year Built
 The data relating to real estate for sale on this web site comes in part from the Internet Data Exchange Program of RealTracs Solutions as distributed by MLS Grid. Real estate listings held by brokerage firms other than Mi Casa Realty Jackson, TN are marked with the Internet Data Exchange Program logo or thumbnail logo and detailed information about them includes the name of the listing brokers.
 Listing information provided courtesy of the Central West Tennessee Association of Realtors. IDX information is provided exclusively for consumers' personal, non-commercial use, and it may not be used for any purpose other than to identify prospective properties consumers may be interested in purchasing. The data is deemed reliable, but is not guaranteed accurate by the MLS.
Updated: September 24, 2026 3:32 PM UTC
Listing information provided courtesy of the Central West Tennessee Association of Realtors. IDX information is provided exclusively for consumers' personal, non-commercial use, and it may not be used for any purpose other than to identify prospective properties consumers may be interested in purchasing. The data is deemed reliable, but is not guaranteed accurate by the MLS.
Updated: September 24, 2026 3:32 PM UTC
