




Address
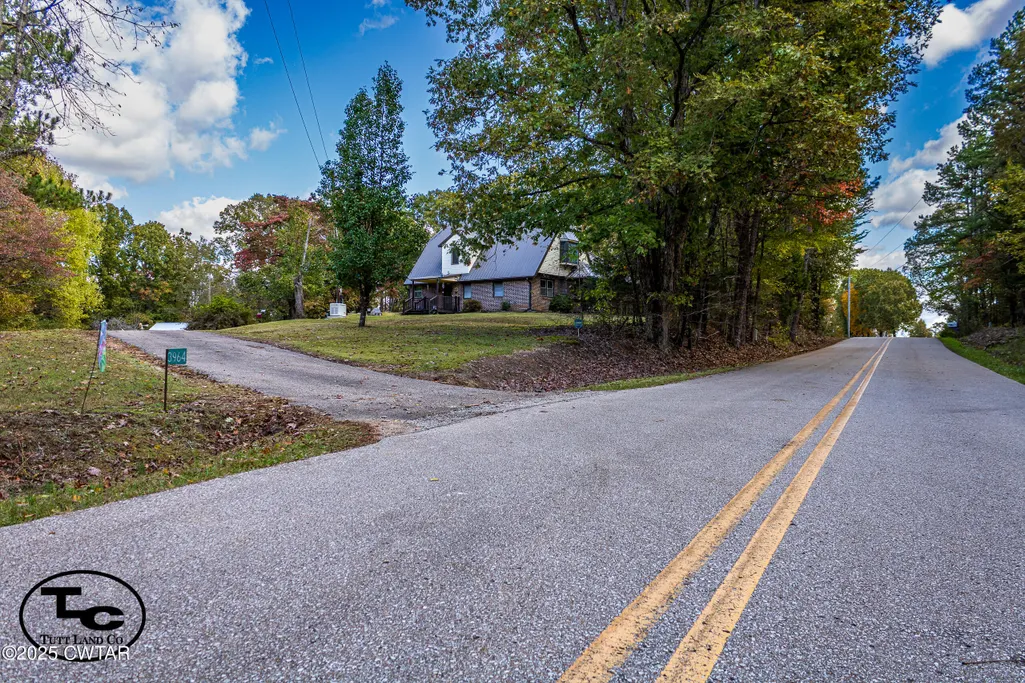
3964 Center Hill Road, Finger, TN
Price
$ 529,900
Property Attributes
- MLS#2600450
- TypeSingle Family
- Listing Status Pending
- CountyMcNairy
- CityFinger
- NeighborhoodNone
- Zip38334
- Style
- Year Built1984
- Taxes$ 602
- Price$ 529,900
- Bedrooms4
- Full Bathrooms1
- Half Bathrooms2
- Sqr Footage2824
- Lot Size63.83 Acres
Data Source:
Central West Tennessee (CWTAR)
Property Description
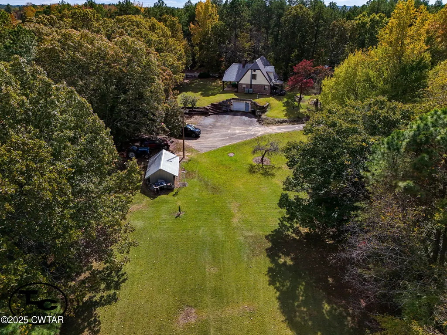
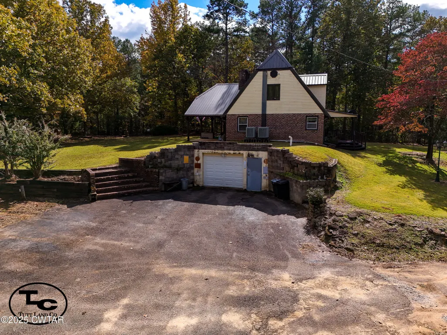
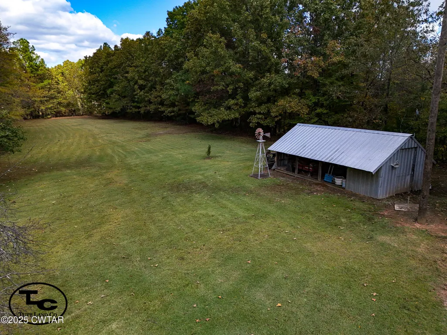
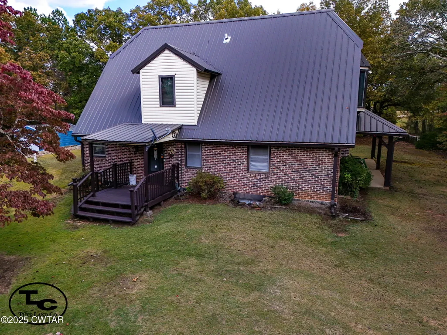
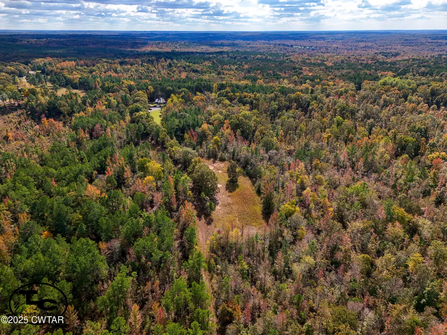
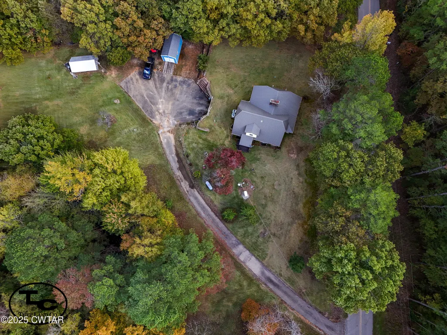
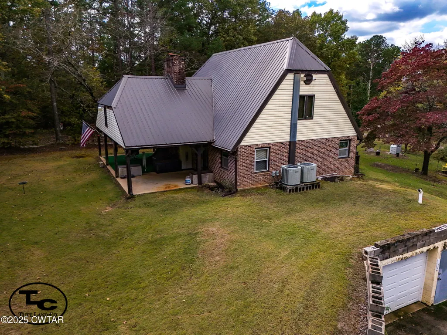
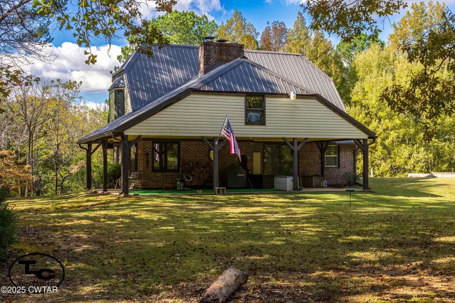
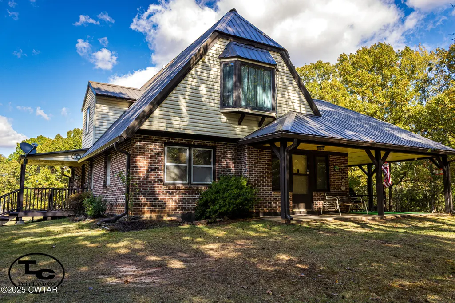
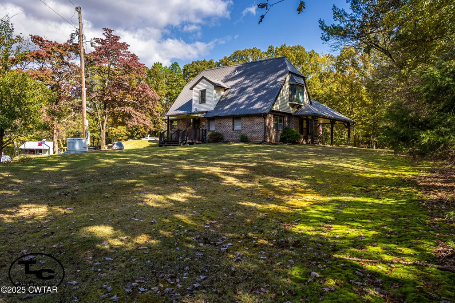
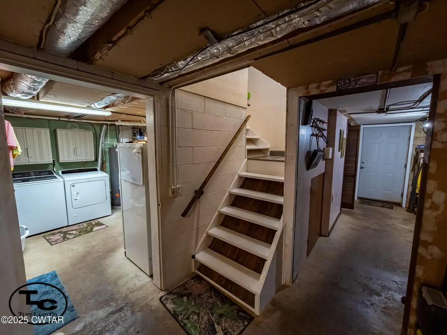
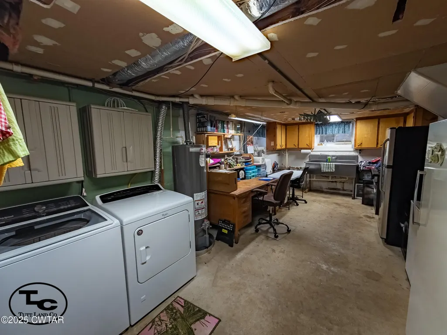
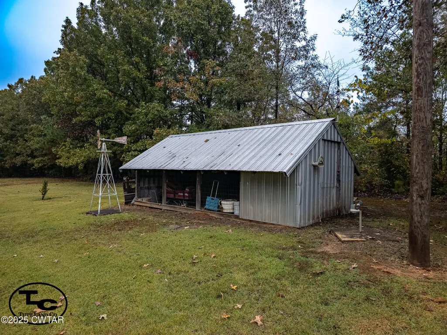
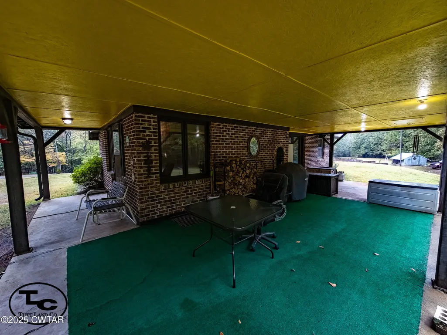
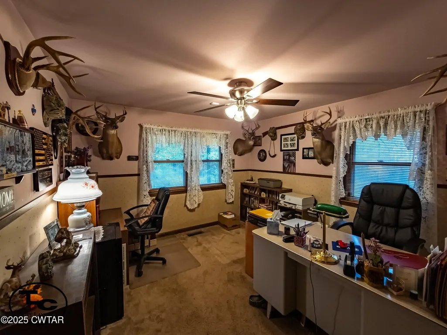
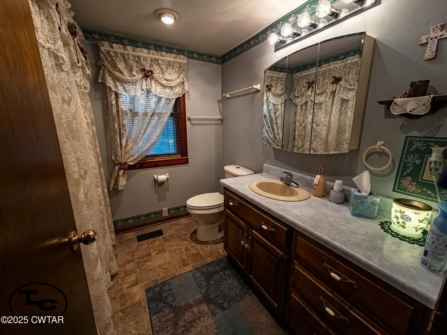
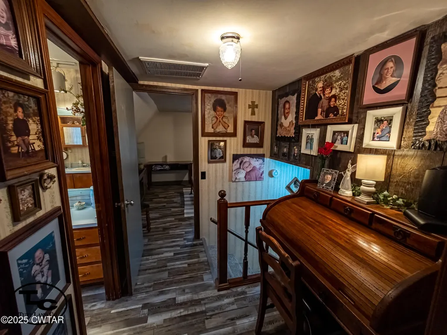
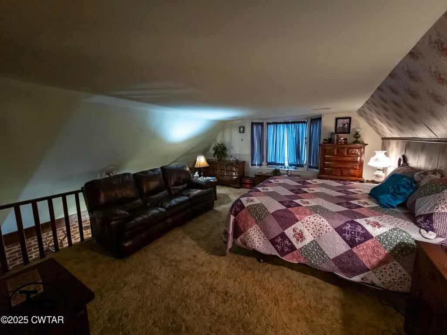
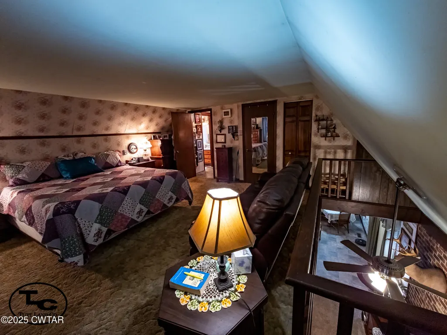
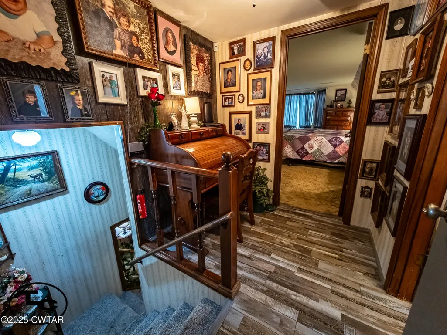
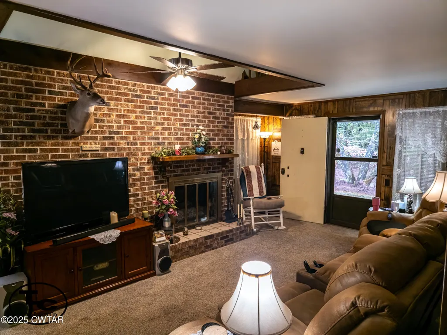
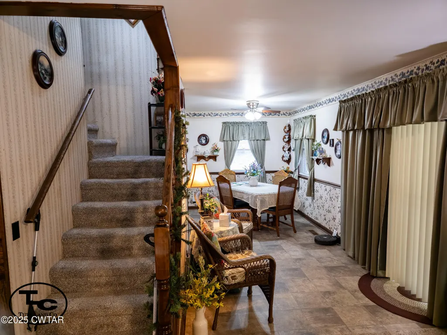
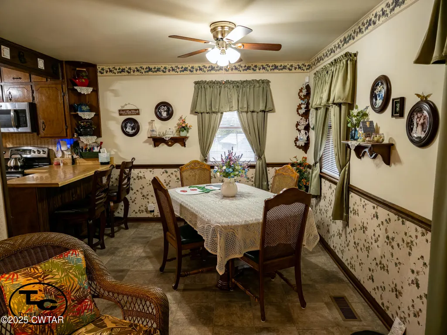
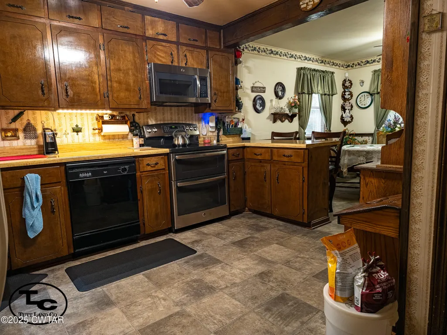
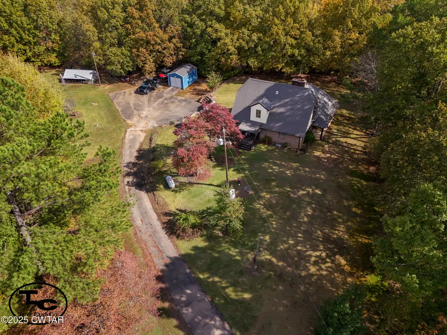
Located in McNairy County just across the Chester County line, this private country estate offers an exceptional blend of seclusion, convenience, and functionality. With no visible neighbors and more than 1,400 feet of road frontage, the property provides excellent access while remaining just 6.9 miles east of U.S. Highway 45 and within easy driving distance of Henderson, Selmer, and Jackson. The home includes four bedrooms and three bathrooms, featuring a half bath on the upper level, a full bath on main level, and a ¾ bath in the basement, and is equipped with a whole-house 18 kw Guardian Generac backup power system for added reliability and peace of mind. Sliding glass doors open to more than 640± square feet of covered wraparound porches with scenic views in every direction—ideal for relaxing, entertaining, or expanding into an outdoor kitchen space. The full basement greatly enhances the living area and includes a bedroom, ¾ bath, large laundry room, second kitchen, man cave, single-car garage, and a dedicated storm shelter. Appliances conveying with the home include a downstairs refrigerator, chest freezer, and a gas-burning cook stove, main level an electric range and self-cleaning oven. Additionally, the attic—accessible by permanent stairs and fully insulated—offers abundant storage or future expansion potential. Two outbuildings, a 20x12 wired metal storage building and workshop, and an additional 10x20 Bunny Barn. Taxes were determined by the Tax Assessor based on the 63.83 acres remaining after a partition sale. All information is deemed reliably accurate but not guaranteed by the agents or brokerage firms. Buyers and/or their agent or their representative are encouraged to independently verify all details. This property is co-listed with Austin Carroll, 731-608-2933 Tutt Land Company, 334-627-4004.
| Price History | |
|---|---|
| 1/29/2026 | Listed $529,900 |
General Features
| Sewer | Septic Tank |
|---|---|
| Heating | Central,Fireplace(s),Forced Air,Heat Pump |
| Cooling | Ceiling Fan(s),Central Air,Electric |
| Utilities | Electricity Connected,Phone Available,Propane |
| Possession | Close Of Escrow |
| Roof | Metal |
| Appliances | Dishwasher,Double Oven,Electric Range,Gas Cooktop,Gas Range,Gas Water Heater,Microwave,Refrigerator,Self Cleaning Oven,Stainless Steel Appliance(s) |
| Garage Spaces | 1 |
| Patio/Porch Features | Covered,Front Porch,Porch,Side Porch,Wrap Around |
| Security Features | Closed Circuit Camera(s),Internal Storm Shelter,Security System,Smoke Detector(s) |
| Construction Materials | Block,Brick,Concrete,Vinyl Siding |
| Year Built | 1984 |
| Electric | Circuit Breakers,Generator |
| Levels | Three Or More |
| Property Subtype | Single Family Residence |
| County | McNairy |
| New Construction | false |
| Property Type | Residential |
| HOA | false |
| Attached Garage | true |
| Subdivision Name | None |
| Garage Y/N | true |
| Other Structures | Shed(s),Storage,Workshop |
| Total Rooms | 9 |
| Full Baths | 1 |
| Status | Pending |
| Directions | From the intersection of US Hwy 45 and TN St. Rt.199 go east on TN RT 199 for 2.9 miles thru Finger to Center Hill Rd on left. Turn left on Center Hill Rd and go about 4 miles the property is on left 3964 Center Hill. |
| City | Finger |
| Open Parking Spaces | 2 |
| Lot Size Units | Acres |
| Lot Size Square Feet | 2780434.8 |
| Carport Y/N | false |
| Land Lease Y/N | false |
| Tax Annual Amount | 602 |
| Home Warranty Y/N | false |
| Lease Considered Y/N | false |
| Virtual Tour | https://youtu.be/uupMIfpsMGA |
| Standard Status | Pending |
| Occupancy Type | Owner |
| Elementary School District | Mcnairy County Schools |
Interior Features
| Interior Amenities | Ceiling Fan(s),Eat-in Kitchen,Pantry,Tub Shower Combo,Walk-In Closet(s) |
|---|---|
| Basement | Finished,Full,Interior Entry,Storage Space,Unfinished,Walk-Out Access |
| Flooring | Carpet,Concrete,Linoleum |
| Fireplace Features | Gas Log,Great Room,Masonry,Outside,Raised Hearth |
| Basement (Y/N) | Yes |
| Air Conditioning Y/N | true |
| Heating Y/N | true |
| Window Features | Bay Window(s),Blinds,Wood Frames |
| Fireplace Y/N | true |
| Laundry Features | Electric Dryer Hookup,Gas Dryer Hookup,In Basement,Sink,Washer Hookup |
| Total Bedrooms | 4 |
| Main Level Bedrooms | 1 |
| Main Level Bathrooms | 1 |
| LivingAreaSource | Assessor |
| Total Baths | 3 |
Exterior Features
| Exterior Amenities | Outdoor Grill,Rain Gutters |
|---|---|
| Parking Features | Garage Door Opener,Garage Faces Rear,Open,Workshop in Garage |
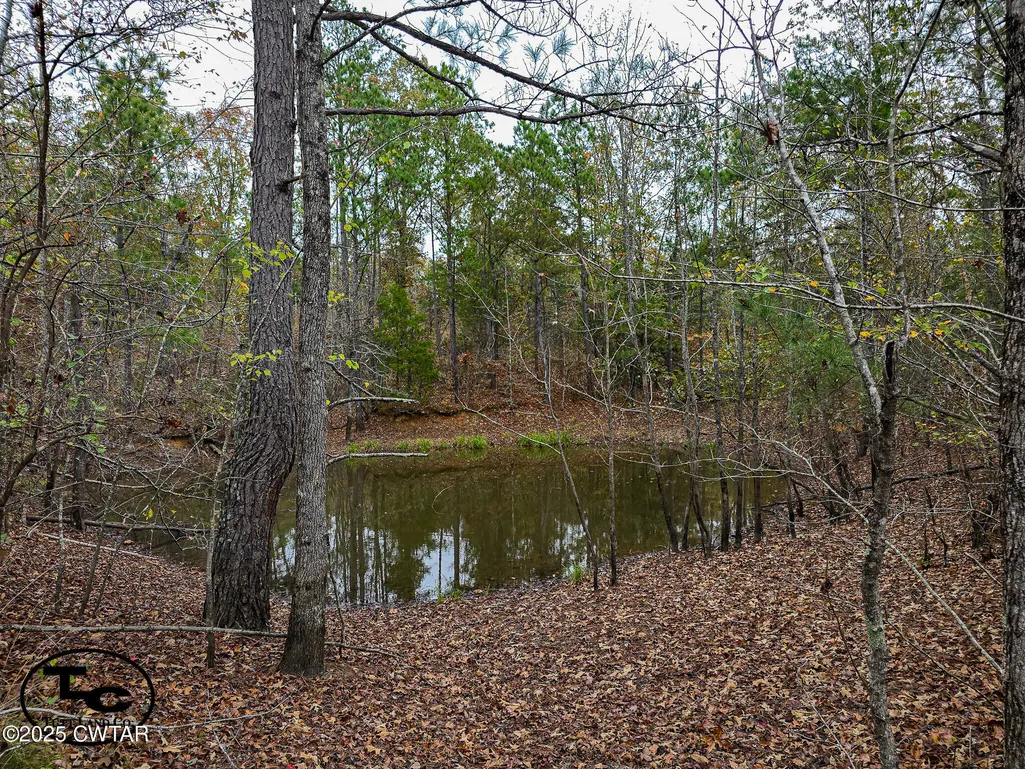
| Lot Features | Garden,Level,Pasture,Pond On Lot,Rolling Slope,Secluded,Wooded |
| Water Source | Private,Well |
| Total Parking | 1 |
| Lot Size Area | 63.83 |
| Foundation Details | Block,Permanent,Slab |
| Spa | false |
| Building Area Total | 3948 |
| Lot Dimensions | 68 acres more or less |
| Lot Size Acres | 63.83 |
| Road Surface Type | Asphalt |
| Waterfront Y/N | false |
| Road Frontage Type | Highway |
| Other Equipment | Generator |
| Road Responsibility | Public Maintained Road |
Amenities
- Foreclosure
- Views
- Short Sale
- New Construction
- Adult 55+
- Lease To Own
- No HOA Fees
- Furnished
- Primary On Main
- Air Conditioning
- Seller Finance
- Green
- Fixer Upper
- Horse
- Golf
- Fireplace
- Deck
- Garage
- Basement
- Pool
Property vs Single Family Average in 38334
Year Built
 The data relating to real estate for sale on this web site comes in part from the Internet Data Exchange Program of RealTracs Solutions as distributed by MLS Grid. Real estate listings held by brokerage firms other than Mi Casa Realty Jackson, TN are marked with the Internet Data Exchange Program logo or thumbnail logo and detailed information about them includes the name of the listing brokers.
 Listing information provided courtesy of the Central West Tennessee Association of Realtors. IDX information is provided exclusively for consumers' personal, non-commercial use, and it may not be used for any purpose other than to identify prospective properties consumers may be interested in purchasing. The data is deemed reliable, but is not guaranteed accurate by the MLS.
Updated: September 22, 2026 12:11 AM UTC
Listing information provided courtesy of the Central West Tennessee Association of Realtors. IDX information is provided exclusively for consumers' personal, non-commercial use, and it may not be used for any purpose other than to identify prospective properties consumers may be interested in purchasing. The data is deemed reliable, but is not guaranteed accurate by the MLS.
Updated: September 22, 2026 12:11 AM UTC
