
Views



















Address
802 Acadian Boulevard, Dyersburg, TN
Price
$ 950,000
Property Attributes
- MLS#2600883
- TypeSingle Family
- Listing Status Active
- CountyDyer
- CityDyersburg
- NeighborhoodEdinburgh
- Zip38024
- Style
- Year Built2003
- Taxes$ 6383
- Price$ 950,000
- Bedrooms4
- Full Bathrooms5
- Half Bathrooms2
- Sqr Footage5379
Data Source:
Central West Tennessee (CWTAR)
Property Description
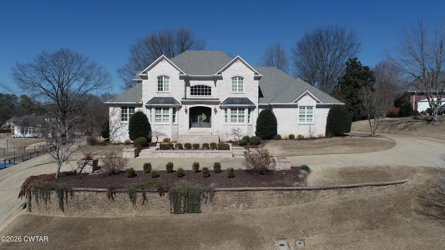
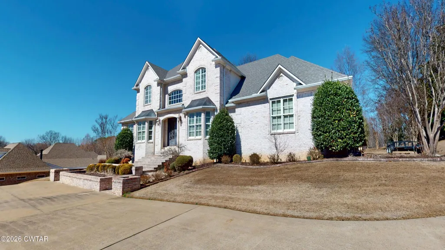
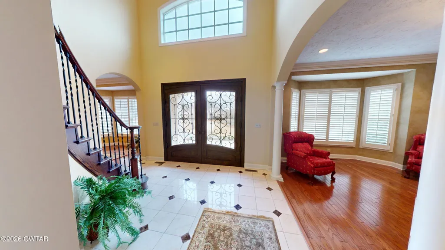
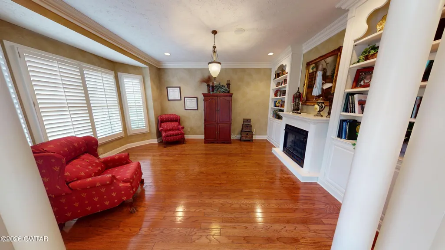
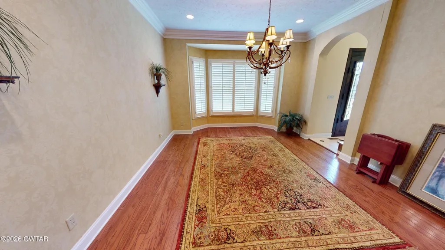
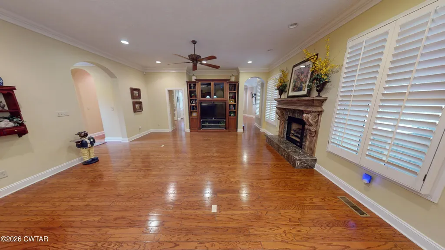
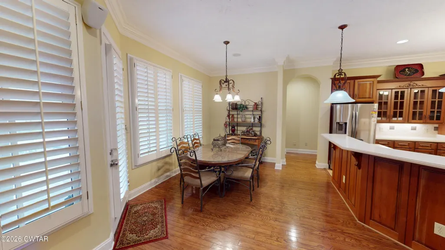
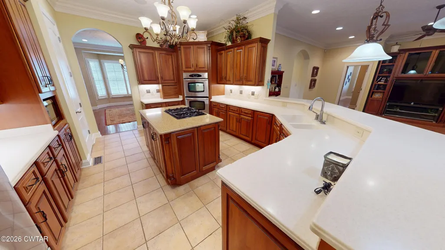
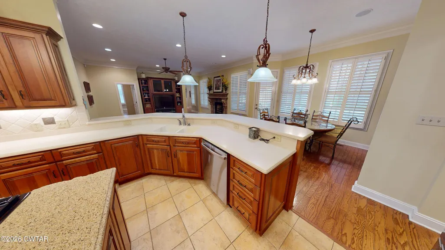
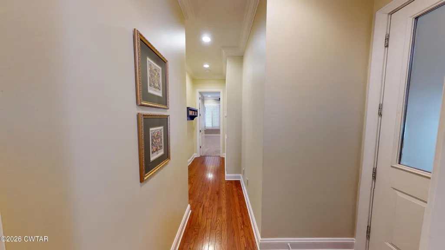
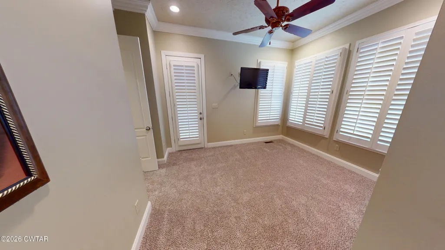
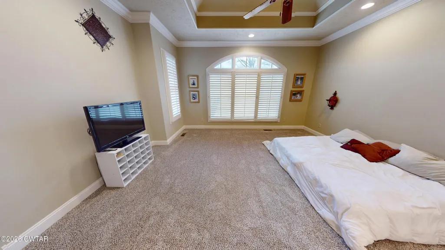
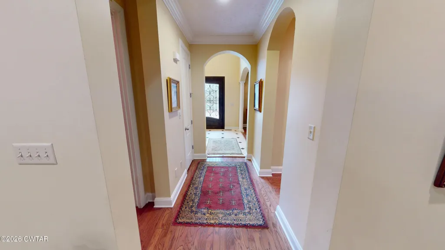
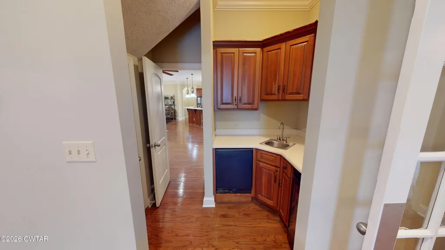
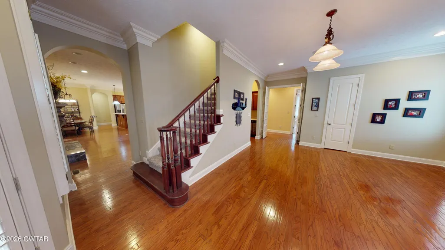
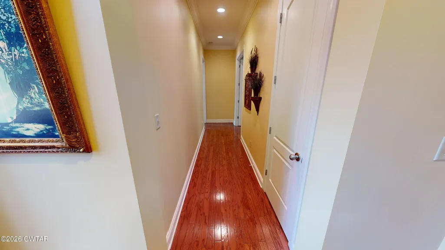
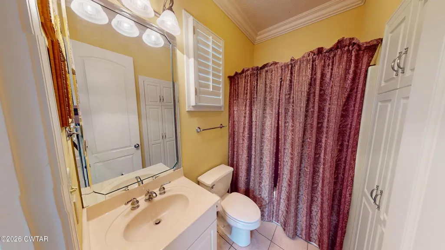
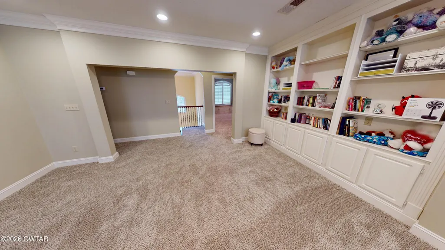
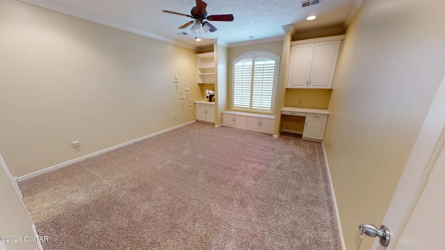
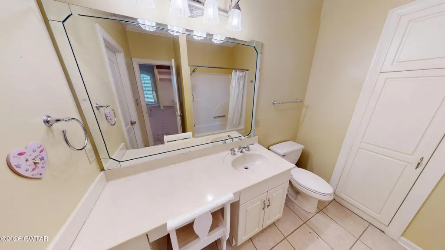
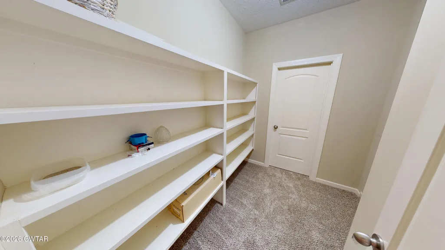
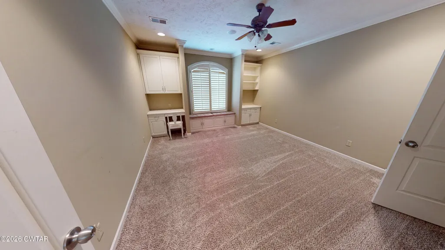
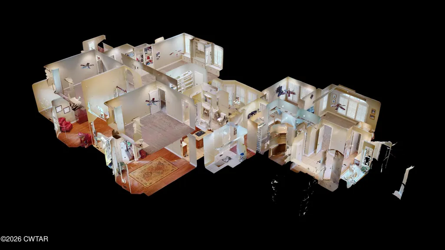
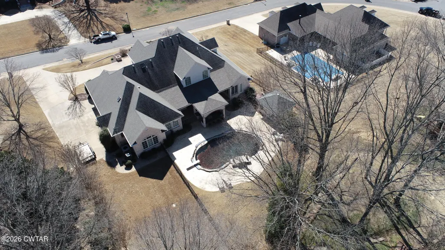
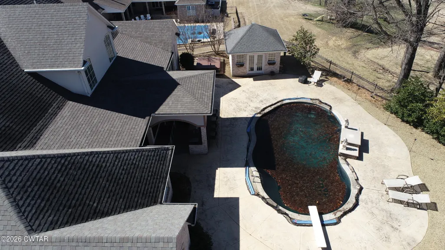
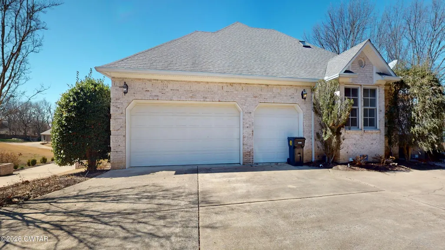
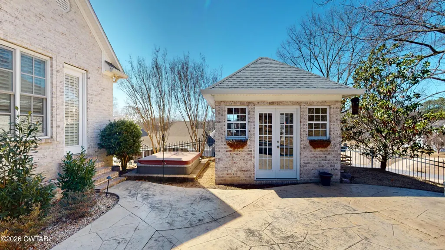
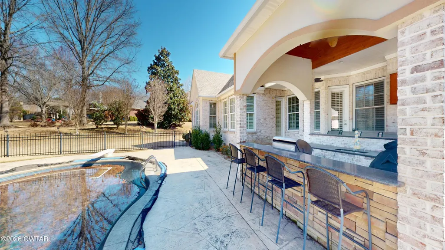
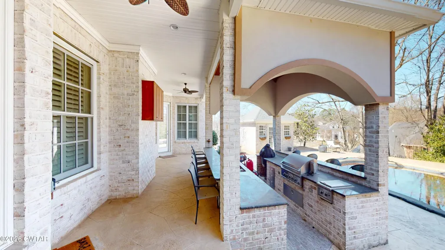
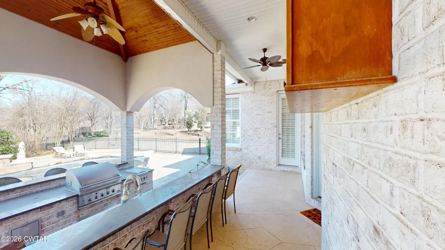
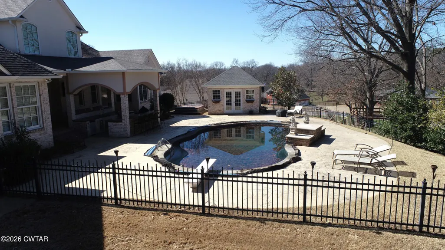
Luxury Living in an Exclusive Neighborhood. Experience refined elegance and exceptional comfort in this stunning 4-bedroom, 5.5-bath estate, perfectly situated in one of the area's most prestigious and private neighborhoods. From the moment you step through the grand entrance, you're welcomed by soaring ceilings, impressive architectural details, and a flowing layout designed for both sophisticated entertaining and everyday living. The home features a formal living room and an elegant formal dining room, ideal for hosting gatherings and special occasions. The spacious family living room with a fireplace creates a warm, inviting atmosphere for relaxing evenings at home. Designed with versatility in mind, this exceptional property also includes: A dedicated game room for entertainment An upstairs playroom perfect for family fun or study space A private exercise room for convenient at-home workouts A secure basement storm shelter for peace of mind Step outside to your own private resort. The beautifully landscaped backyard showcases a sparkling in-ground pool, a fully equipped outdoor kitchen, and a charming pool house — creating the ultimate setting for entertaining guests or enjoying tranquil evenings under the stars. With 4 spacious bedrooms and 5.5 luxurious baths, this home offers comfort, privacy, and high-end living at every turn. This is more than a home — it's a lifestyle. Schedule your private showing today. Luxury Living in an Exclusive Neighborhood. Experience refined elegance and exceptional comfort in this stunning 4-bedroom, 5.5-bath estate, perfectly situated in one of the area's most prestigious and private neighborhoods. From the moment you step through the grand entrance, you're welcomed by soaring ceilings, impressive architectural details, and a flowing layout designed for both sophisticated entertaining and everyday living. The home features a formal living room and an elegant formal dining room, ideal for hosting gatherings and special occasions. The spacious family living room with a fireplace creates a warm, inviting atmosphere for relaxing evenings at home. Designed with versatility in mind, this exceptional property also includes: A dedicated game room for entertainment An upstairs playroom perfect for family fun or study space A private exercise room for convenient at-home workouts A secure basement storm shelter for peace of mind Step outside to your own private resort. The beautifully landscaped backyard showcases a sparkling in-ground pool, a fully equipped outdoor kitchen, and a charming pool house — creating the ultimate setting for entertaining guests or enjoying tranquil evenings under the stars. With 4 spacious bedrooms and 5.5 luxurious baths, this home offers comfort, privacy, and high-end living at every turn. This is more than a home — it's a lifestyle. Schedule your private showing today. Call Hunter Newbill at 731-445-9998
| Price History | |
|---|---|
| 3/11/2026 | Listed $950,000 |
General Features
| Sewer | Public Sewer |
|---|---|
| Heating | Central |
| Cooling | Central Air |
| Utilities | Electricity Connected,Natural Gas Connected,Sewer Connected,Water Connected |
| Possession | Close Of Escrow |
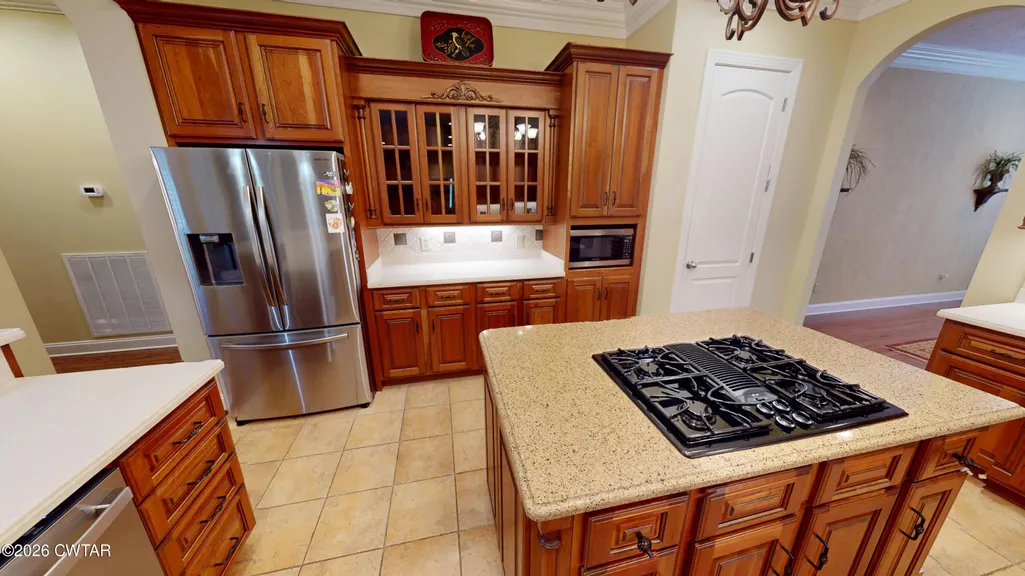
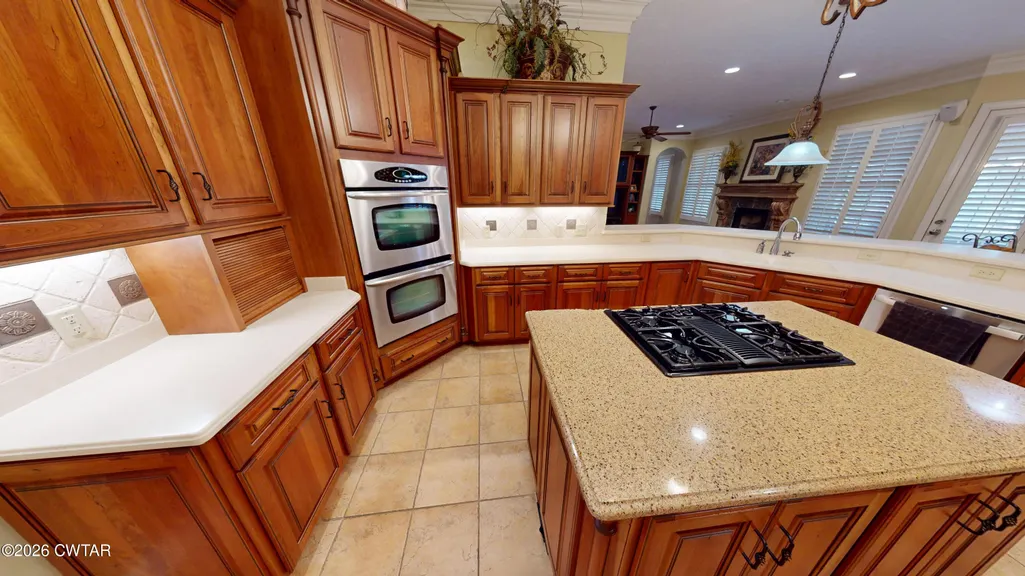
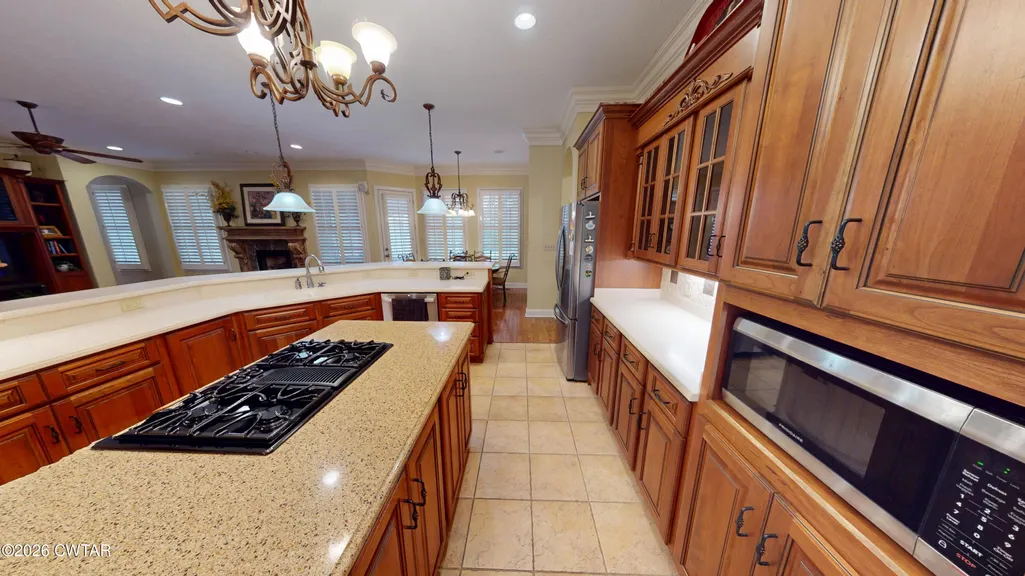
| Appliances | Built-In Electric Oven,Dishwasher,Double Oven,Gas Cooktop,Ice Maker,Refrigerator,Other |
| Garage Spaces | 3 |
| Patio/Porch Features | Covered,Rear Porch |
| Pool Features | In Ground,Outdoor Pool,Private,Waterfall |
| Security Features | Security System |
| Construction Materials | Brick |
| Year Built | 2003 |
| Electric | 200+ Amp Service |
| View | Other |
| Levels | Three Or More |
| Property Subtype | Single Family Residence |
| County | Dyer |
| New Construction | false |
| Property Type | Residential |
| Attached Garage | true |
| Subdivision Name | Edinburgh |
| Garage Y/N | true |
| Other Structures | Outdoor Kitchen,Pool House,Storage |
| Total Rooms | 5 |
| Full Baths | 5 |
| Status | Active |
| Directions | From the intersection of Parkview and Lake Road go South to Acadian BLVD |
| City | Dyersburg |
| Carport Y/N | false |
| Spa Features | Fiberglass |
| Tax Annual Amount | 6383.12 |
| Virtual Tour | https://my.matterport.com/show/?m=VbbawwAK5Cb |
| Builder Name | Bill Davis |
| Standard Status | Active |
| Occupancy Type | Owner |
Interior Features
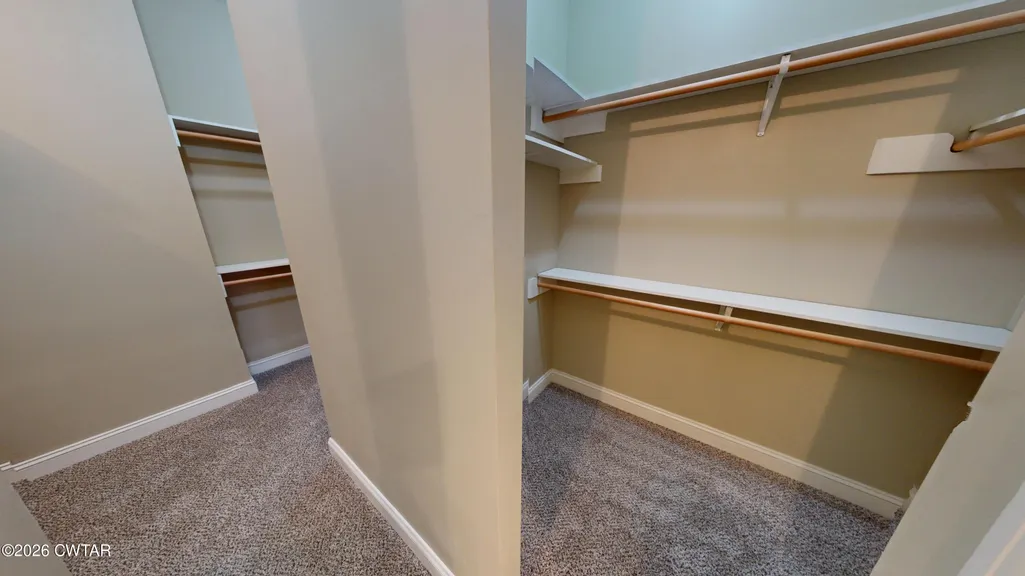
| Interior Amenities | Bookcases,Ceiling Fan(s),Central Vacuum,Ceramic Tile Shower,Commode Room,Crown Molding,Double Vanity,Eat-in Kitchen,Entrance Foyer,Granite Counters,High Ceilings,Kitchen Island,Pantry,Soaking Tub,Sound System,Walk-In Closet(s),Wet Bar |
|---|---|
| Basement | Full |
| Fireplace Features | Gas Log,Ventless |
| Basement (Y/N) | Yes |
| Air Conditioning Y/N | true |
| Heating Y/N | true |
| Fireplace Y/N | true |
| Laundry Features | Laundry Room,Main Level,Sink |
| Total Bedrooms | 4 |
| Main Level Bedrooms | 2 |
| Main Level Bathrooms | 4 |
| LivingAreaSource | Plans |
| Total Baths | 7 |
Exterior Features
| Exterior Amenities | Outdoor Grill,Outdoor Kitchen,Rain Gutters |
|---|---|
| Parking Features | Circular Driveway,Garage Door Opener,Garage Faces Side,Parking Pad |
| Water Source | Public |
| Total Parking | 6 |
| Spa | true |
| Building Area Total | 6659 |
| Lot Dimensions | 148x268 irr |
| Road Surface Type | Asphalt |
| Waterfront Y/N | false |
| Road Frontage Type | City Street |
| Road Responsibility | Public Maintained Road |
Amenities
- Foreclosure
- Views
- Short Sale
- New Construction
- Adult 55+
- Lease To Own
- No HOA Fees
- Furnished
- Primary On Main
- Air Conditioning
- Seller Finance
- Green
- Fixer Upper
- Horse
- Golf
- Fireplace
- Deck
- Garage
- Basement
- Pool
Property vs Single Family Average in 38024
Price
Taxes
Year Built
 The data relating to real estate for sale on this web site comes in part from the Internet Data Exchange Program of RealTracs Solutions as distributed by MLS Grid. Real estate listings held by brokerage firms other than Mi Casa Realty Jackson, TN are marked with the Internet Data Exchange Program logo or thumbnail logo and detailed information about them includes the name of the listing brokers.
 Listing information provided courtesy of the Central West Tennessee Association of Realtors. IDX information is provided exclusively for consumers' personal, non-commercial use, and it may not be used for any purpose other than to identify prospective properties consumers may be interested in purchasing. The data is deemed reliable, but is not guaranteed accurate by the MLS.
Updated: September 22, 2026 12:11 AM UTC
Listing information provided courtesy of the Central West Tennessee Association of Realtors. IDX information is provided exclusively for consumers' personal, non-commercial use, and it may not be used for any purpose other than to identify prospective properties consumers may be interested in purchasing. The data is deemed reliable, but is not guaranteed accurate by the MLS.
Updated: September 22, 2026 12:11 AM UTC
