
Water Views - Golf Course - Primary on Main
















Address
198 Yarbro Harbor Drive, Decaturville, TN
Price
$ 432,500
Property Attributes
- MLS#2601465
- TypeSingle Family
- Listing Status Active
- CountyDecatur
- CityDecaturville
- NeighborhoodFisherdale Estates
- Zip38329
- Style
- Year Built2016
- Taxes$ 1678
- Price$ 432,500
- Bedrooms3
- Full Bathrooms3
- Half Bathrooms0
- Sqr Footage2165
- Lot Size0.93 Acres
Data Source:
Central West Tennessee (CWTAR)
Property Description
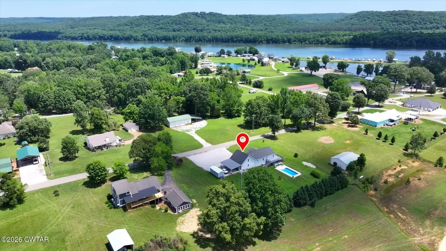
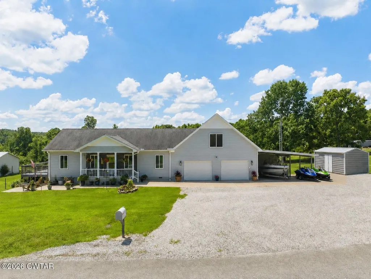
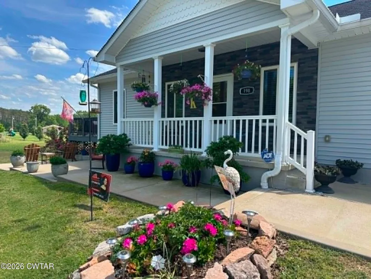
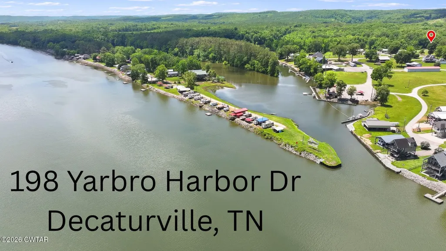
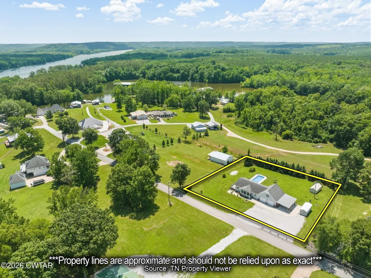
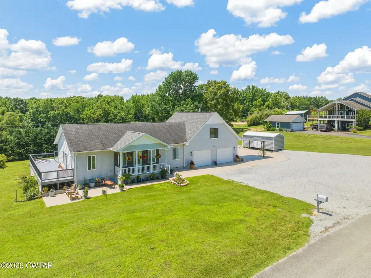
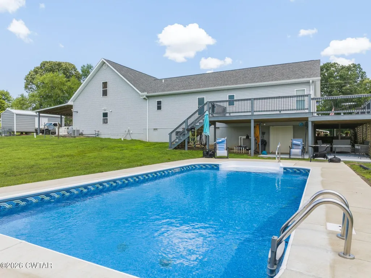
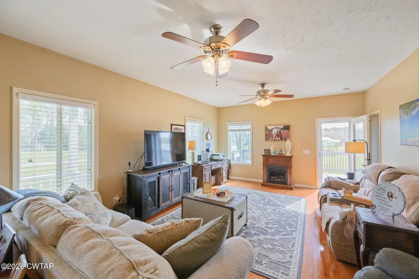
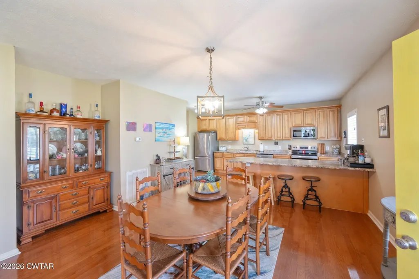
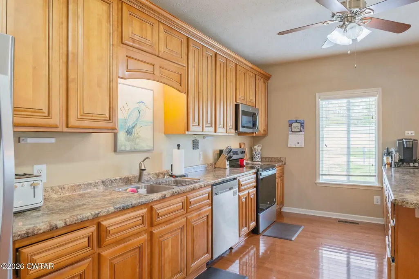
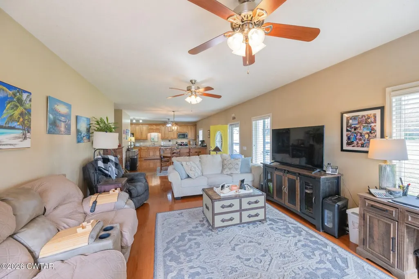
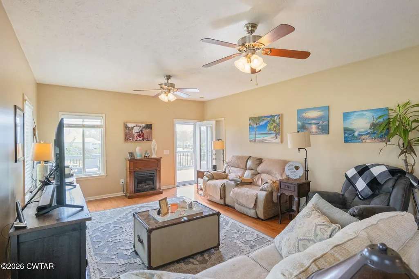
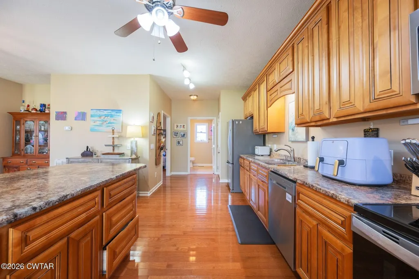
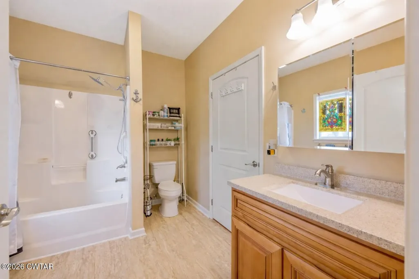
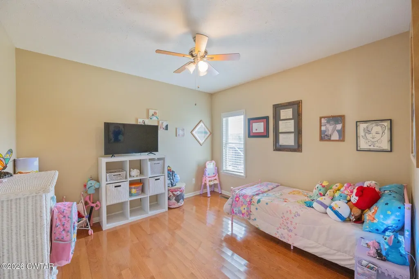
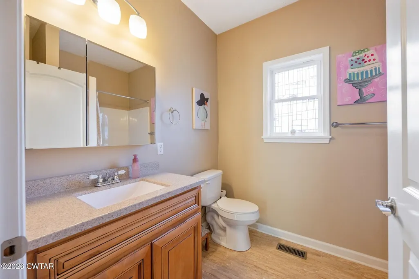
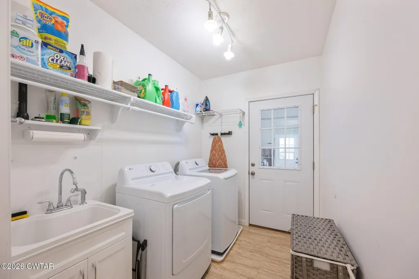
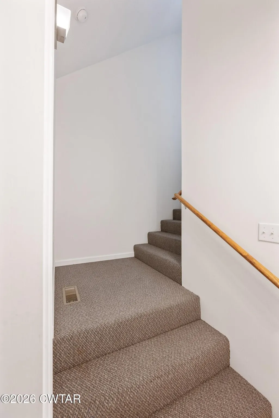
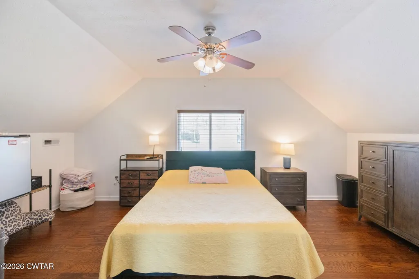
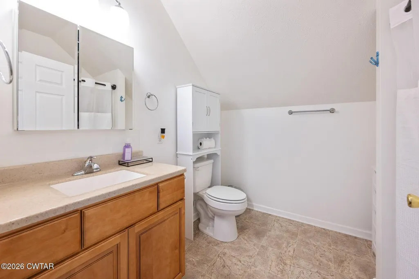
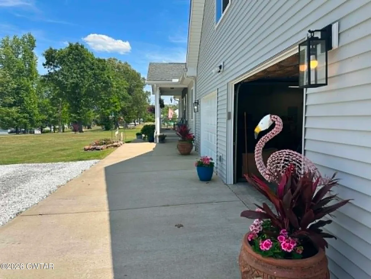
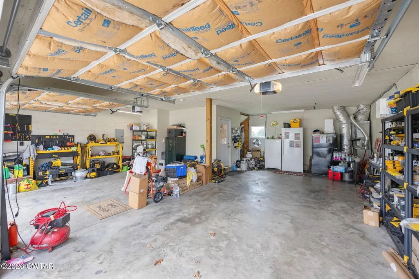
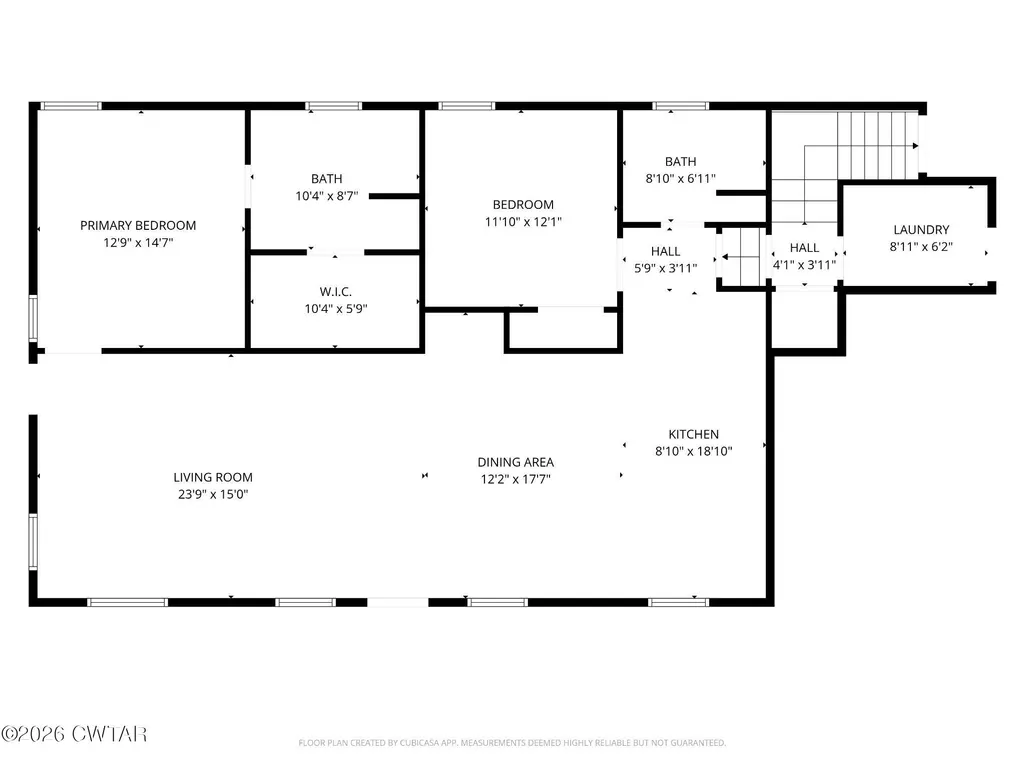
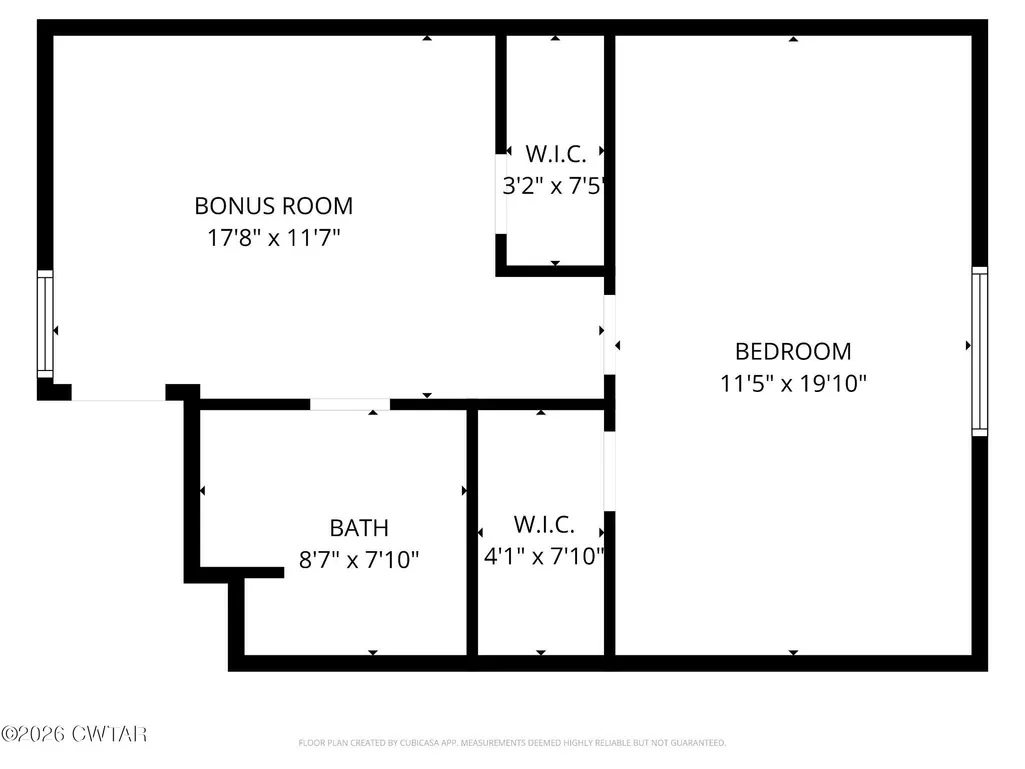
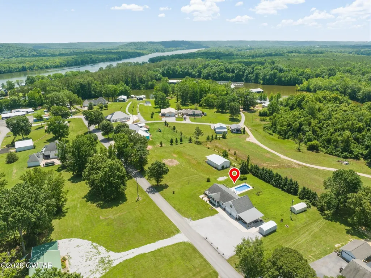
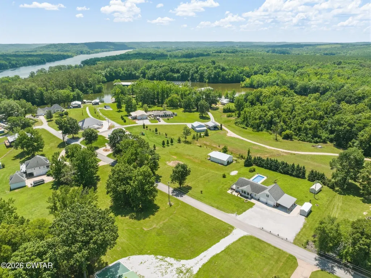
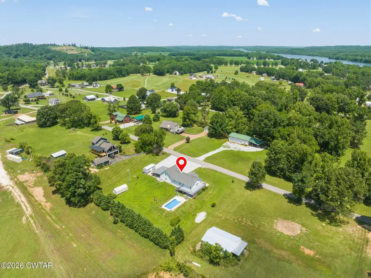
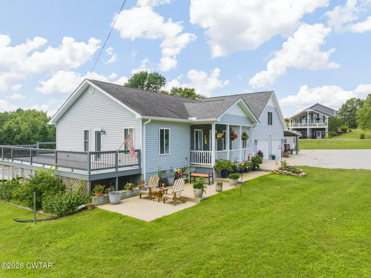
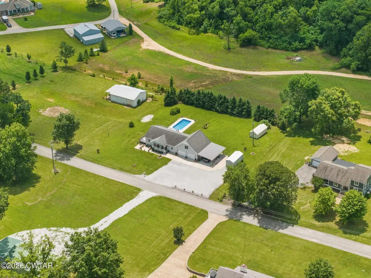
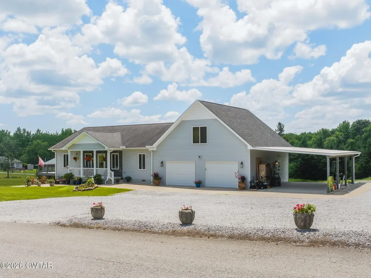
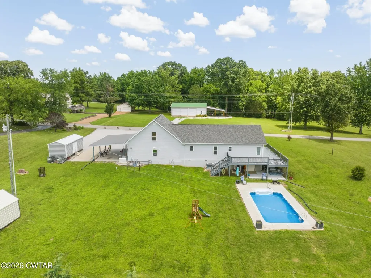
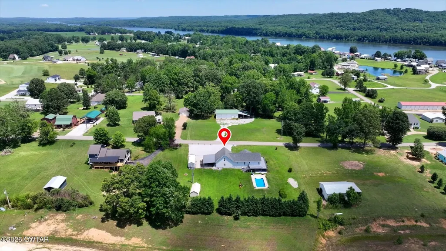
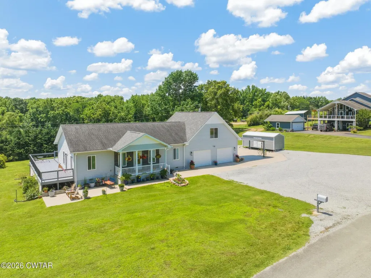
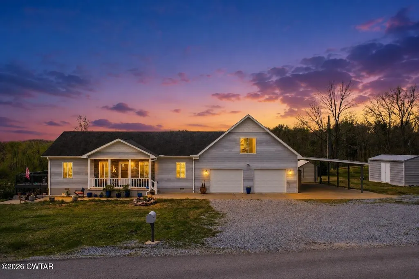
Tennessee River Living at its best! Located at 198 Yarbro Harbor Dr in Decaturville, this spacious 3 BR / 3 BA home offers the perfect blend of comfort, recreation, and scenic surroundings—just a short walk to the Tennessee River and the Tennessee River Golf Course. Step inside to a beautiful open floor plan featuring a large living area, dining space, and a well-appointed kitchen complete with a generous breakfast bar, abundant cabinetry, all appliances, and a pantry closet. The main-level master suite includes double vanities, a large walk-in closet, and a tub/shower combo. A second bedroom, full bath, and separate laundry room are thoughtfully positioned on the opposite side of the home. Upstairs offers excellent flexibility with a bonus room, third bedroom, and full bath—plus separate access, making it ideal for guests or private quarters. Outside, enjoy an oversized attached 2-car garage along with a double carport—perfect for storing vehicles, boats, or jet skis. The saltwater inground pool creates your own private oasis, while two storage buildings provide ample extra space & a whole house generator provides extra security during any power outages. Relax on the concrete front patios with river views, or unwind on the expansive wraparound deck overlooking the pool and river side of the property. Whether you're looking for a full-time residence or weekend retreat, this property delivers! Swim at home, launch your boat nearby, enjoy fishing, skiing, or floating on the river, and golf just moments away. Conveniently located minutes from Decaturville and just 30 minutes to I-40, centrally positioned between Memphis and Nashville.
| Price History | |
|---|---|
| 4/3/2026 | Listed $468,500 |
| 4/27/2026 | 1$465,000 |
| 5/18/2026 | 3$449,000 |
| 7/7/2026 | 4$432,500 |
General Features
| Sewer | Septic Tank |
|---|---|
| Heating | Central |
| Cooling | Central Air |
| Utilities | Electricity Connected,Fiber Optic Available,Natural Gas Available,Phone Available,Water Connected |
| Possession | Close Of Escrow |
| Roof | Composition,Shingle |
| Appliances | Dishwasher,Dryer,Electric Range,Microwave,Refrigerator,Washer |
| Garage Spaces | 2 |
| Patio/Porch Features | Deck,Patio,Wrap Around |
| Pool Features | In Ground,Pool Cover,Private,Salt Water |
| Construction Materials | Vinyl Siding |
| Year Built | 2016 |
| View | River |
| Levels | One and One Half |
| Property Subtype | Single Family Residence |
| Community Features | Golf |
| County | Decatur |
| New Construction | false |
| Property Type | Residential |
| HOA | false |
| Attached Garage | true |
| Subdivision Name | Fisherdale Estates |
| Garage Y/N | true |
| Other Structures | Garage(s),Shed(s),Storage |
| Total Rooms | 8 |
| Full Baths | 3 |
| Status | Active |
| Directions | From intersection of Hwy 100 and Hwy 412 Parsons, Hwy 100, left Mt. Carmel Rd, left Yarbro Harbor Dr, home on right before waterfront. |
| City | Decaturville |
| Open Parking Spaces | 10 |
| Lot Size Units | Acres |
| Lot Size Square Feet | 40510.8 |
| Carport Spaces | 2 |
| Carport Y/N | true |
| Land Lease Y/N | false |
| Tax Annual Amount | 1678.64 |
| Virtual Tour | https://www.asteroommls.com/pviewer?hideleadgen=1&token=CJTeCCU06kuIJyrbuRMItg&viewfloorplan=1 |
| Standard Status | Active |
| Occupancy Type | Owner |
| Elementary School District | Decatur County |
Interior Features
| Interior Amenities | Breakfast Bar,Ceiling Fan(s),Double Vanity,Granite Counters,Kitchen Island,Pantry,Primary Downstairs,Tub Shower Combo,Walk-In Closet(s) |
|---|---|
| Flooring | Engineered Hardwood,Tile |
| Basement (Y/N) | No |
| Air Conditioning Y/N | true |
| Heating Y/N | true |
| Window Features | Vinyl Frames |
| Laundry Features | Electric Dryer Hookup,Laundry Room,Main Level,Washer Hookup |
| Total Bedrooms | 3 |
| Main Level Bedrooms | 2 |
| Main Level Bathrooms | 2 |
| LivingAreaSource | Owner |
| Total Baths | 3 |
Exterior Features
| Parking Features | Garage Door Opener,Garage Faces Front,Open |
|---|---|
| Lot Features | Near Golf Course,Rolling Slope,Other |
| Water Source | Public |
| Total Parking | 4 |
| Lot Size Area | 0.93 |
| Foundation Details | Permanent,Raised |
| Spa | false |
| Lot Dimensions | 195x203 |
| Lot Size Acres | 0.93 |
| Road Surface Type | Asphalt |
| Waterfront Y/N | false |
| Road Frontage Type | County Road |
| Other Equipment | Generator |
| Road Responsibility | Public Maintained Road |
Amenities
- Foreclosure
- Views
- Short Sale
- New Construction
- Adult 55+
- Lease To Own
- No HOA Fees
- Furnished
- Primary On Main
- Air Conditioning
- Seller Finance
- Green
- Fixer Upper
- Horse
- Golf
- Fireplace
- Deck
- Garage
- Basement
- Pool
Property vs Single Family Average in 38329
Price
Taxes
Year Built
 The data relating to real estate for sale on this web site comes in part from the Internet Data Exchange Program of RealTracs Solutions as distributed by MLS Grid. Real estate listings held by brokerage firms other than Mi Casa Realty Jackson, TN are marked with the Internet Data Exchange Program logo or thumbnail logo and detailed information about them includes the name of the listing brokers.
 Listing information provided courtesy of the Central West Tennessee Association of Realtors. IDX information is provided exclusively for consumers' personal, non-commercial use, and it may not be used for any purpose other than to identify prospective properties consumers may be interested in purchasing. The data is deemed reliable, but is not guaranteed accurate by the MLS.
Updated: September 22, 2026 12:11 AM UTC
Listing information provided courtesy of the Central West Tennessee Association of Realtors. IDX information is provided exclusively for consumers' personal, non-commercial use, and it may not be used for any purpose other than to identify prospective properties consumers may be interested in purchasing. The data is deemed reliable, but is not guaranteed accurate by the MLS.
Updated: September 22, 2026 12:11 AM UTC
