
Primary on Main
















Address
1636 Lannom Drive, Dyersburg, TN
Price
$ 1,100,000
Property Attributes
- MLS#2602758
- TypeSingle Family
- Listing Status Active
- CountyDyer
- CityDyersburg
- NeighborhoodFair Meadows
- Zip38024
- Style
- Year Built1998
- Taxes$ 8436
- Price$ 1,100,000
- Bedrooms5
- Full Bathrooms4
- Half Bathrooms2
- Sqr Footage6278
- Lot Size1.19 Acres
Data Source:
Central West Tennessee (CWTAR)
Property Description
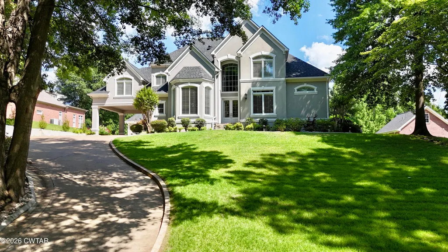
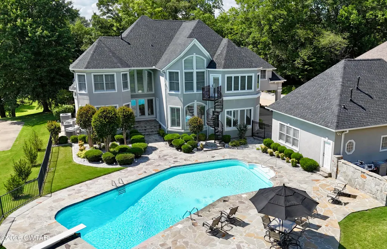
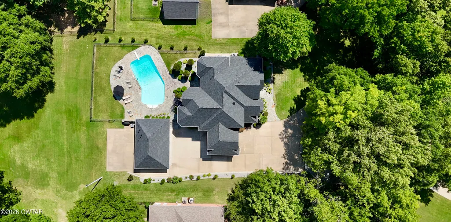
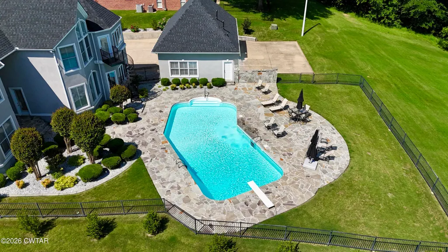
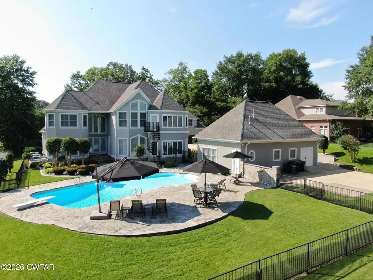
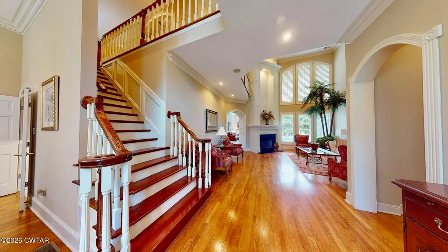
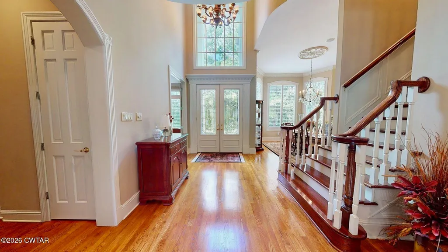
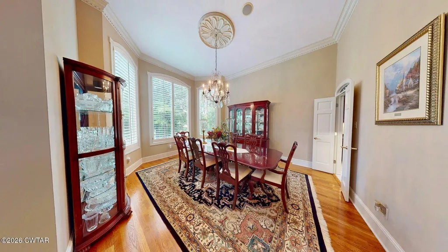
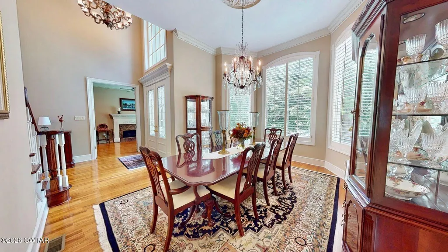
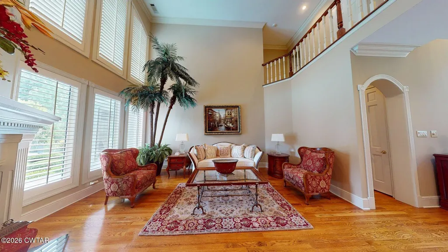
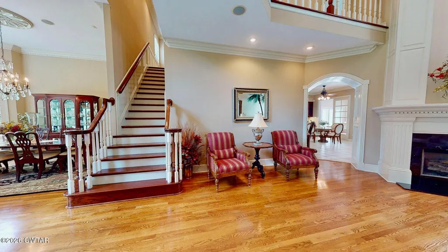
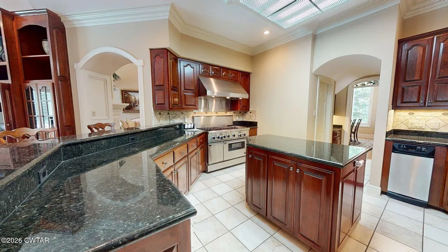
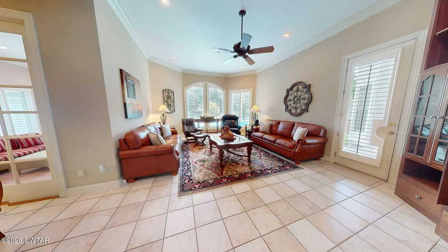
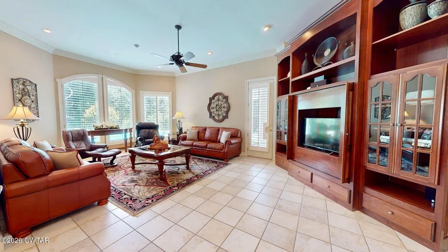
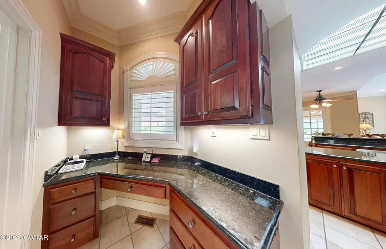
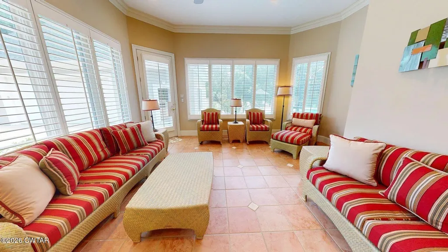
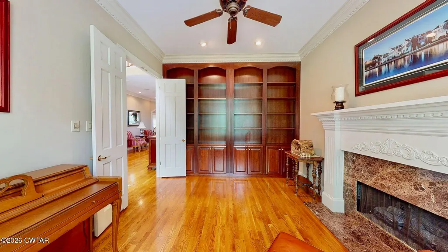
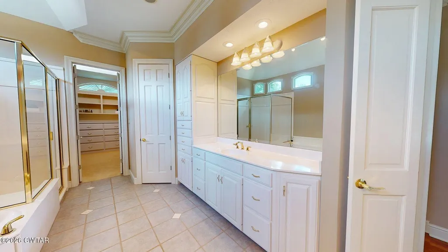
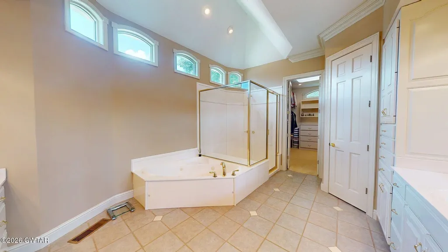
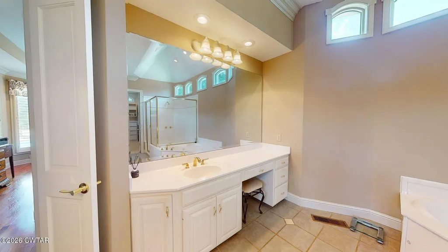
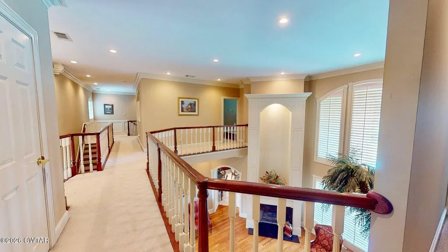
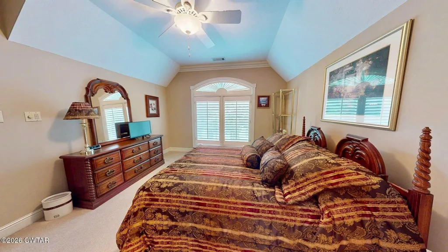
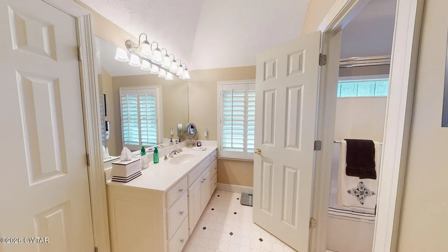
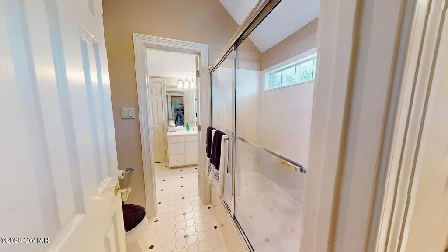
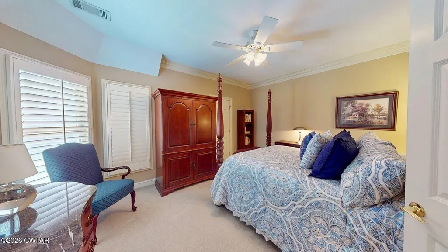
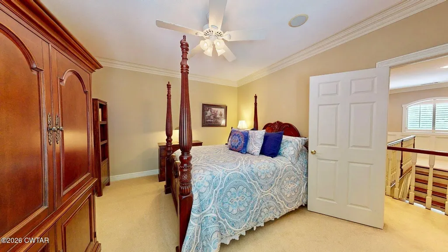
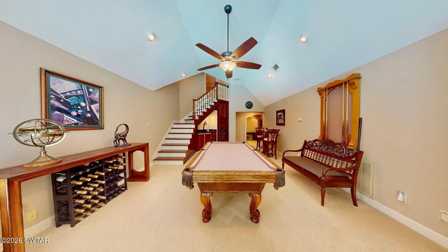
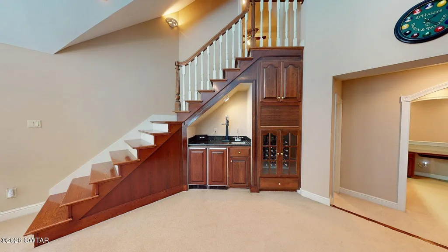
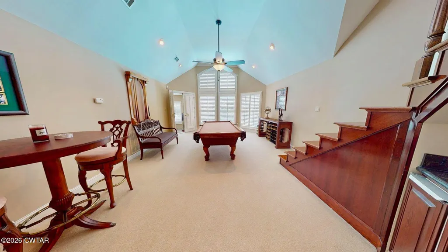
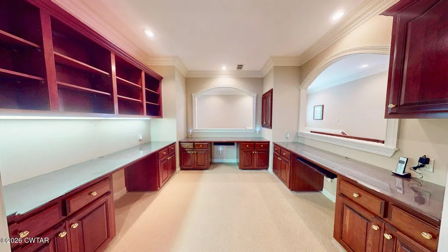
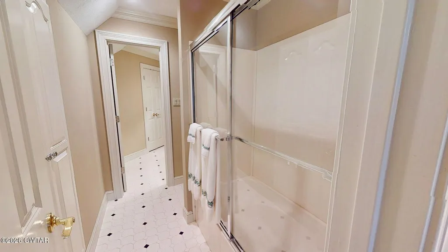
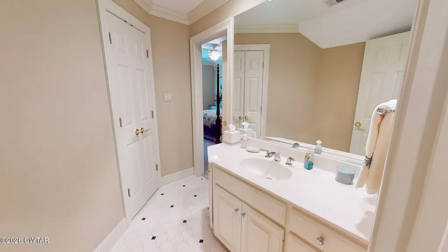
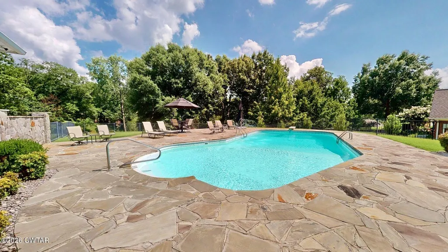
Your dream home in the heart of Dyersburg awaits! The home features 5 bedrooms, 3 full bathrooms, and 2 half baths while the pool house has a full kitchen and 1 full bathroom. A grand foyer with 20' ceilings flows into the formal living room and formal dining room. Right off the foyer you will find a cozy library with a gas log fireplace. The luxury kitchen is a chef's dream equipped with a Thermador double oven and a Sub-Zero refrigerator surrounded by ample counter space and cabinetry, a wet bar, and a walk in pantry. Right off the kitchen is a sunroom overlooking the pool and a keeping room with a beautiful built in entertainment center. The primary bedroom suite is a peaceful retreat with direct access to the pool and beautiful views. The primary bathroom features a large jetted tub, a separate shower, water closet, separate vanities and a dreamy walk in closet. Upstairs you will find 4 bedrooms and 2 connecting bathrooms with private vanity areas. In addition, the upper story has a spacious game room, exercise room, and a craft or office area. On the third floor you have a private office space or the potential for a media room or playroom. The exterior of the property feels private with mature trees surrounding you. An in ground swimming pool surrounded by Arkansas river stone is sure to please! Separate from the house is the 2 car garage and pool house. The garage has ample storage space upstairs and the pool house is a huge convenience for pool gatherings! Additional features that must be noted are the sauna steam shower in the pool house, a central vacuum in the main home and one for the garage and pool house, an irrigation system with a drip program for each plant, an in home sound system, and an advanced home security camera system. The "Lazy L" swimming pool is heated, chlorinated and open year round. This home truly has it all. Schedule your private tour to experience this property!
| Price History | |
|---|---|
| 6/12/2026 | Listed $1,100,000 |
General Features
| Sewer | Public Sewer |
|---|---|
| Heating | Central,Natural Gas |
| Cooling | Ceiling Fan(s),Central Air,Electric |
| Utilities | Electricity Connected,Natural Gas Connected,Sewer Connected,Water Connected |
| Possession | Close Of Escrow |
| Appliances | Bar Fridge,Built-In Gas Oven,Convection Oven,Disposal,Double Oven,Ice Maker,Refrigerator,Stainless Steel Appliance(s) |
| Garage Spaces | 2 |
| Pool Features | Chlorine,Diving Board,Gas Heat,In Ground,Private |
| Security Features | Security System |
| Construction Materials | Stone,Stucco |
| Year Built | 1998 |
| Levels | Three Or More |
| Property Subtype | Single Family Residence |
| County | Dyer |
| New Construction | false |
| Property Type | Residential |
| Attached Garage | false |
| Subdivision Name | Fair Meadows |
| Garage Y/N | true |
| Other Structures | Garage(s),Pool House |
| Total Rooms | 17 |
| Full Baths | 4 |
| Status | Active |
| City | Dyersburg |
| Lot Size Units | Acres |
| Lot Size Square Feet | 51836.4 |
| Carport Spaces | 2 |
| Carport Y/N | true |
| Tax Annual Amount | 8436.5 |
| Virtual Tour | https://my.matterport.com/show/?m=sep9kmcc5q7 |
| Builder Name | Steve Bailey |
| Standard Status | Active |
| Occupancy Type | Owner |
| Elementary School District | Dyersburg School District |
Interior Features
| Interior Amenities | Breakfast Bar,Ceiling Fan(s),Commode Room,Eat-in Kitchen,Entrance Foyer,Granite Counters,High Ceilings,Kitchen Island,Pantry,Primary Downstairs,Sound System,Untextured Ceilings,Walk-In Closet(s) |
|---|---|
| Flooring | Carpet,Ceramic Tile,Hardwood |
| Fireplace Features | Gas Log |
| Basement (Y/N) | No |
| Air Conditioning Y/N | true |
| Heating Y/N | true |
| Window Features | Plantation Shutters |
| Fireplace Y/N | true |
| Laundry Features | Laundry Chute,Laundry Room,Main Level,Sink |
| Total Bedrooms | 5 |
| Main Level Bedrooms | 1 |
| Main Level Bathrooms | 3 |
| LivingAreaSource | Owner |
| Total Baths | 6 |
Exterior Features
| Exterior Amenities | Smart Camera(s)/Recording |
|---|---|
| Fencing | Wrought Iron |
| Parking Features | Garage Door Opener,Other |
| Lot Features | Sloped |
| Total Parking | 8 |
| Lot Size Area | 1.19 |
| Building Area Total | 7649 |
| Lot Dimensions | 154.56 X 409.46 IRR |
| Lot Size Acres | 1.19 |
| Waterfront Y/N | false |
| Road Frontage Type | City Street |
| Road Responsibility | Public Maintained Road |
Amenities
- Foreclosure
- Views
- Short Sale
- New Construction
- Adult 55+
- Lease To Own
- No HOA Fees
- Furnished
- Primary On Main
- Air Conditioning
- Seller Finance
- Green
- Fixer Upper
- Horse
- Golf
- Fireplace
- Deck
- Garage
- Basement
- Pool
Property vs Single Family Average in 38024
Price
Taxes
Year Built
 The data relating to real estate for sale on this web site comes in part from the Internet Data Exchange Program of RealTracs Solutions as distributed by MLS Grid. Real estate listings held by brokerage firms other than Mi Casa Realty Jackson, TN are marked with the Internet Data Exchange Program logo or thumbnail logo and detailed information about them includes the name of the listing brokers.
 Listing information provided courtesy of the Central West Tennessee Association of Realtors. IDX information is provided exclusively for consumers' personal, non-commercial use, and it may not be used for any purpose other than to identify prospective properties consumers may be interested in purchasing. The data is deemed reliable, but is not guaranteed accurate by the MLS.
Updated: September 22, 2026 12:11 AM UTC
Listing information provided courtesy of the Central West Tennessee Association of Realtors. IDX information is provided exclusively for consumers' personal, non-commercial use, and it may not be used for any purpose other than to identify prospective properties consumers may be interested in purchasing. The data is deemed reliable, but is not guaranteed accurate by the MLS.
Updated: September 22, 2026 12:11 AM UTC
