
Primary on Main




Address
18 Stansbury Cove, Three Way, TN
Price
$ 299,900
Property Attributes
- MLS#2604046
- TypeSingle Family
- Listing Status Pending
- CountyMadison
- CityThree Way
- NeighborhoodNorth Brunswick Place
- Zip38343
- Style
- Year Built1993
- Taxes$ 1416
- Price$ 299,900
- Bedrooms3
- Full Bathrooms2
- Half Bathrooms0
- Sqr Footage1970
- Lot Size0.46 Acres
Data Source:
Central West Tennessee (CWTAR)
Property Description
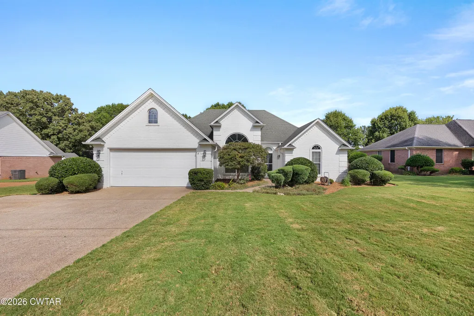
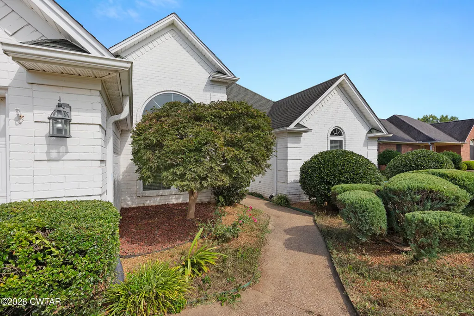
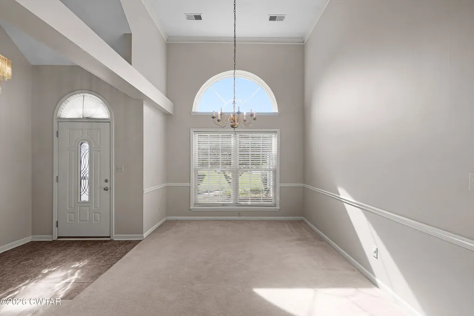
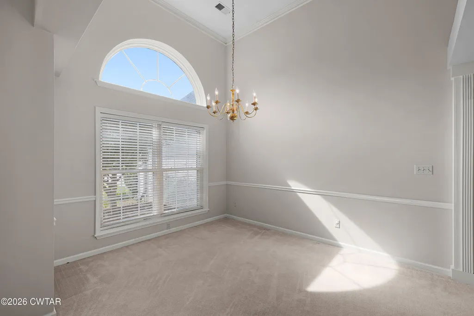
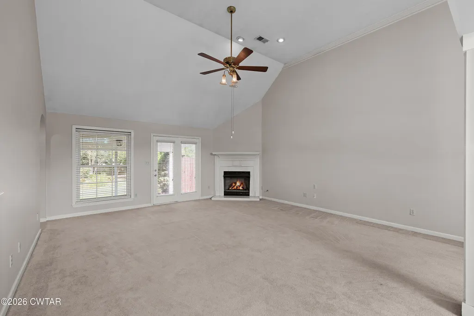
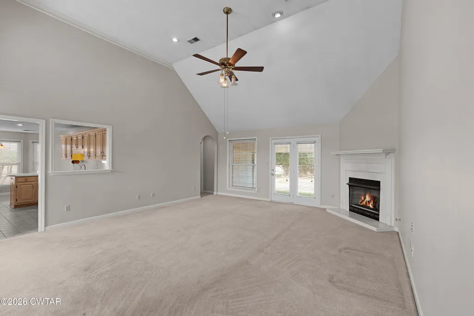
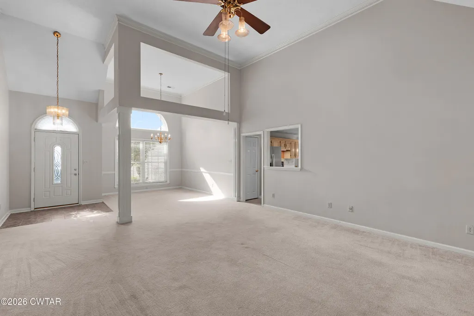
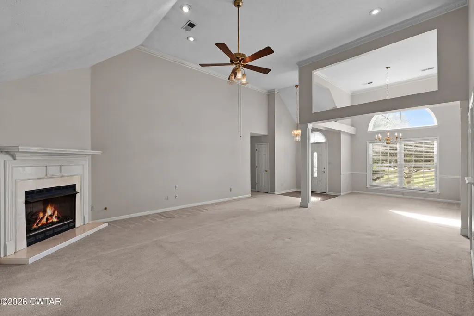
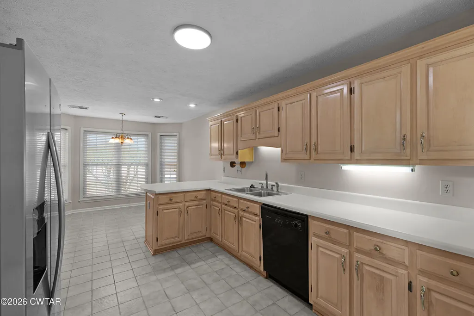
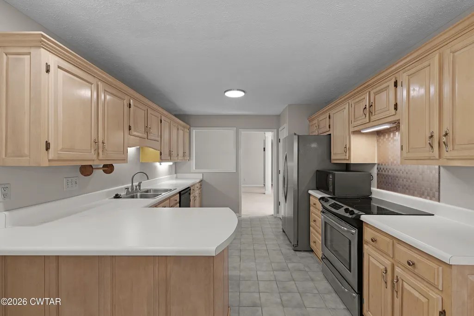
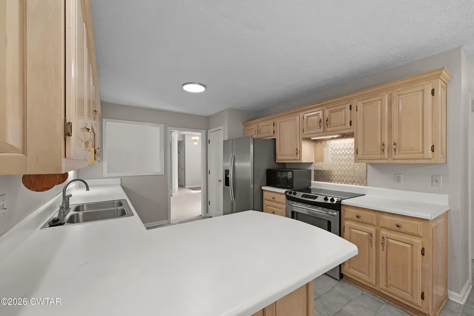
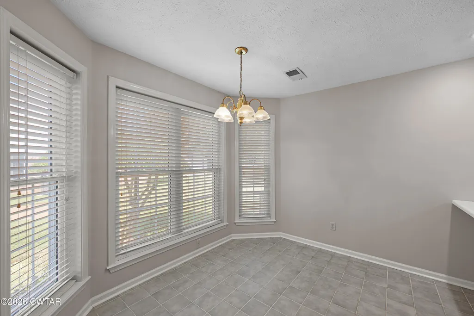
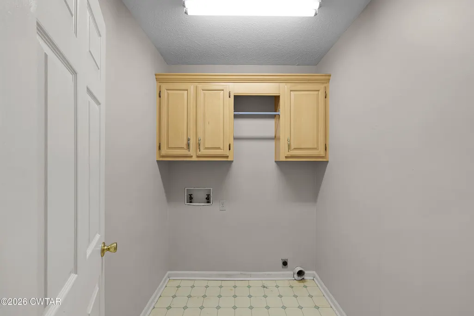
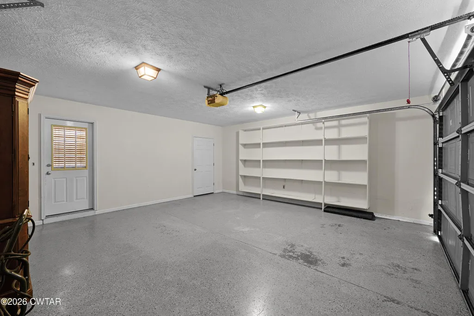
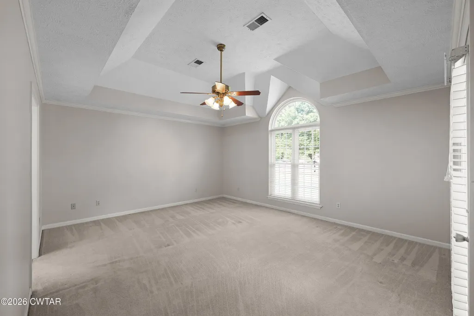
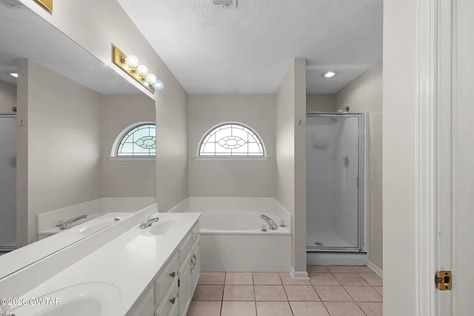
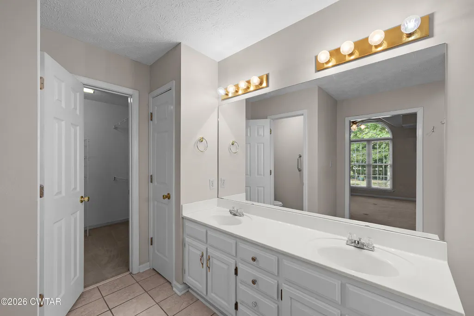
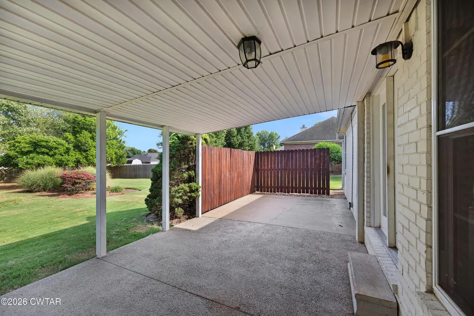
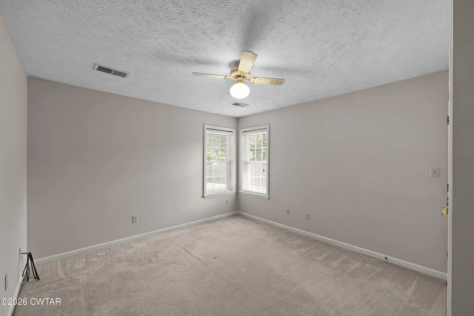
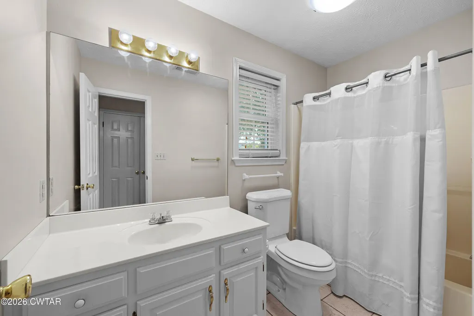
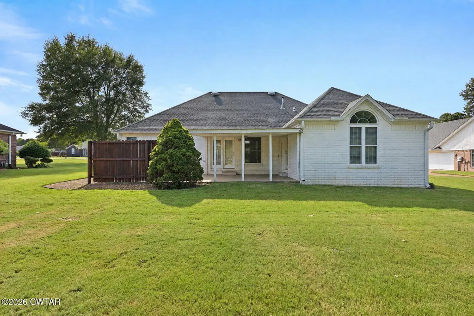
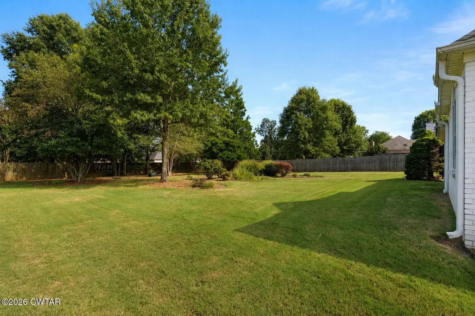
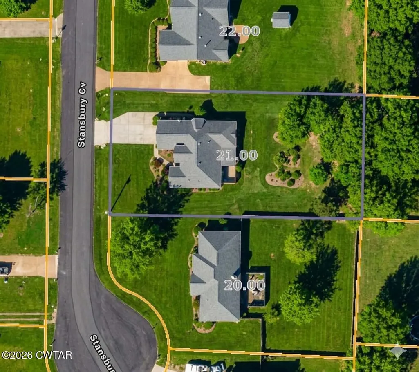
Welcome to 18 Stansbury Cove! Tucked in the heart of a peaceful cul de sac in Three Way's North Brunswick Place, this beautifully painted brick home has been lovingly cared for by the same owner for 25 years. With a modern split floor plan, a new roof, and a friendly, quiet neighborhood, this 3 bedroom, 2 bath home is absolutely worth your time to see in person. Inside, the 1,970 square foot layout opens into a bright, seamless living, dining, and kitchen space centered around a cozy gas fireplace. The home lives large when you need it to — perfect for family gatherings — yet maintains an efficient, easy flow. The kitchen features a pantry closet, breakfast bar, and separate dining area with a charming bay window. All appliances stay, including the stainless steel refrigerator. A second pantry and a separate laundry room are conveniently located off the kitchen near the garage entrance. The primary suite sits separately on the left side of the home. The bathroom features a spacious walk in closet, tile floors, double vanity, private toilet room, soaking tub, and separate shower. The bedroom's tray ceiling and large arched window add architectural interest, and direct access to the covered back porch and adjoining patio offers a peaceful retreat for morning coffee or quiet evenings outdoors. On the opposite side of the home, two additional bedrooms, a full bath, and a large hall storage closet provide comfort, privacy, and flexibility for family or guests. Out back, the expansive, mostly fenced yard stretches wide beneath mature shade trees and shrubs, with plenty of open grassy space to play or relax. Whether you love it as it is or dream of adding a pool, garden, or outdoor living area, there's room for it all. The two car garage includes built in storage, a utility workroom, and pull down attic access for additional storage space. An extra parking pad off the driveway keeps everyday life simple and convenient. Perfectly located, this home blends small town charm with easy access to Highway 45, placing you just minutes from Jackson and Humboldt's shopping, dining, and medical care. With low city taxes and a welcoming community, 18 Stansbury Cove is ready for its next chapter — make time today to see if this home is yours. Seller will provide the buyer with a $5000.00 flooring allowance to be paid to the flooring contractor of the buyers choice at closing.
| Price History | |
|---|---|
| 8/25/2026 | Listed $299,900 |
General Features
| Sewer | Public Sewer |
|---|---|
| Heating | Central,Heat Pump |
| Cooling | Ceiling Fan(s),Central Air,Electric |
| Utilities | Electricity Connected,Sewer Connected,Water Connected |
| Possession | Close Of Escrow |
| Appliances | Dishwasher,Disposal,Electric Cooktop,Electric Range,Electric Water Heater,Microwave,Refrigerator,Stainless Steel Appliance(s) |
| Garage Spaces | 2 |
| Patio/Porch Features | Covered,Patio,Rear Porch |
| Security Features | Smoke Detector(s) |
| Construction Materials | Brick,Vinyl Siding |
| Year Built | 1993 |
| Electric | 200+ Amp Service |
| Levels | One |
| Property Subtype | Single Family Residence |
| County | Madison |
| New Construction | false |
| Property Type | Residential |
| HOA | false |
| Attached Garage | true |
| Subdivision Name | North Brunswick Place |
| Garage Y/N | true |
| Total Rooms | 10 |
| Full Baths | 2 |
| Status | Pending |
| Directions | From the intersection of Carriage House Drive and US-45 BYP N, travel north for 7.3 miles on US-45 BYP N. At the split, take US-45W-N toward Humboldt and drive .8 miles. Turn right onto Turner Loop Road and drive .4 miles. Turn left onto Brighton Drive. Then Turn left onto Stansbury Cove. 18 Stansbury will be on your left. |
| City | Three Way |
| Zoning Description | City of Three Way in Madison County, TN |
| Lot Size Units | Acres |
| Lot Size Square Feet | 20037.6 |
| Carport Y/N | false |
| Land Lease Y/N | false |
| Tax Annual Amount | 1416.06 |
| Lease Considered Y/N | false |
| Standard Status | Pending |
| Occupancy Type | Owner |
| Elementary School District | Jackson Madison Consolidated District |
Interior Features
| Interior Amenities | Breakfast Bar,Cathedral Ceiling(s),Ceiling Fan(s),Commode Room,Crown Molding,Double Vanity,Eat-in Kitchen,Entrance Foyer,Fiber Glass Shower,High Ceilings,Knocked Down Ceilings,Laminate Counters,Open Floorplan,Pantry,Primary Downstairs,Soaking Tub,Tray Ceiling(s),Vaulted Ceiling(s),Walk-In Closet(s) |
|---|---|
| Flooring | Carpet,Ceramic Tile,Vinyl |
| Fireplace Features | Gas Log |
| Basement (Y/N) | No |
| Air Conditioning Y/N | true |
| Heating Y/N | true |
| Window Features | Blinds,Vinyl Frames |
| Fireplace Y/N | true |
| Laundry Features | Electric Dryer Hookup,Laundry Room,Main Level,Washer Hookup |
| Total Bedrooms | 3 |
| Main Level Bedrooms | 3 |
| Main Level Bathrooms | 2 |
| LivingAreaSource | Assessor |
| Total Baths | 2 |
Exterior Features
| Fencing | Back Yard,Partial,Privacy,Wood |
|---|---|
| Parking Features | Garage Faces Front,Parking Pad,Other |
| Lot Features | Cul-De-Sac,Level |
| Water Source | Public |
| Total Parking | 5 |
| Lot Size Area | 0.46 |
| Foundation Details | Slab |
| Spa | false |
| Lot Dimensions | 100X200X100X200 |
| Lot Size Acres | 0.46 |
| Road Surface Type | Asphalt |
| Other Parking | There is an additional parking pad to the left of the main driveway. |
| Waterfront Y/N | false |
| Road Frontage Type | City Street |
| Road Responsibility | Public Maintained Road |
Amenities
- Foreclosure
- Views
- Short Sale
- New Construction
- Adult 55+
- Lease To Own
- No HOA Fees
- Furnished
- Primary On Main
- Air Conditioning
- Seller Finance
- Green
- Fixer Upper
- Horse
- Golf
- Fireplace
- Deck
- Garage
- Basement
- Pool
Property vs Single Family Average in 38343
Price
Taxes
Year Built
 The data relating to real estate for sale on this web site comes in part from the Internet Data Exchange Program of RealTracs Solutions as distributed by MLS Grid. Real estate listings held by brokerage firms other than Mi Casa Realty Jackson, TN are marked with the Internet Data Exchange Program logo or thumbnail logo and detailed information about them includes the name of the listing brokers.
 Listing information provided courtesy of the Central West Tennessee Association of Realtors. IDX information is provided exclusively for consumers' personal, non-commercial use, and it may not be used for any purpose other than to identify prospective properties consumers may be interested in purchasing. The data is deemed reliable, but is not guaranteed accurate by the MLS.
Updated: September 23, 2026 12:04 AM UTC
Listing information provided courtesy of the Central West Tennessee Association of Realtors. IDX information is provided exclusively for consumers' personal, non-commercial use, and it may not be used for any purpose other than to identify prospective properties consumers may be interested in purchasing. The data is deemed reliable, but is not guaranteed accurate by the MLS.
Updated: September 23, 2026 12:04 AM UTC
