
Views - Eco Friendly











Address
225 W Shore Drive, Rockwood, TN
Price
$ 1,125,000
Property Attributes
- MLS#3304661
- TypeSingle Family
- Listing Status Active
- CountyROANE
- CityRockwood
- NeighborhoodGrande Vista Bay
- Zip37854
- StyleTraditional
- Year Built2016
- Taxes$ 3339
- Price$ 1,125,000
- Bedrooms4
- Full Bathrooms3
- Half Bathrooms0
- Sqr Footage5229
- Lot Size2.07 Acres
Data Source:
Listing courtesy of RealTracs MLS as distributed by MLS GRID
Property Description
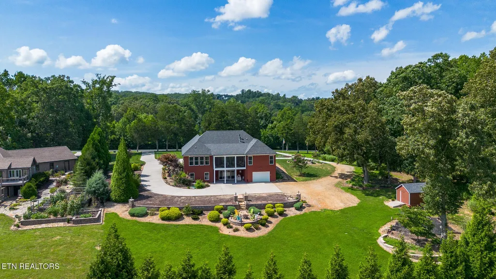
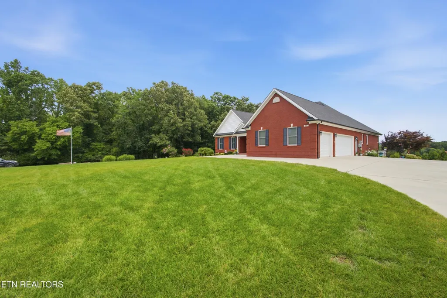
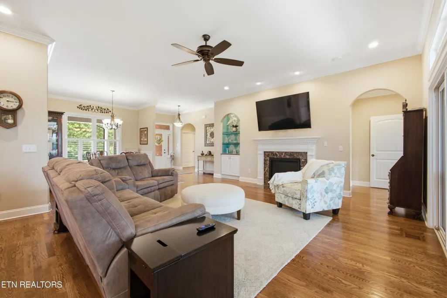
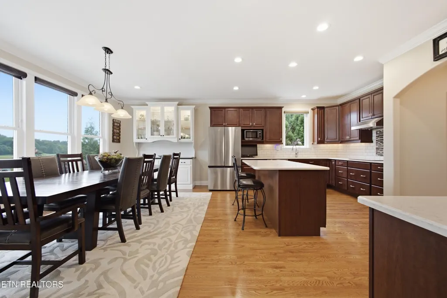
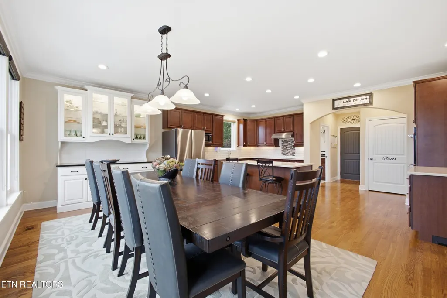
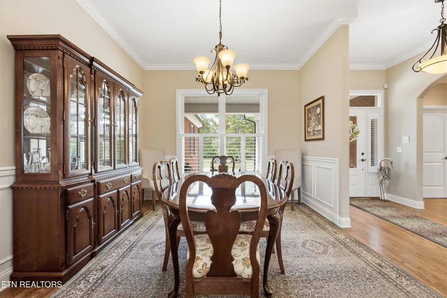
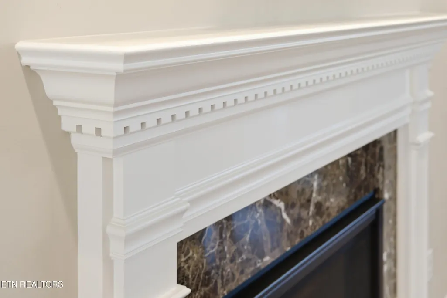
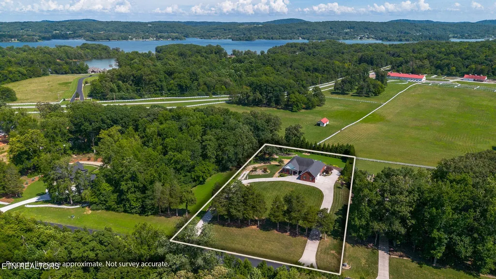
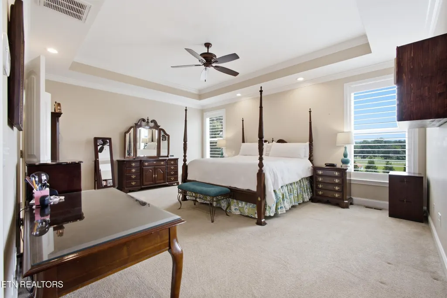
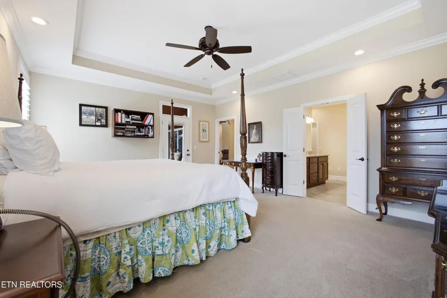
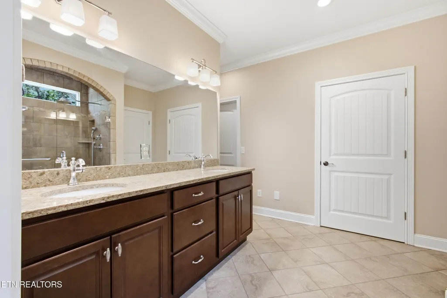
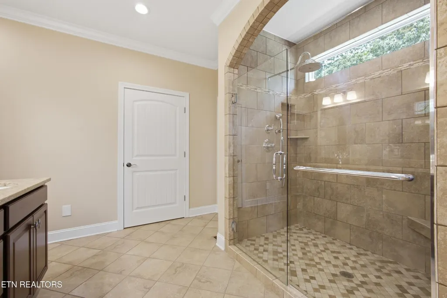
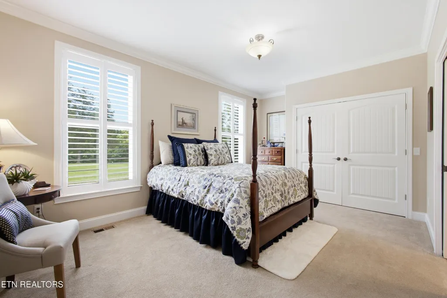
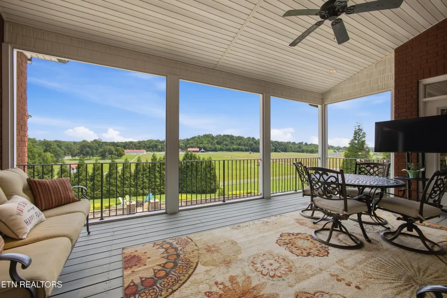
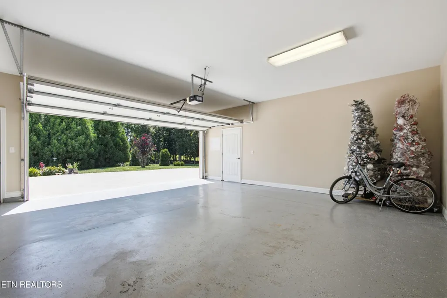
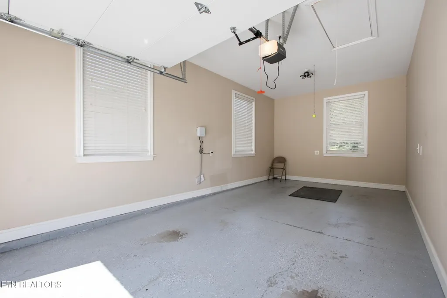
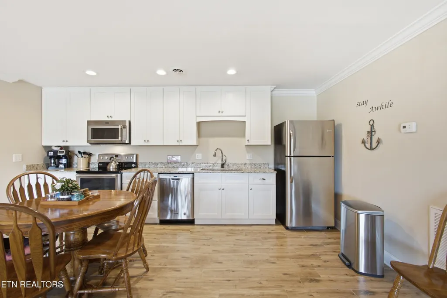
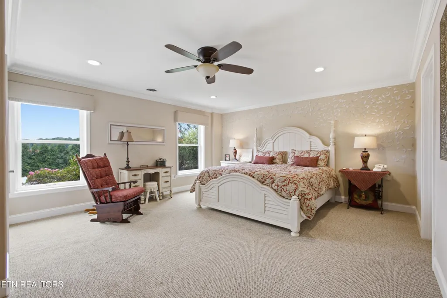
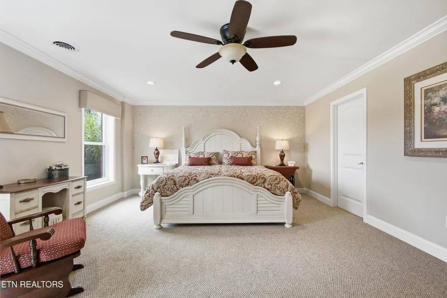
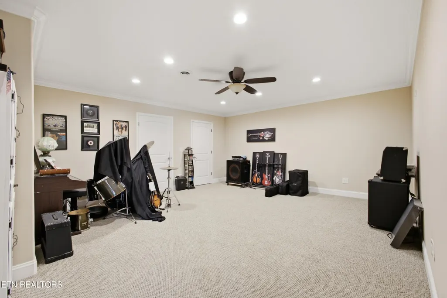
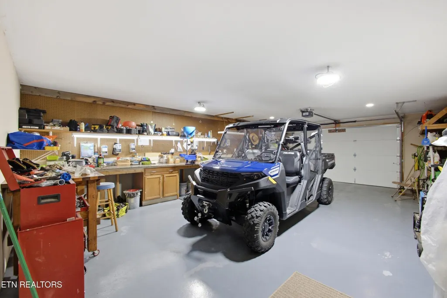
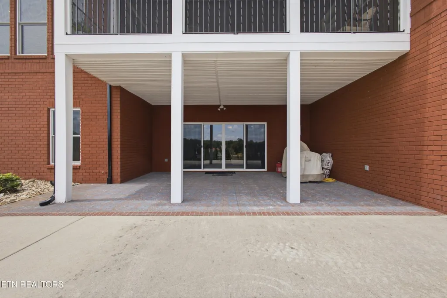
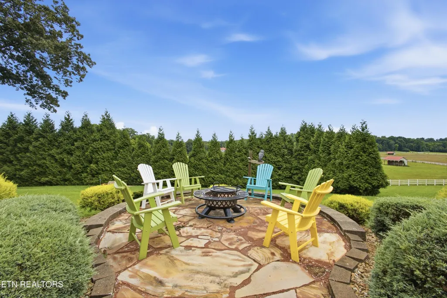
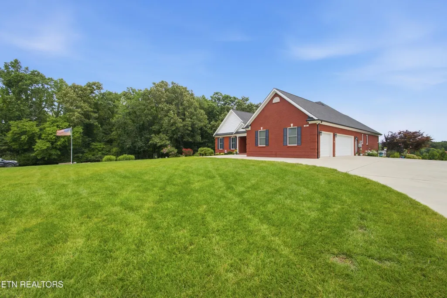
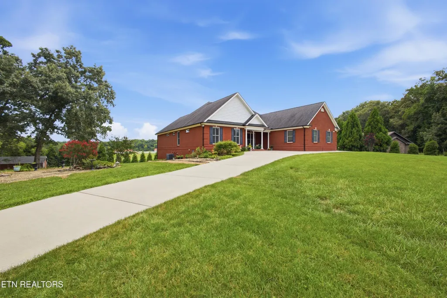
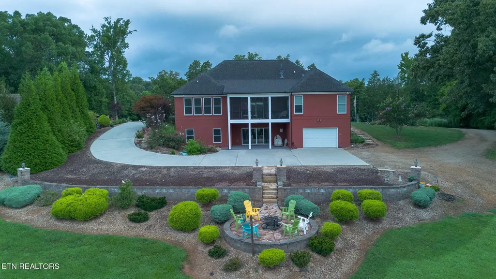
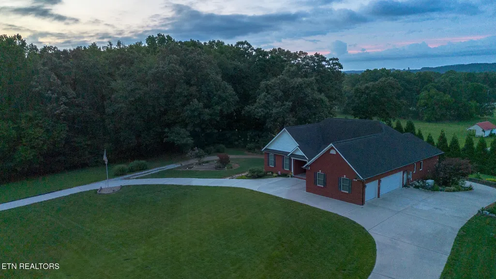
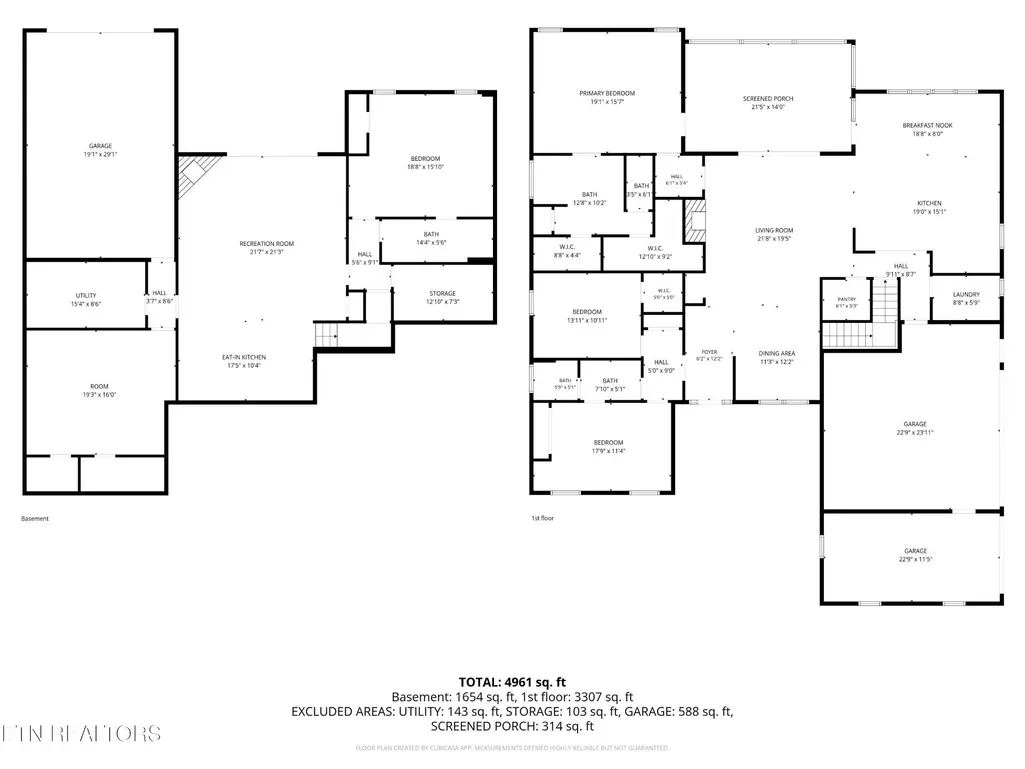
Luxury, comfort, and thoughtful design come together in this exceptional one-owner, all-brick custom home situated on a beautifully landscaped double lot totaling approximately 2.07 acres in the highly sought-after Grande Vista Bay community. Designed with entertaining and everyday living in mind, this impressive home offers over 5,000 square feet of finished living space with an open, flowing floor plan that seamlessly connects the gourmet kitchen, living area, and screened-in back deck. Whether hosting large gatherings or enjoying quiet evenings at home, every space has been thoughtfully planned for comfort, privacy, and functionality. The chef's kitchen is beautifully appointed with custom cabinetry, Caesarstone countertops, built-in shelving, an induction cooktop, an oversized island, a secondary serving counter, and abundant workspace. The lower level features a second full kitchen complete with a full-size range, oven, dishwasher, and floor-to-ceiling cabinetry, making it ideal for entertaining or multigenerational living. This finished walkout basement offers incredible flexibility with its own private exterior entrance, giving it excellent in-law suite or guest quarters potential. There is also a designated garage for parking convenience. Retreat to the luxurious primary suite featuring a spacious walk-in closet, elegant coffered ceiling with recessed lighting, granite countertops, dual vanities, and a beautifully tiled walk-in shower with built-in bench. Throughout the home you'll find natural oak flooring, custom wood shutters, shaded windows for added privacy, tilt-in windows for easy interior cleaning, extensive storage, and quality craftsmanship at every turn. A central vac system for easy cleaning. Energy efficiency was a priority during construction with spray foam insulation, blown attic insulation, gas heating, a gas tankless water heater, and exceptional overall insulation to help keep utility costs low.
| Price History | |
|---|---|
| 7/23/2026 | Listed $1,125,000 |
General Features
| Living Area | 5229 |
|---|---|
| Sewer | Other |
| Heating | Central,Electric,Natural Gas |
| Cooling | Central Air,Ceiling Fan(s) |
| Utilities | Electricity Available,Natural Gas Available,Water Available |
| Possession | Close Of Escrow |
| Appliances | Dishwasher,Disposal,Microwave,Range,Refrigerator,Oven |
| HOA Fee | 1600 |
| Garage Spaces | 4 |
| Patio/Porch Features | Deck,Patio,Porch,Covered |
| Architectural Style | Traditional |
| Security Features | Security Gate,Security System,Smoke Detector(s) |
| Construction Materials | Other,Brick |
| Year Built | 2016 |
| View | Mountain(s) |
| Topography | Other,Rolling Slope |
| Levels | Two |
| Property Subtype | Single Family Residence |
| Assoc Fee Paid Per | Annually |
| County | Roane County,TN |
| New Construction | No |
| Property Type | Residential |
| Association Amenities | Pool,Gated |
| Attached Garage | Yes |
| Energy Efficient | Water Heater,Windows |
| Subdivision Name | Grande Vista Bay |
| Garage Y/N | Yes |
| Full Baths | 3 |
| Status | Active |
| Directions | Follow GPS. No sign on property. Gated community so showings must be set up through a licensed real estate agent. |
| City | Rockwood |
| Senior Community Y/N | No |
| Lot Size Units | Acres |
| Property Attached Y/N | No |
| Year Built Details | Existing |
| Tax Annual Amount | 3339 |
| Building Area Units | Square Feet |
| Living Area Units | Square Feet |
| Standard Status | Active |
Interior Features
| Interior Amenities | Central Vacuum,Walk-In Closet(s),Pantry,Ceiling Fan(s) |
|---|---|
| Basement | Finished,Exterior Entry,Other |
| Flooring | Carpet,Wood,Tile |
| Total Fireplaces | 2 |
| Air Conditioning Y/N | Yes |
| Heating Y/N | Yes |
| Fireplace Y/N | Yes |
| Above Grade Finished Area | 2614 |
| Laundry Features | Washer Hookup,Electric Dryer Hookup |
| Total Bedrooms | 4 |
| Below Grade Finished Area | 2615 |
| Below Grade Finished Area Unit Type | Square Feet |
| LivingAreaSource | Assessor |
| Below Grade Finished Area Source | Assessor |
| Above Grade Finished Area Source | Assessor |
| Above Grade Finished Area Unit Type | Square Feet |
| Total Baths | 3 |
Exterior Features
| Parking Features | Garage Door Opener,Garage Faces Rear |
|---|---|
| Lot Features | Other,Rolling Slope |
| Water Source | Public |
| Total Parking | 4 |
| Lot Size Area | 2.07 |
| Building Area Total | 5229 |
| Lot Size Acres | 2.07 |
| Lot Size Source | Assessor |
| Waterfront Y/N | No |
| Covered Spaces | 4 |
| Other Equipment | Irrigation System |
Amenities
- Foreclosure
- Views
- Short Sale
- New Construction
- Adult 55+
- Lease To Own
- No HOA Fees
- Furnished
- Primary On Main
- Air Conditioning
- Seller Finance
- Green
- Fixer Upper
- Horse
- Golf
- Fireplace
- Deck
- Garage
- Basement
- Pool
Property vs Single Family Average in 37854
Price
Taxes
Year Built
Visits
 The data relating to real estate for sale on this web site comes in part from the Internet Data Exchange Program of RealTracs Solutions as distributed by MLS Grid. Real estate listings held by brokerage firms other than Mi Casa Realty Jackson, TN are marked with the Internet Data Exchange Program logo or thumbnail logo and detailed information about them includes the name of the listing brokers.
 Listing information provided courtesy of the Central West Tennessee Association of Realtors. IDX information is provided exclusively for consumers' personal, non-commercial use, and it may not be used for any purpose other than to identify prospective properties consumers may be interested in purchasing. The data is deemed reliable, but is not guaranteed accurate by the MLS.
Updated: September 22, 2026 12:11 AM UTC
Listing information provided courtesy of the Central West Tennessee Association of Realtors. IDX information is provided exclusively for consumers' personal, non-commercial use, and it may not be used for any purpose other than to identify prospective properties consumers may be interested in purchasing. The data is deemed reliable, but is not guaranteed accurate by the MLS.
Updated: September 22, 2026 12:11 AM UTC
