
Waterfront












Address
285 E Shore Drive, Rockwood, TN
Price
$ 1,400,000
Property Attributes
- MLS#3521079
- TypeSingle Family
- Listing Status Active
- CountyROANE
- CityRockwood
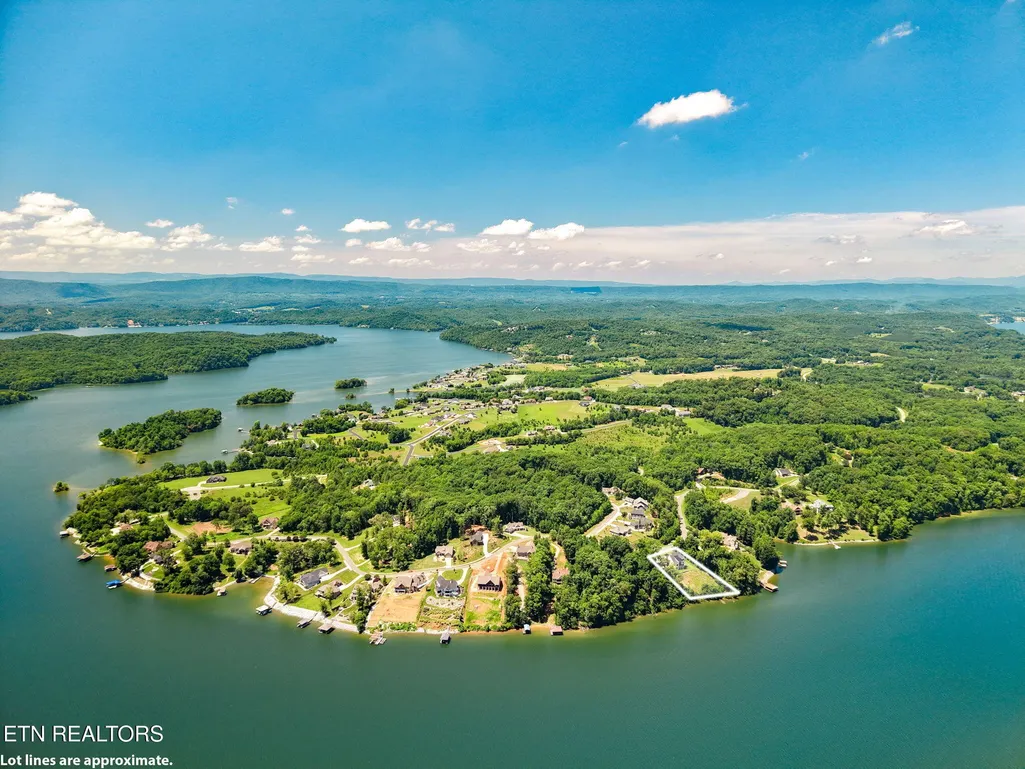
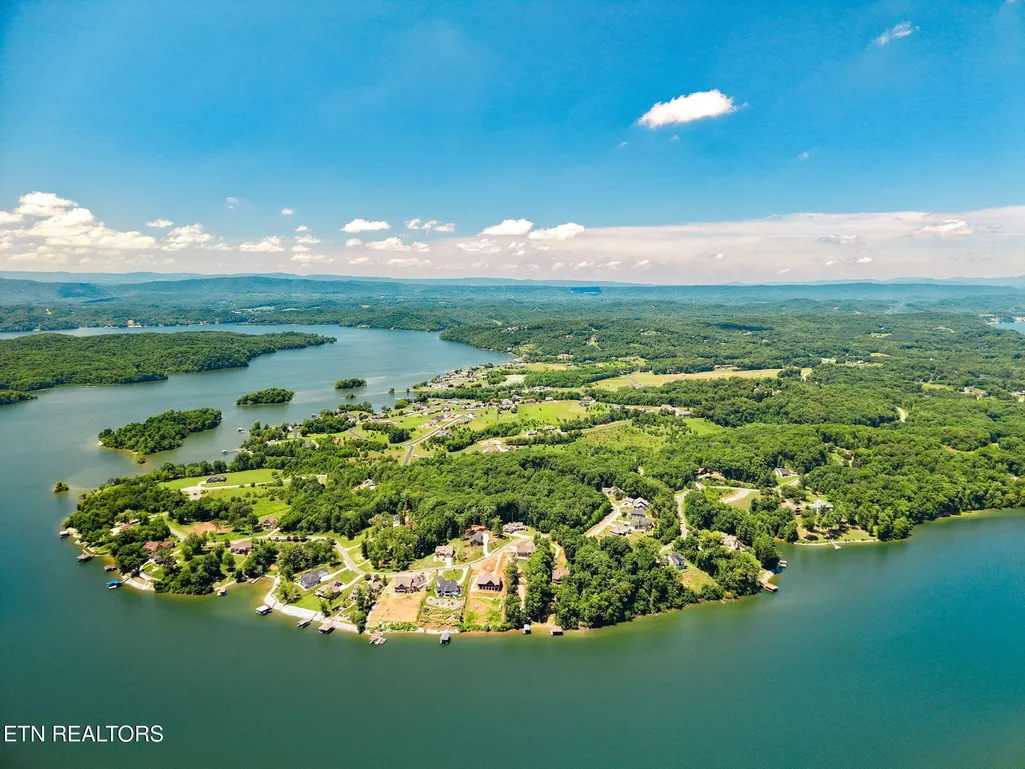
- NeighborhoodGrande Vista Bay
- Zip37854
- Style
- Year Built2023
- Taxes$ 4819
- Price$ 1,400,000
- Bedrooms4
- Full Bathrooms3
- Half Bathrooms1
- Sqr Footage3859
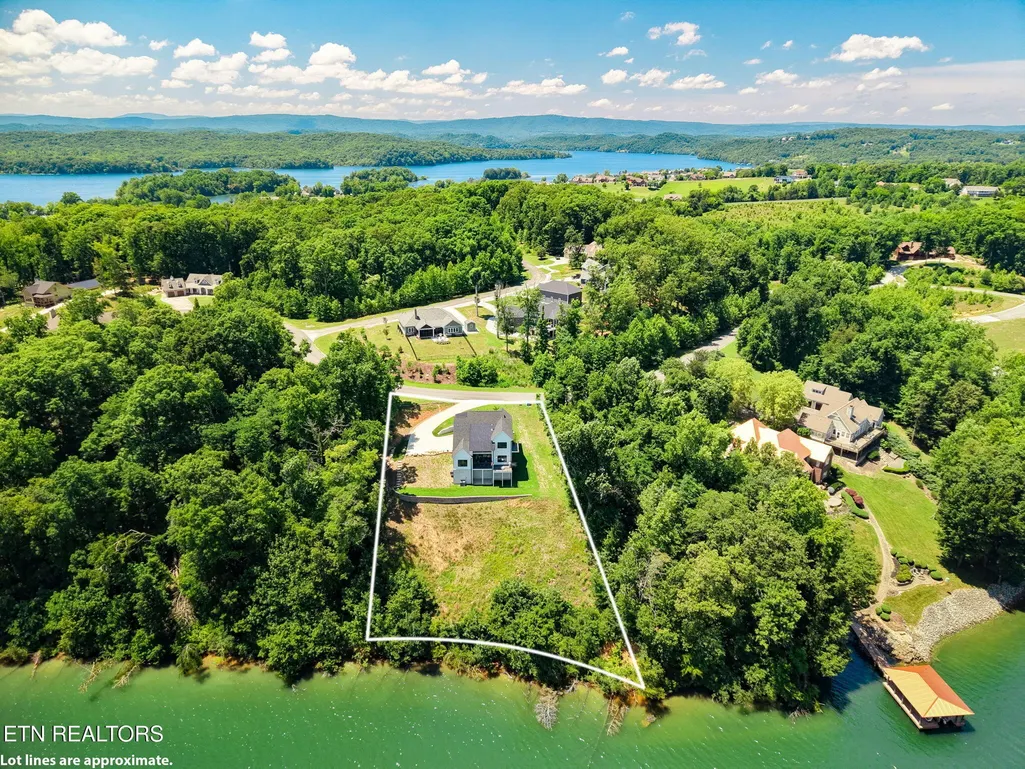
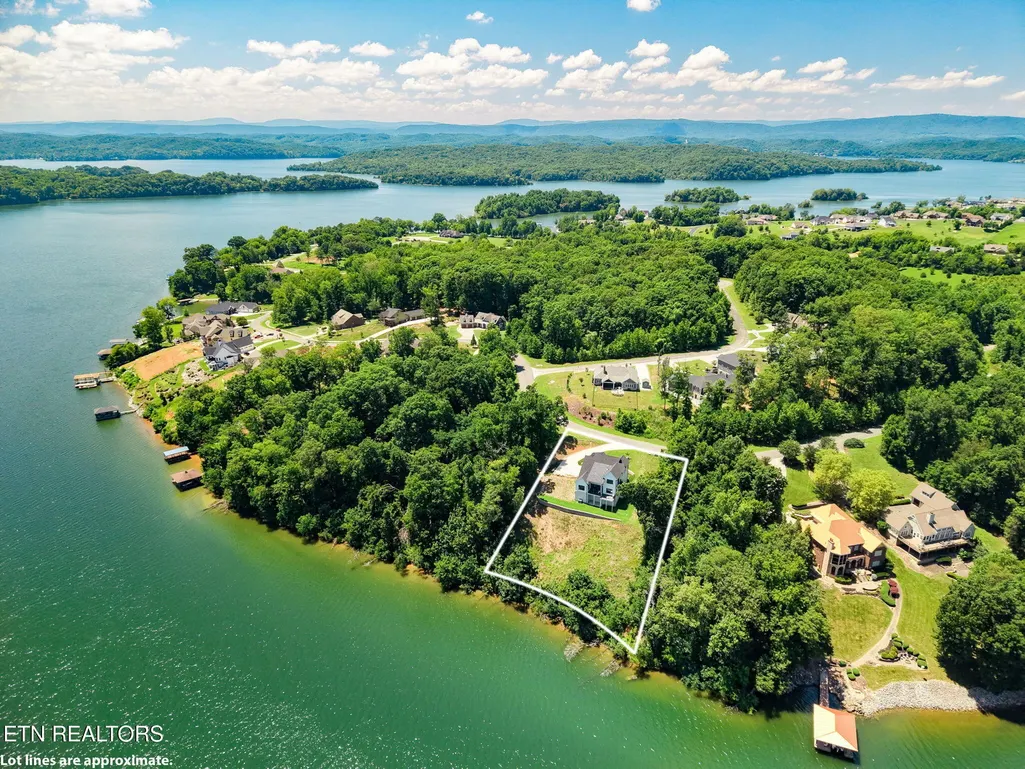
- Lot Size0.72 Acres
Data Source:
Listing courtesy of RealTracs MLS as distributed by MLS GRID
Property Description
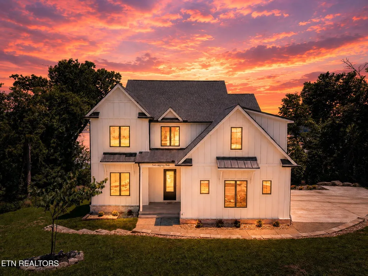
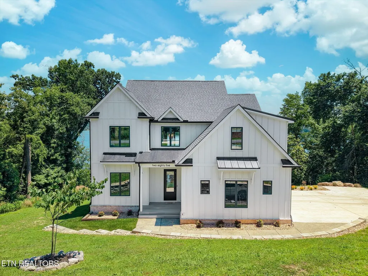
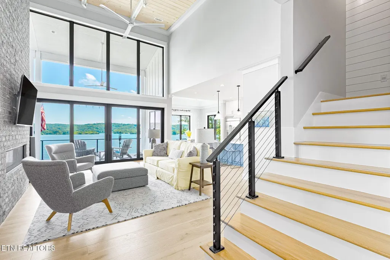
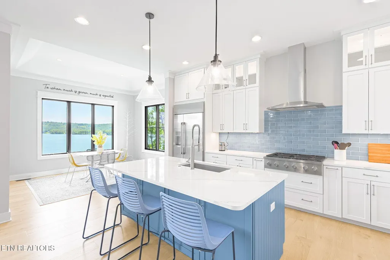
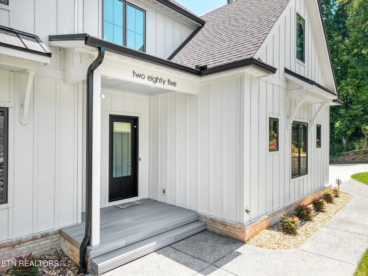
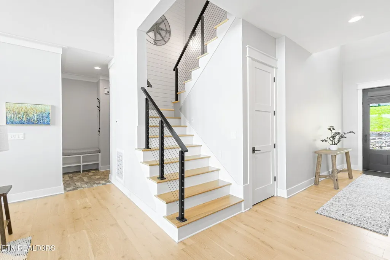
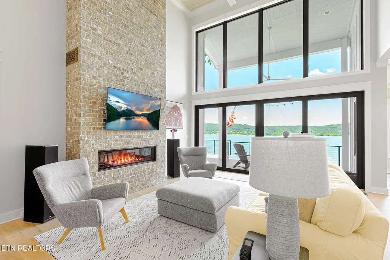
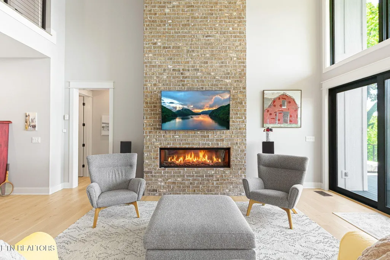
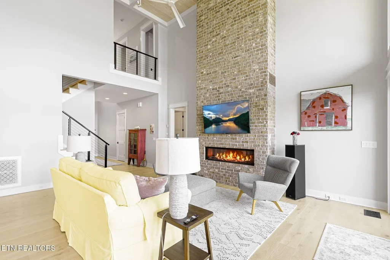
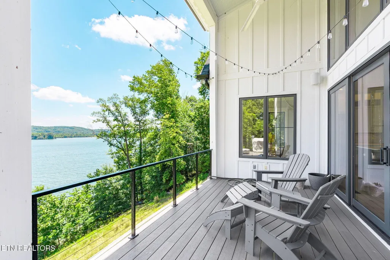
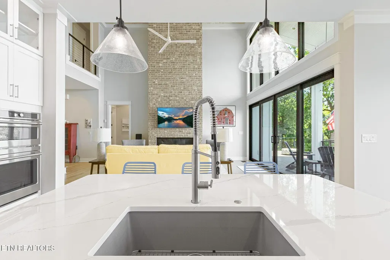
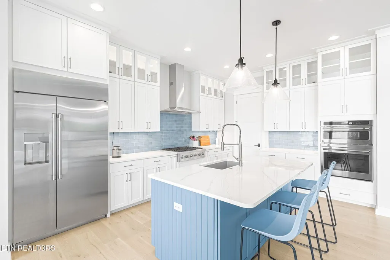
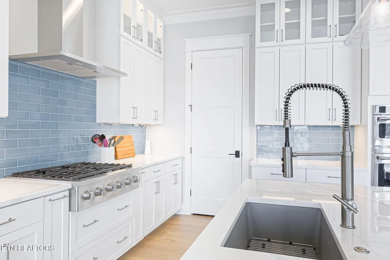
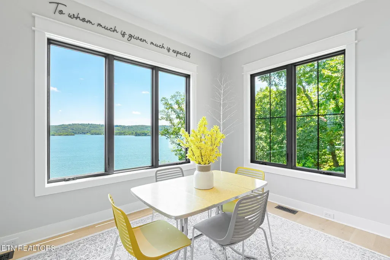
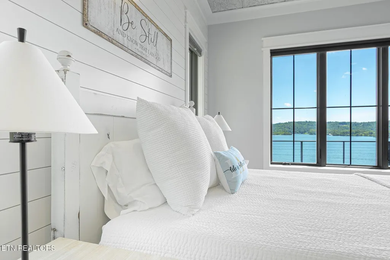
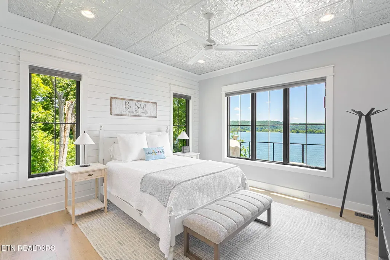
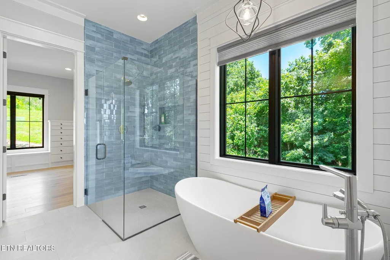
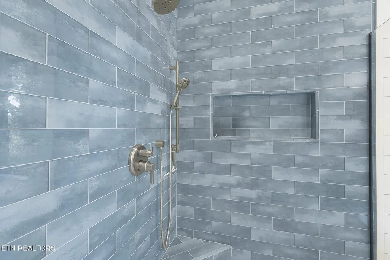
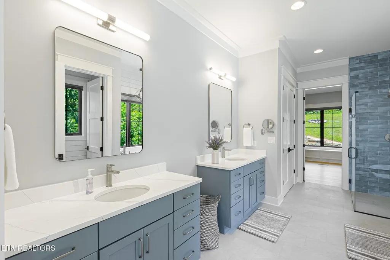
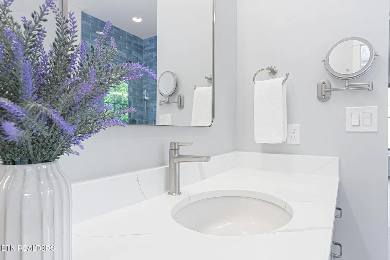
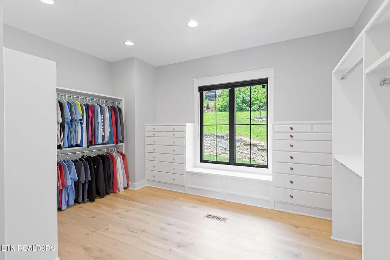
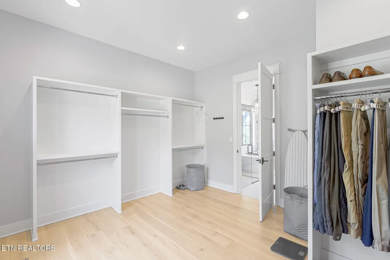
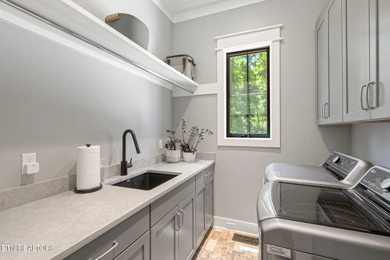
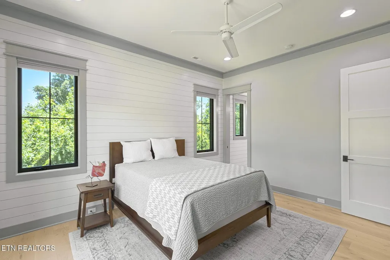
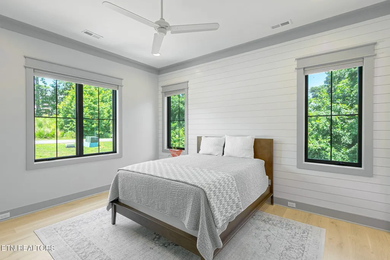
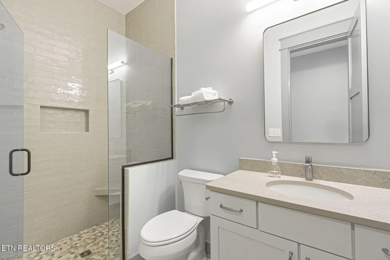
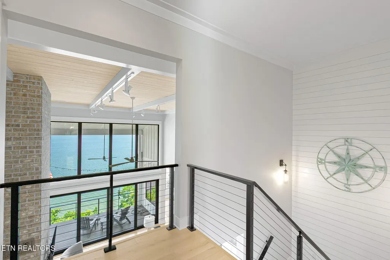
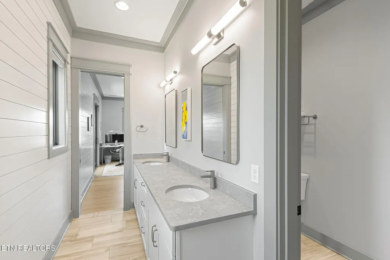
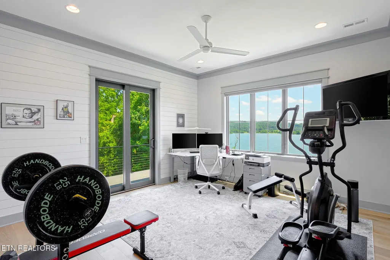
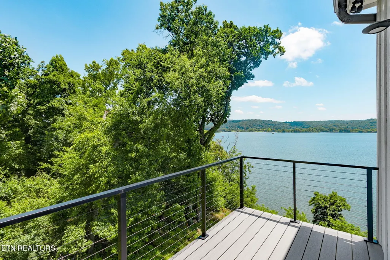
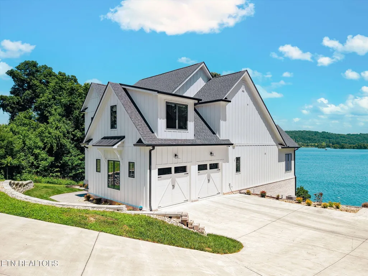
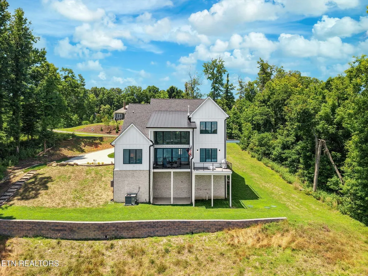
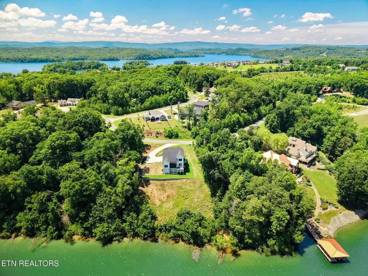
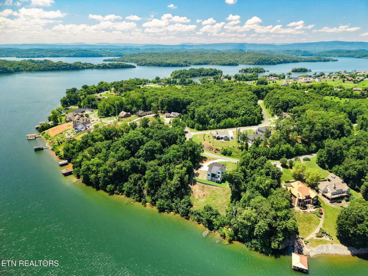
Experience waterfront luxury at its finest in this stunning custom-built lakefront estate, completed in 2024. From the moment you step inside, breathtaking panoramic water views take center stage, framed by soaring 22-foot ceilings, rich hardwood floors, and an open-concept design that seamlessly blends elegance with everyday living. The spectacular Great Room is designed to impress, featuring a custom-paneled ceiling, a dramatic floor-to-ceiling brick gas fireplace, and expansive four-panel sliding glass doors that open to a spacious composite deck--creating the perfect indoor-outdoor lifestyle for enjoying spectacular sunrises and uninterrupted open-water views. At the heart of the home, the designer kitchen is both beautiful and functional. Custom extra-height cabinetry, flawless tiled backsplash with hidden under-cabinet outlets, quartz countertops, a generous center island with seating and storage, a built-in refrigerator, premium stainless-steel appliances, 6-burner gas cooktop, Advantium convection oven, and an oversized walk-in pantry make this space a chef's dream. The adjoining dining area captures picturesque lake views through beautifully cased windows, making every meal feel special. Wake each morning to peaceful waterfront vistas from the luxurious main-level owner's suite. Thoughtfully designed with a custom tin ceiling, shiplap feature wall, and spa-inspired ensuite, this private retreat offers dual vanities, an oversized soaking tub overlooking the lake, a zero-entry tiled shower with frameless glass, built-in bench and niche, private water closet, and spacious linen storage. The oversized custom walk-in closet is equally impressive, complete with built-in organizers and a charming window seat with hidden storage. The main level is completed by an exceptional mudroom and laundry space featuring classic New York Subway tile flooring, custom built-ins, abundant cabinetry, utility sink, and access to the oversized, extra-deep two-car garage
| Elementary School | Middle School | High School |
|---|---|---|
| Midway Elementary | Midway Middle School | Midway High School |
| Price History | |
|---|---|
| 8/24/2026 | Listed $1,400,000 |
General Features
| Living Area | 3859 |
|---|---|
| Sewer | Other |
| Heating | Central,Electric,Heat Pump,Natural Gas,Other |
| Cooling | Central Air,Ceiling Fan(s) |
| Utilities | Electricity Available,Natural Gas Available,Water Available |
| Possession | Close Of Escrow |
| Appliances | Dishwasher,Microwave,Range,Refrigerator,Oven |
| HOA Fee | 1650 |
| Garage Spaces | 2 |
| Patio/Porch Features | Porch,Covered |
| Architectural Style | Other |
| Security Features | Security Gate,Security System,Smoke Detector(s) |
| Construction Materials | Other,Brick |
| Year Built | 2023 |
| View | Mountain(s) |
| Stories Count | 2 |
| Topography | Other,Rolling Slope |
| Levels | Two |
| Property Subtype | Single Family Residence |
| Assoc Fee Paid Per | Annually |
| County | Roane County,TN |
| New Construction | No |
| Property Type | Residential |
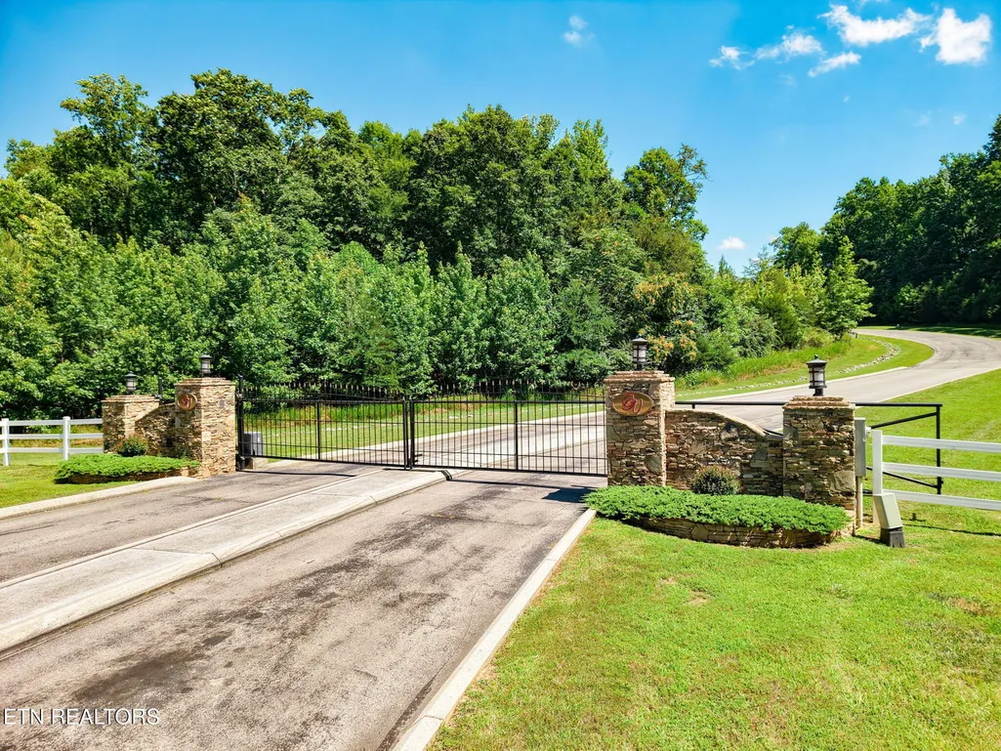
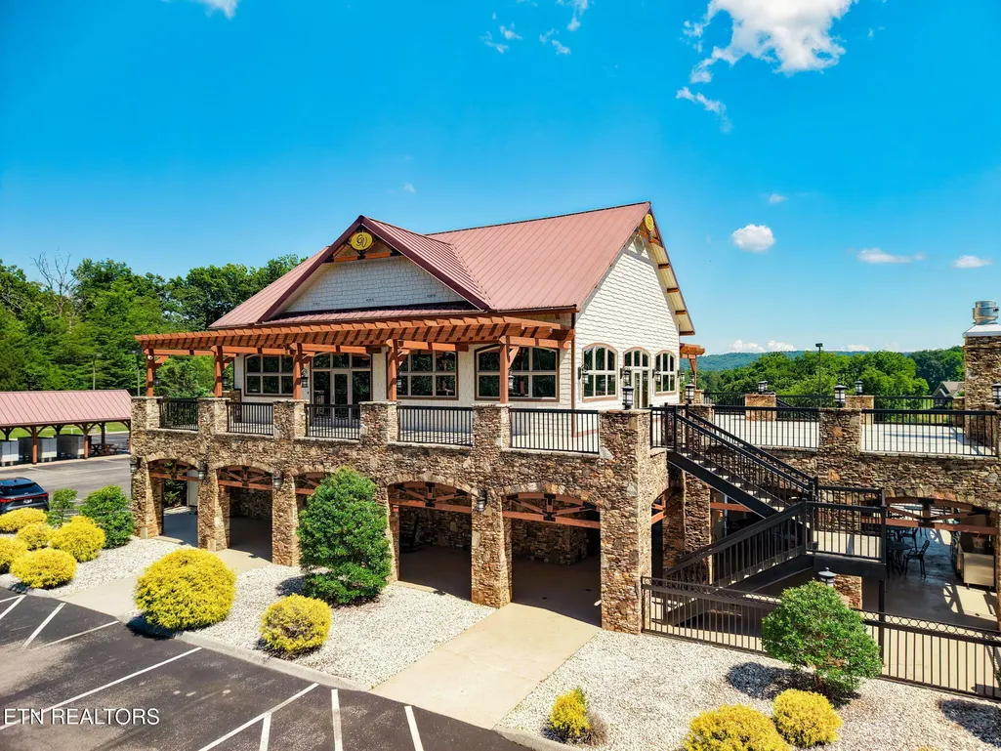
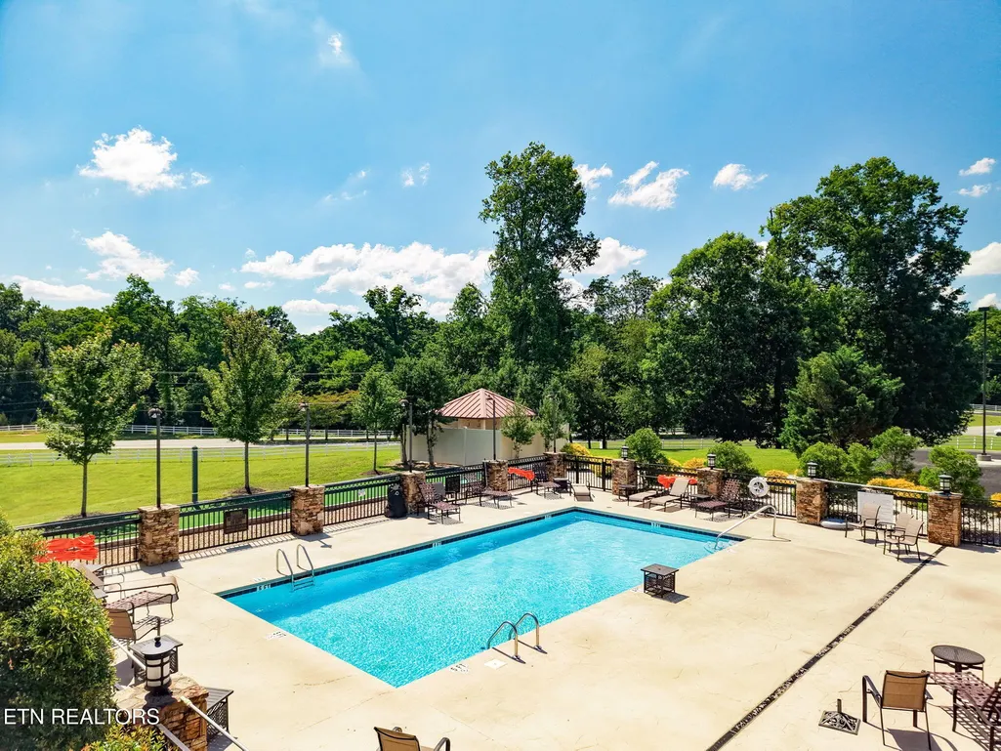
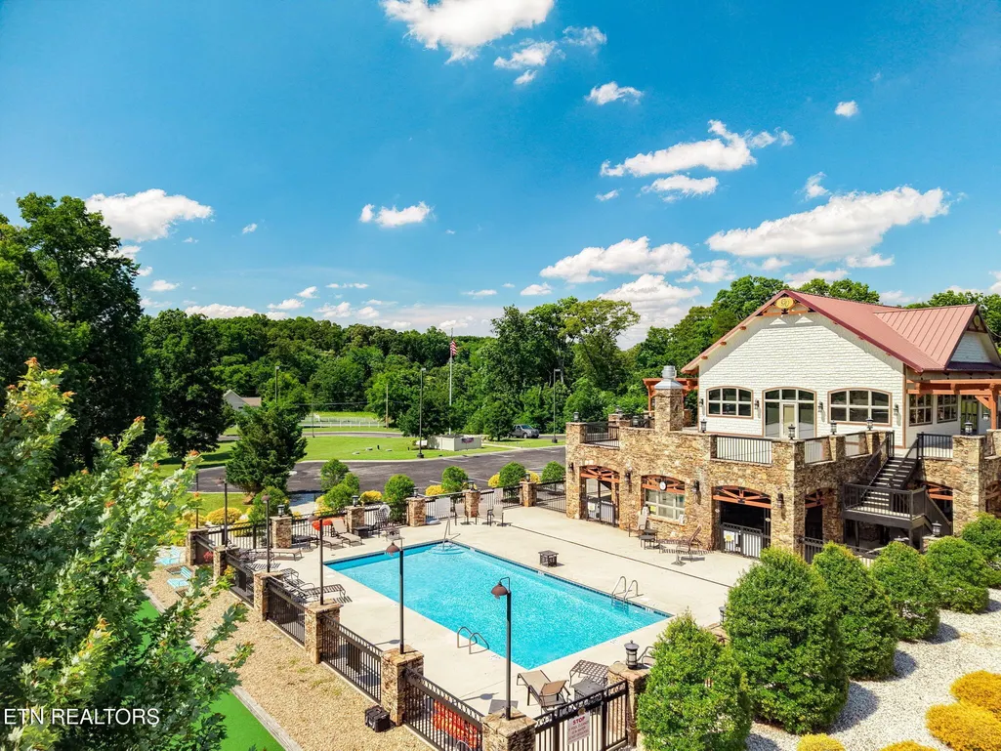
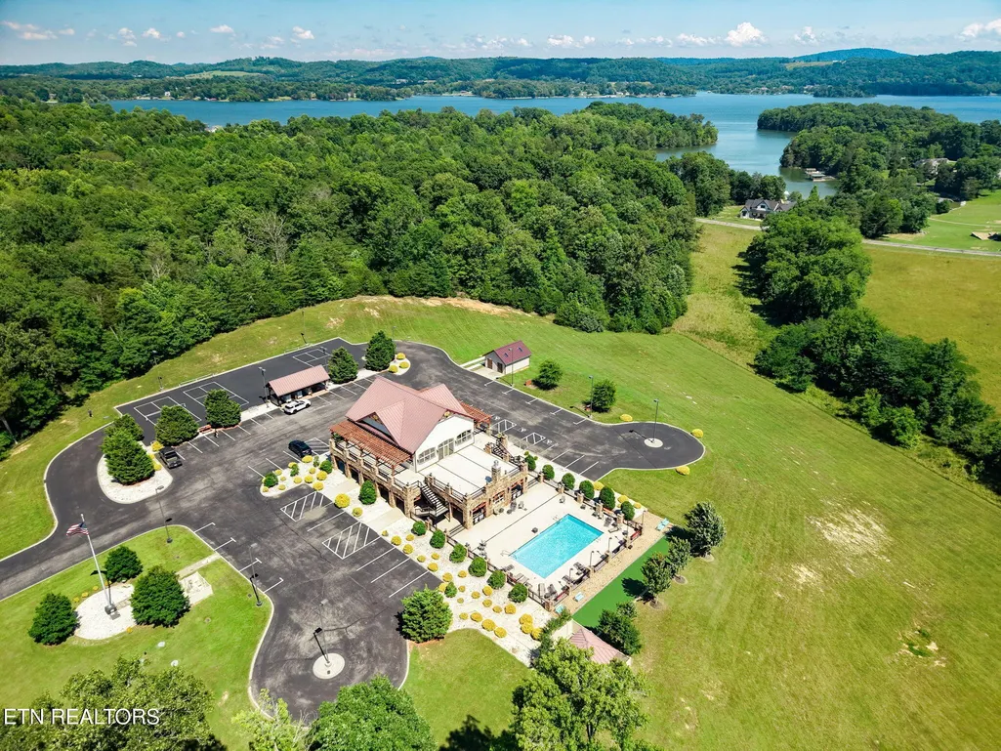
| Association Amenities | Pool,Gated |
| Attached Garage | No |
| Energy Efficient | Water Heater,Windows,Fireplace Insert |
| Subdivision Name | Grande Vista Bay |
| Garage Y/N | Yes |
| Full Baths | 3 |
| Status | Active |
| Buyer Financing | Other,Conventional |
| Directions | I-40 to exit 350 onto SR-29. Left onto Pine Ridge Rd to right onto Roane State Hwy. 3 miles to left onto Caney Creek Rd to left onto New Hope. Turn left onto Lake Ridge (Gate 4) then right onto E Sho |
| High School | Midway High School |
| City | Rockwood |
| Senior Community Y/N | No |
| Lot Size Units | Acres |
| Elementary School | Midway Elementary |
| Property Attached Y/N | No |
| Year Built Details | Existing |
| Tax Annual Amount | 4819 |
| Middle/Junior High School | Midway Middle School |
| Building Area Units | Square Feet |
| Living Area Units | Square Feet |
| Standard Status | Active |
Interior Features
| Interior Amenities | Walk-In Closet(s),Pantry,Ceiling Fan(s) |
|---|---|
| Basement | Crawl Space |
| Flooring | Wood,Tile |
| Total Fireplaces | 1 |
| Air Conditioning Y/N | Yes |
| Heating Y/N | Yes |
| Fireplace Y/N | Yes |
| Above Grade Finished Area | 3859 |
| Half Baths | 1 |
| Laundry Features | Washer Hookup,Electric Dryer Hookup |
| Total Bedrooms | 4 |
| Below Grade Finished Area Unit Type | Square Feet |
| LivingAreaSource | Assessor |
| Below Grade Finished Area Source | Assessor |
| Above Grade Finished Area Source | Assessor |
| Above Grade Finished Area Unit Type | Square Feet |
| Total Baths | 4 |
Exterior Features
| Parking Features | Garage Door Opener,Garage Faces Side |
|---|---|
| Lot Features | Other,Rolling Slope |
| Water Source | Public |
| Total Parking | 2 |
| Lot Size Area | 0.72 |
| Building Area Total | 3859 |
| Lot Dimensions | 118x254x149x220 |
| Lot Size Acres | 0.72 |
| Lot Size Source | Assessor |
| Waterfront Y/N | Yes |
| Covered Spaces | 2 |
Amenities
- Foreclosure
- Views
- Short Sale
- New Construction
- Adult 55+
- Lease To Own
- No HOA Fees
- Furnished
- Primary On Main
- Air Conditioning
- Seller Finance
- Green
- Fixer Upper
- Horse
- Golf
- Fireplace
- Deck
- Garage
- Basement
- Pool
Property vs Single Family Average in 37854
Price
Taxes
Year Built
Visits
 The data relating to real estate for sale on this web site comes in part from the Internet Data Exchange Program of RealTracs Solutions as distributed by MLS Grid. Real estate listings held by brokerage firms other than Mi Casa Realty Jackson, TN are marked with the Internet Data Exchange Program logo or thumbnail logo and detailed information about them includes the name of the listing brokers.
 Listing information provided courtesy of the Central West Tennessee Association of Realtors. IDX information is provided exclusively for consumers' personal, non-commercial use, and it may not be used for any purpose other than to identify prospective properties consumers may be interested in purchasing. The data is deemed reliable, but is not guaranteed accurate by the MLS.
Updated: September 22, 2026 12:11 AM UTC
Listing information provided courtesy of the Central West Tennessee Association of Realtors. IDX information is provided exclusively for consumers' personal, non-commercial use, and it may not be used for any purpose other than to identify prospective properties consumers may be interested in purchasing. The data is deemed reliable, but is not guaranteed accurate by the MLS.
Updated: September 22, 2026 12:11 AM UTC
