
Waterfront




















Address
151 E Shore Drive, Rockwood, TN
Price
$ 1,300,000
Property Attributes
- MLS#3540960
- TypeSingle Family
- Listing Status Active
- CountyROANE
- CityRockwood
- NeighborhoodGrande Vista Bay
- Zip37854
- StyleTraditional
- Year Built2014
- Taxes$ 3512
- Price$ 1,300,000
- Bedrooms4
- Full Bathrooms3
- Half Bathrooms1
- Sqr Footage3046
- Lot Size1.14 Acres
Data Source:
Listing courtesy of RealTracs MLS as distributed by MLS GRID
Property Description
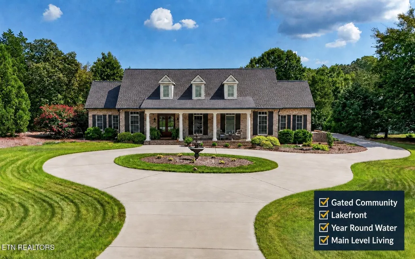
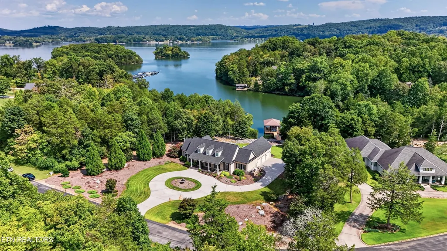
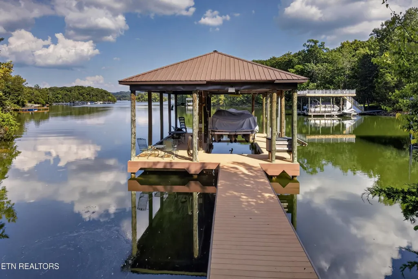
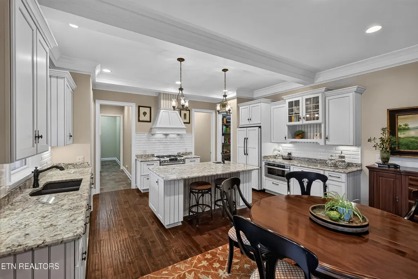
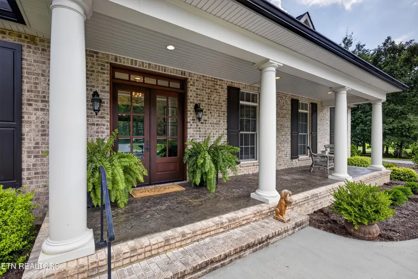
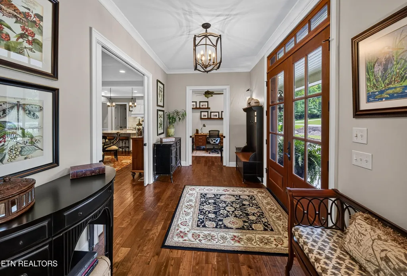
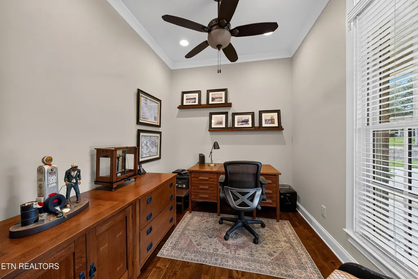
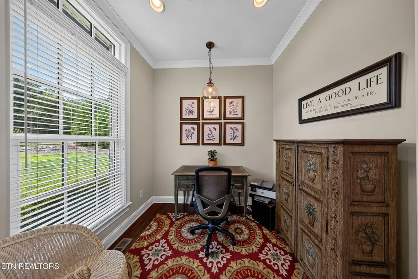
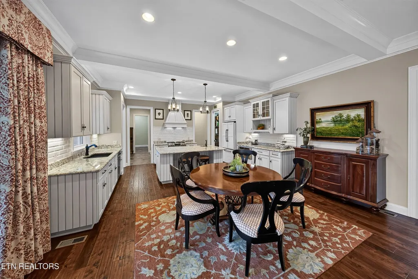
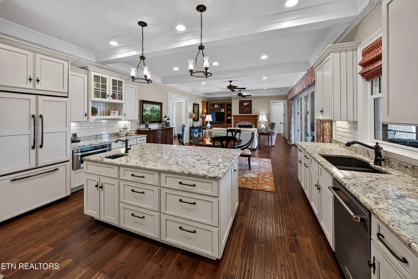
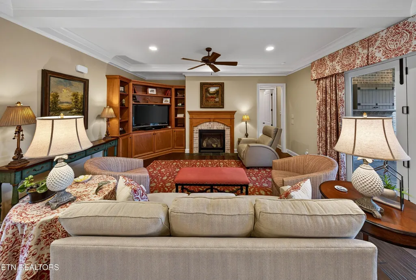
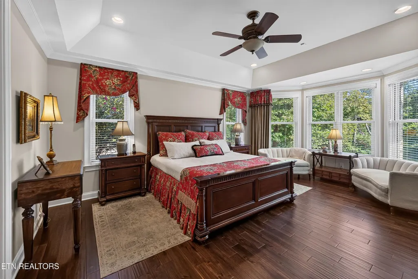
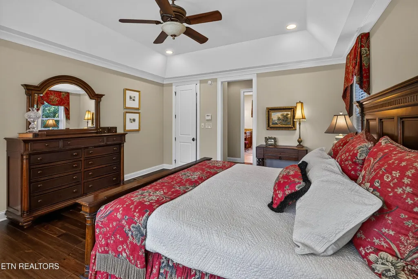
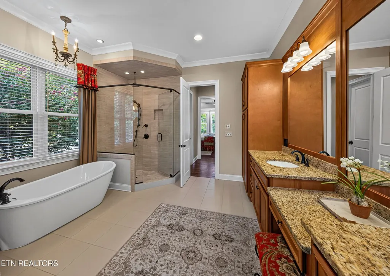
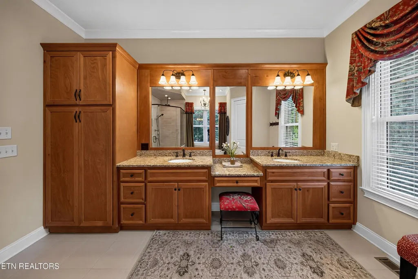
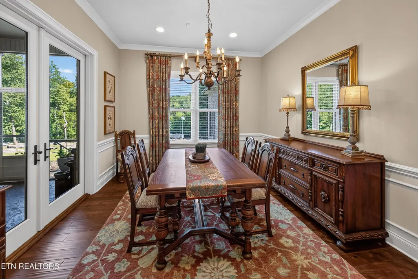
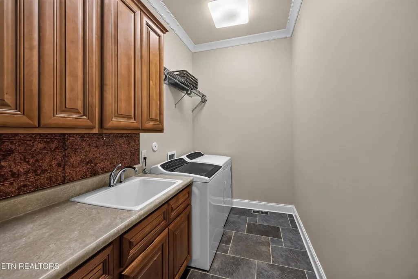
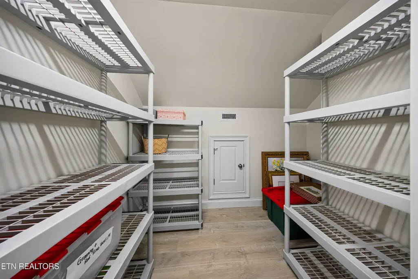
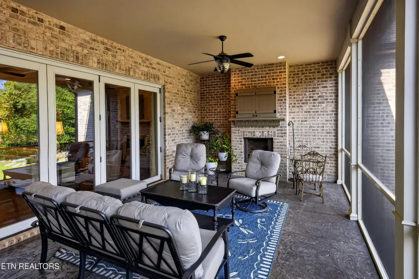
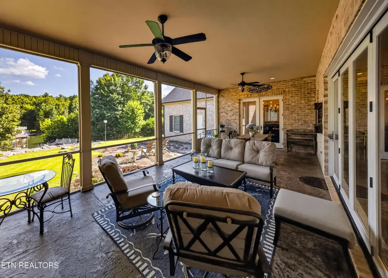
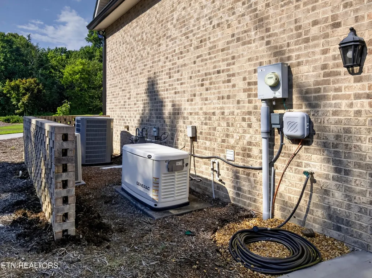
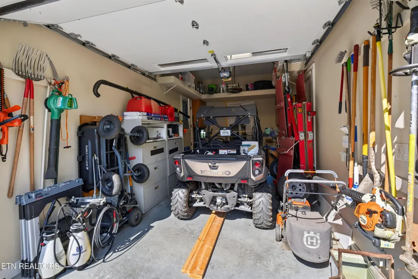
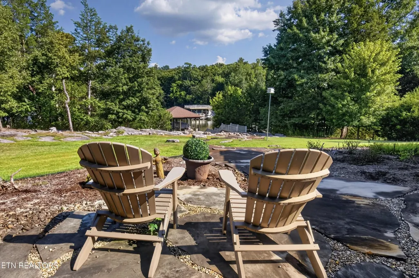
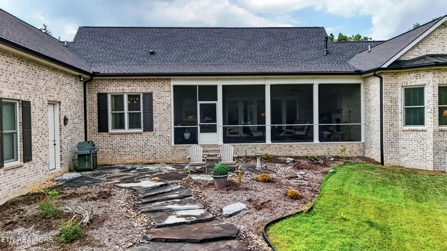
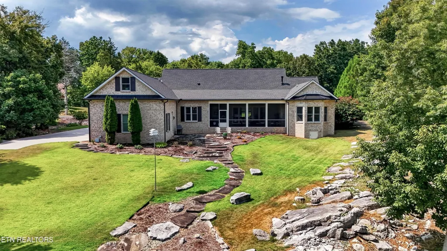
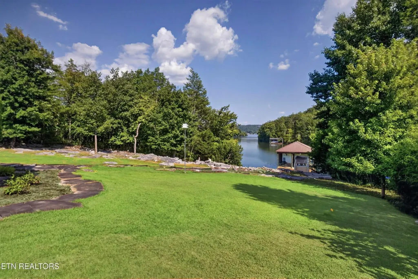
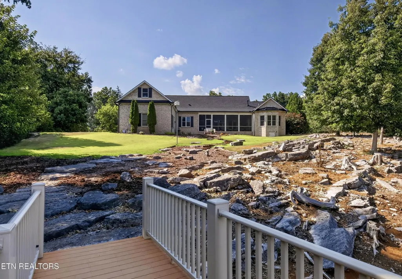
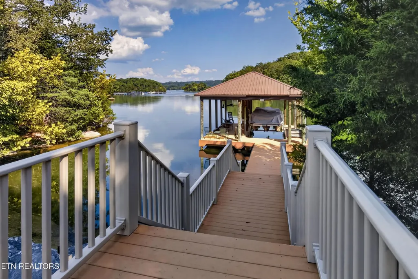
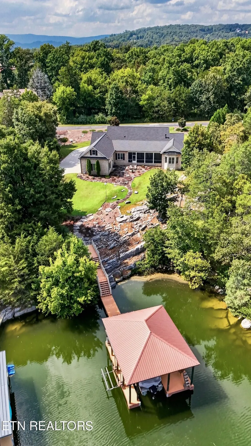
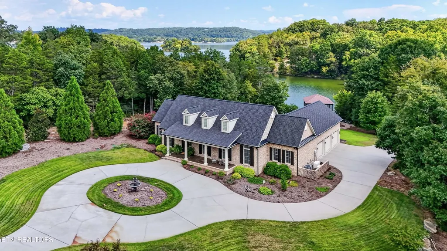
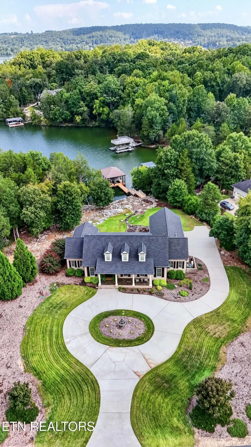
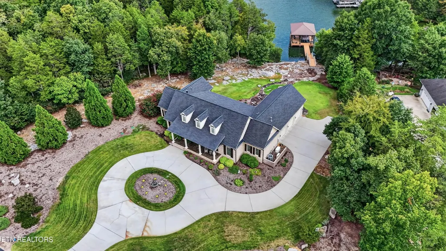
Enjoy year-round water and effortless lakefront living in this beautifully maintained brick ranch located within a gated community. Designed for comfortable main-level living, this 4-bedroom, 3.5-bath home features hardwood flooring, dual office spaces, and an open kitchen, dining and living area overlooking the lake. A wall of bi-fold glass doors opens the main living space to an inviting screened porch with fireplace, creating a seamless connection between indoors and out and an ideal setting for entertaining or simply enjoying the waterfront surroundings. The home's flexible layout includes a bonus bedroom suite completed in 2024, providing additional space for guests or extended family. A three-car garage with separated workshop offers excellent storage and workspace, while the circular driveway and fountain create an impressive approach to the home. At the water, a covered boat slip with composite decking is equipped with a 6,000-lb. boat lift and dedicated kayak lift, making it easy to take full advantage of the home's year-round lake access. Thoughtful improvements include a new roof in 2023, encapsulated, conditioned and dehumidified crawl space, and a backup generator. Residents also enjoy an impressive collection of community amenities, including lake access, clubhouse, swimming pool, pickleball and bocce court. Lakefront living, exceptional outdoor spaces and easy one-level living come together in a home designed to enjoy the water in every season. Seller is offering a 1 Year Home Warranty for the Buyer at closing.
| Price History | |
|---|---|
| 9/3/2026 | Listed $1,300,000 |
General Features
| Living Area | 3046 |
|---|---|
| Sewer | Public Sewer |
| Heating | Central,Electric,Natural Gas |
| Cooling | Central Air |
| Utilities | Electricity Available,Natural Gas Available,Water Available |
| Possession | Close Of Escrow |
| Appliances | Dishwasher,Refrigerator |
| HOA Fee | 1650 |
| Patio/Porch Features | Patio,Porch,Covered |
| Architectural Style | Traditional |
| Security Features | Security Gate,Security System,Smoke Detector(s) |
| Construction Materials | Frame,Other,Brick |
| Year Built | 2014 |
| Stories Count | 1 |
| Topography | Other |
| Levels | Two |
| Property Subtype | Single Family Residence |
| Assoc Fee Paid Per | Annually |
| County | Roane County,TN |
| New Construction | No |
| Property Type | Residential |
| Association Amenities | Pool,Gated |
| Attached Garage | No |
| Subdivision Name | Grande Vista Bay |
| Full Baths | 3 |
| Status | Active |
| Buyer Financing | Other,Conventional |
| Directions | I-40 to exit 350 (Midtown) and go Left onto Pine Ridge Rd. at the stop sign,then go Right at the stop light. Go 3 miles to Left on Caney Creek Rd. (beside the church),go 1 mile to bear right and go |
| City | Rockwood |
| Senior Community Y/N | No |
| Lot Size Units | Acres |
| Property Attached Y/N | No |
| Year Built Details | Existing |
| Tax Annual Amount | 3512 |
| Building Area Units | Square Feet |
| Living Area Units | Square Feet |
| Standard Status | Active |
Interior Features
| Interior Amenities | Walk-In Closet(s),Pantry |
|---|---|
| Basement | Crawl Space |
| Flooring | Carpet,Wood,Laminate,Tile |
| Total Fireplaces | 2 |
| Air Conditioning Y/N | Yes |
| Heating Y/N | Yes |
| Fireplace Y/N | Yes |
| Above Grade Finished Area | 3046 |
| Half Baths | 1 |
| Laundry Features | Washer Hookup,Electric Dryer Hookup |
| Total Bedrooms | 4 |
| Below Grade Finished Area Unit Type | Square Feet |
| LivingAreaSource | Assessor |
| Below Grade Finished Area Source | Assessor |
| Above Grade Finished Area Source | Assessor |
| Above Grade Finished Area Unit Type | Square Feet |
| Total Baths | 4 |
Exterior Features
| Parking Features | Garage Faces Side |
|---|---|
| Lot Features | Other |
| Water Source | Public |
| Lot Size Area | 1.14 |
| Building Area Total | 3046 |
| Lot Dimensions | 268.52x282.87xIRR |
| Lot Size Acres | 1.14 |
| Lot Size Source | Assessor |
| Waterfront Y/N | Yes |
Amenities
- Foreclosure
- Views
- Short Sale
- New Construction
- Adult 55+
- Lease To Own
- No HOA Fees
- Furnished
- Primary On Main
- Air Conditioning
- Seller Finance
- Green
- Fixer Upper
- Horse
- Golf
- Fireplace
- Deck
- Garage
- Basement
- Pool
Property vs Single Family Average in 37854
Price
Taxes
Year Built
Visits
 The data relating to real estate for sale on this web site comes in part from the Internet Data Exchange Program of RealTracs Solutions as distributed by MLS Grid. Real estate listings held by brokerage firms other than Mi Casa Realty Jackson, TN are marked with the Internet Data Exchange Program logo or thumbnail logo and detailed information about them includes the name of the listing brokers.
 Listing information provided courtesy of the Central West Tennessee Association of Realtors. IDX information is provided exclusively for consumers' personal, non-commercial use, and it may not be used for any purpose other than to identify prospective properties consumers may be interested in purchasing. The data is deemed reliable, but is not guaranteed accurate by the MLS.
Updated: September 22, 2026 12:11 AM UTC
Listing information provided courtesy of the Central West Tennessee Association of Realtors. IDX information is provided exclusively for consumers' personal, non-commercial use, and it may not be used for any purpose other than to identify prospective properties consumers may be interested in purchasing. The data is deemed reliable, but is not guaranteed accurate by the MLS.
Updated: September 22, 2026 12:11 AM UTC
